
Sold!
$350,000
2
Beds
1/1
Bath
1,180
Living Area
-
Property Description
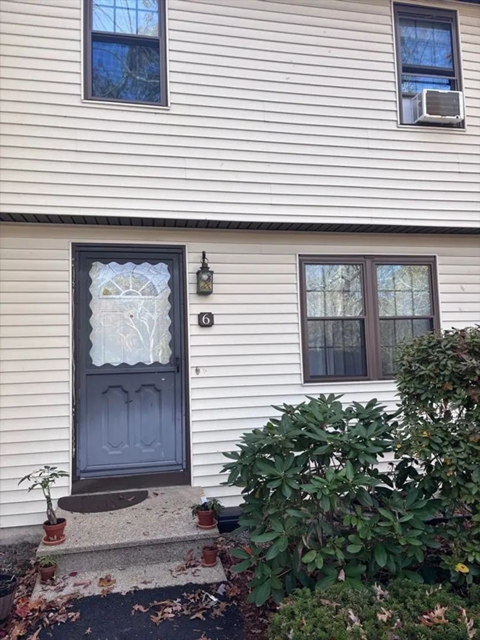
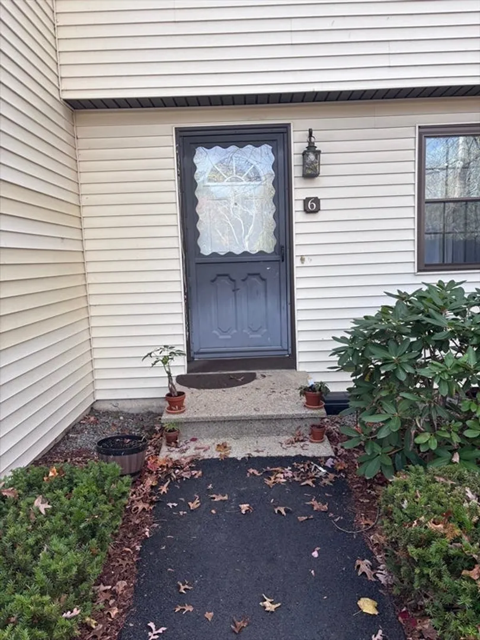
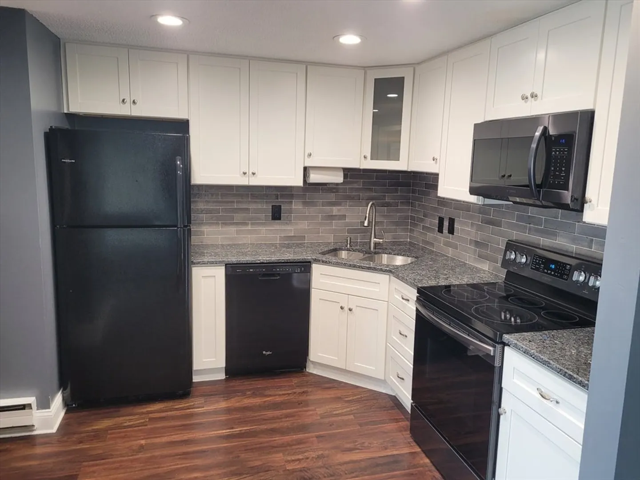
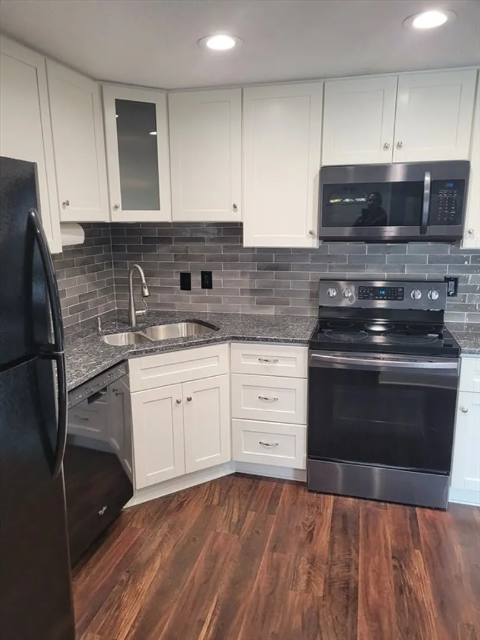
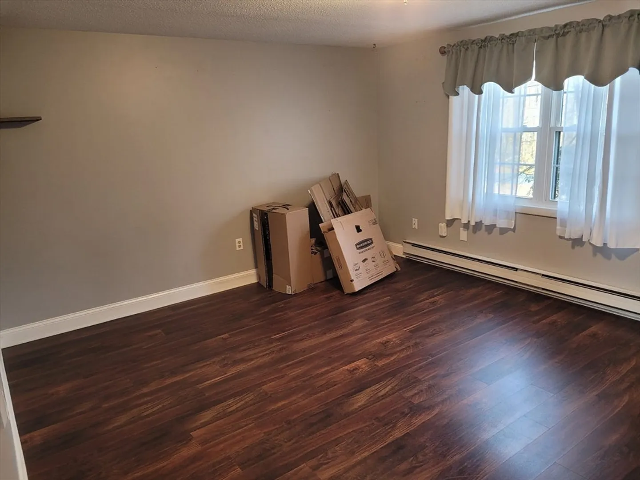
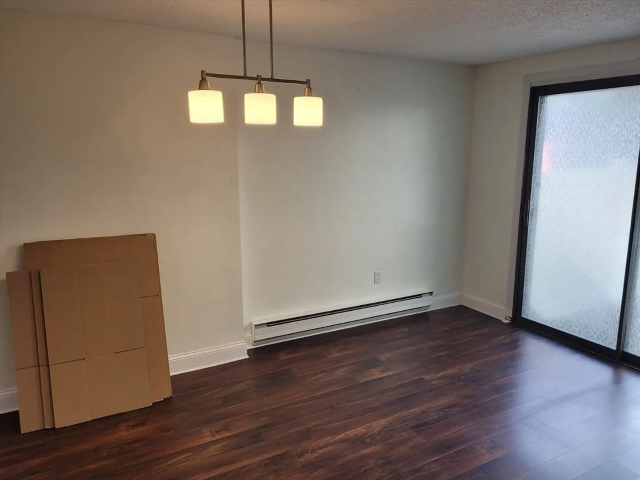
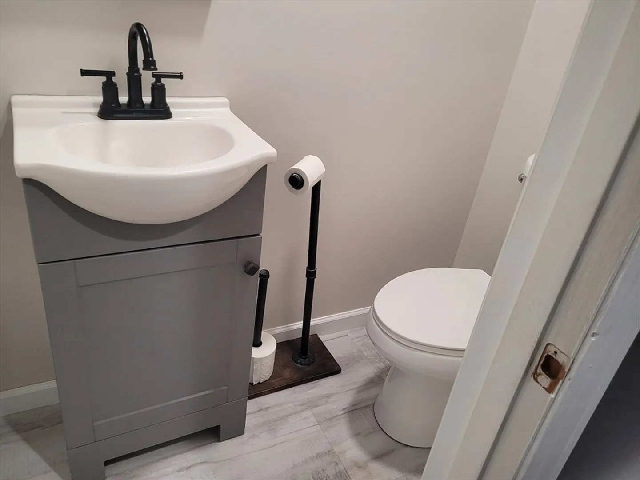
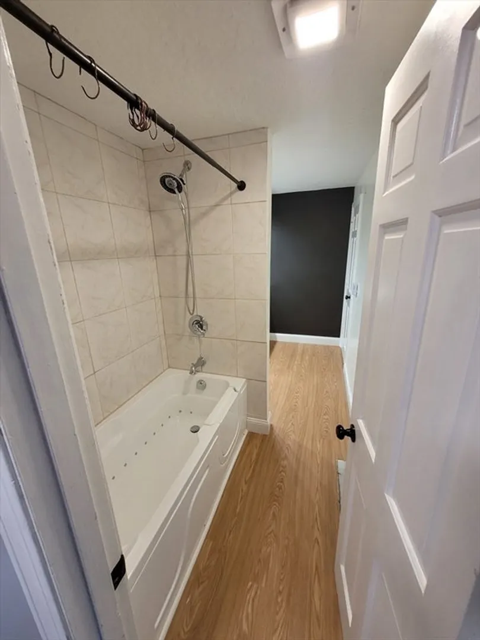
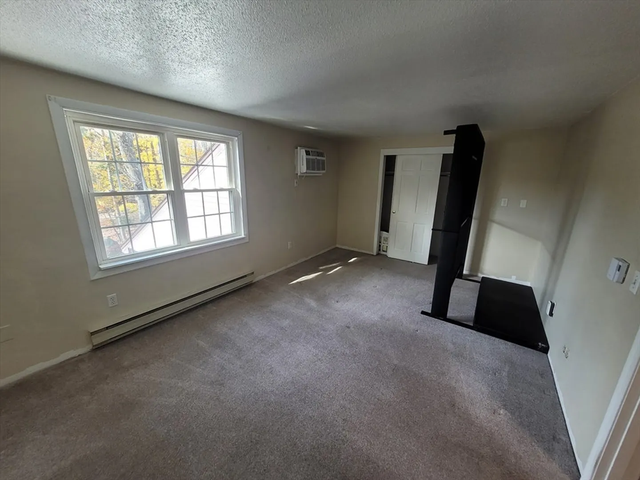
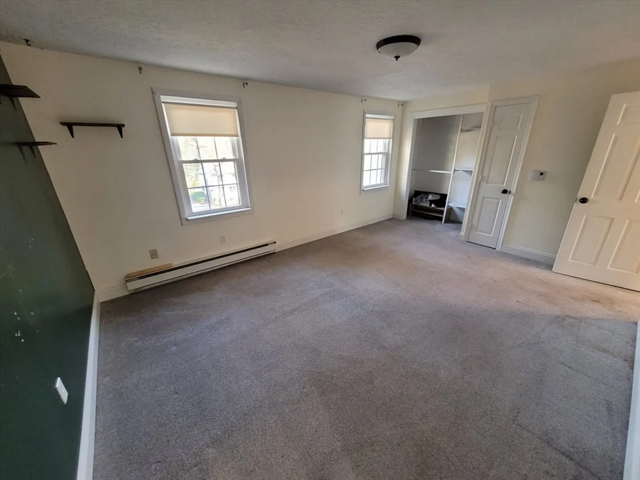
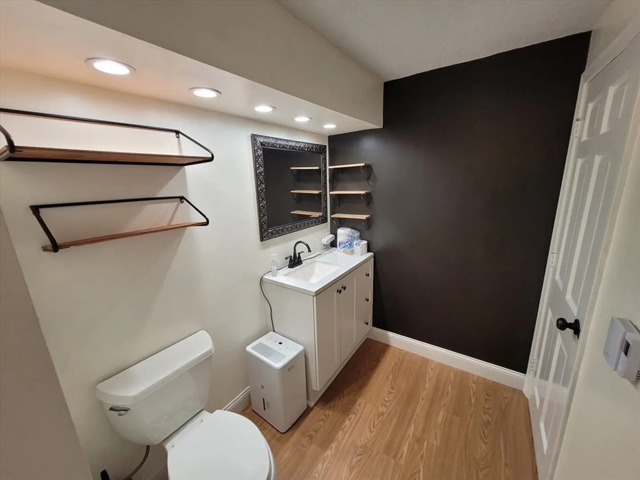
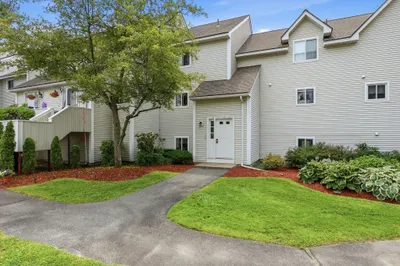
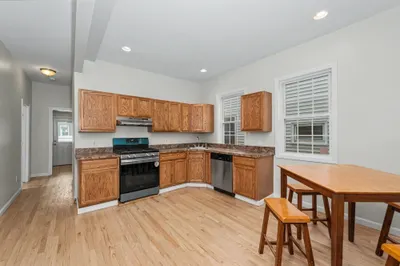
Located at 931 Methuen St Unit:6 in the charming town of Dracut, this condominium offers a unique opportunity to embrace comfortable living within a well-established community. The living area, encompasses 1180 square feet and provides generous space for relaxation and everyday living. This unit offers two bedrooms, with comfortable accommodations and private retreats, with one full bathroom on the second floor and one-half bathroom conveniently located on the first. The fully applianced kitchen is complete with stainless steel appliances, and a microwave. The full basement solves all those storage issues. This home is in move in condition, just waiting for a new owner to come and love it like the current owner does. The complex also accepts dogs under 20 pounds and cats are also welcome so you can take your pets with you.
-
Highlights
- Building Name: Millbrook Condominiums
- Heating: Electric Baseboard, Electric
- Parking Spots: 2
- Property Type: Condominium
- Total Rooms: 5
- Year Built: 1974
- Cooling: Window Unit(s), Wall Unit(s)
- HOA Fee: $320
- Property Class: Residential
- Stories: 2
- Unit Number: 6
- Status: Closed
-
Additional Details
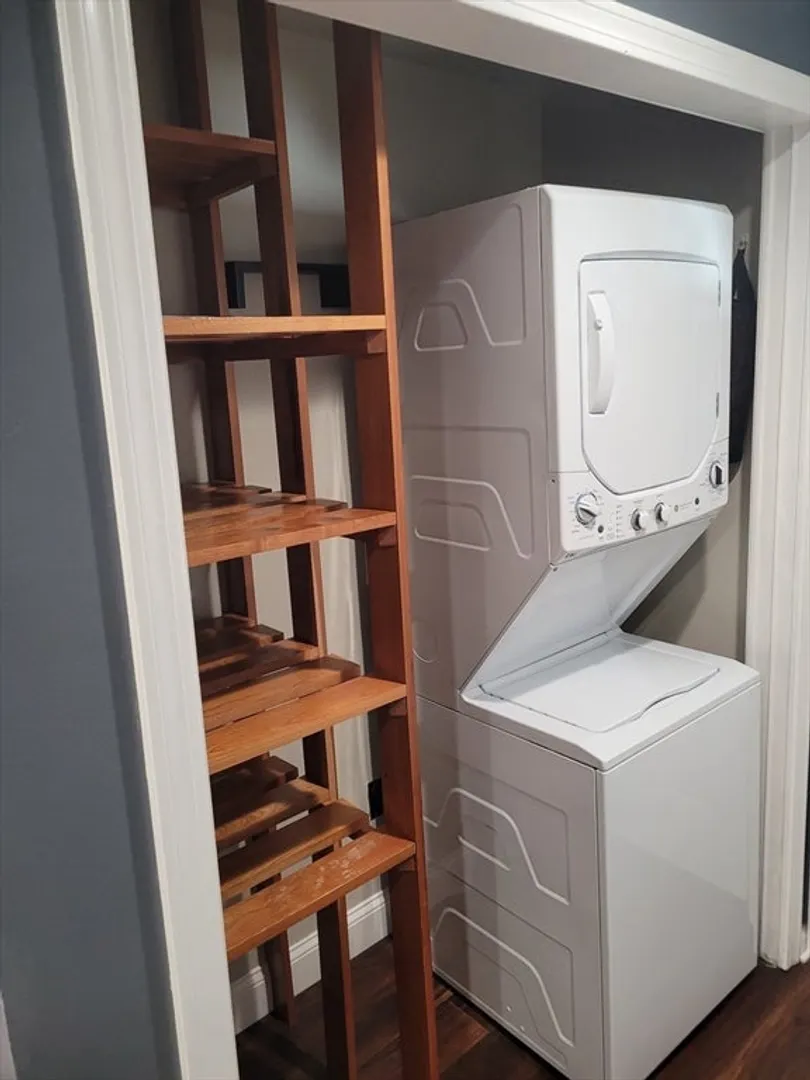
- Appliances: Range, Dishwasher, Refrigerator, Washer, Dryer
- Construction: Conventional (2x4-2x6)
- Flooring: Carpet, Laminate
- Roof: Shingle
- Total Number of Units: 16
- Year Built Source: Public Records
- Basement: Y
- Exterior Features: Rain Gutters
- Pets Allowed: Yes
- SqFt Source: Public Record
- Year Built Details: Actual
- Zoning: Res
-
Amenities
- Community Features: Shopping, Park, Public School
- Parking Features: Carport, Assigned
-
Utilities
- Electric: 110 Volts, 220 Volts, Circuit Breakers
- Water Source: Public, Individual Meter
- Sewer: Public Sewer
-
Fees / Taxes
- Assessed Value: $271,400
- HOA Fee Includes: Insurance, Road Maintenance, Maintenance Grounds, Snow Removal
- Taxes: $2,747
- HOA Fee Frequency: Monthly
- Tax Year: 2025
Similar Listings
Sold
17 Photos
Sold
29 Photos
Sold
35 Photos
Sold
2 Photos
Content © 2026 MLS Property Information Network, Inc. The information in this listing was gathered from third party resources including the seller and public records.
Listing information provided courtesy of Keller Williams Realty-Merrimack.
MLS Property Information Network, Inc. and its subscribers disclaim any and all representations or warranties as to the accuracy of this information.
