
Sold!
$405,000
8
Beds
2
Baths
2,563
Living Area
-
Property Description
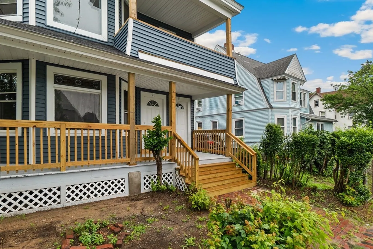
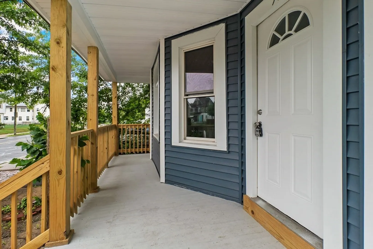
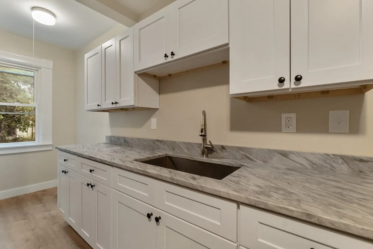
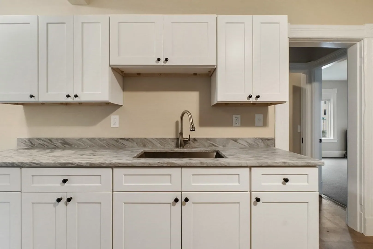
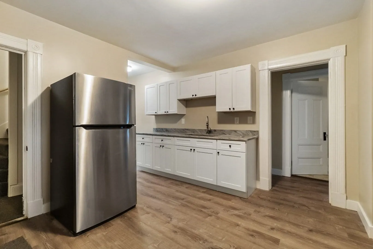
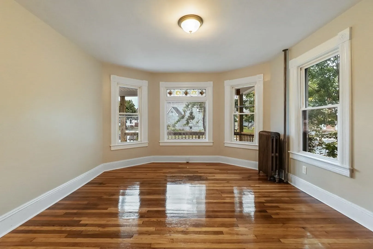
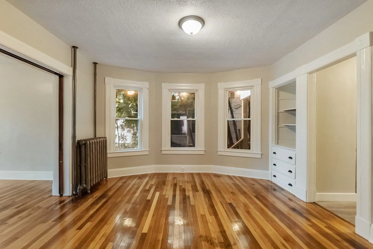
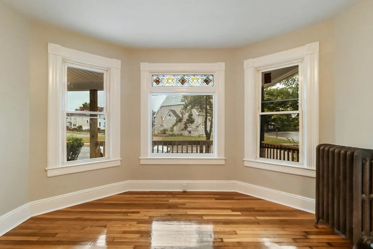
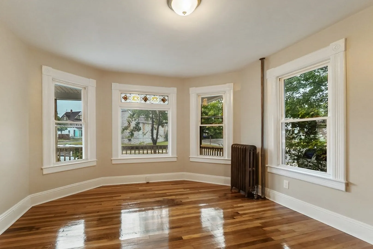
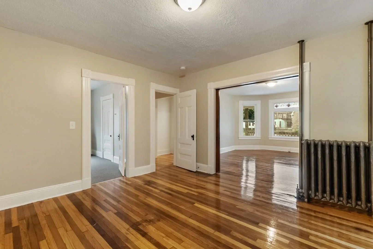
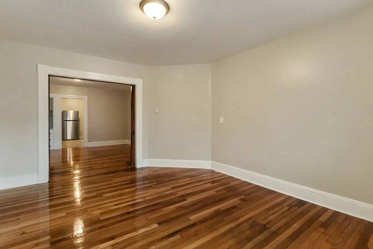
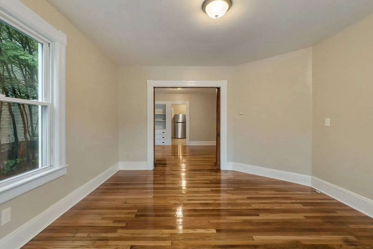
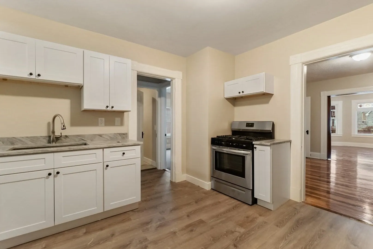
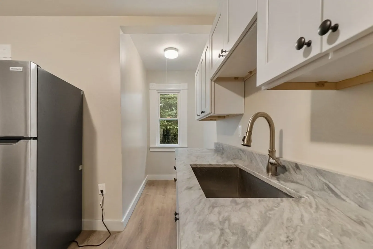
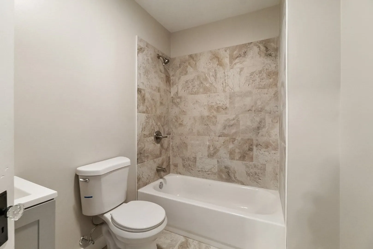
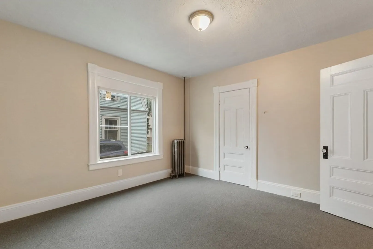
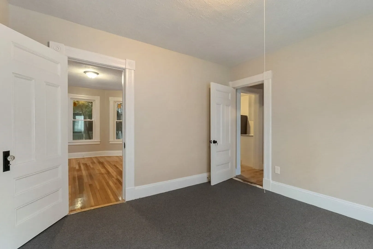
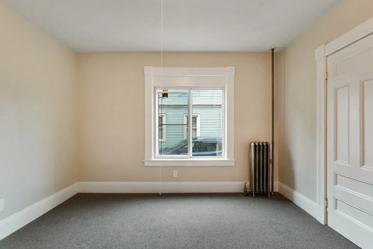
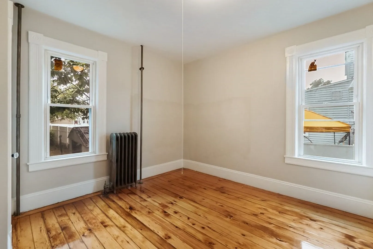
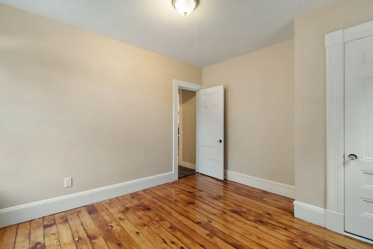
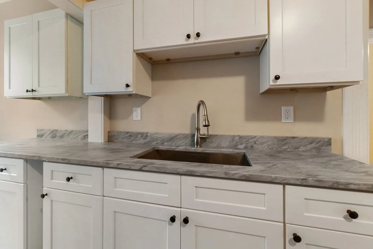
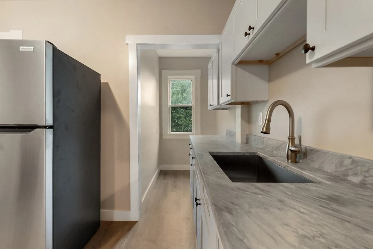
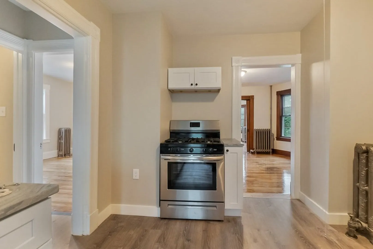
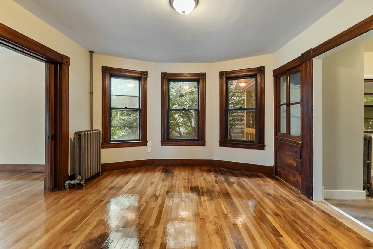
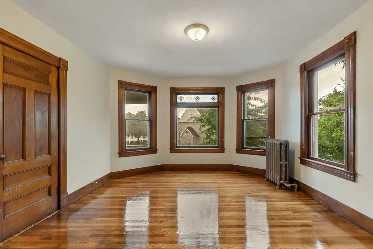
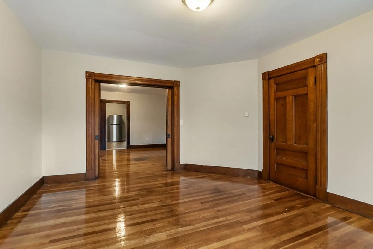
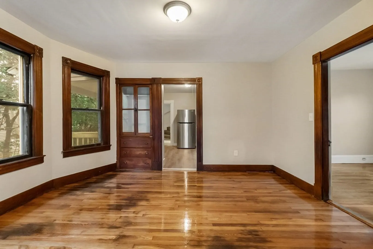
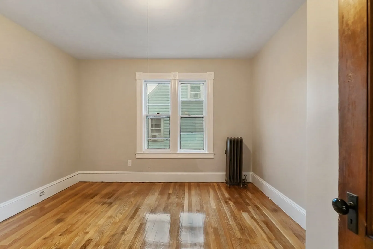
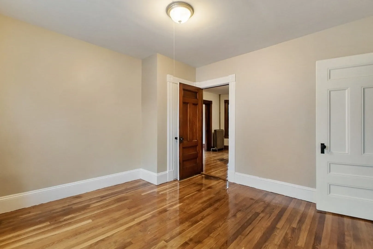
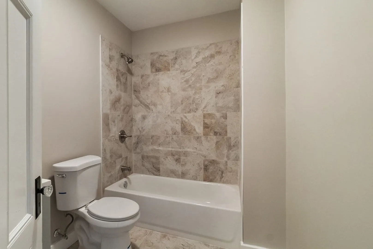
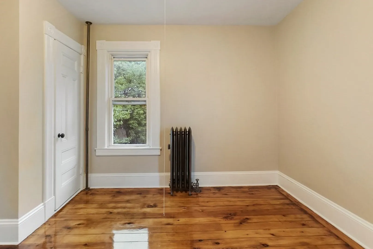
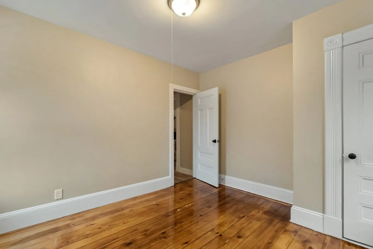
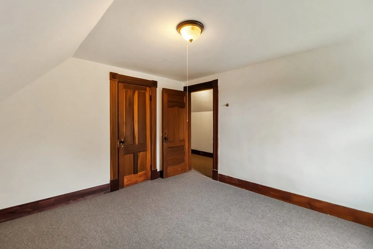
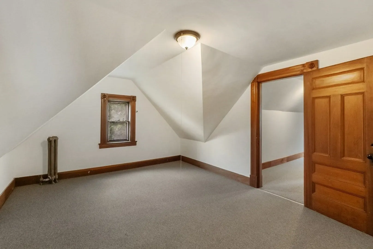
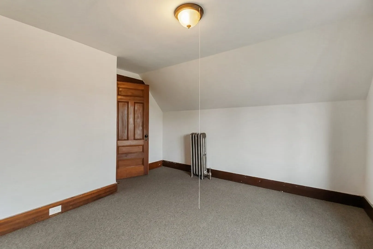
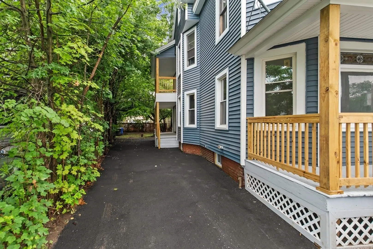
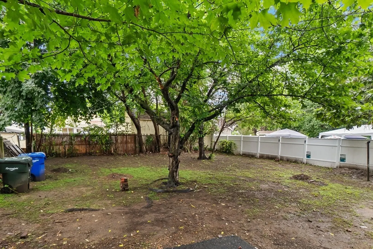
Welcome to this impeccably renovated two-family home located in the city of Springfield. This exceptional property offers an incredible opportunity for both investors and owner-occupants alike. This residence has been thoughtfully upgraded from top to bottom, resulting in a stylish and modern living space that seamlessly blends contemporary design with timeless elegance. The spacious units feature open-concept layouts, abundant natural light, and high-end finishes throughout. Highlights include gleaming hardwood floors, renovated and fully applianced kitchens, renovated bathrooms, fresh neutral paint colors, and beautiful woodwork throughout. Situated in the Forest Park section of the city, this fantastic property is ideally located near schools, parks, shopping centers, and major highways, ensuring easy access to all that Springfield has to offer. Don't miss out on this incredible opportunity to own a turnkey investment or a remarkable place to call home.
-
Highlights
- Parking Spots: 3
- Property Type: 2 Family - 2 Units Up/Down
- Year Built: 1897
- Property Class: Residential Income
- Total Rooms: 14
- Status: Closed
-
Additional Details
- Basement: Interior Entry, Unfinished
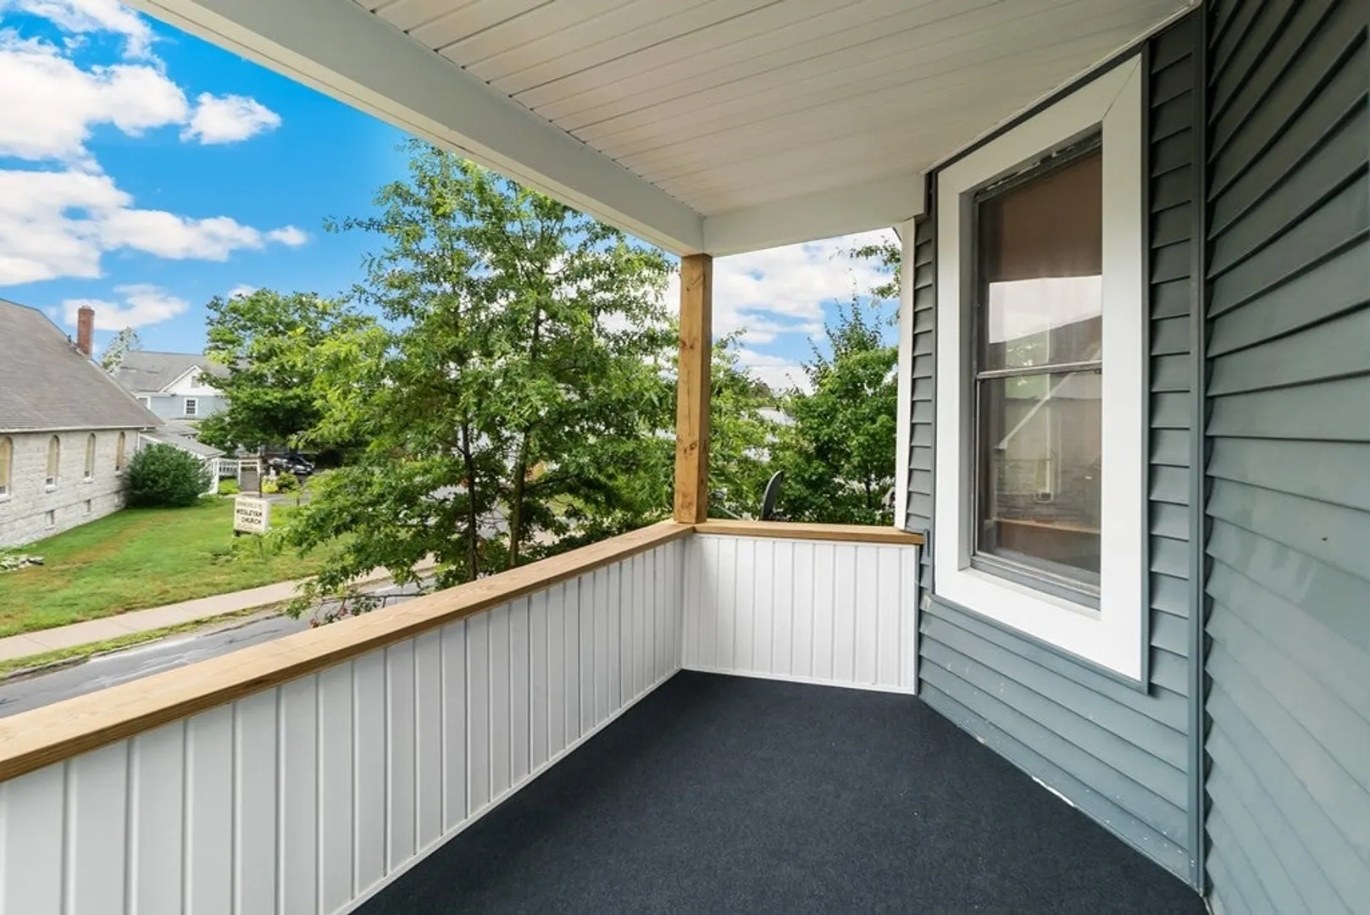
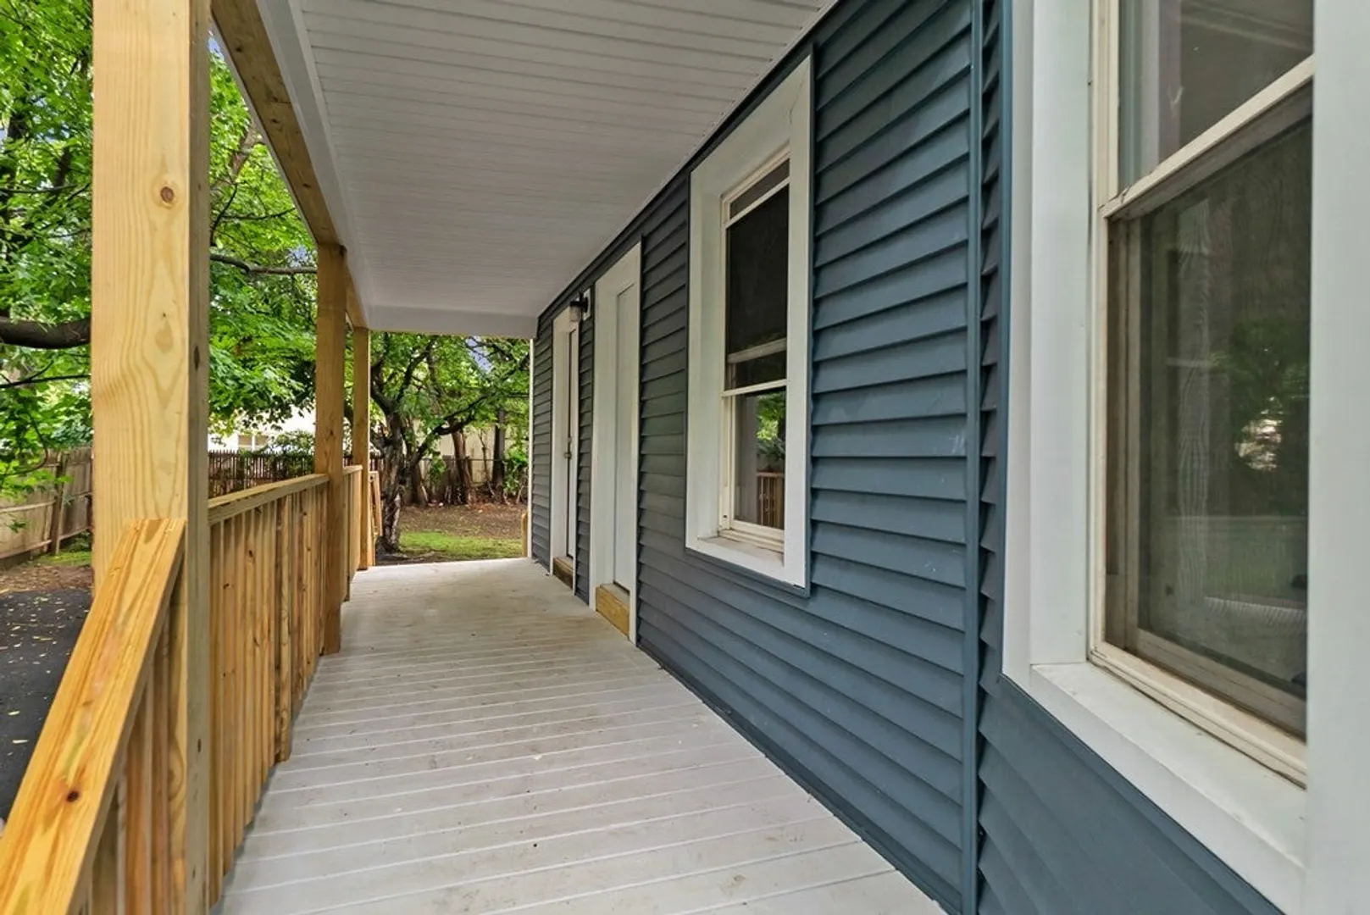
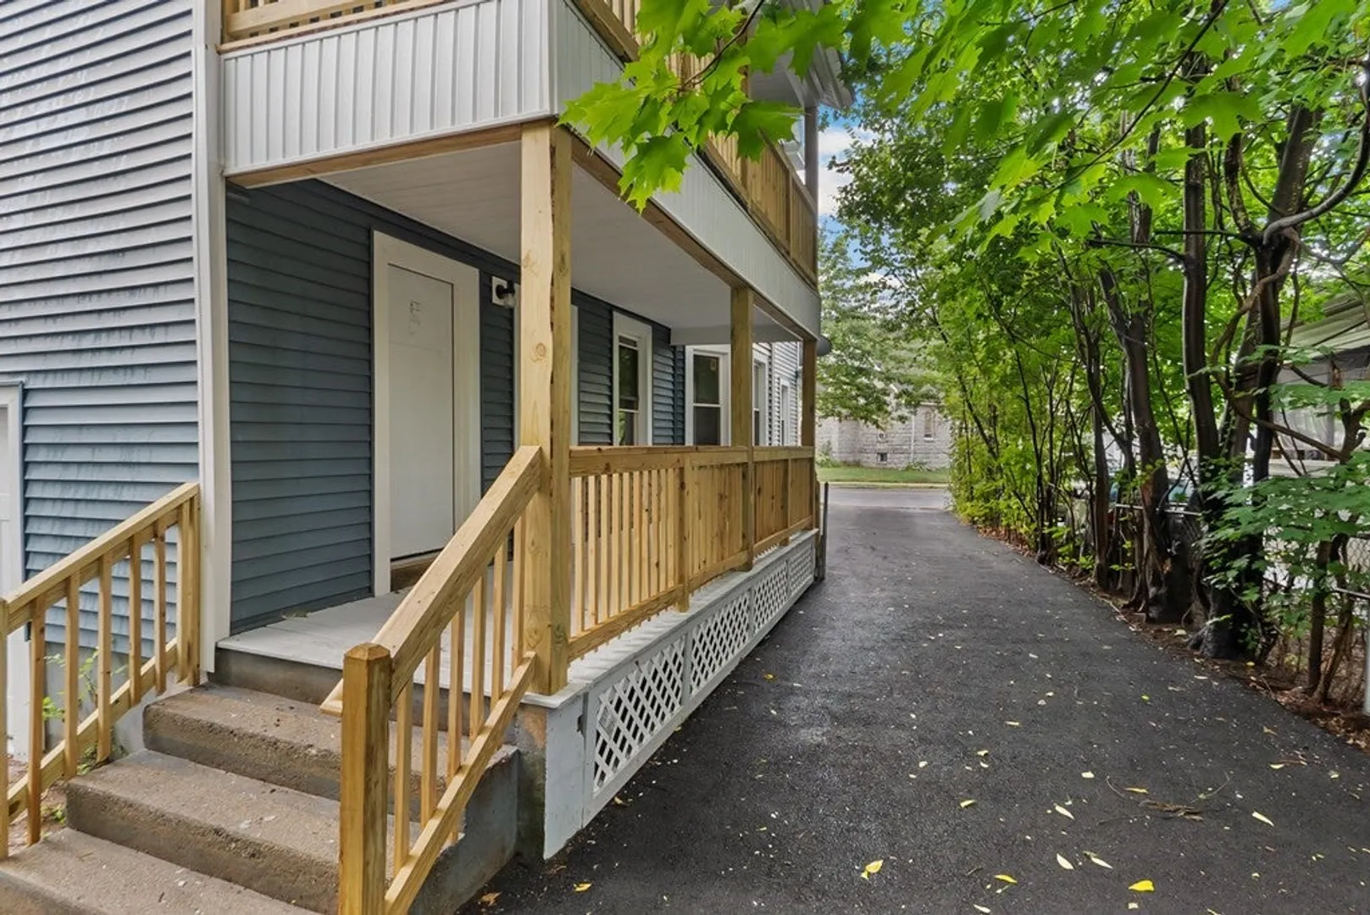
- Exterior Features: Porch, Balcony
- Road Frontage Type: Public
- Total Number of Units: 2
- Year Built Source: Public Records
- Construction: Frame
- Foundation: Block
- Roof: Shingle
- Year Built Details: Actual
- Zoning: R2
-
Amenities
- Community Features: Public Transportation, Park, Medical Facility, Laundromat, House of Worship, Public School
- Parking Features: Paved Drive, Off Street
-
Utilities
- Electric: Circuit Breakers
- Water Source: Public
- Sewer: Public Sewer
-
Fees / Taxes
- Assessed Value: $194,300
- Compensation Based On: Net Sale Price
- Tax Year: 2023
- Buyer Agent Compensation: 2.5%
- Facilitator Compensation: 1%
- Taxes: $3,313
Similar Listings
Sold
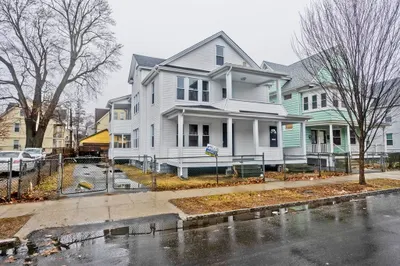
33 Photos
Sold
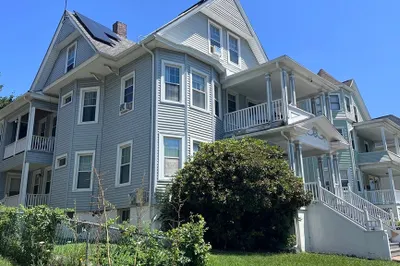
26 Photos
Sold
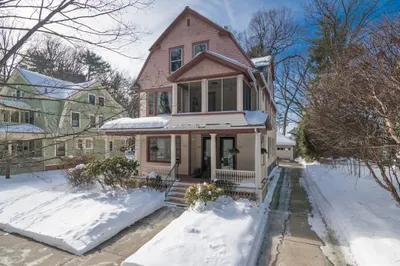
42 Photos
Sold
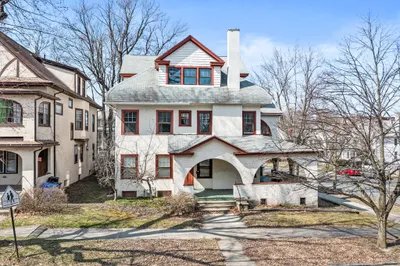
42 Photos
Content © 2026 MLS Property Information Network, Inc. The information in this listing was gathered from third party resources including the seller and public records.
Listing information provided courtesy of RE/MAX Diverse.
MLS Property Information Network, Inc. and its subscribers disclaim any and all representations or warranties as to the accuracy of this information.
