
Sold!
$455,000
6
Beds
4
Baths
3,502
Living Area
-
Property Description
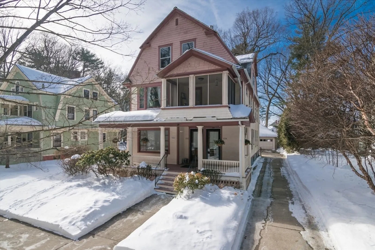
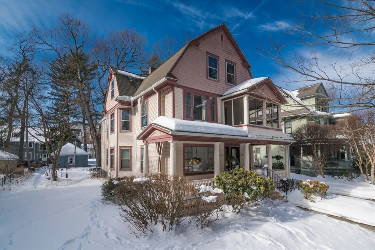
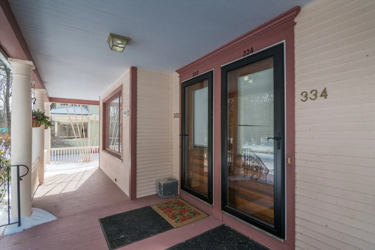
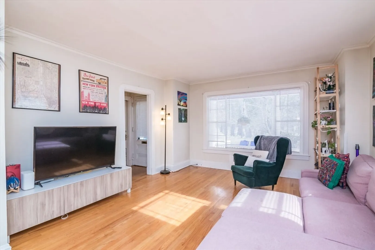
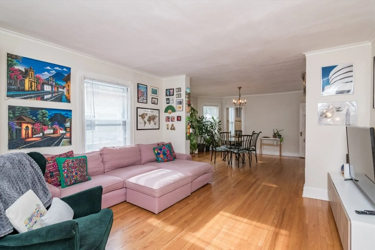
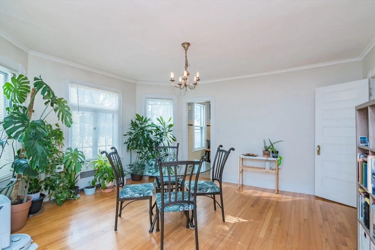
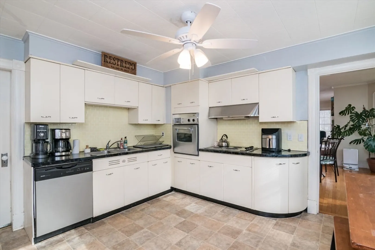
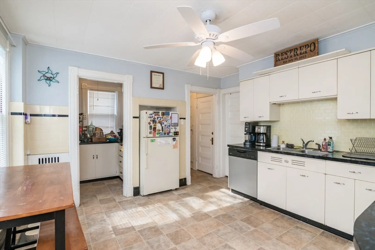
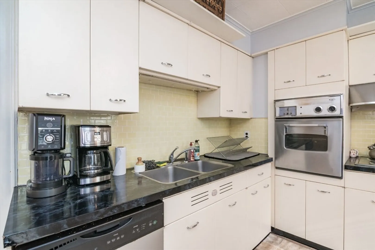
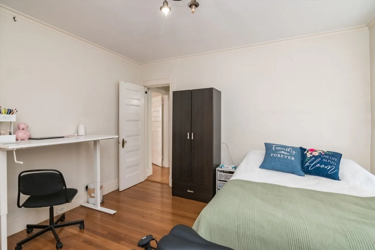
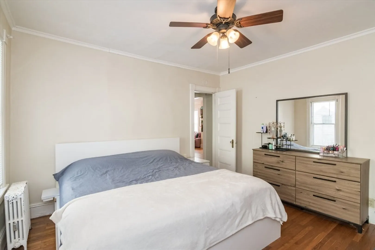
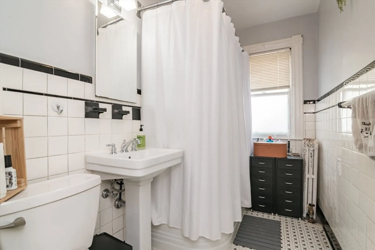
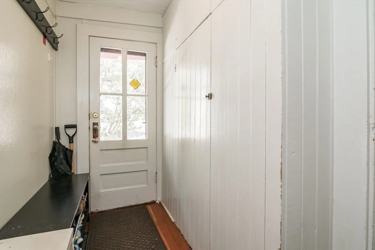
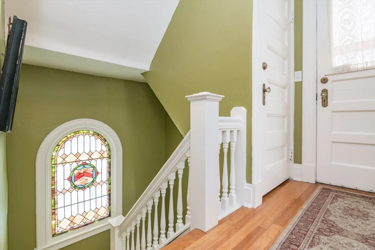
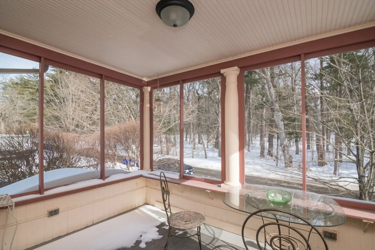
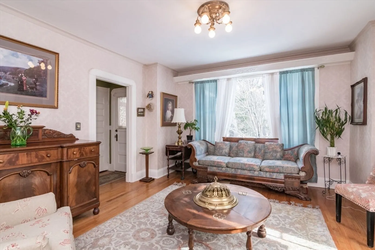
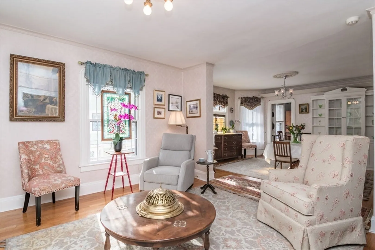
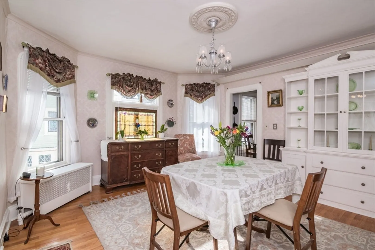
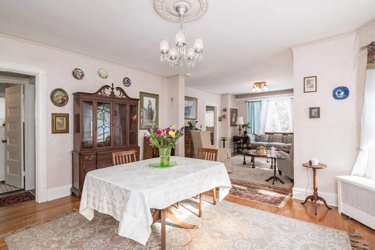
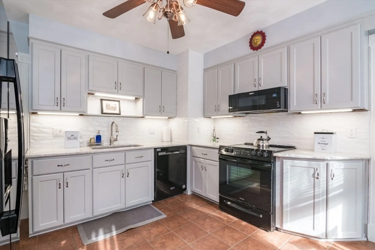
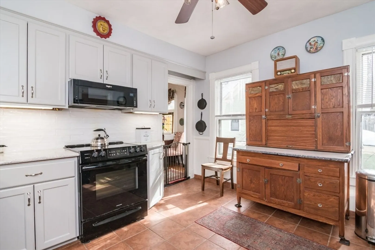
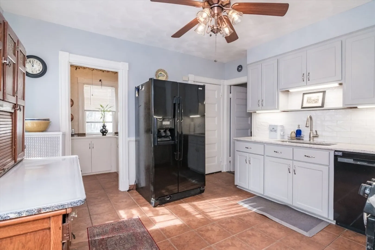
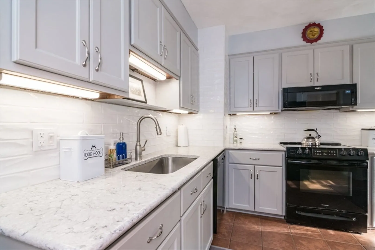
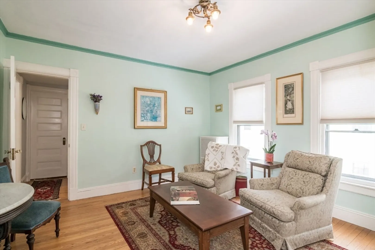
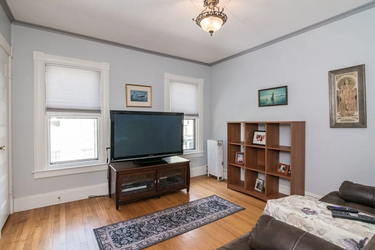
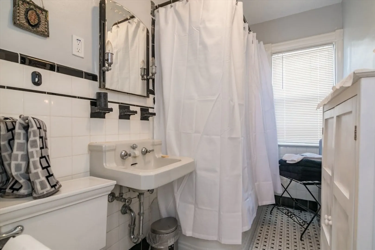
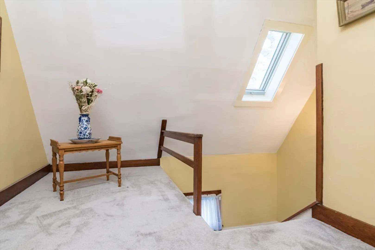
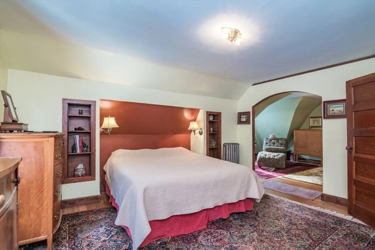
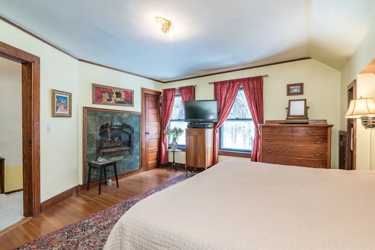
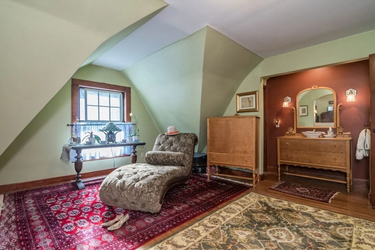
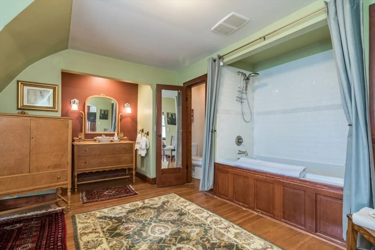
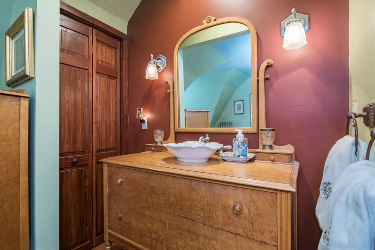
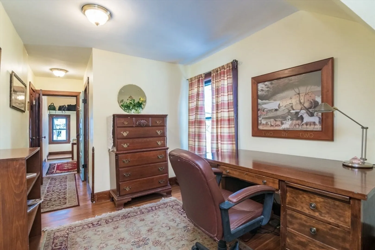
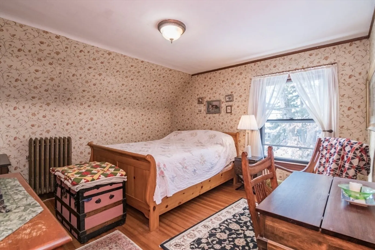
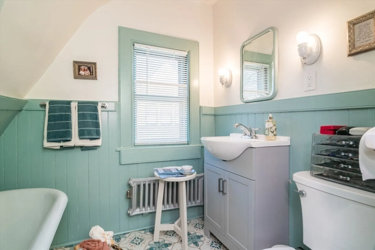
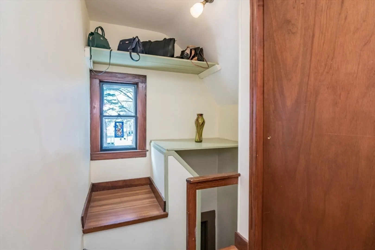
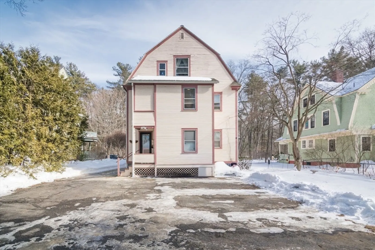
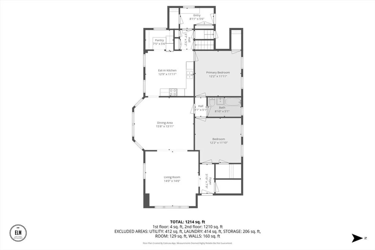
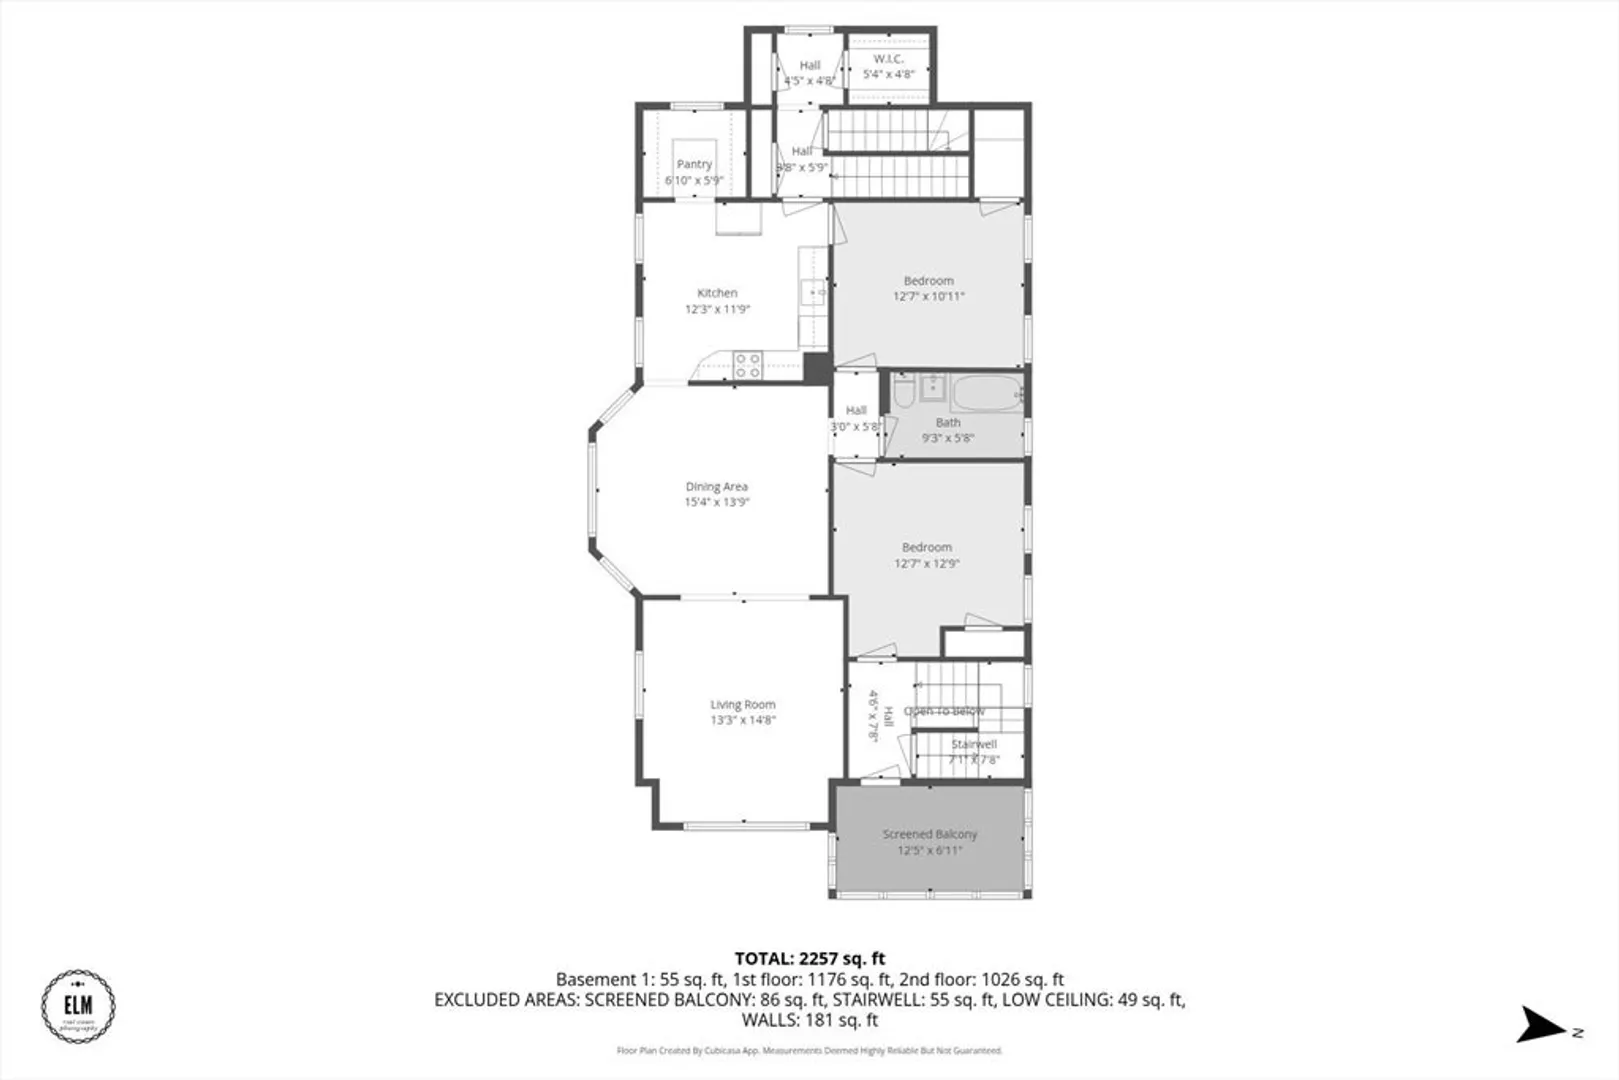
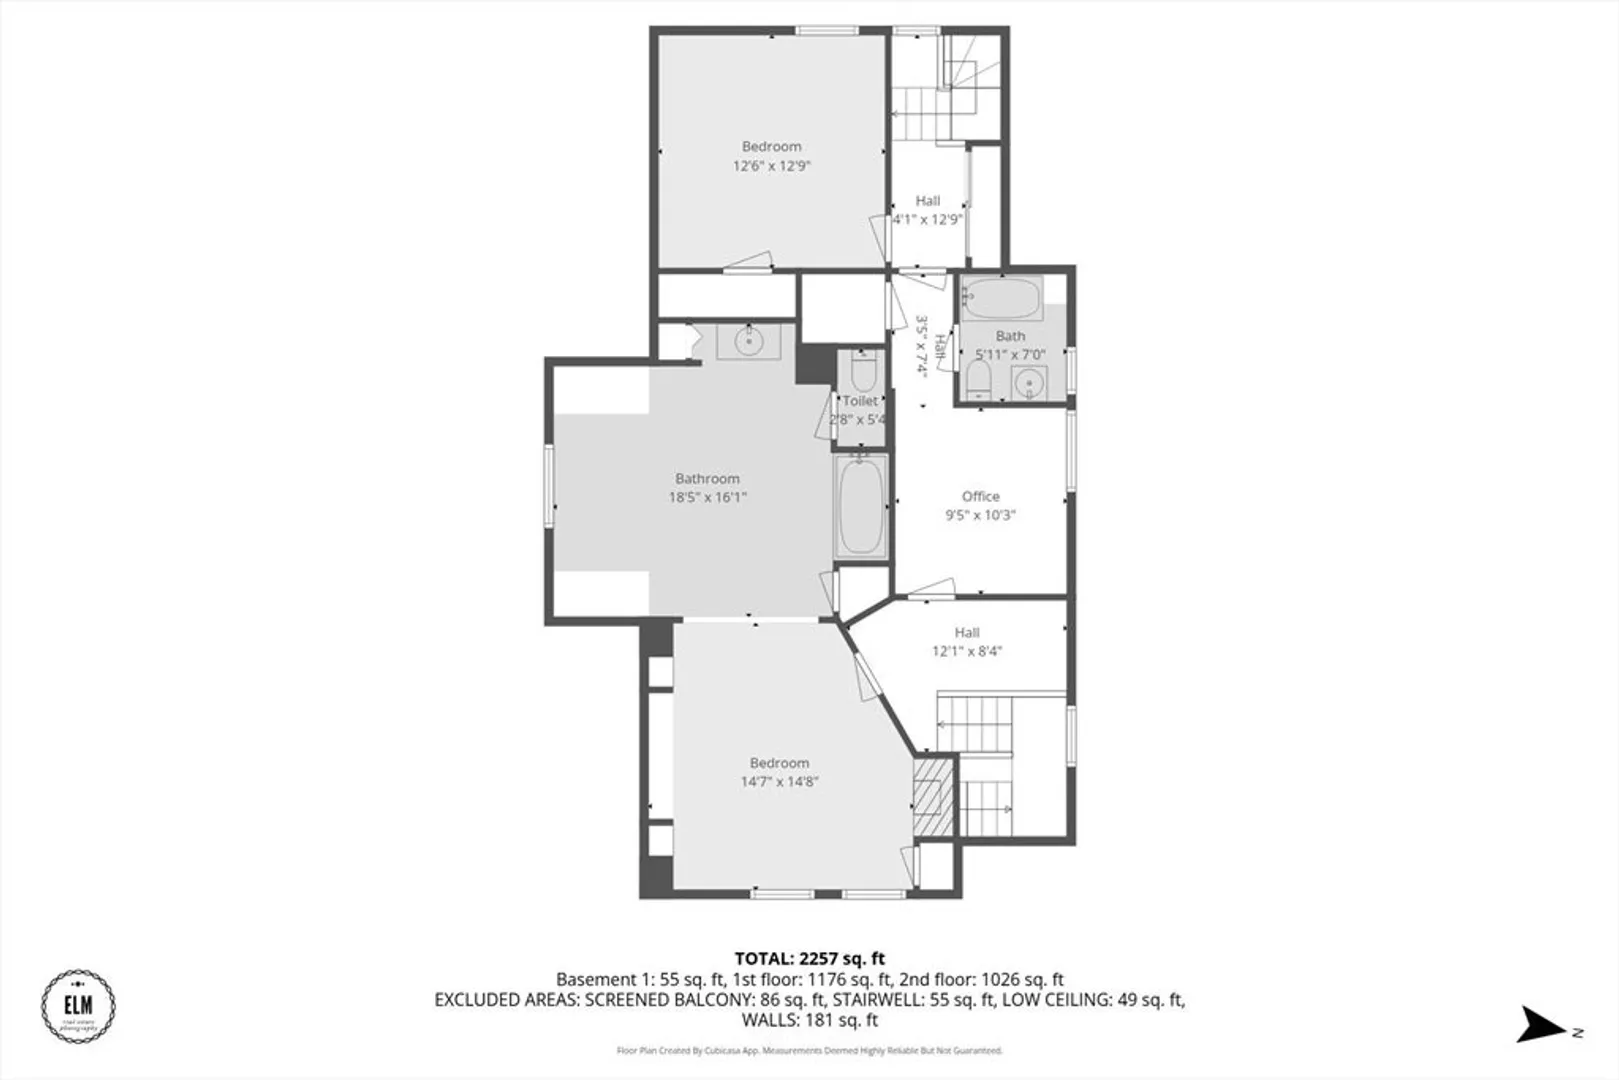
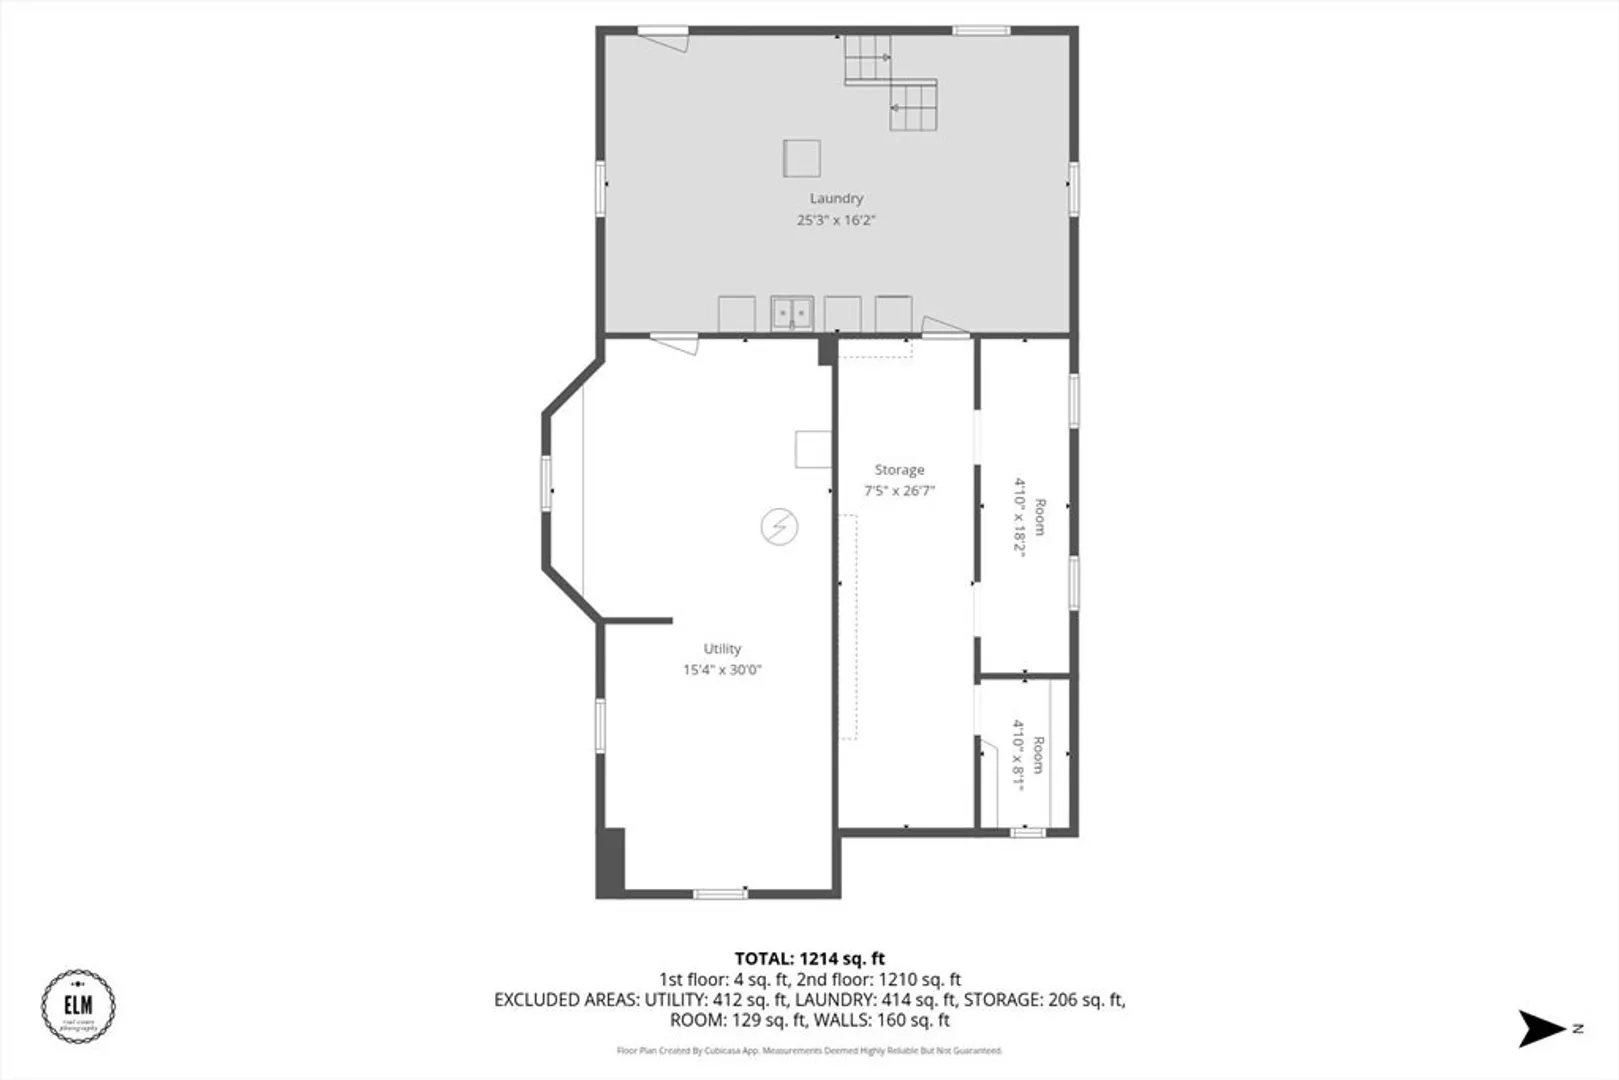
Now is your chance to make this spectacular two-family home in the Cozy Corner your very own. The first floor unit features two bedrooms, one full bath, a spacious living room/dining room, and a kitchen with attached pantry. The second unit consists of both the second and third floors. Features include an updated kitchen, an enclosed sunporch, and a stunning master suite boasting a gas fireplace and an attached sitting room/bathroom. Prepare to be amazed at the unexpected touches found throughout this home that has been lovingly cared for by the same family for multiple generations. Steps from Forest Park and easy access to I-91, this property exemplifies the old real estate adage: Location Location Location!
-
Highlights
- Heating: Hot Water, Steam, Natural Gas
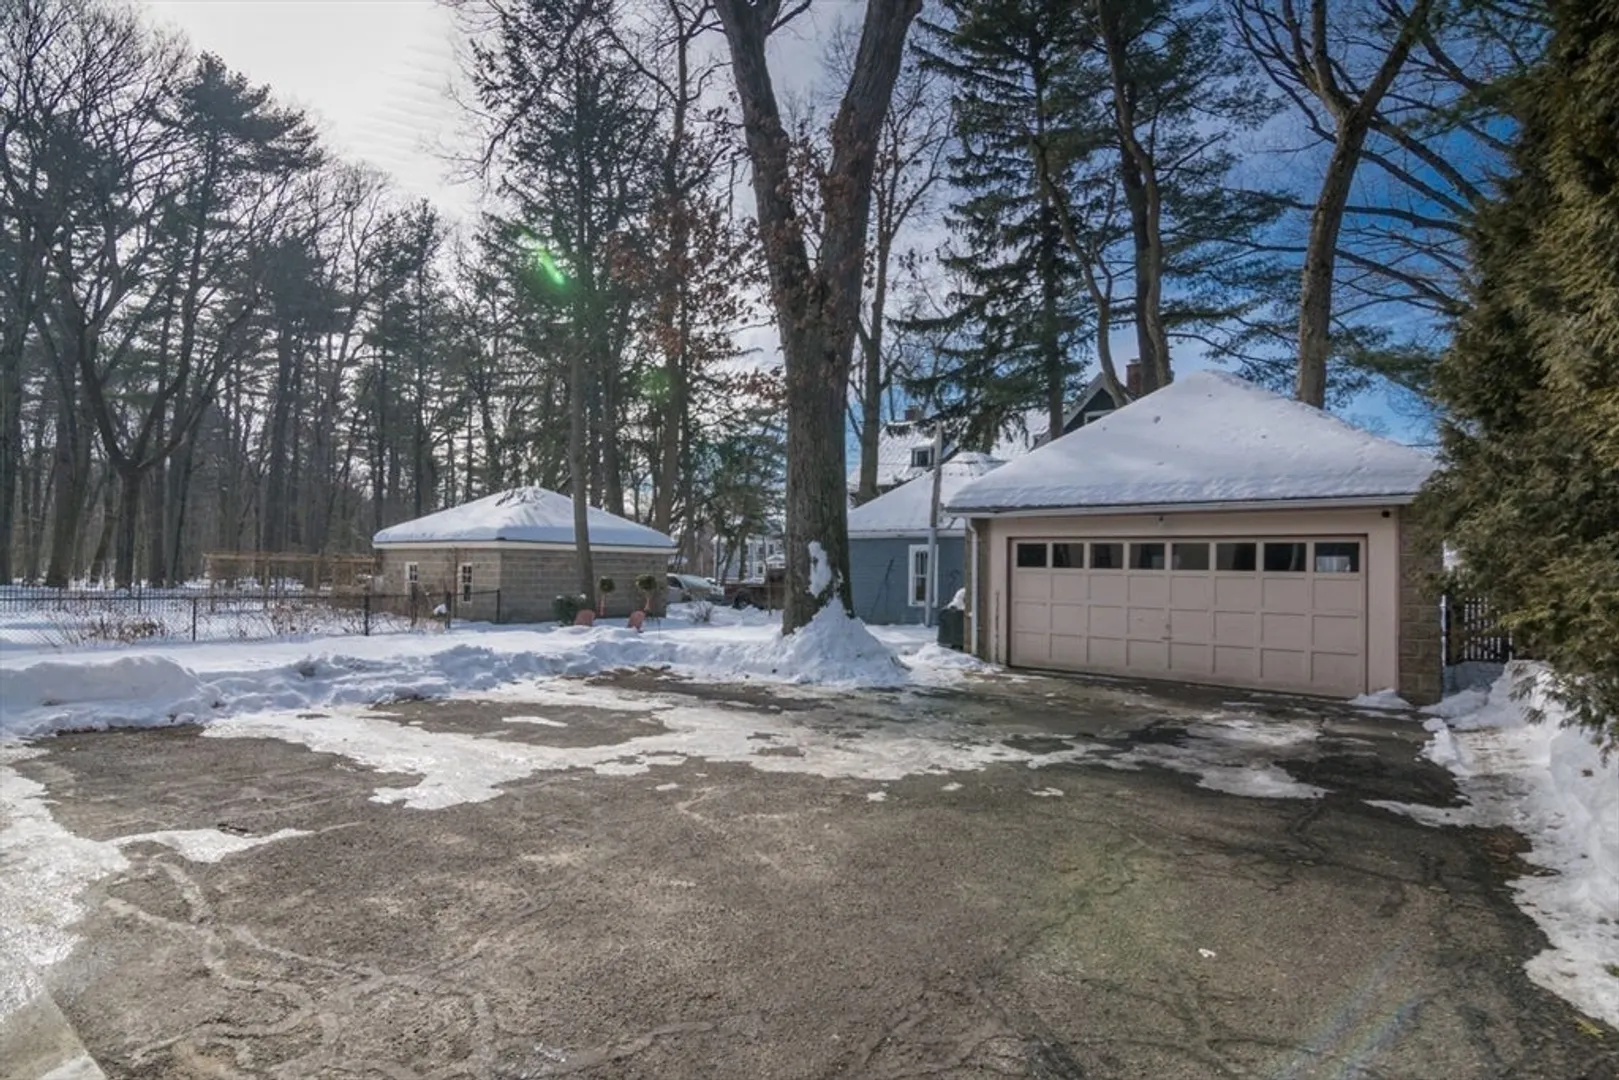
- Parking Spots: 6
- Property Type: Multi Family
- Total Rooms: 13
- Status: Closed
- Levels: 3
- Property Class: Residential Income
- Stories: 3
- Year Built: 1908
-
Additional Details
- Appliances: Washer, Dryer, Oven, Dishwasher, Range, Refrigerator, Microwave
- Construction: Frame
- Fireplaces: 1
- Foundation: Brick/Mortar
- Road Frontage Type: Public
- SqFt Source: Public Record
- Year Built Details: Actual
- Zoning: R1
- Basement: Full
- Exterior Features: Rain Gutters
- Flooring: Hardwood
- Interior Features: Ceiling Fan(s), Pantry, Storage, Stone/Granite/Solid Counters, Living Room, Dining Room, Kitchen, Office/Den
- Roof: Shingle
- Total Number of Units: 2
- Year Built Source: Public Records
-
Amenities
- Covered Parking Spaces: 2
- Security Features: Security System
- Parking Features: Paved Drive, Off Street
-
Utilities
- Electric: Circuit Breakers, 100 Amp Service, Common
- Water Source: Public
- Sewer: Public Sewer
-
Fees / Taxes
- Assessed Value: $360,300
- Tax Year: 2025
- Total Rent: $1,025
- Rental Fee Includes: Unit 1(Heat, Electric, Water, Hot Water)
- Taxes: $5,650
Similar Listings
Sold
25 Photos
Sold
42 Photos
Sold
16 Photos
Sold
NEW CONSTRUCTION
24 Photos
Content © 2026 MLS Property Information Network, Inc. The information in this listing was gathered from third party resources including the seller and public records.
Listing information provided courtesy of Nexthome Elite Realty.
MLS Property Information Network, Inc. and its subscribers disclaim any and all representations or warranties as to the accuracy of this information.
