
Sold!
$505,000
2
Beds
2/1
Baths
1,624
Living Area
-
Property Description
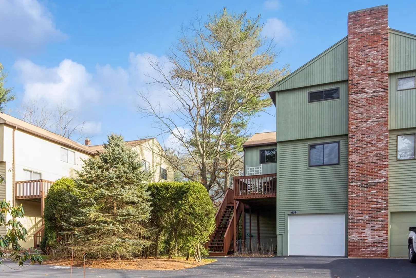
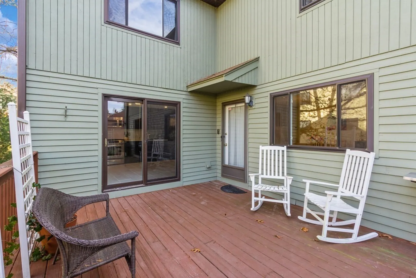
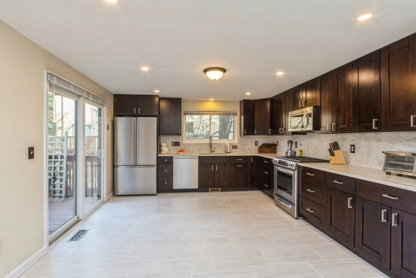
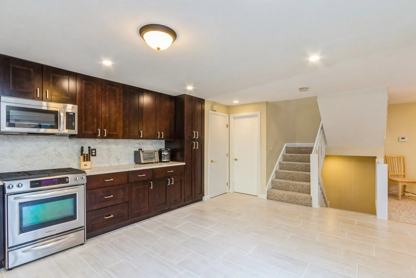
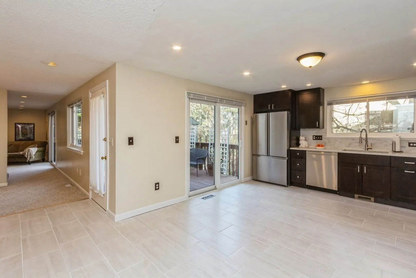
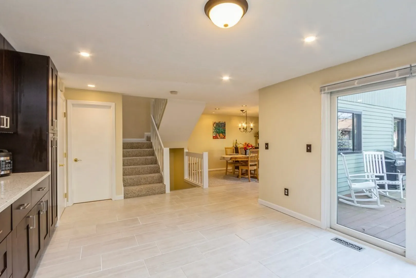
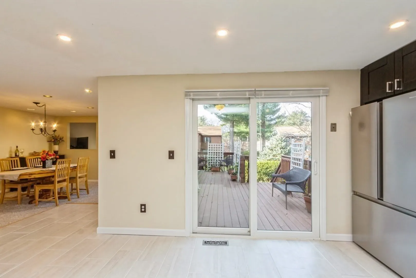
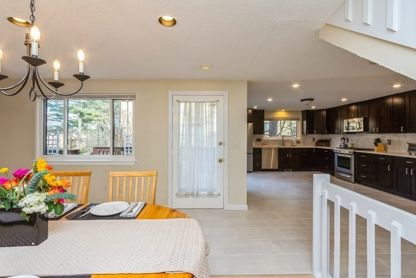
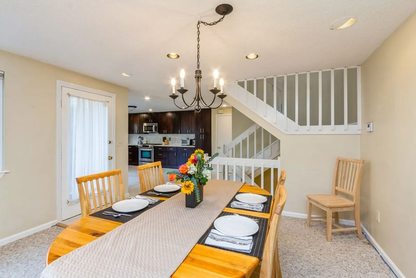
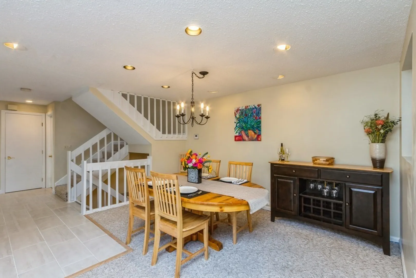
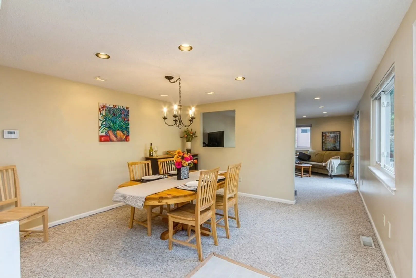
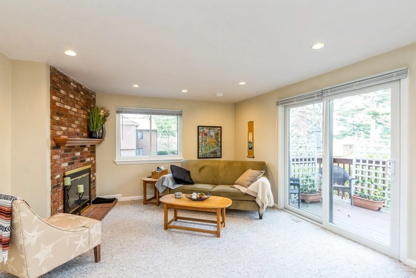
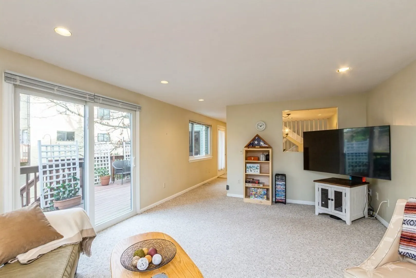
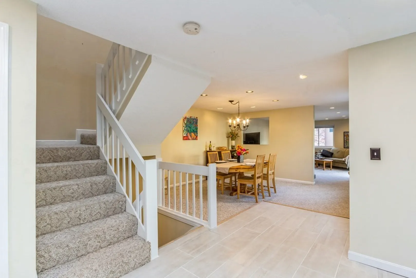
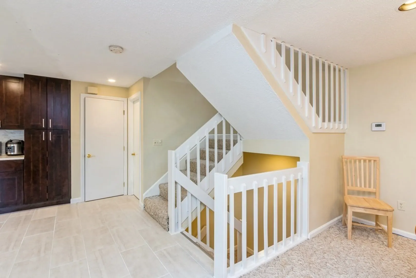
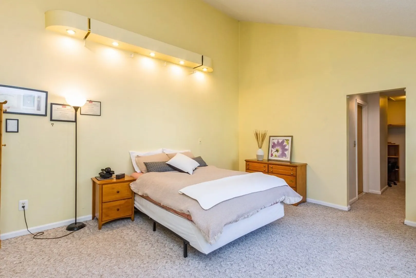
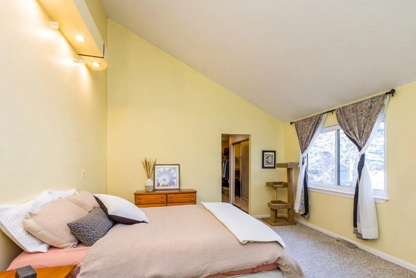
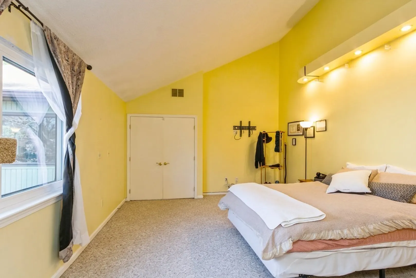
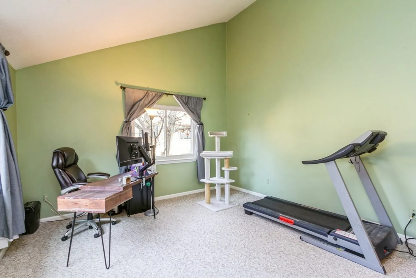
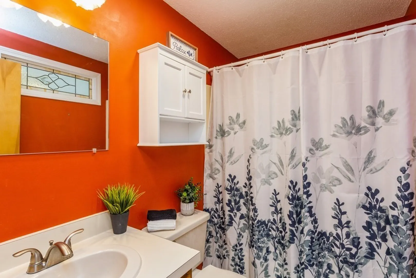
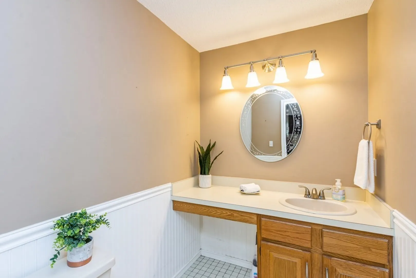
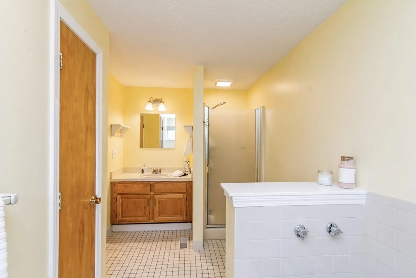
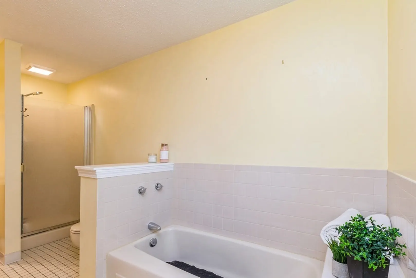
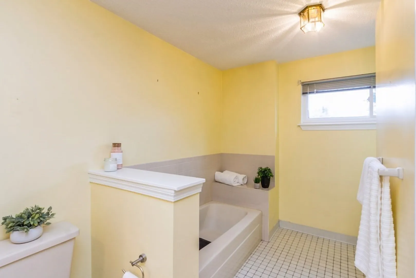
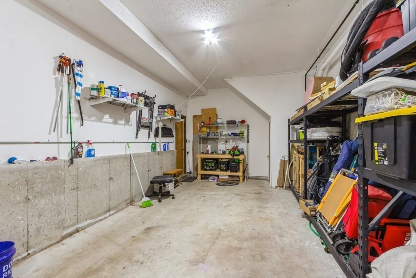
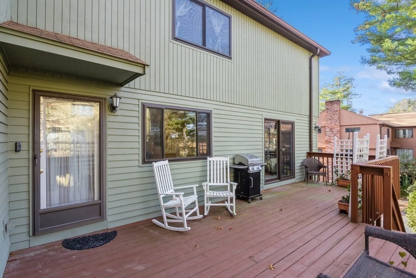
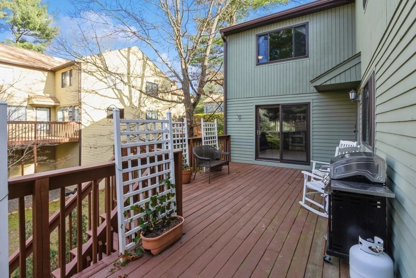
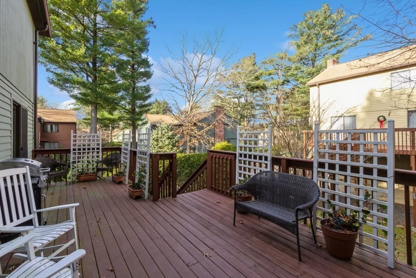
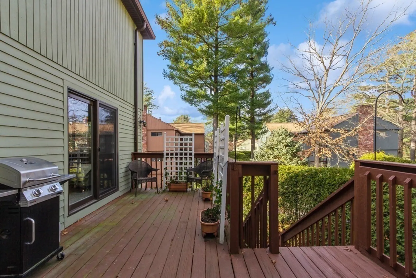
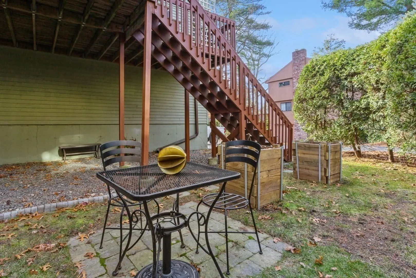
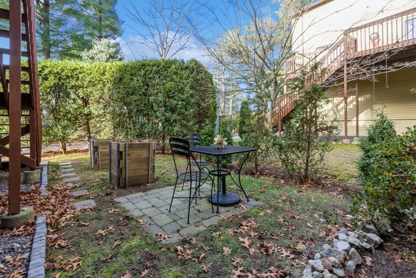
OFFER DEADLINE MON 12/18 at 2pm.This lovely & nicely maintained townhome at desirable Spyglass Hill Complex is move-in ready! A spacious open floor plan with a fully remodeled Kitchen, and abundant large windows for light! The sizable Kitchen had a major remodel in 2022: upgraded cabinetry, quartz countertops, tile flooring, recessed lights, & high end SS appliances- Kitchen Aid gas stove, Bosch dishwasher. Spacious Primary Bedroom Suite w/ vaulted ceilings, walk-in closet, full bath w/ both tub and shower stall. Another Bedroom or office suite w/ vaulted ceilings, closets & full bath complete the 2nd floor. Relax outdoors on the extra large deck with sliders to Kitchen and Living Room, as well as a stone patio! A two car tandem garage with ample storage leads into a finished multi-use room on lower level. Newer windows, sliders, door, updated electrical. Complex well maintained with mature landscaping; financially sound. Convenient to shopping, highways, train & more. Call this home
-
Highlights
- Building Name: Spyglass Hill
- Heating: Forced Air, Natural Gas, Unit Control
- Parking Spots: 2
- Property Type: Condominium
- Unit Number: 93
- Status: Closed
- Cooling: Central Air, Unit Control
- HOA Fee: $297
- Property Class: Residential
- Total Rooms: 5
- Year Built: 1985
-
Additional Details
- Appliances: Range, Dishwasher, Disposal, Microwave, Refrigerator, Washer, Dryer, Utility Connections for Gas Range, Utility Connections for Gas Dryer
- Construction: Frame
- Exterior Features: Deck - Wood, Patio, Garden, Rain Gutters, Professional Landscaping
- Flooring: Tile, Carpet, Flooring - Wall to Wall Carpet
- Pets Allowed: Yes
- Total Number of Units: 324
- Year Built Source: Public Records
- Basement: Y
- Exclusions: Personal Property. See Mls Attached List Of Items Included In Sale
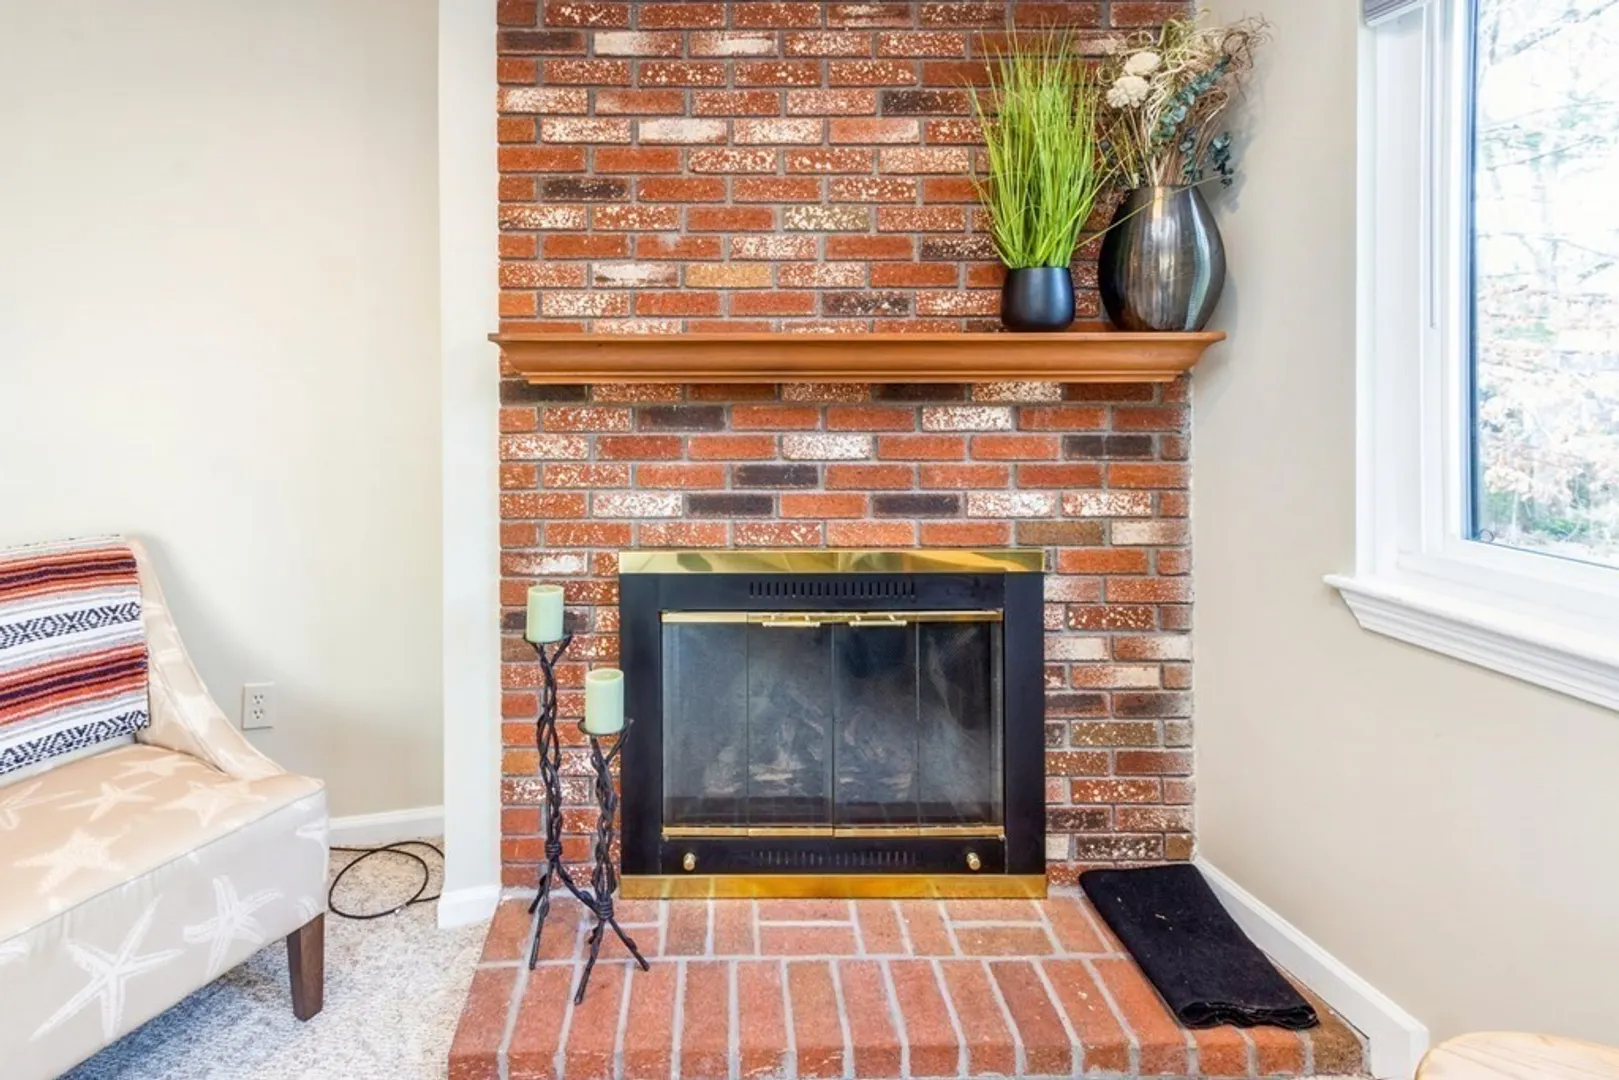
- Fireplaces: 1
- Interior Features: Central Vacuum, High Speed Internet
- Roof: Shingle
- Year Built Details: Actual, Approximate
- Zoning: Na
-
Amenities
- Community Features: Public Transportation, Shopping, Walk/Jog Trails, Medical Facility, Highway Access, Public School, T-Station
- Parking Features: Attached, Under, Garage Door Opener, Storage, Off Street, Assigned, Deeded, Guest
- Covered Parking Spaces: 2
-
Utilities
- Electric: Generator, Circuit Breakers, 100 Amp Service
- Water Source: Public
- Sewer: Public Sewer
-
Fees / Taxes
- Assessed Value: $394,400
- Compensation Based On: Net Sale Price
- HOA: Yes
- HOA Fee Includes: Insurance, Maintenance Structure, Maintenance Grounds, Snow Removal
- Taxes: $5,431
- Buyer Agent Compensation: 2.25%
- Facilitator Compensation: 2.25%
- HOA Fee Frequency: Monthly
- Tax Year: 2023
Similar Listings
Sold
23 Photos
Sold
41 Photos
Sold
42 Photos
Sold
29 Photos
Content © 2026 MLS Property Information Network, Inc. The information in this listing was gathered from third party resources including the seller and public records.
Listing information provided courtesy of Engel & Volkers Wellesley.
MLS Property Information Network, Inc. and its subscribers disclaim any and all representations or warranties as to the accuracy of this information.
