
Sold!
$615,000
2
Beds
2/1
Baths
1,759
Living Area
-
Property Description
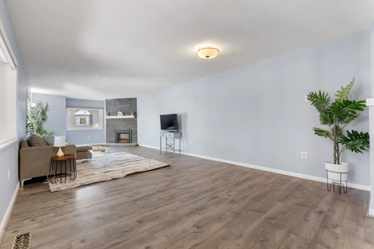
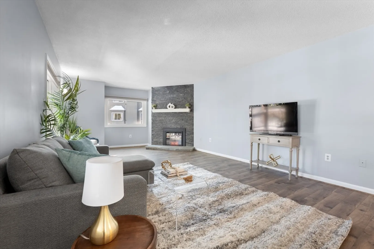
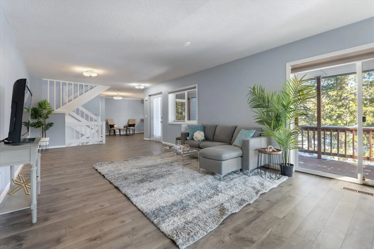
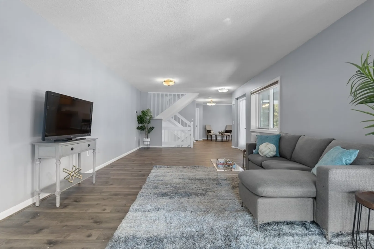
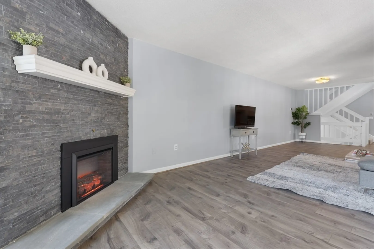
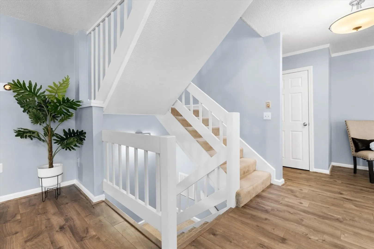
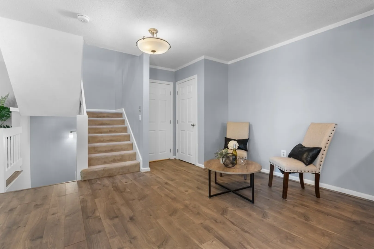
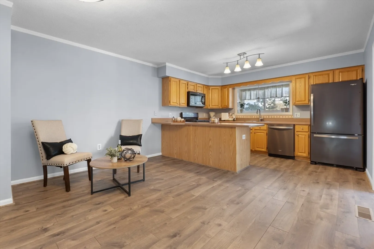
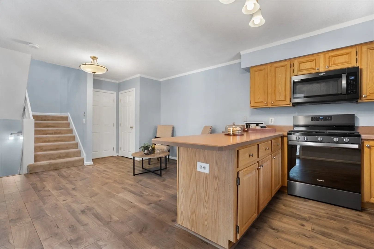
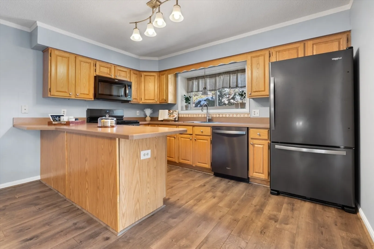
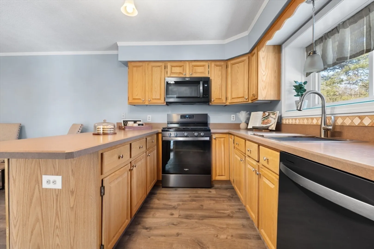
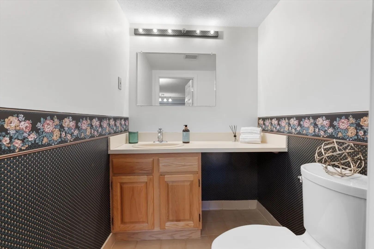
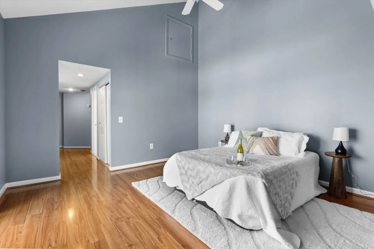
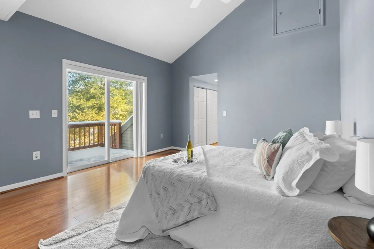
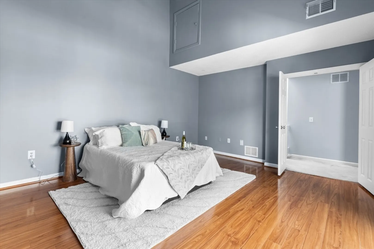
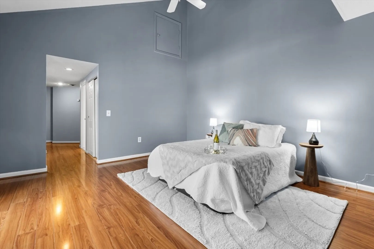
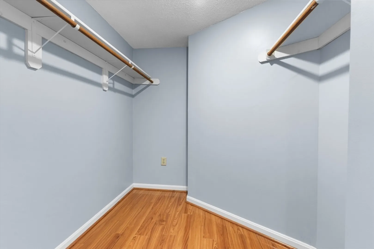
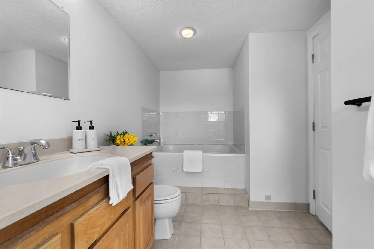
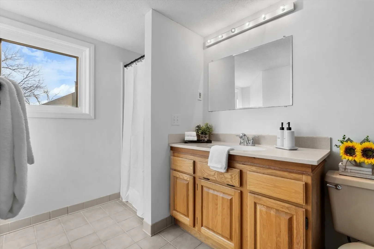
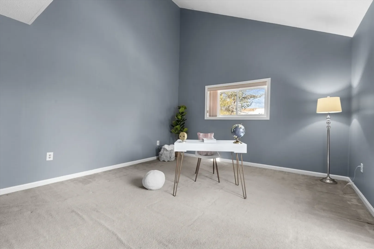
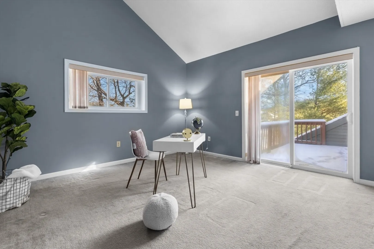
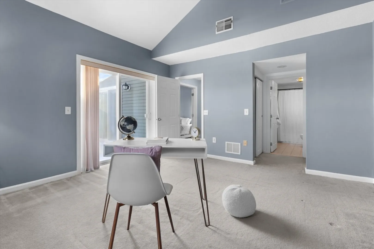
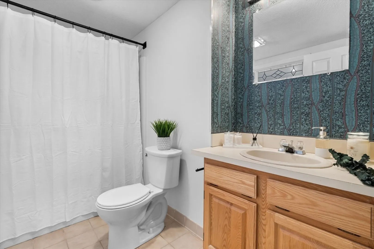
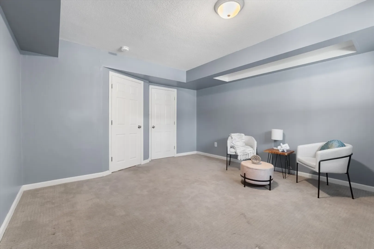
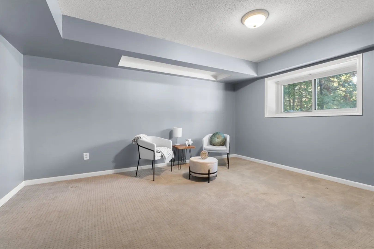
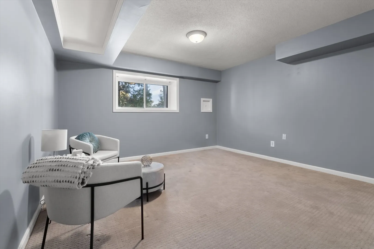
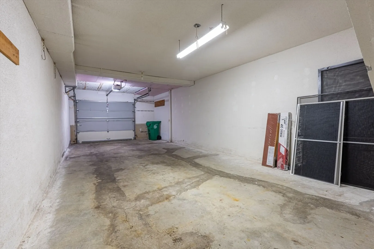
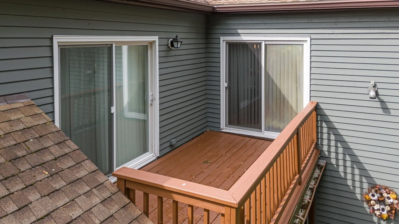
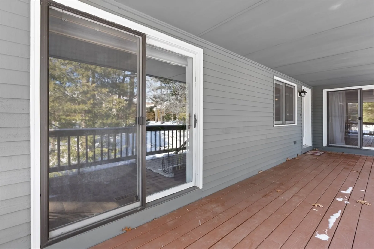
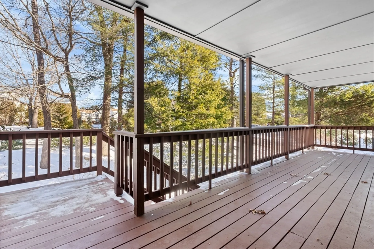
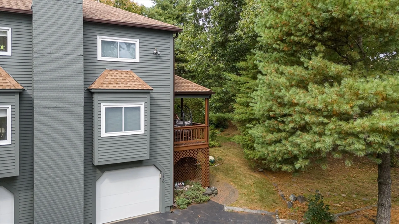
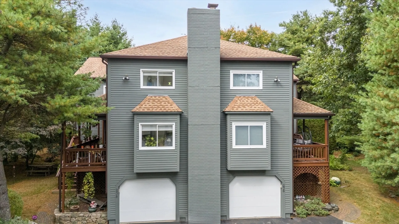
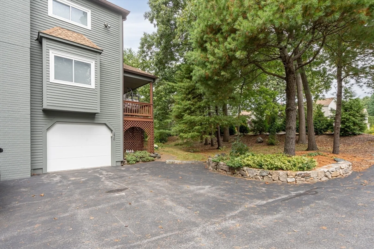
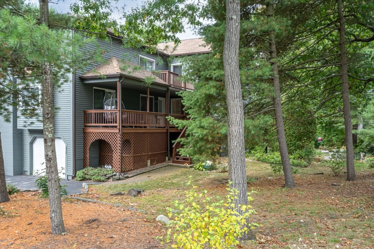
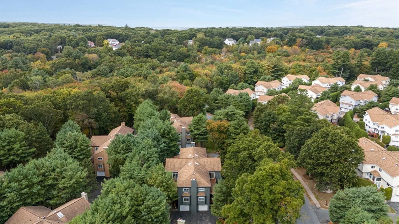
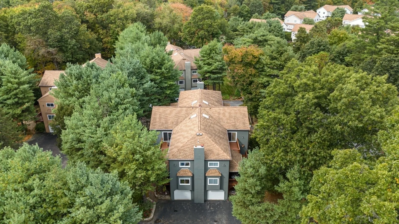
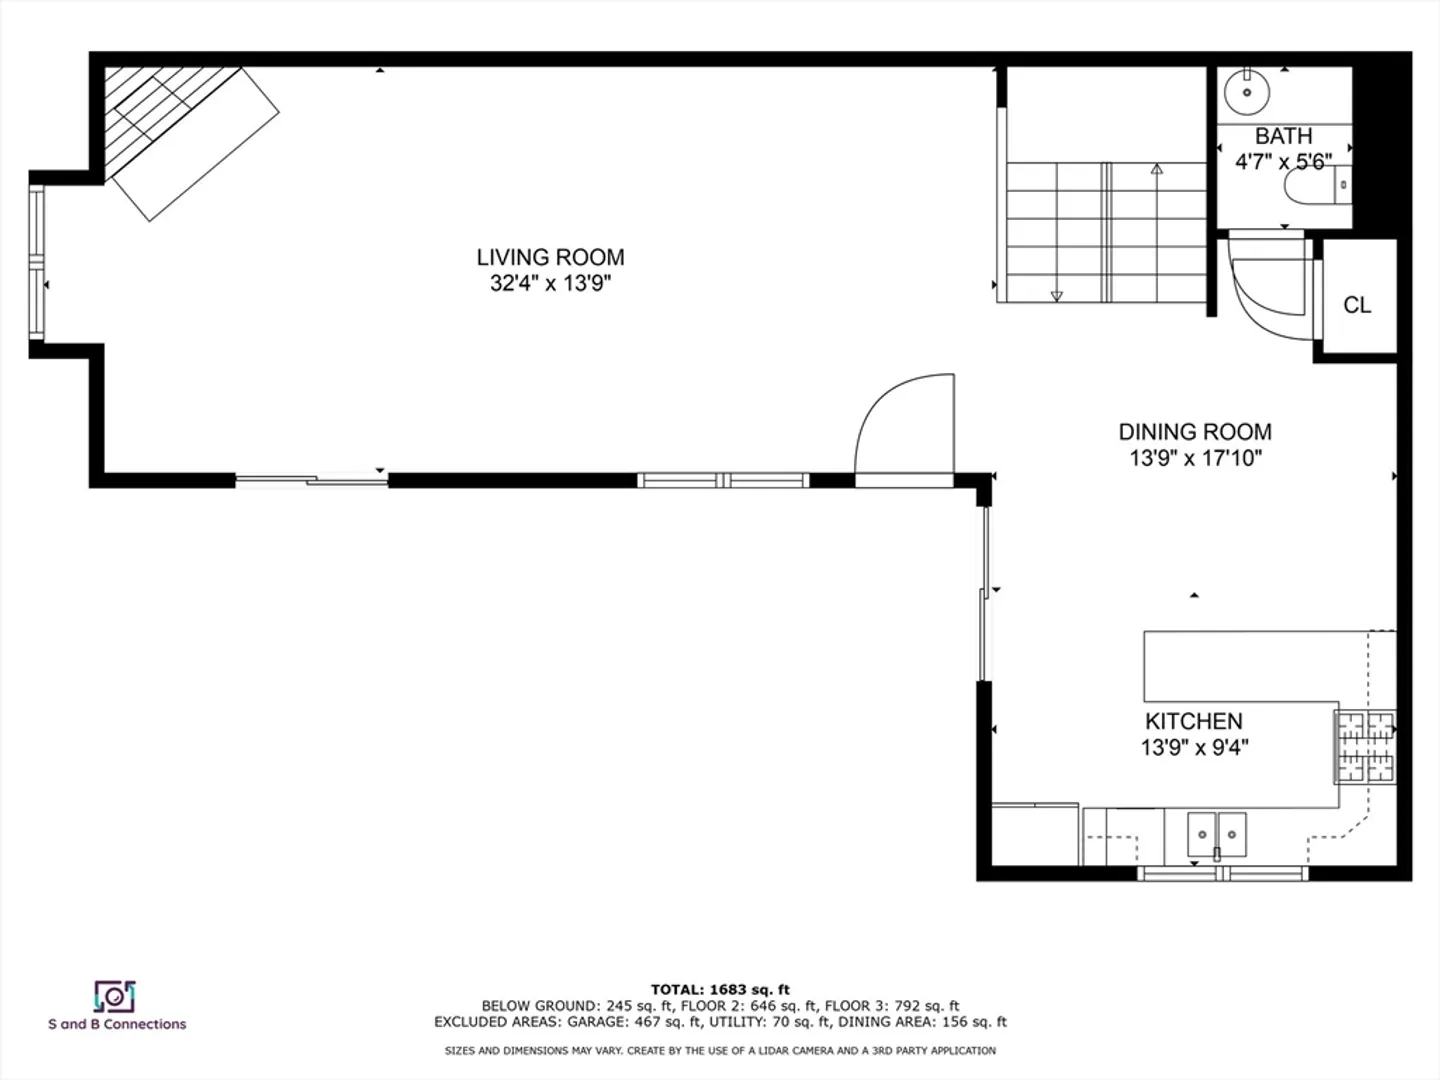
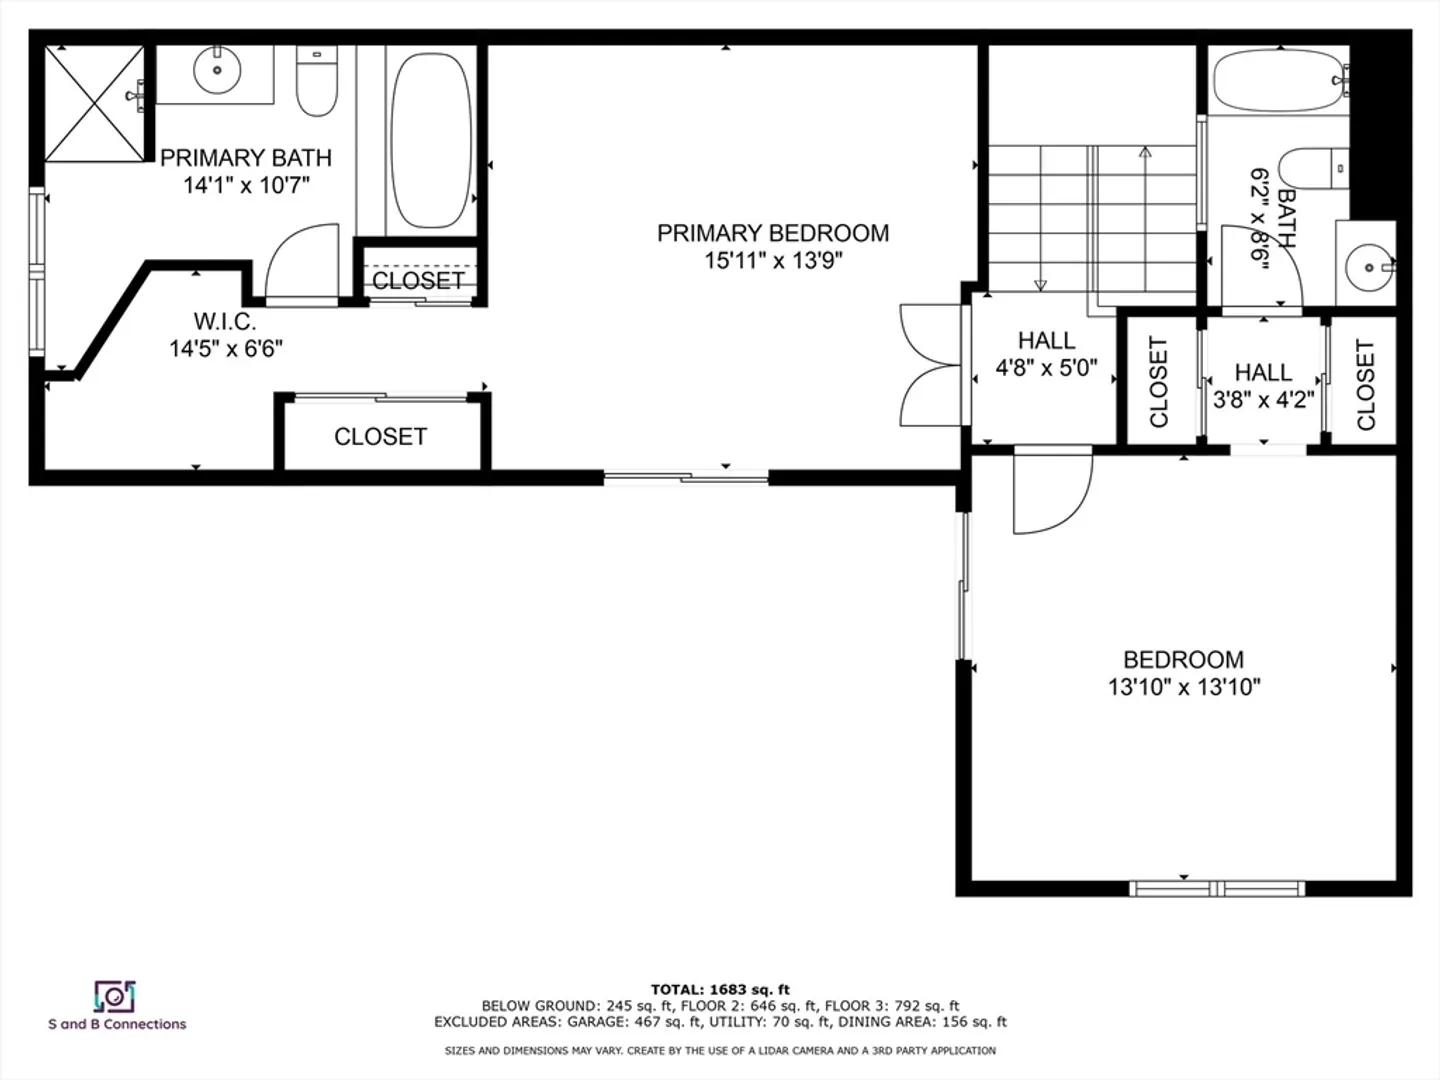
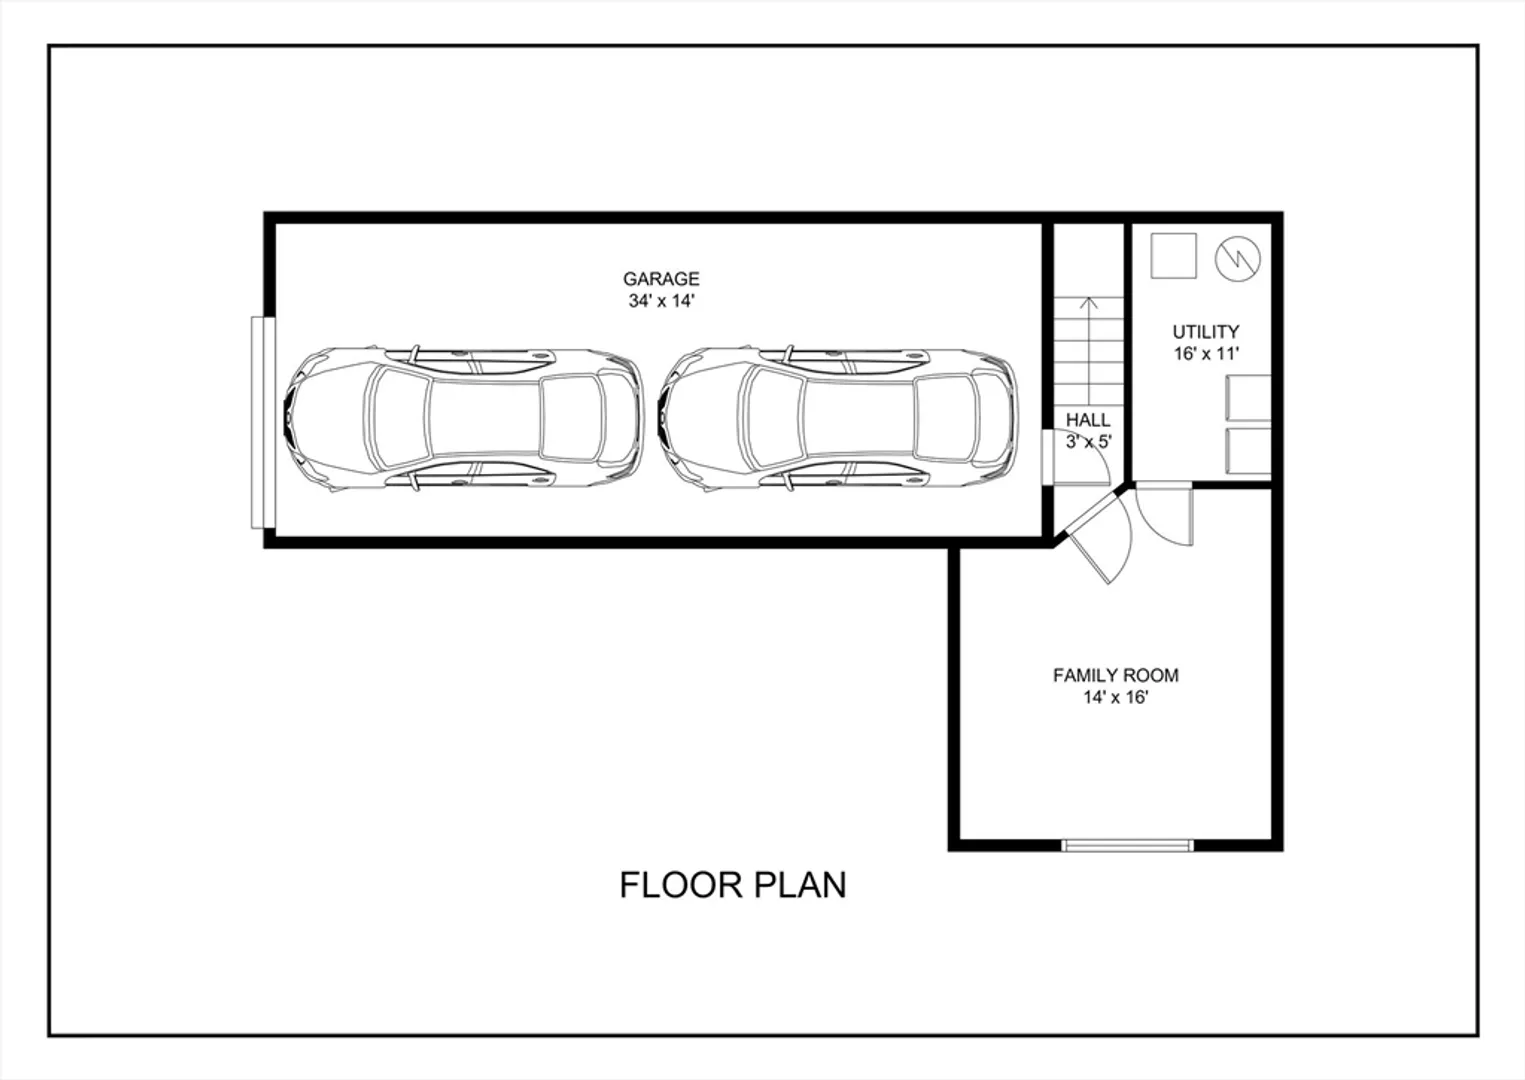
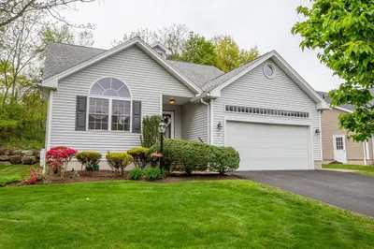
Discover the charm of this stunning tri-level townhouse in Ashland, MA! This home features two spacious bedrooms, each with its own ensuite bath, including a primary suite featuring a walk-in closet for added luxury. The finished lower level offers a cozy family room, perfect for relaxation or entertaining. Enjoy the convenience of a two-car garage and the beauty of two expansive decks, perfect for relaxing or entertaining. Sunlight pours through the large windows, illuminating the open living spaces. The open kitchen flows seamlessly into the dining and living areas, creating the perfect setting for gatherings. With its well-designed layout and abundance of natural light, this home offers a warm and inviting atmosphere. Located in a desirable community with easy access to local amenities such as shopping, dining and commuter routes including the commuter rail, this townhouse is the perfect blend of style and convenience. Don’t miss the opportunity to make this beautiful home yours!
-
Highlights
- Building Name: Starlight Village
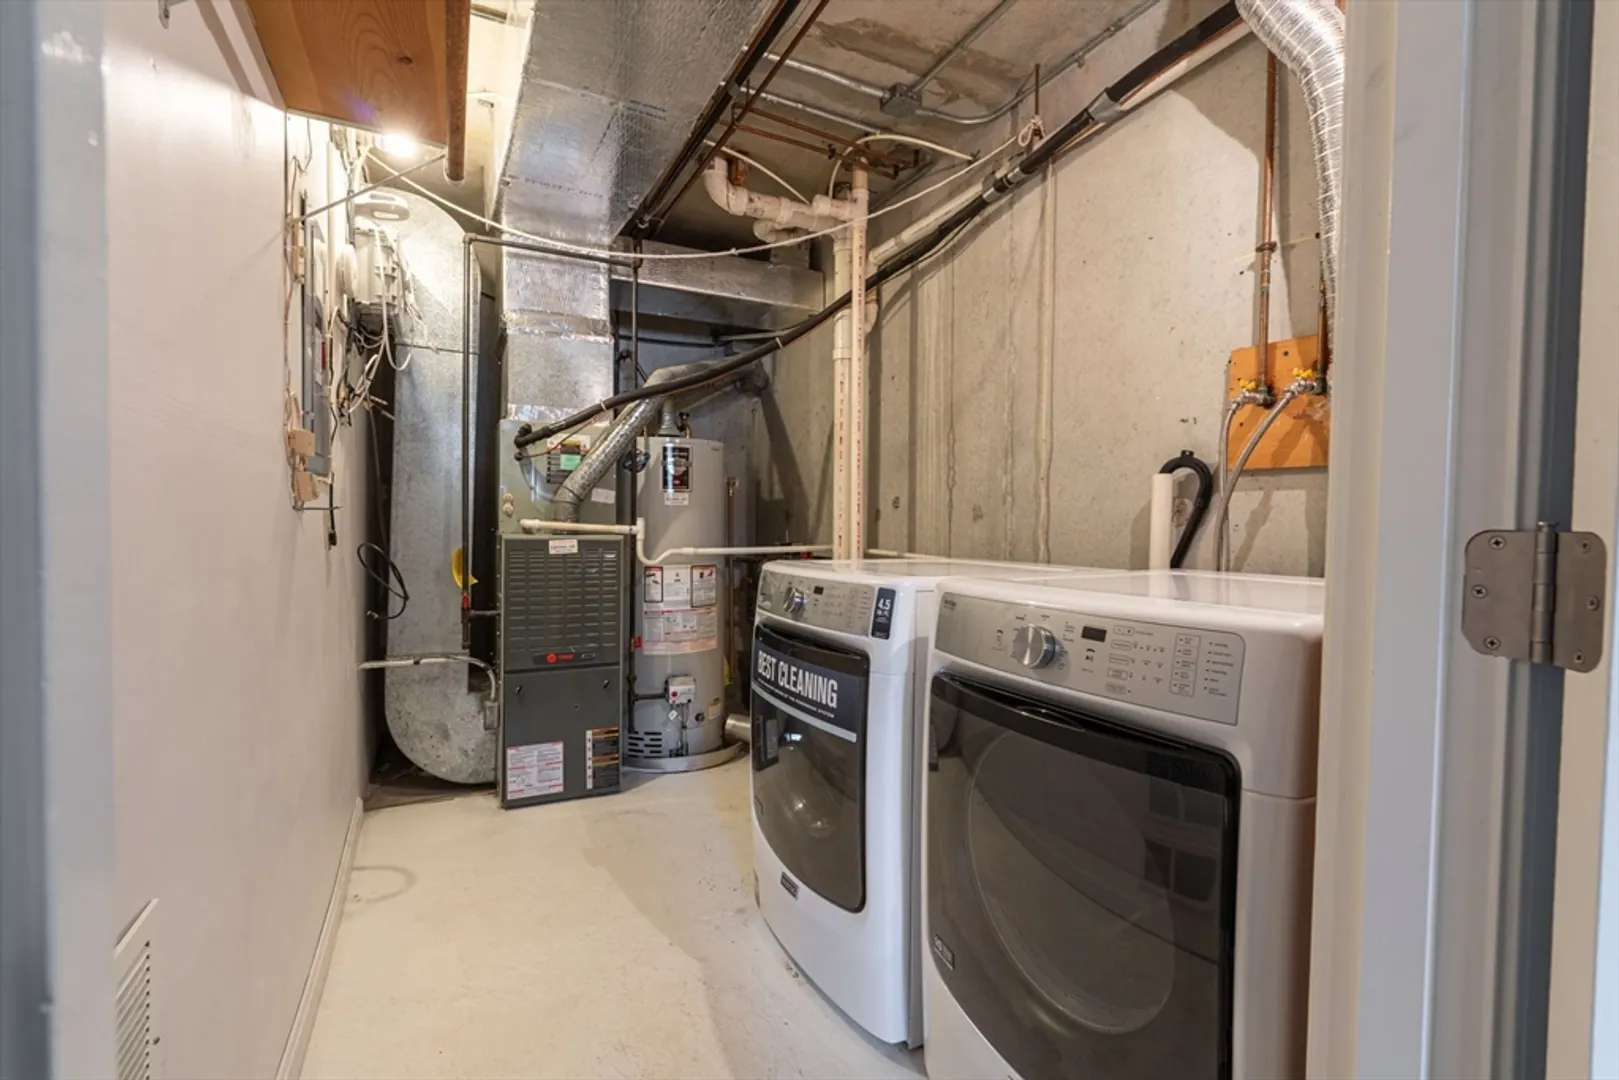
- Heating: Forced Air, Natural Gas
- Parking Spots: 1
- Property Type: Condominium
- Total Rooms: 6
- Year Built: 1987
- Cooling: Central Air
- HOA Fee: $419
- Property Class: Residential
- Stories: 3
- Unit Number: 236
- Status: Closed
-
Additional Details
- Appliances: Range, Dishwasher, Microwave, Refrigerator, Washer, Dryer
- Exclusions: All Staging Items
- Fireplaces: 1
- Interior Features: Central Vacuum
- Total Number of Units: 196
- Year Built Source: Public Records
- Basement: Y
- Exterior Features: Deck, Balcony
- Flooring: Vinyl, Carpet
- SqFt Source: Public Record
- Year Built Details: Approximate
- Zoning: Res
-
Amenities
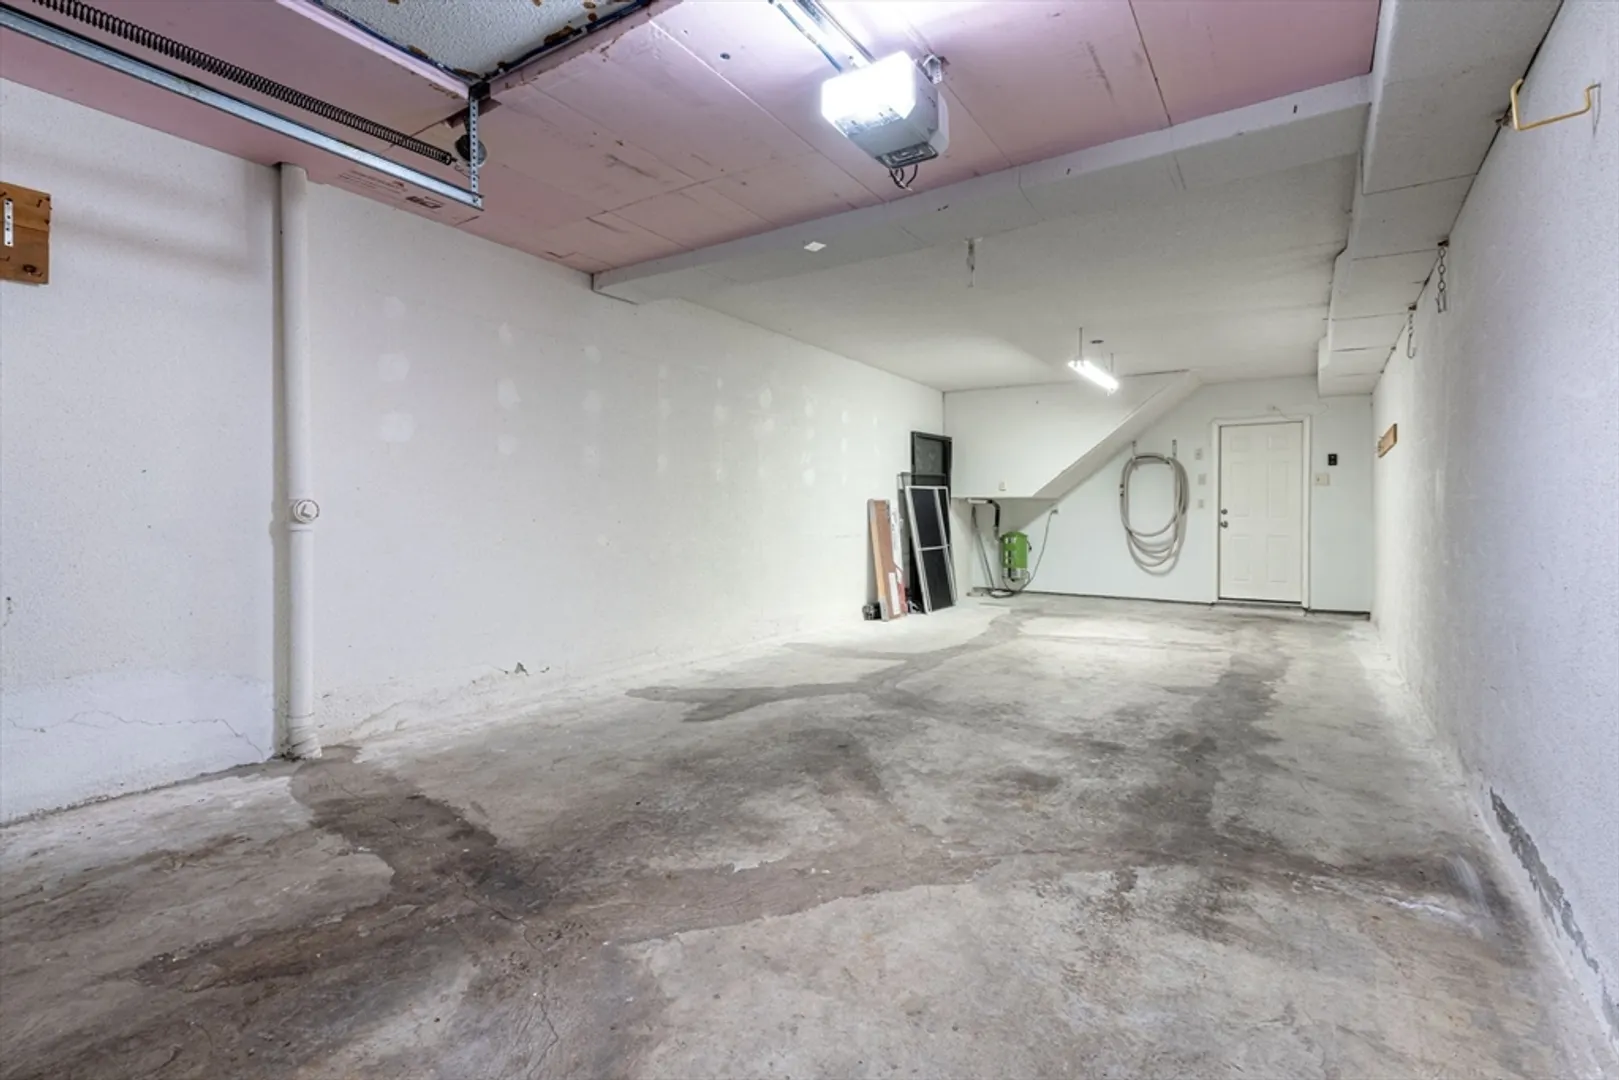
- Covered Parking Spaces: 2
- Parking Features: Under, Off Street
-
Utilities
- Electric: 100 Amp Service
- Water Source: Public
- Sewer: Public Sewer
-
Fees / Taxes
- Assessed Value: $465,900
- HOA Fee Includes: Insurance, Maintenance Grounds, Snow Removal
- Taxes: $6,169
- HOA Fee Frequency: Monthly
- Tax Year: 2024
Similar Listings
Sold
42 Photos
Sold
22 Photos
Sold
39 Photos
Sold
26 Photos
Content © 2026 MLS Property Information Network, Inc. The information in this listing was gathered from third party resources including the seller and public records.
Listing information provided courtesy of Keller Williams Boston MetroWest.
MLS Property Information Network, Inc. and its subscribers disclaim any and all representations or warranties as to the accuracy of this information.
