
Sold!
$583,999
3
Beds
2/1
Baths
1,983
Living Area
-
Property Description
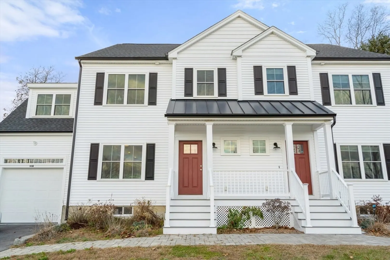
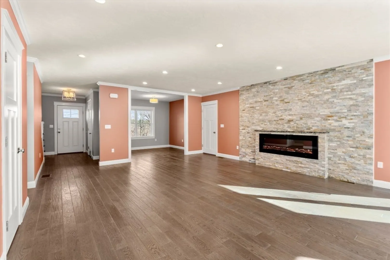
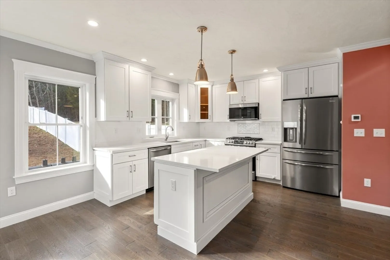
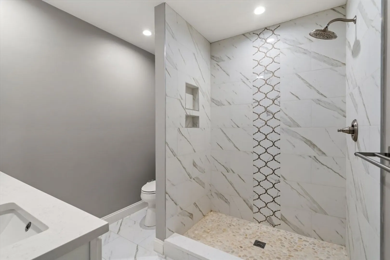
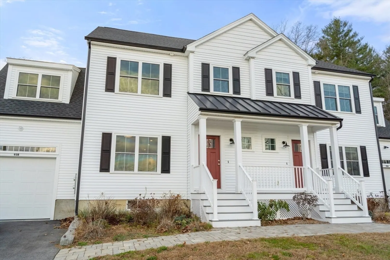
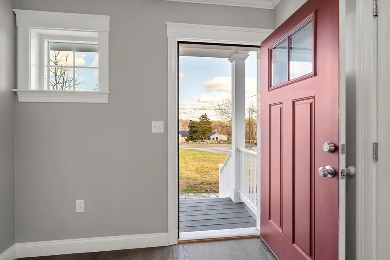
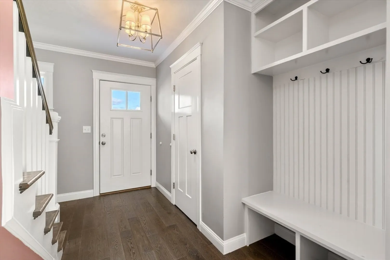
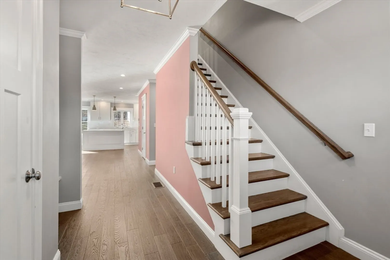
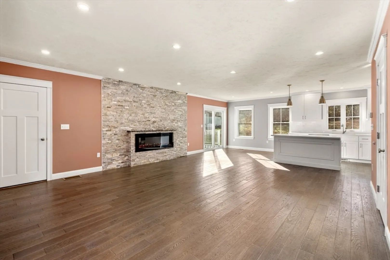
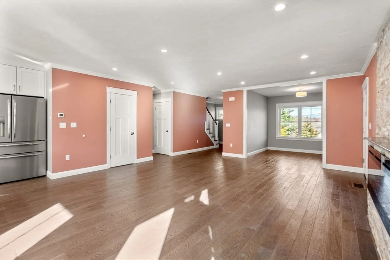
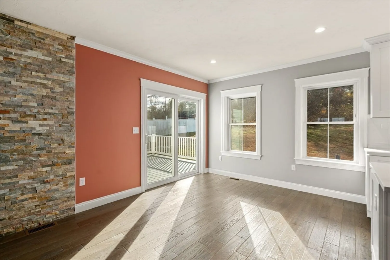
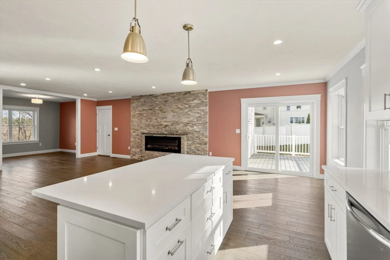
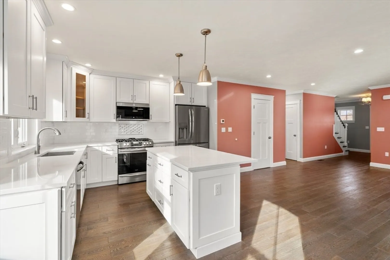
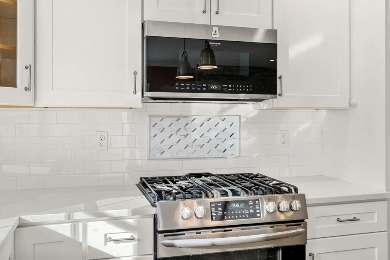
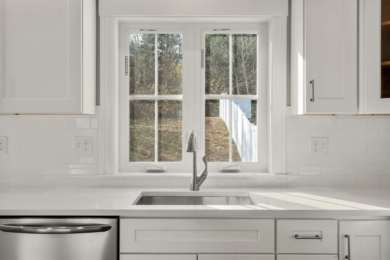
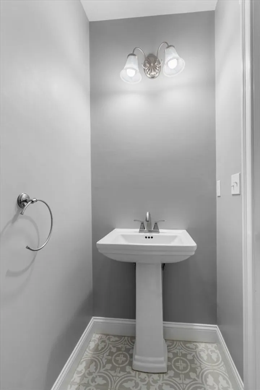
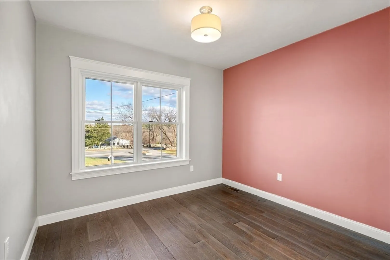
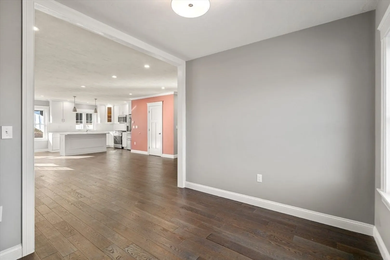
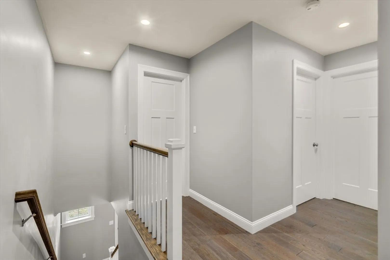
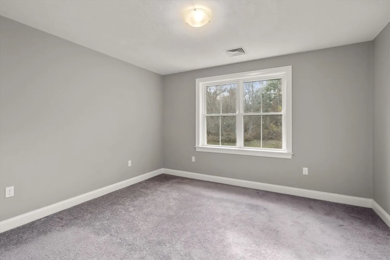
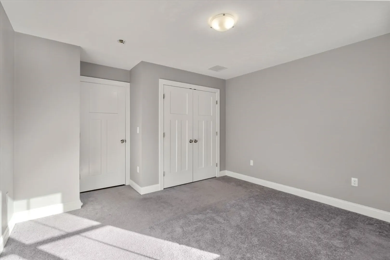
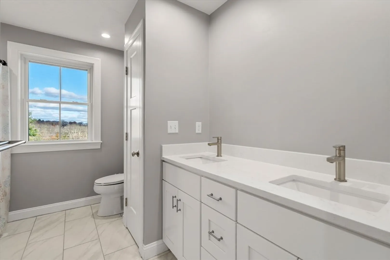
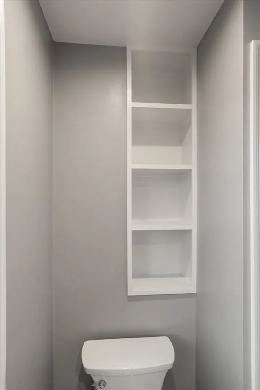
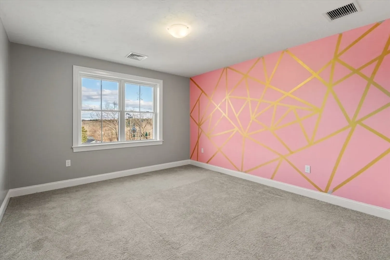
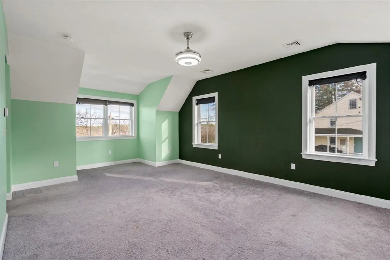
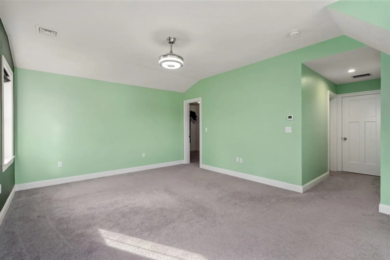
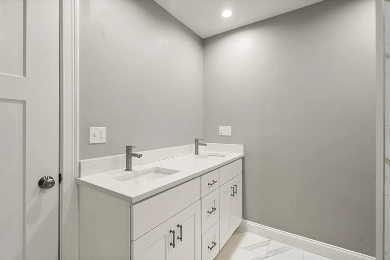
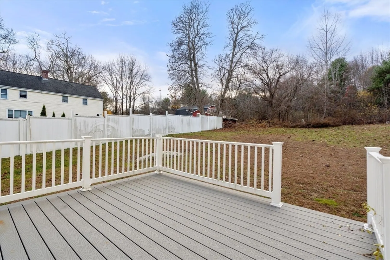
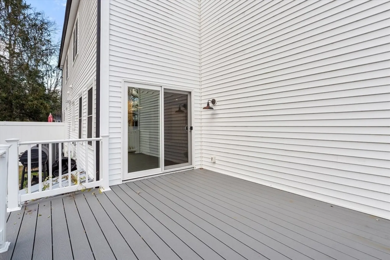
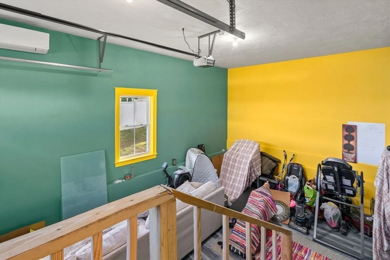
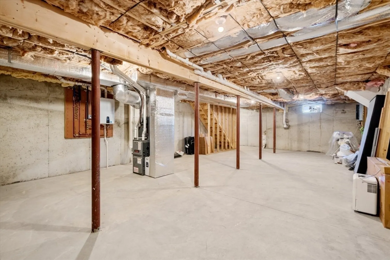
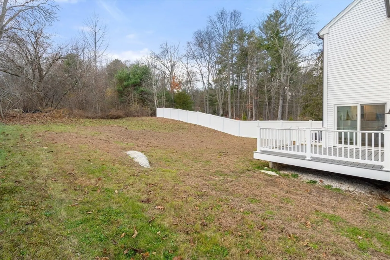
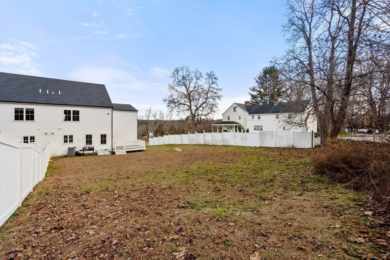
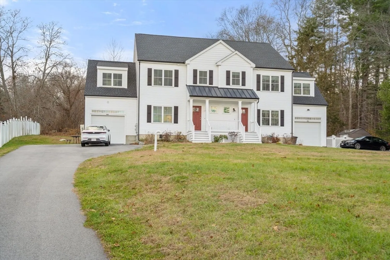
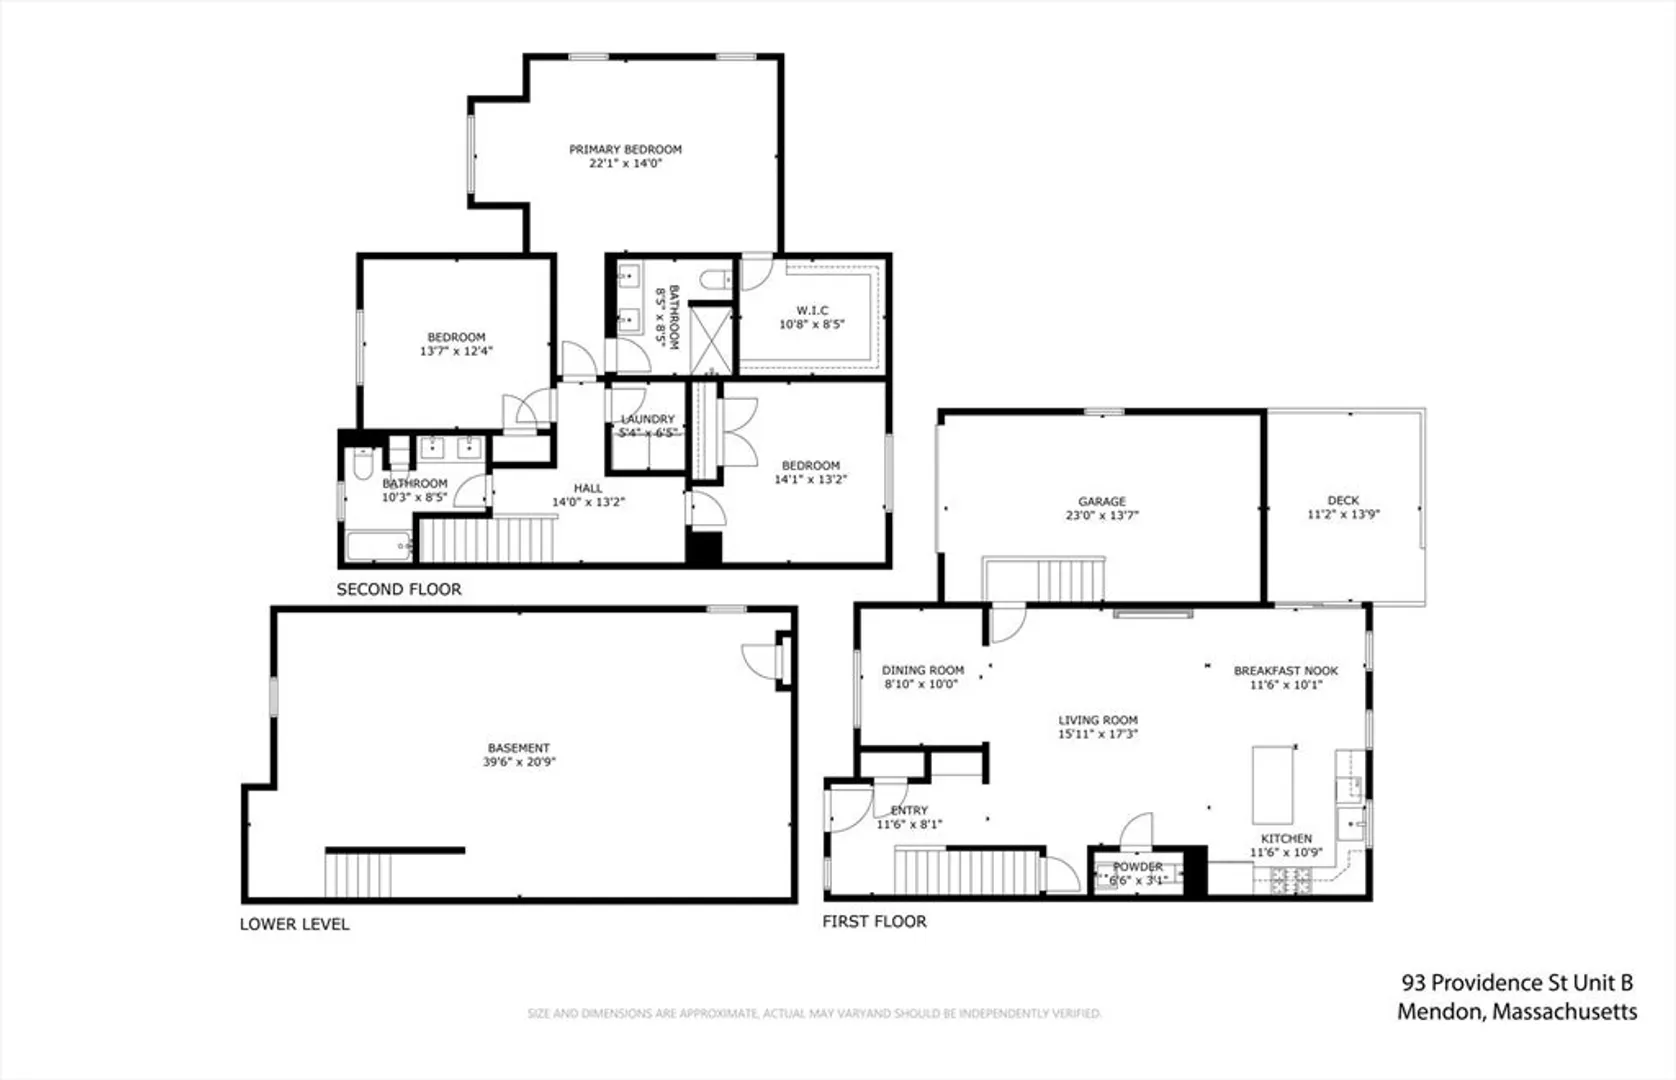
Welcome to this beautifully maintained duplex offering 3 spacious bedrooms, 2.5 baths, and a 1-car attached garage. Built in 2021, this home features an open-concept layout with a welcoming entry, coat closet, and mudroom area. The first floor showcases hand scraped gray hardwood floors and a chef-inspired kitchen with quartz countertops, white subway tile backsplash, stainless steel appliances, a large custom island, and an additional dining area. A sliding glass door leads to a private composite deck perfect for outdoor entertaining. Upstairs, the oversized primary suite is privately situated above the garage and includes a walk-in closet and luxurious ensuite bath with an oversized tiled shower. Both second-floor bathrooms feature double vanities for added convenience. This home combines modern design with thoughtful details throughout. Don’t miss your chance to make this home yours!
-
Highlights
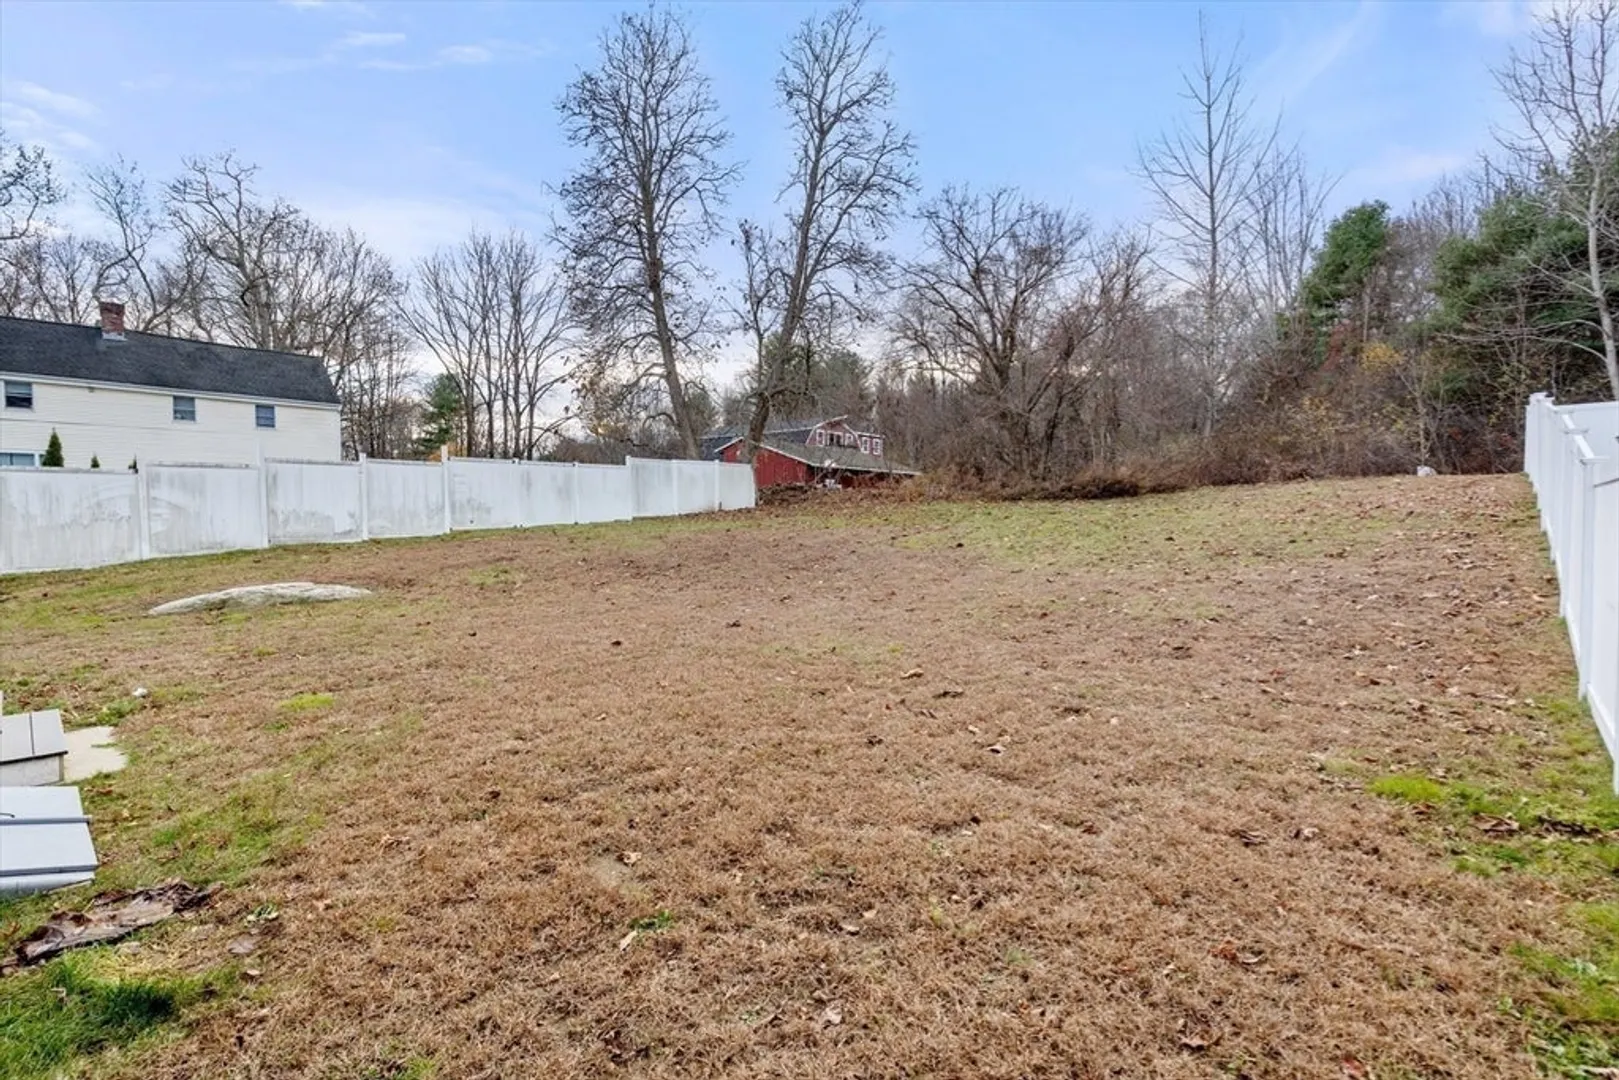
- Acres: 1
- Heating: Forced Air, Propane, Ductless
- Property Class: Residential
- Stories: 2
- Unit Number: B
- Status: Closed
- Cooling: Central Air, Ductless
- Parking Spots: 7
- Property Type: Condominium
- Total Rooms: 7
- Year Built: 2021
-
Additional Details
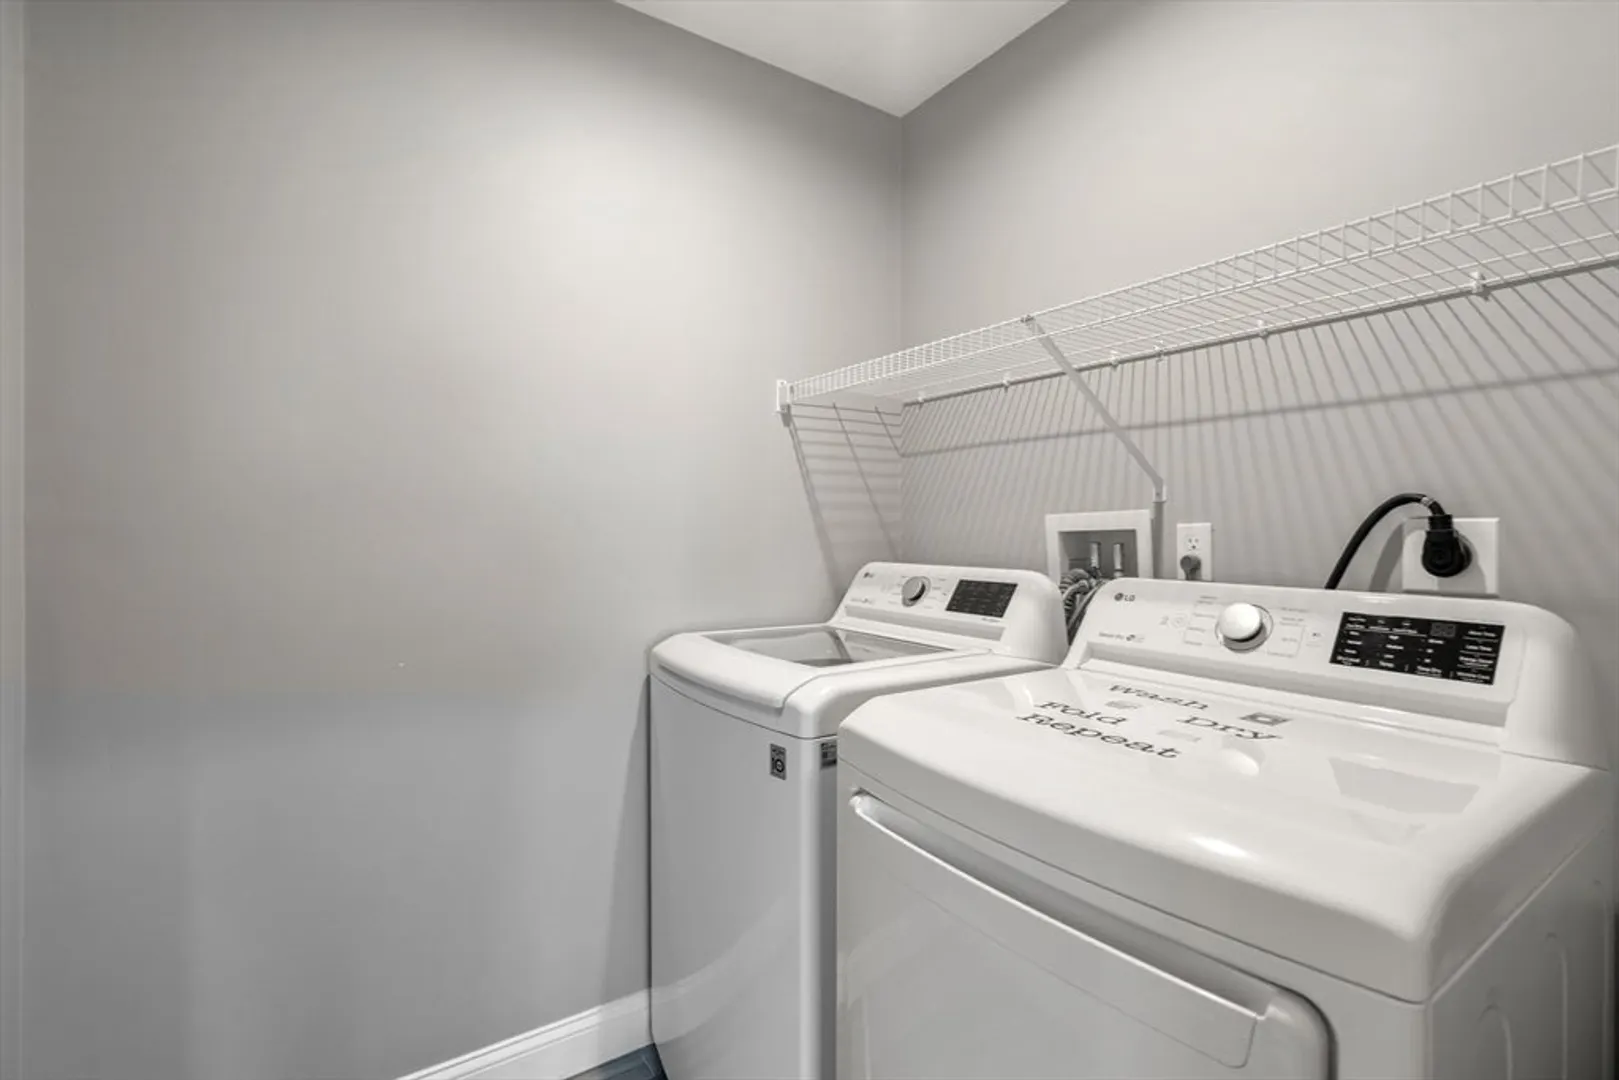
- Appliances: Range, Dishwasher, Microwave, Refrigerator, Washer, Dryer
- Exclusions: Sellers' Personal Property.
- Fireplaces: 1
- SqFt Source: Public Record
- Year Built Details: Actual
- Zoning: Res
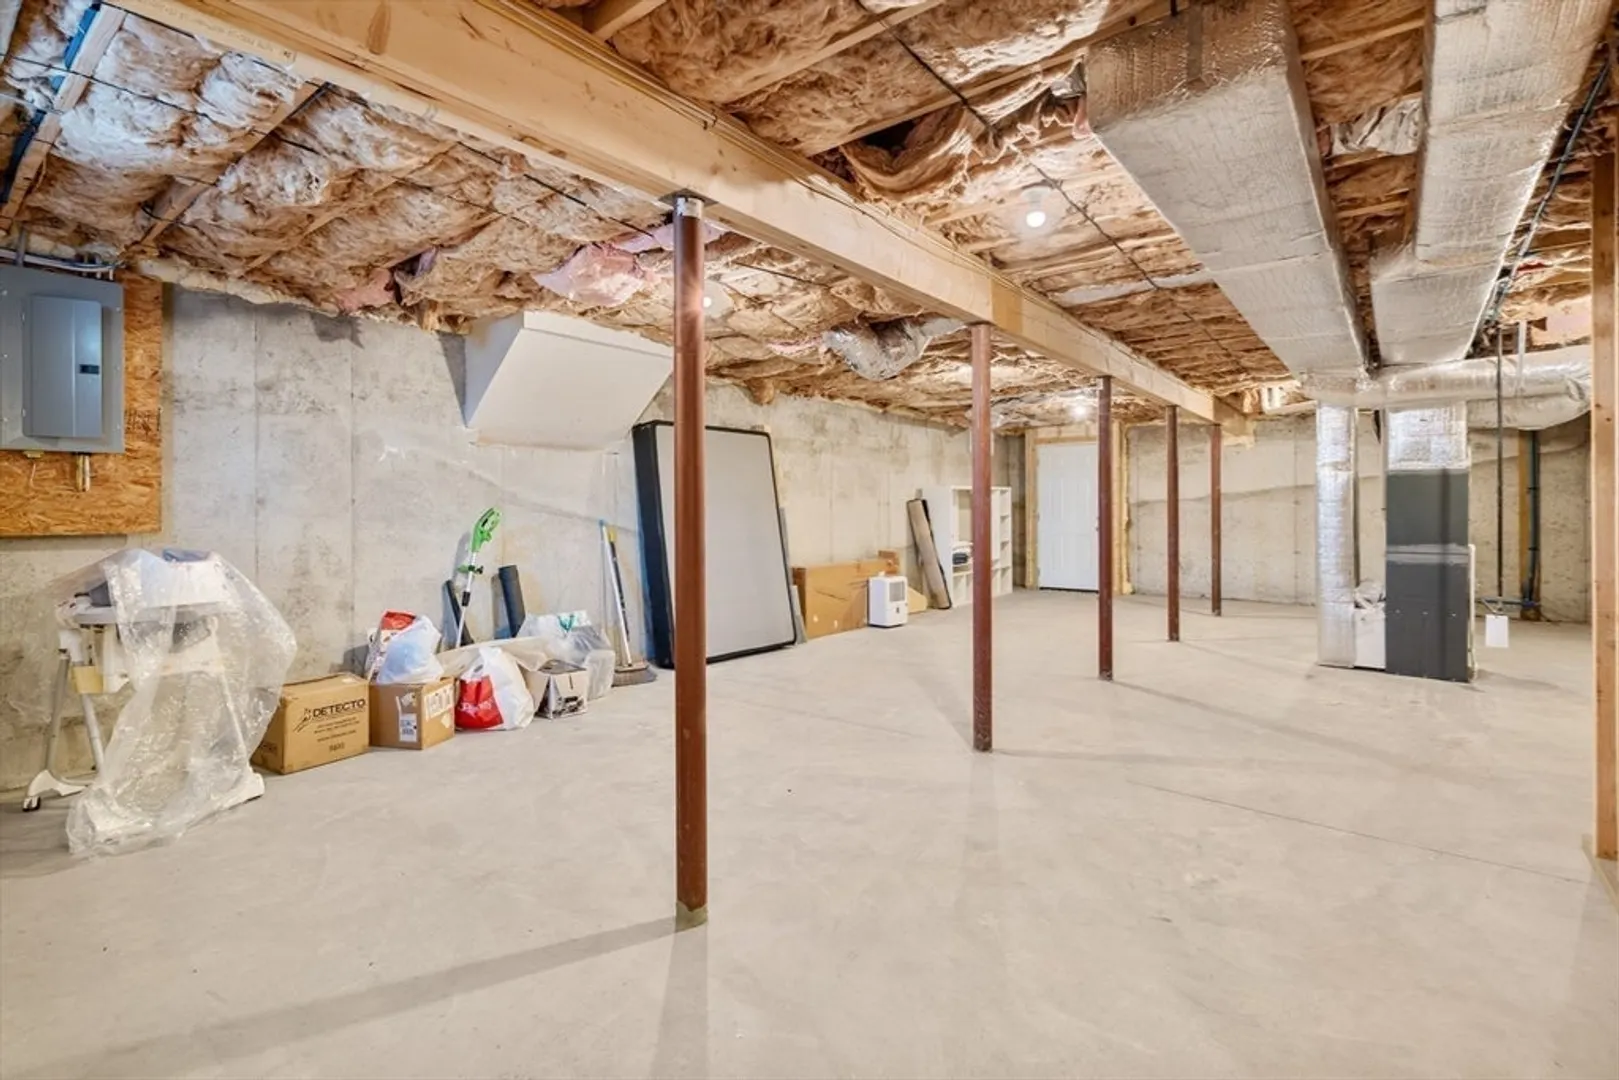
- Basement: Y
- Exterior Features: Porch, Deck, Deck - Composite
- Flooring: Wood
- Total Number of Units: 2
- Year Built Source: Public Records
-
Amenities
- Community Features: Public Transportation, Shopping, Walk/Jog Trails, Medical Facility, Public School
- Parking Features: Attached, Off Street
- Covered Parking Spaces: 1
-
Utilities
- Sewer: Private Sewer
- Water Source: Private
-
Fees / Taxes
- Assessed Value: $484,600
- Taxes: $6,489
- Tax Year: 2025
Similar Listings
Sold
42 Photos
Sold
41 Photos
Sold
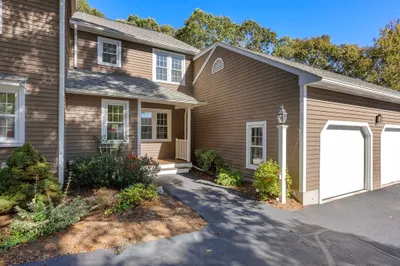
24 Photos
Sold
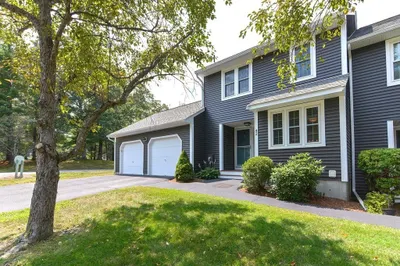
42 Photos
Content © 2026 MLS Property Information Network, Inc. The information in this listing was gathered from third party resources including the seller and public records.
Listing information provided courtesy of Coldwell Banker Realty - Franklin.
MLS Property Information Network, Inc. and its subscribers disclaim any and all representations or warranties as to the accuracy of this information.
