
Sold!
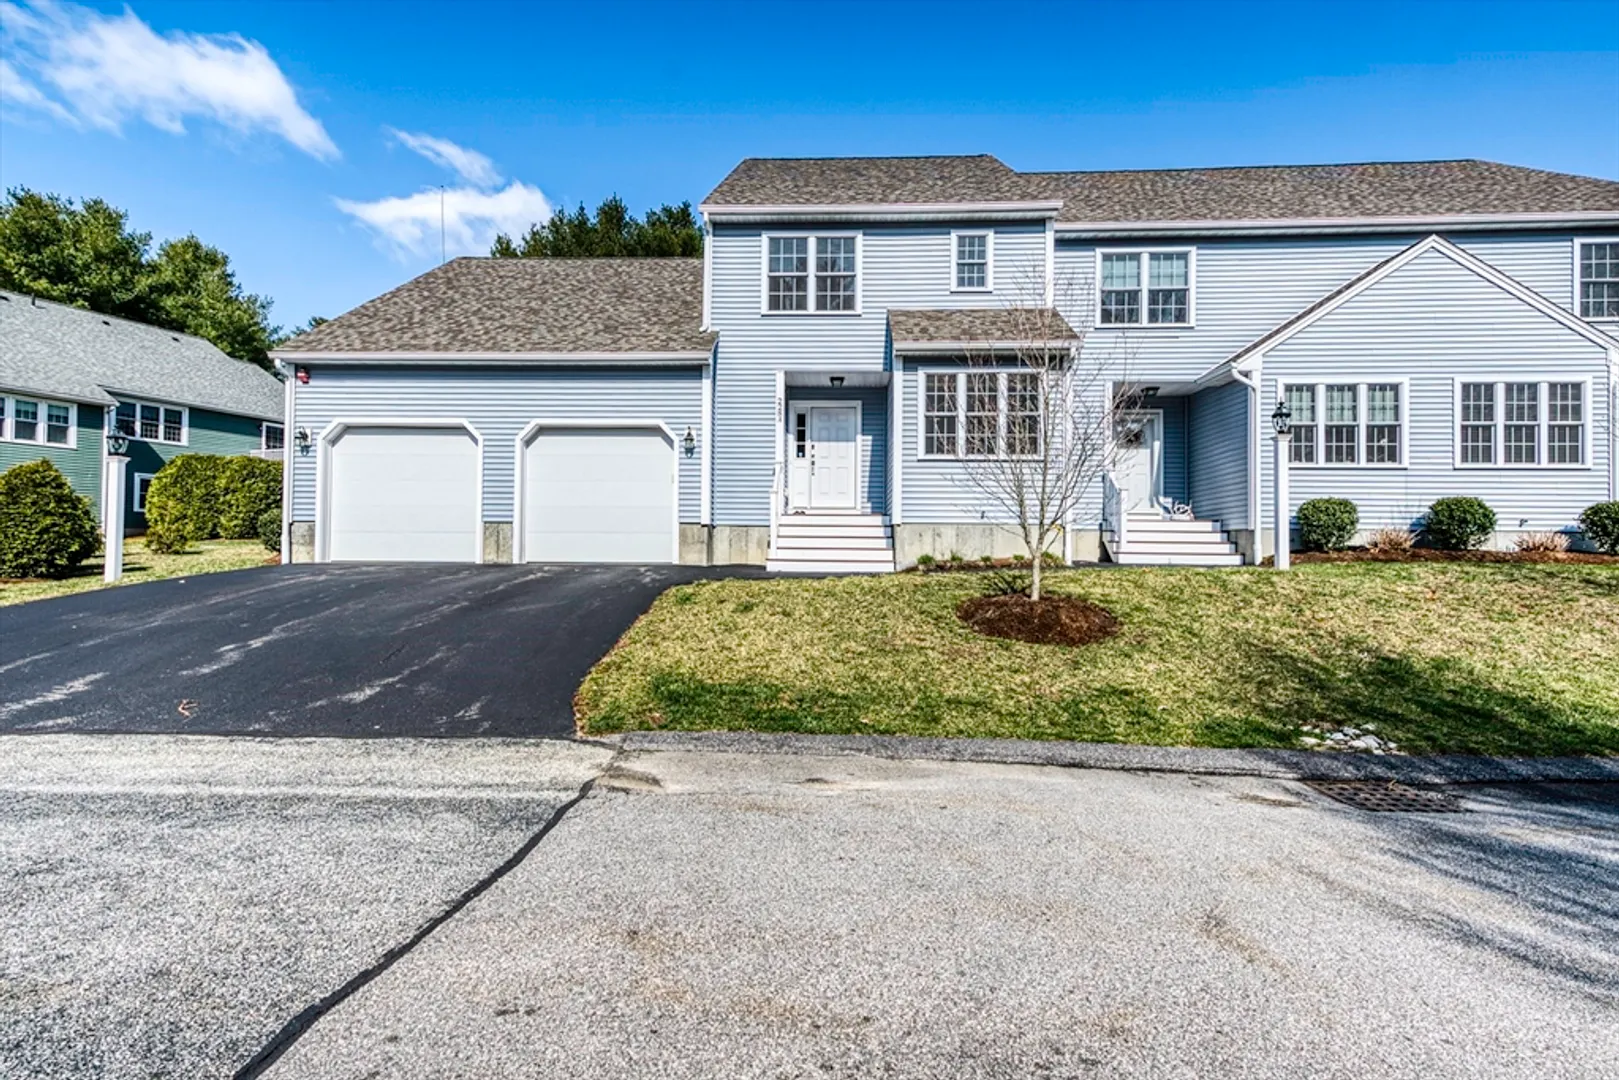
$545,000
3
Beds
2/1
Baths
1,725
Living Area
-
Property Description
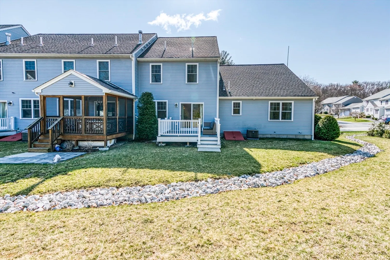
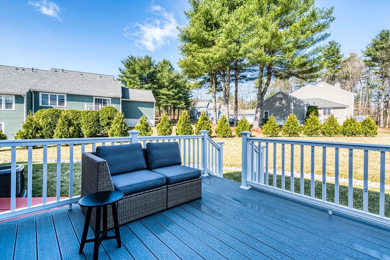
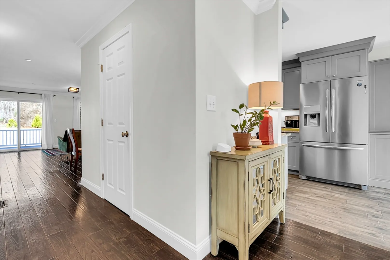
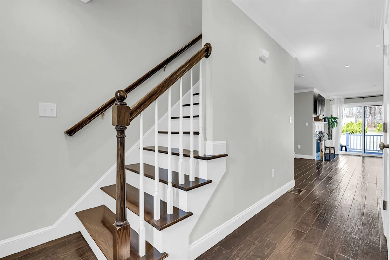
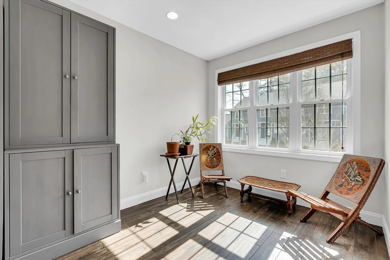
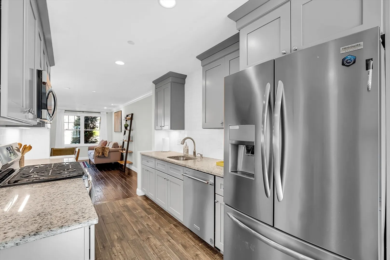
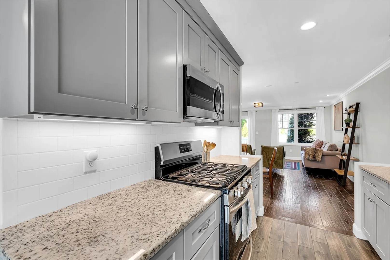
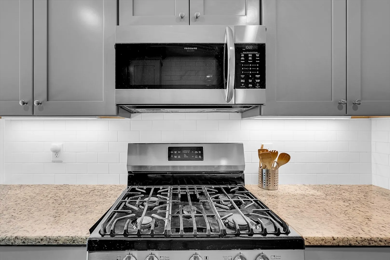
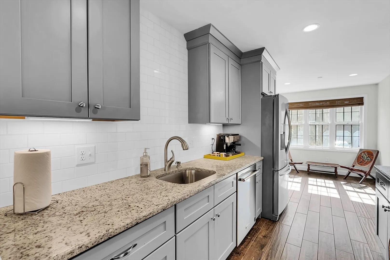
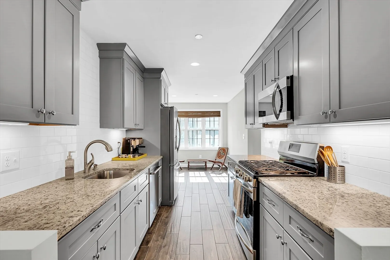
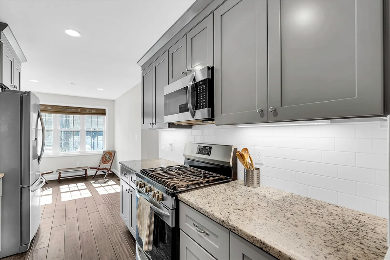
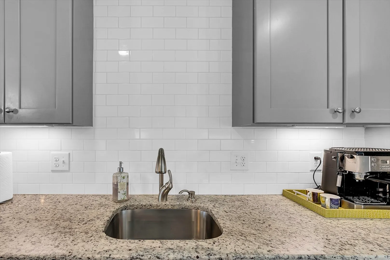
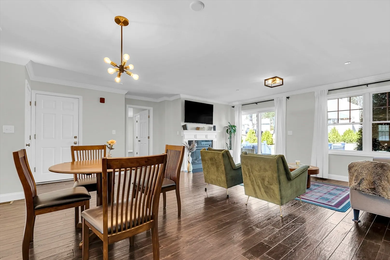
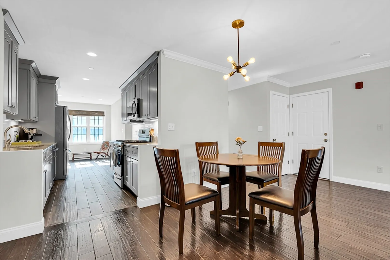
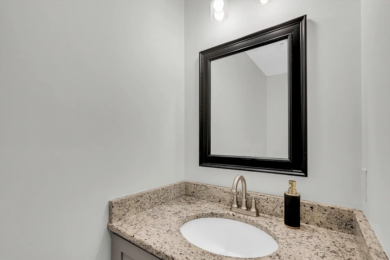
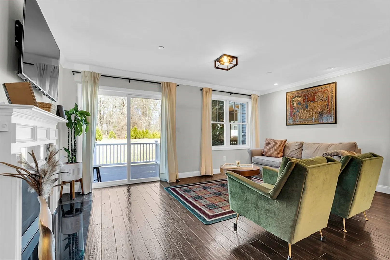
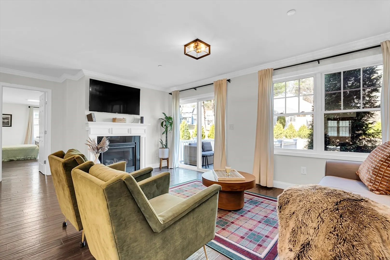
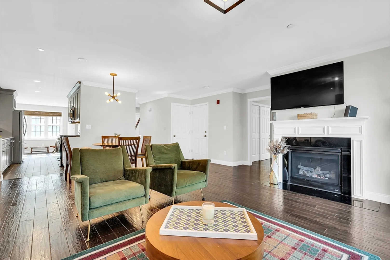
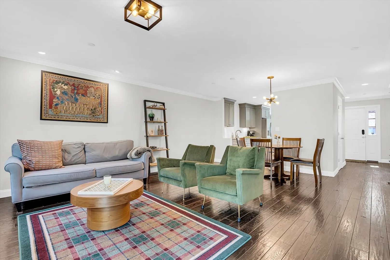
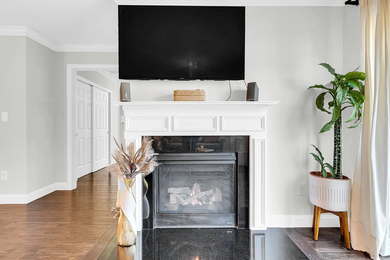
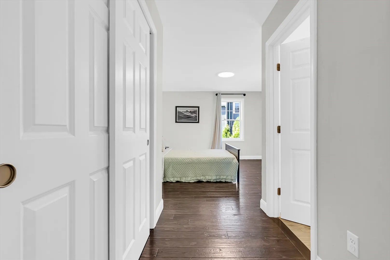
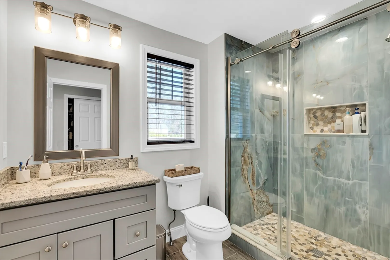
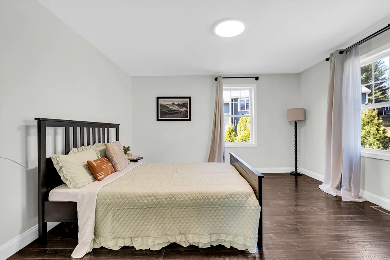
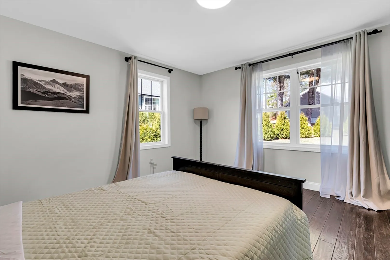
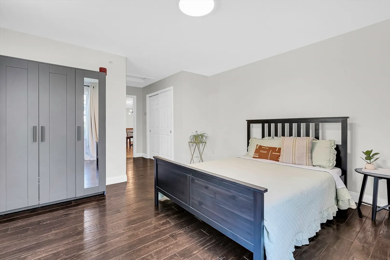
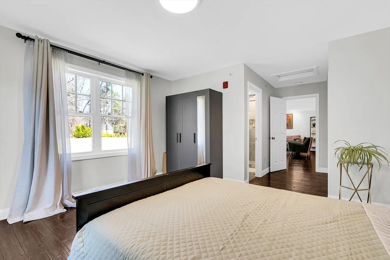
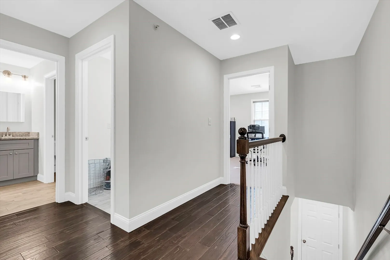
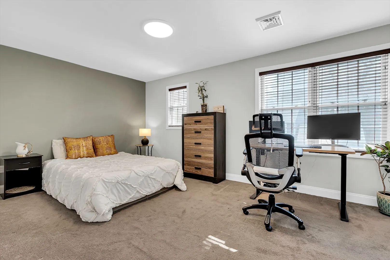
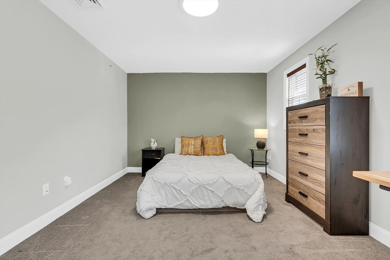
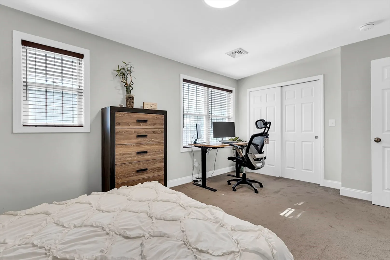
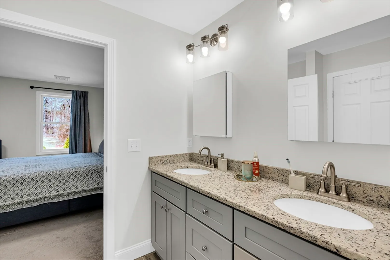
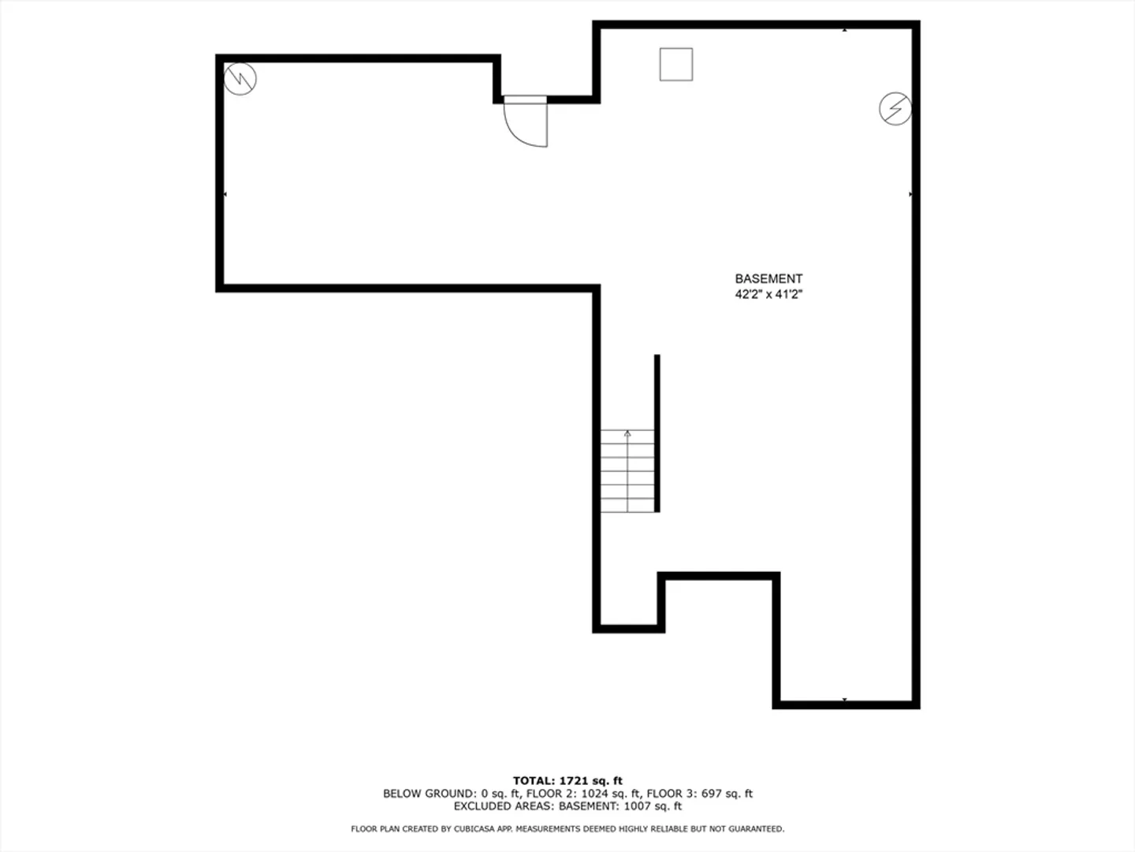
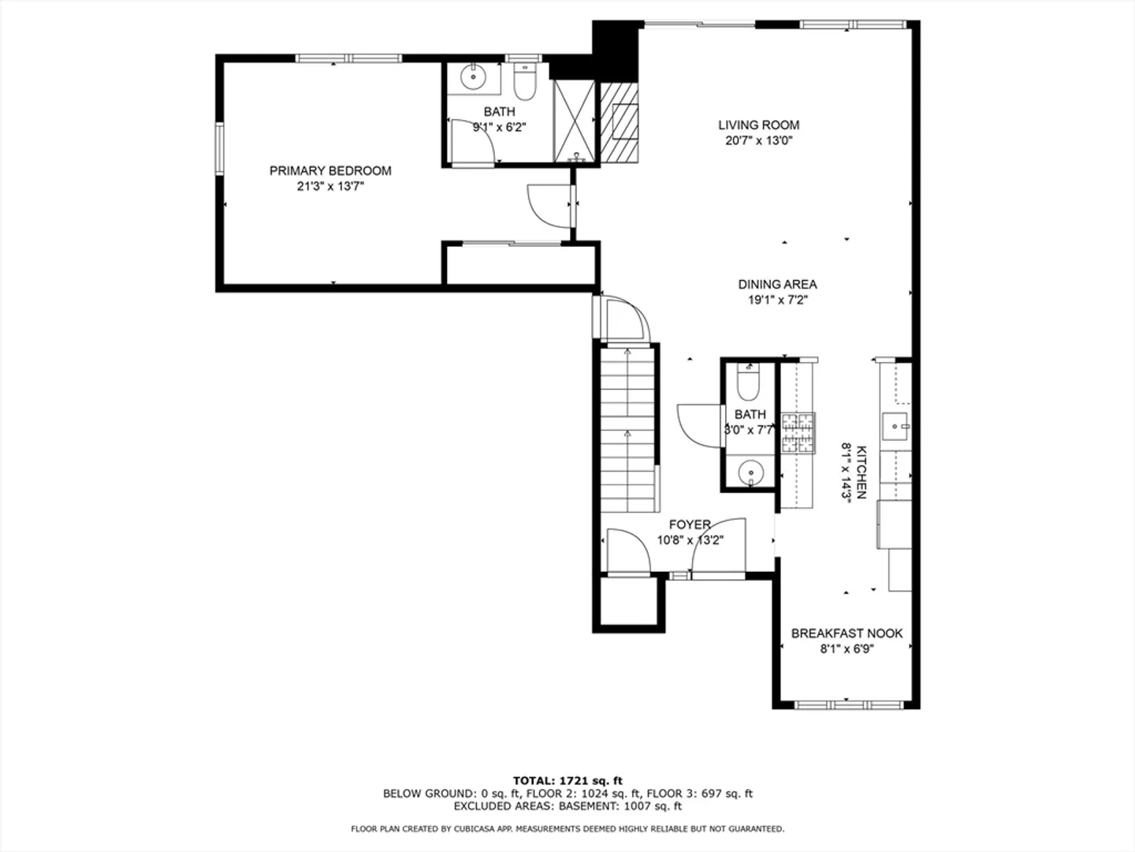
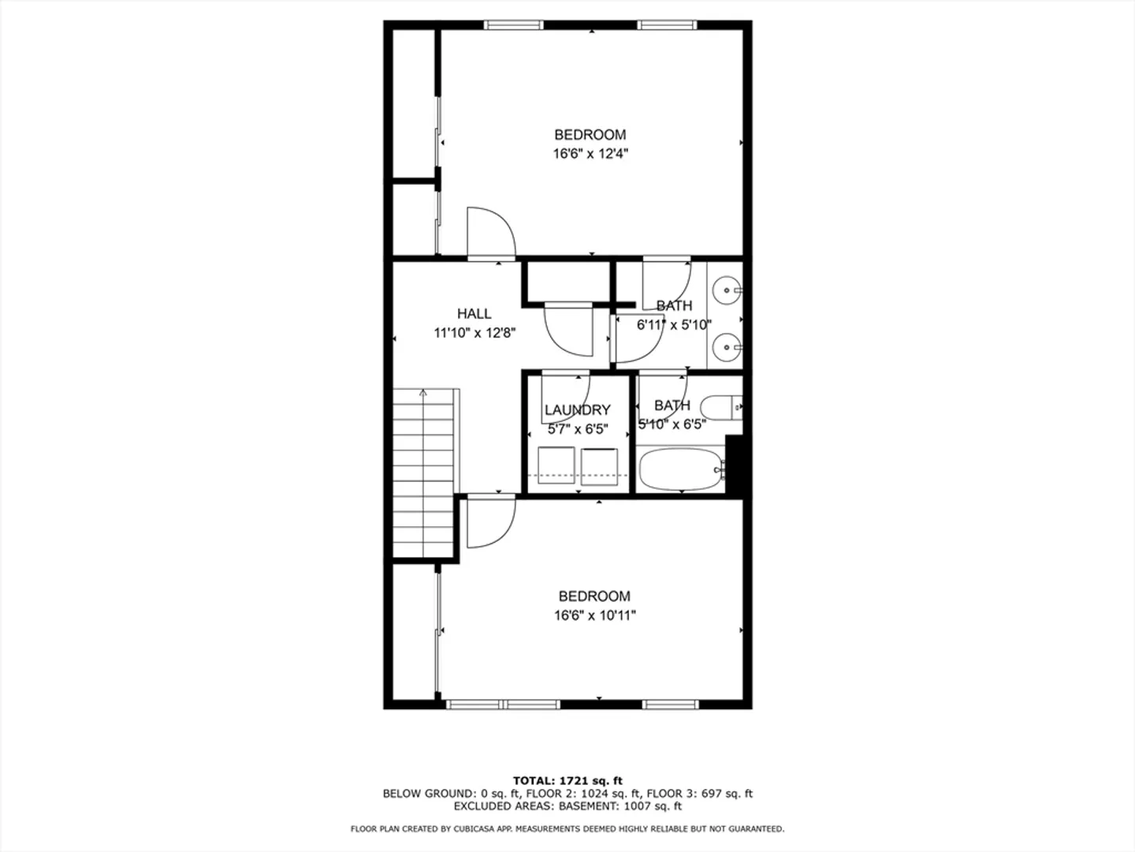
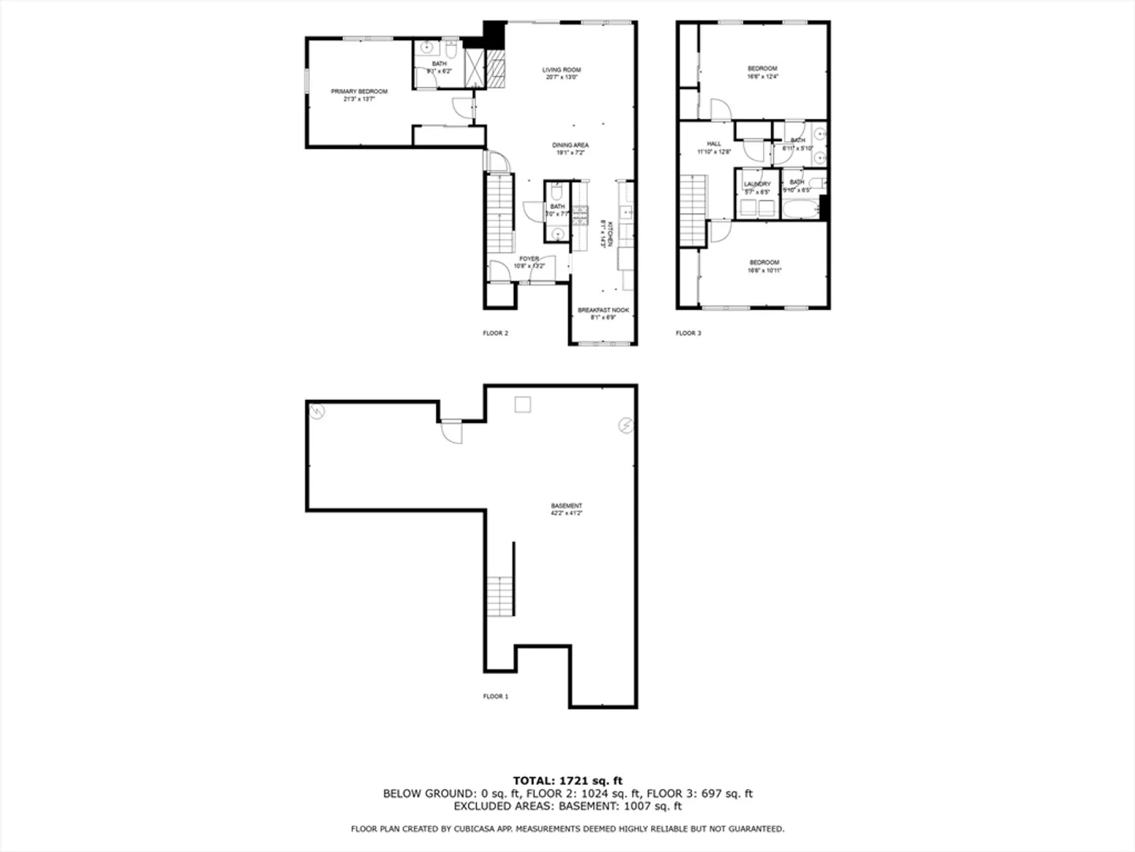
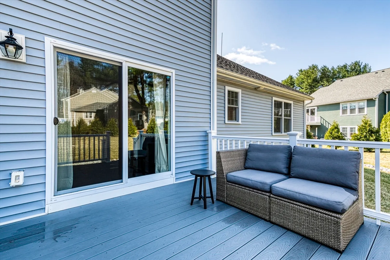
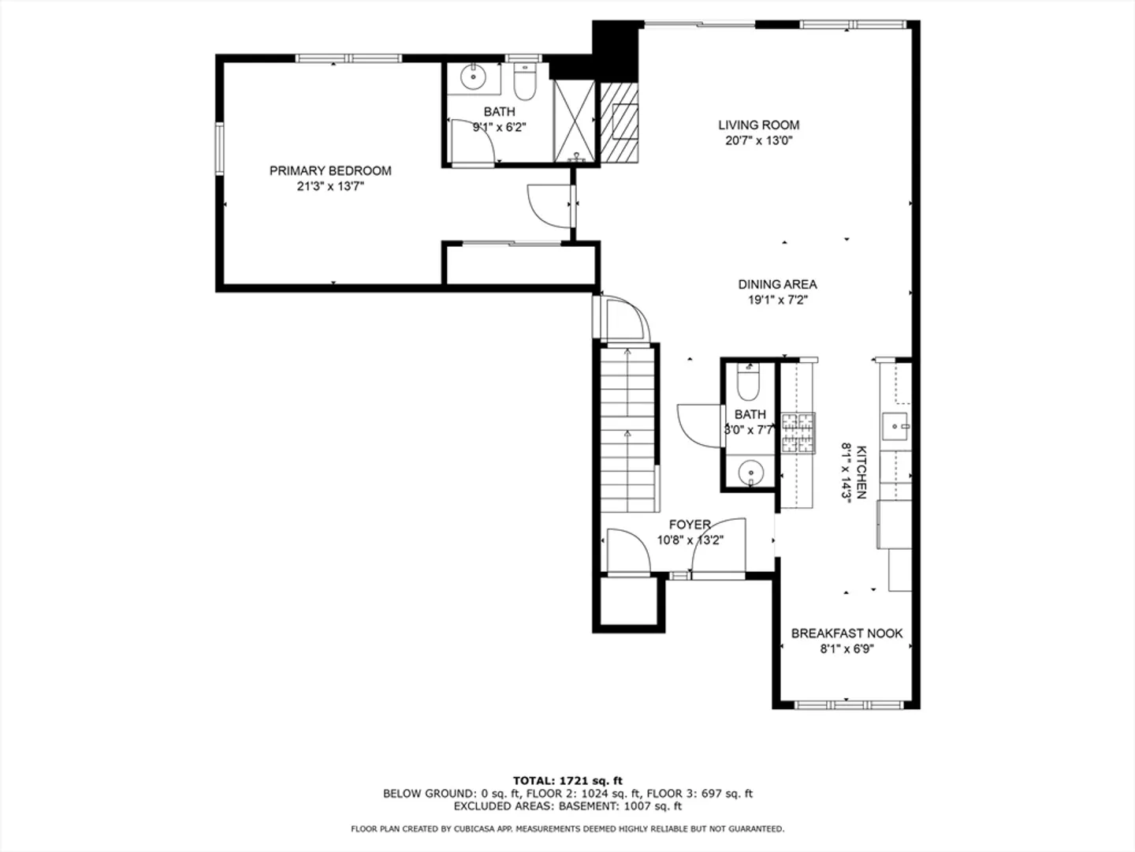
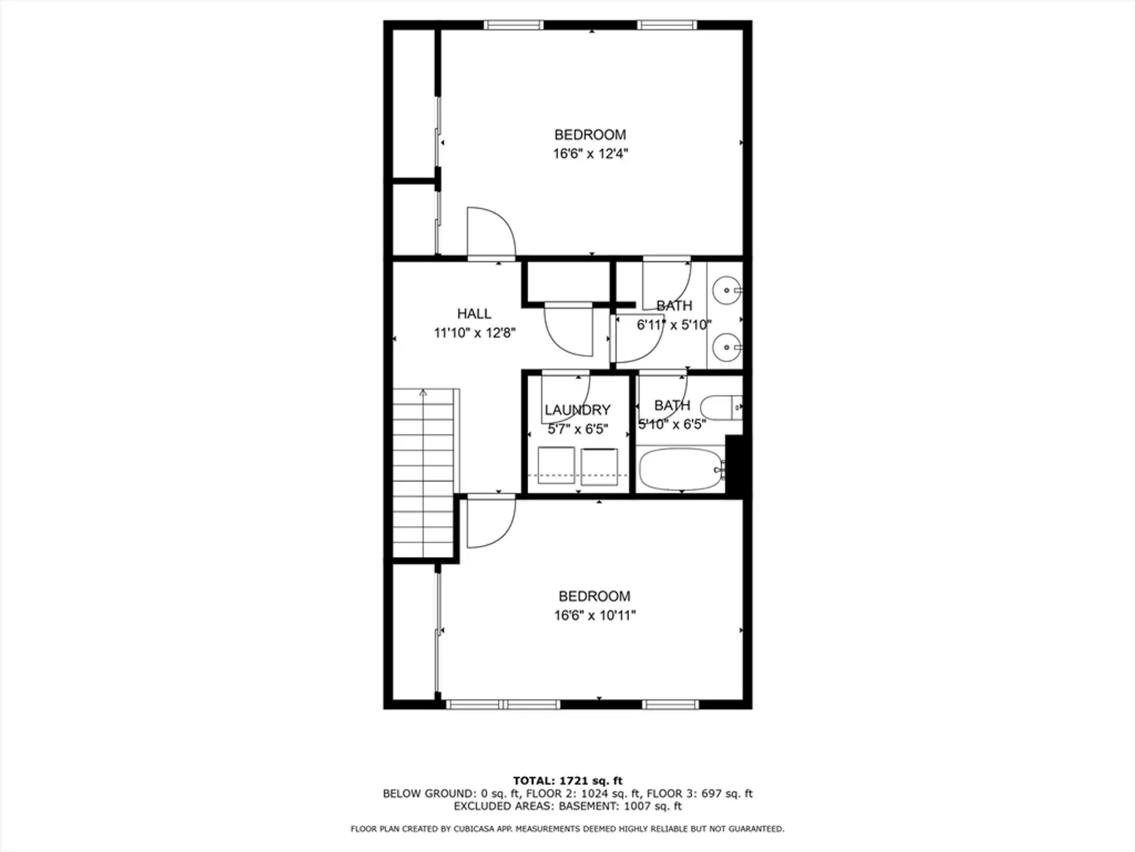
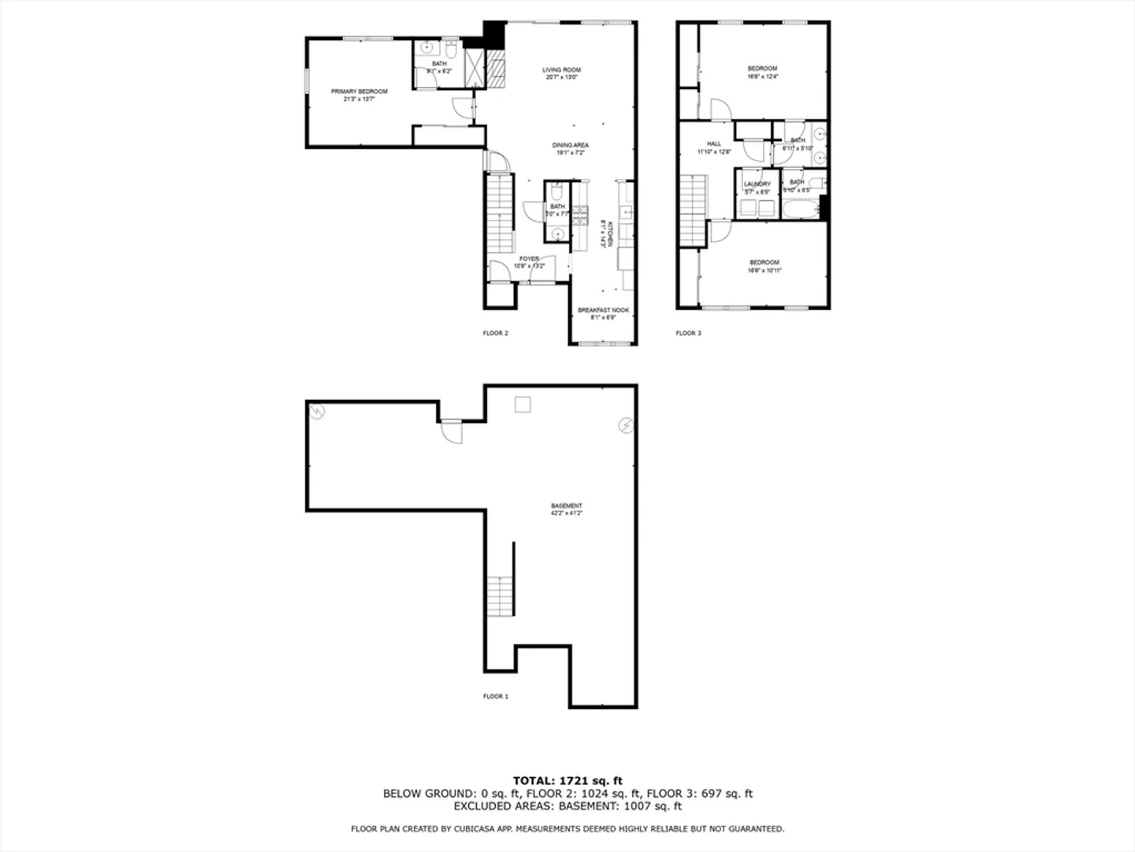
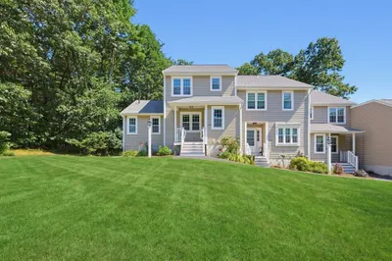
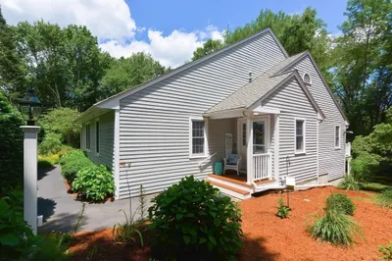
Immaculate Windsor-style end unit in the highly sought-after Laurelwood Community of Hopedale—a true must-see! This sop and stylish townhome, built in 2019, offers 3 bedrooms, 2.5 baths, and 1,725 sq. ft. of thoughtfully designed living space. A major highlight of the spacious first floor is the primary bedroom with an en-suite bathroom, offering comfort and convenience rarely found in townhome living. The open-concept layout also features a stunning eat-in kitchen, a bright and airy dining/living area with a cozy fireplace, and a slider leading to a private deck and yard—perfect for entertaining.Additional highlights include an attached garage, central A/C, gleaming hardwood floors, and abundant storage. Located just 14 minutes from the Forge Park commuter rail, 3 minutes from Hopedale schools, 5 minutes from UMass Memorial Health – Milford Regional Hospital, and 10 minutes from I-495 (exits 46 & 48). Move-in ready—don’t miss your chance to make it yours!
-
Highlights
- Cooling: Central Air
- HOA Fee: $445
- Property Class: Residential
- Stories: 2
- Unit Number: A
- Status: Closed
- Heating: Central
- Parking Spots: 1
- Property Type: Condominium
- Total Rooms: 8
- Year Built: 2019
-
Additional Details
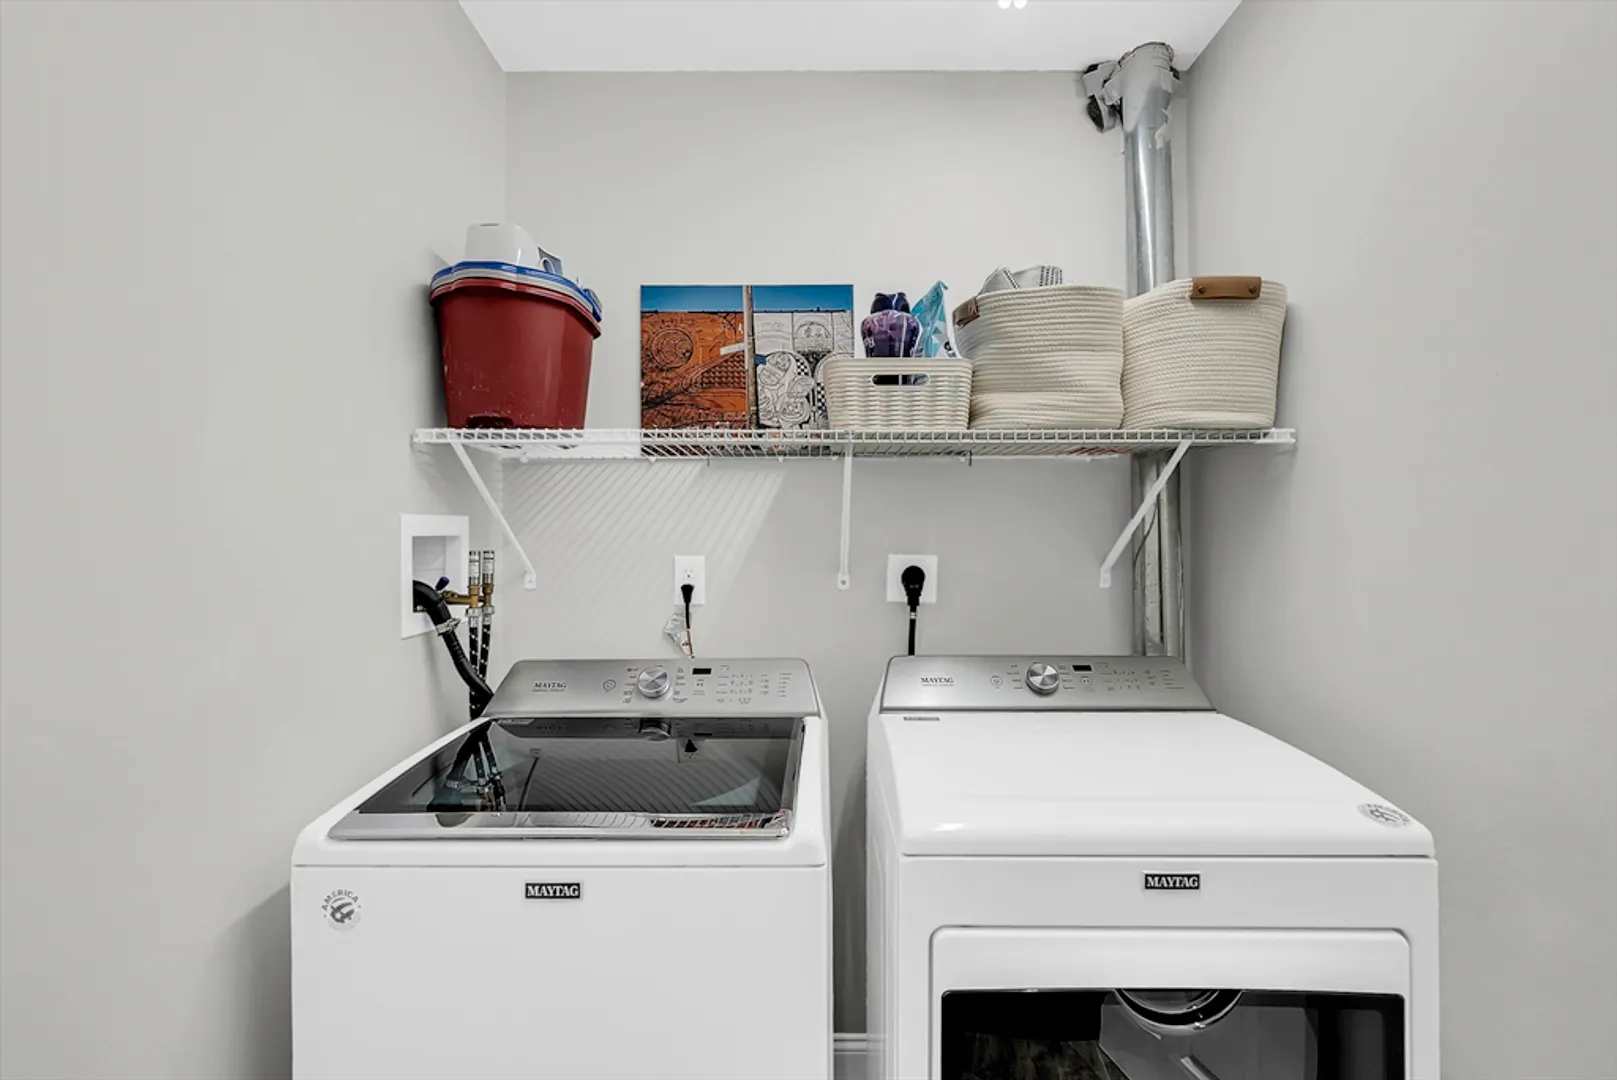
- Appliances: Range, Dishwasher, Microwave, Refrigerator, Washer, Dryer
- Construction: Frame
- Flooring: Wood, Tile
- SqFt Source: Public Record
- Year Built Details: Actual
- Zoning: R
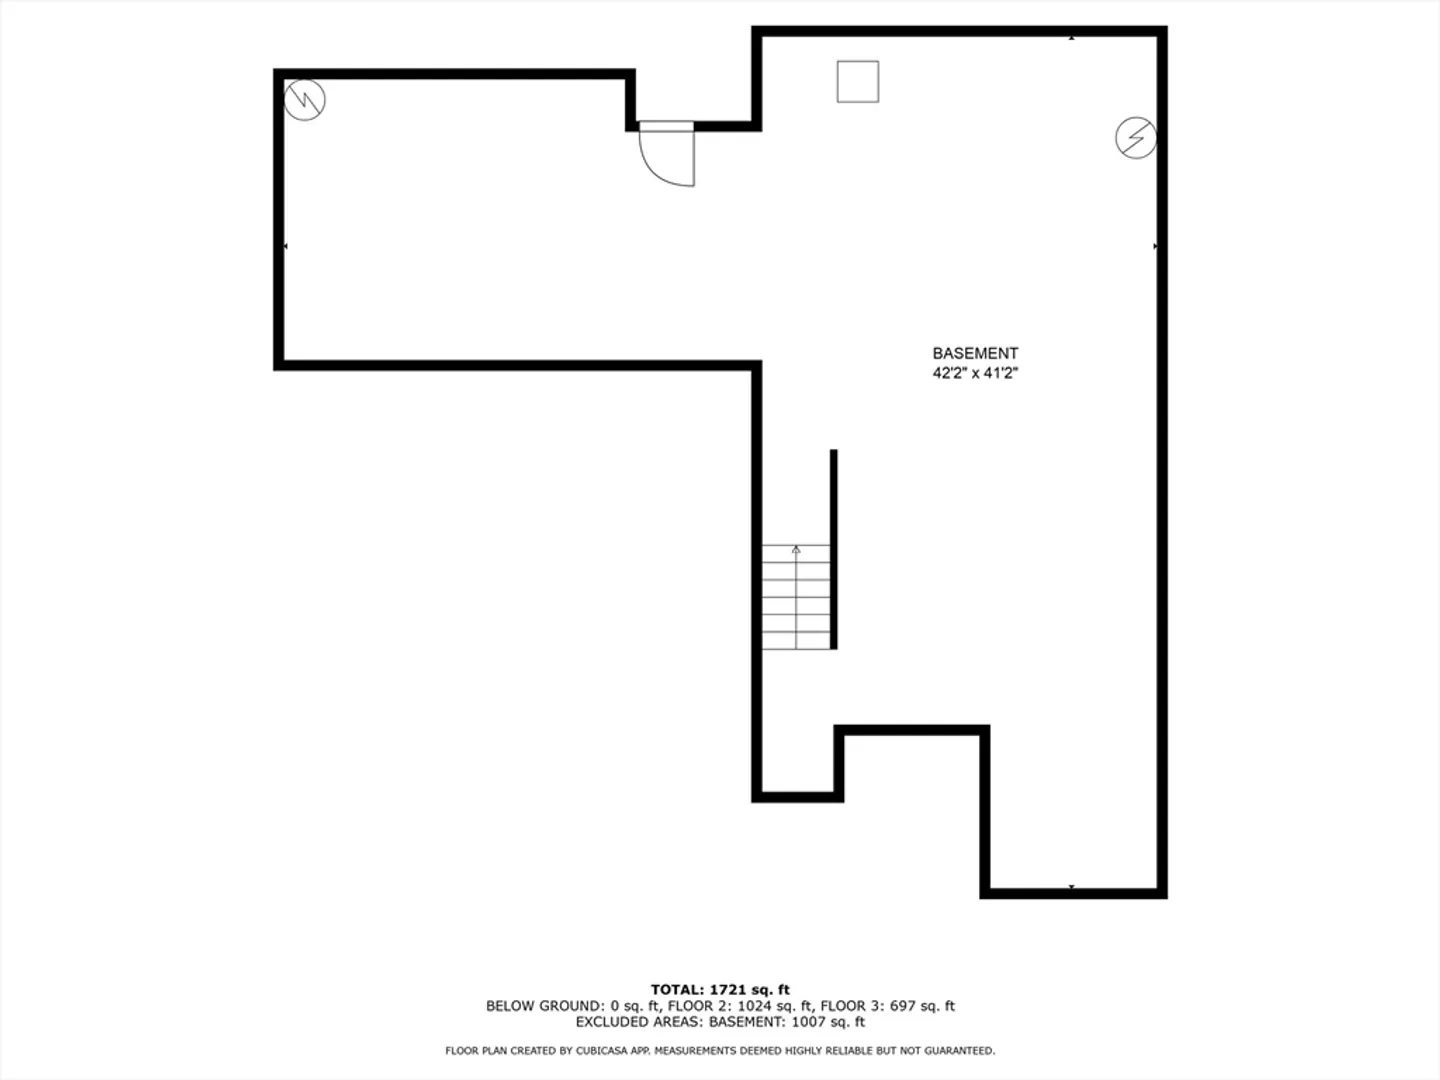
- Basement: Y
- Fireplaces: 1
- Roof: Shingle
- Total Number of Units: 235
- Year Built Source: Public Records
-
Amenities
- Covered Parking Spaces: 1
-
Utilities
- Electric: 220 Volts
- Water Source: Public
- Sewer: Public Sewer
-
Fees / Taxes
- Assessed Value: $479,000
- Compensation Based On: Net Sale Price
- HOA Fee Includes: Insurance, Maintenance Structure, Road Maintenance, Maintenance Grounds, Snow Removal, Trash
- Taxes: $7,966
- Buyer Agent Compensation: 2%
- HOA Fee Frequency: Monthly
- Tax Year: 2024
Similar Listings
Sold
38 Photos
Sold
20 Photos
Sold
23 Photos
Sold
41 Photos
Content © 2026 MLS Property Information Network, Inc. The information in this listing was gathered from third party resources including the seller and public records.
Listing information provided courtesy of Foemmel Fine Homes.
MLS Property Information Network, Inc. and its subscribers disclaim any and all representations or warranties as to the accuracy of this information.
