
Sold!
$610,000
1
Bed
1
Bath
996
Living Area
-
Property Description
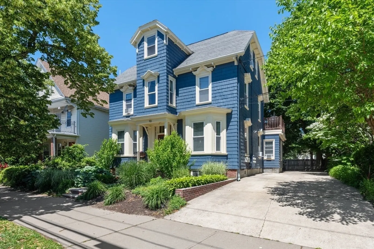
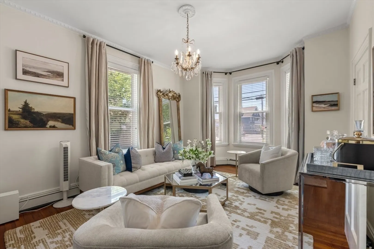
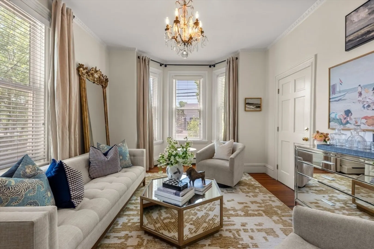
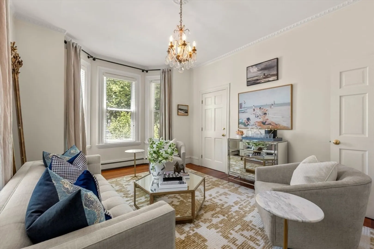
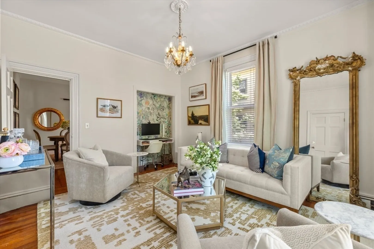
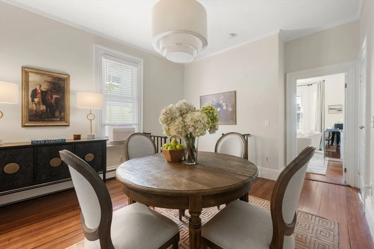
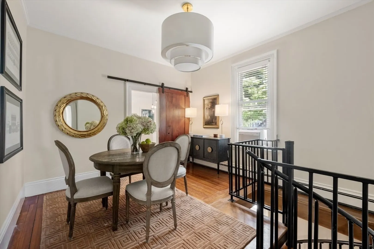
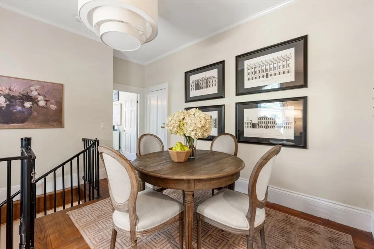
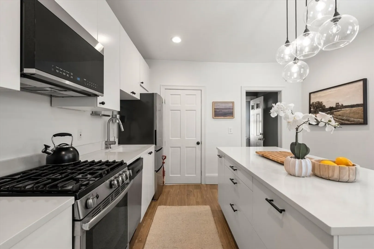
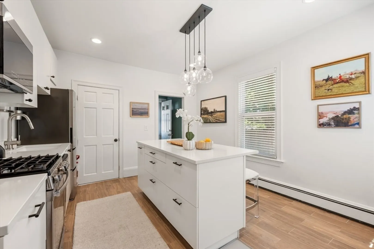
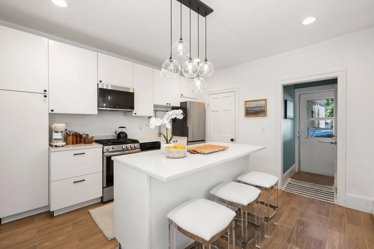
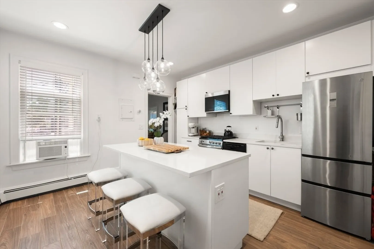
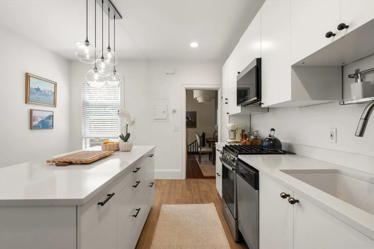
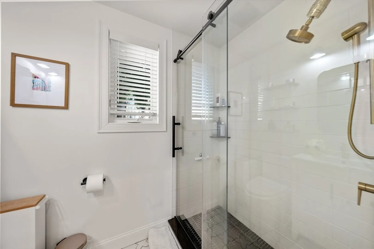
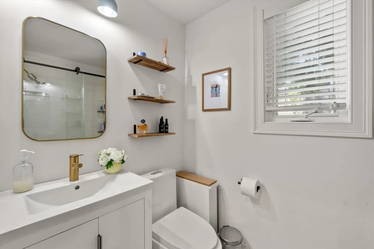
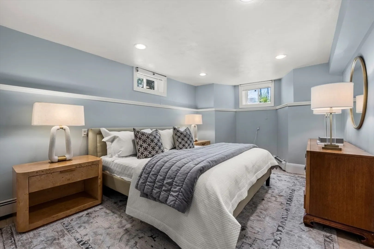
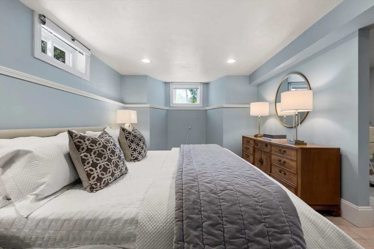
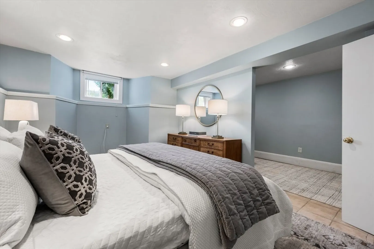
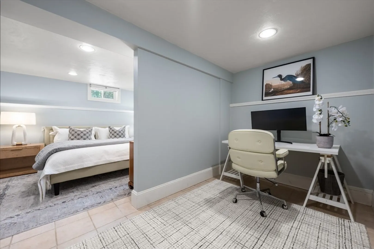
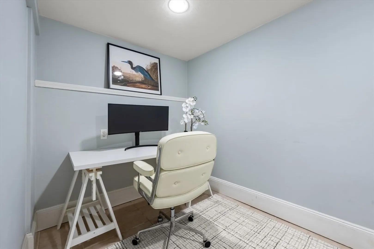
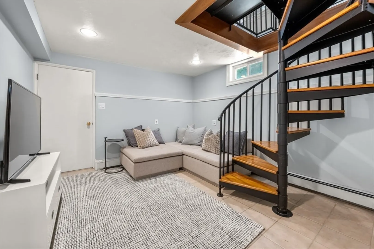
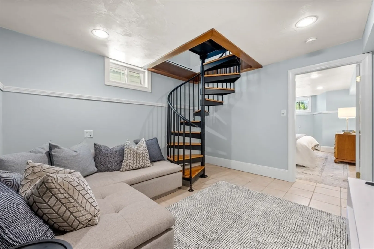
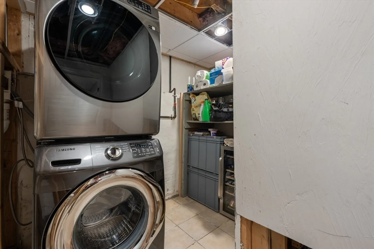
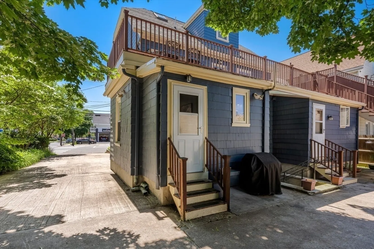
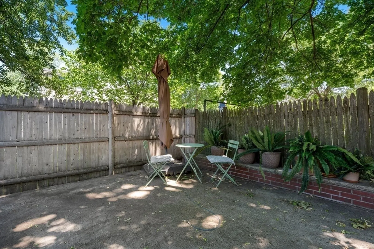
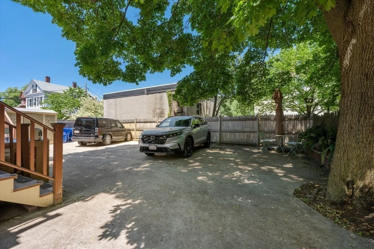
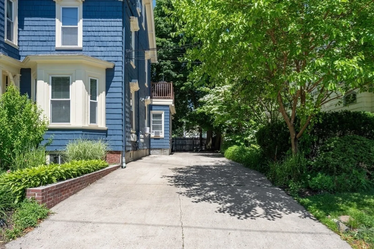
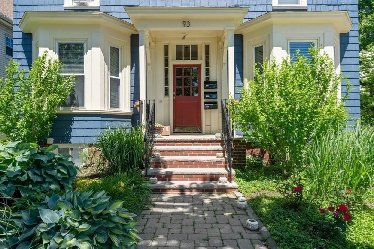
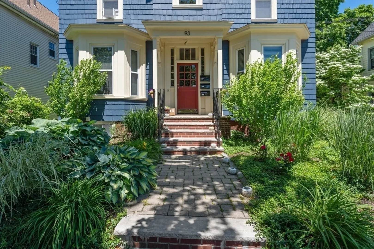
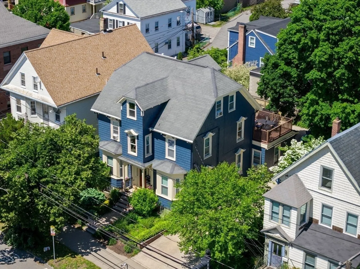
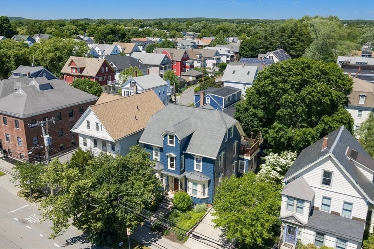
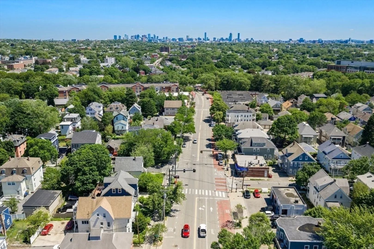
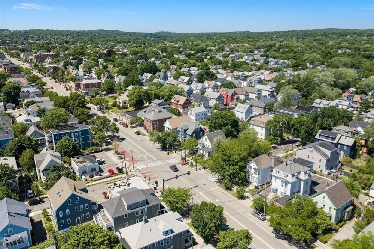
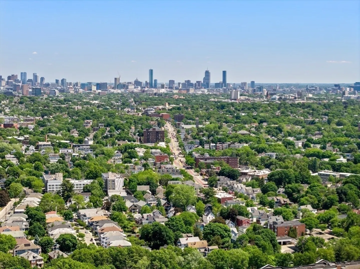
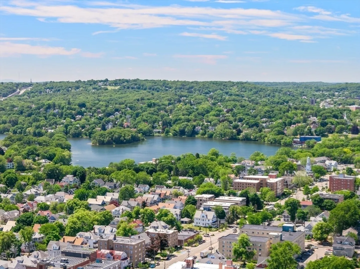
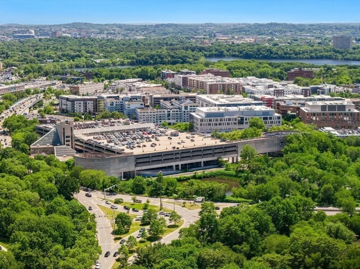
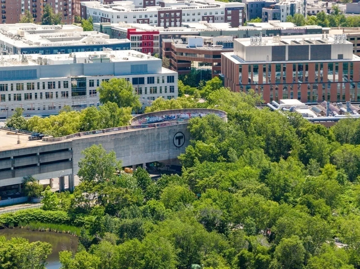
OPEN HOUSE CANCELLED - Beautifully renovated and filled with natural light, this East Arlington gem blends classic Victorian charm with modern convenience. Thoughtfully updated throughout, the home features a renovated kitchen and bathroom, soaring ceilings, gleaming hardwood floors, and inviting living spaces designed for comfortable everyday living. A rare bonus is approximately 430 square feet of finished lower-level space, ideal for a home office, fitness studio, media room, or creative workspace, adding exceptional flexibility and value.Additional highlights include two deeded parking spaces, dedicated storage, and a pet-friendly association. Ideally located near Alewife, Cambridge, the Minuteman Bikeway, Thorndike Field, highly regarded schools, and East Arlington's vibrant shops, cafés, and restaurants. A turnkey opportunity in one of Arlington's most sought-after neighborhoods.
-
Highlights
- Area: East Arlington
- Heating: Steam, Natural Gas
- Parking Spots: 2
- Property Type: Condominium
- Style: Shingle
- Unit Number: 1
- Status: Closed
- Cooling: Window Unit(s)
- HOA Fee: $208
- Property Class: Residential
- Stories: 2
- Total Rooms: 5
- Year Built: 1890
-
Additional Details
- Basement: Y
- Interior Features: Recessed Lighting, Media Room
- Total Number of Units: 3
- Year Built Source: Public Records
- Flooring: Flooring - Stone/Ceramic Tile
- SqFt Source: Public Record
- Year Built Details: Actual
- Zoning: R3
-
Amenities
- Community Features: Public Transportation, Shopping, Walk/Jog Trails, Bike Path
- Parking Features: Off Street
-
Utilities
- Sewer: Public Sewer
- Water Source: Public
-
Fees / Taxes
- Assessed Value: $437,600
- HOA Fee Includes: Water, Sewer, Insurance, Reserve Funds
- Taxes: $4,713
- HOA Fee Frequency: Monthly
- Tax Year: 2025
Similar Listings
Sold

4 Photos
Sold

3 Photos
Sold

1 Photo
Sold
16 Photos
Content © 2026 MLS Property Information Network, Inc. The information in this listing was gathered from third party resources including the seller and public records.
Listing information provided courtesy of Gibson Sotheby's International Realty.
MLS Property Information Network, Inc. and its subscribers disclaim any and all representations or warranties as to the accuracy of this information.
