
Sold!
$265,000
4
Beds
1/1
Bath
1,562
Living Area
-
Property Description
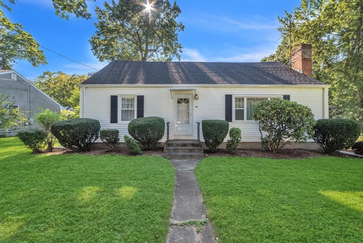
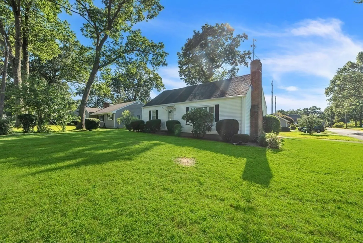
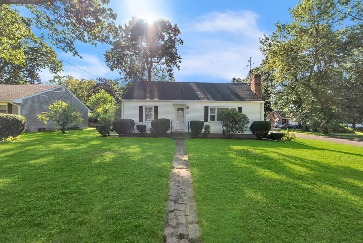
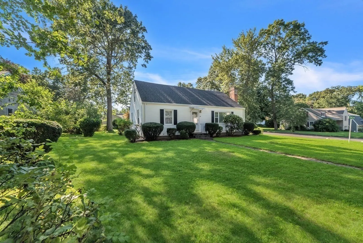
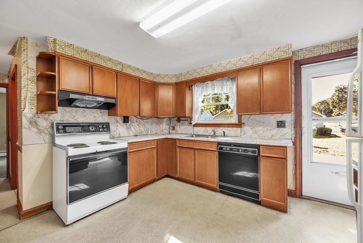
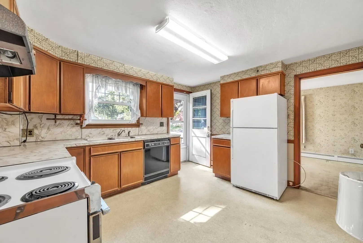
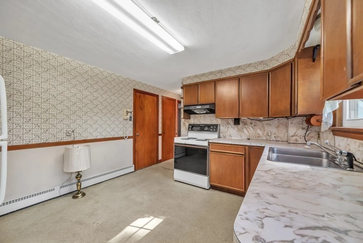
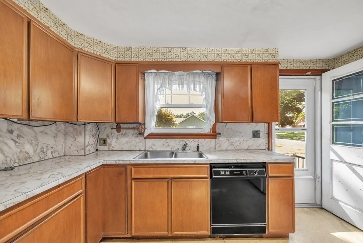
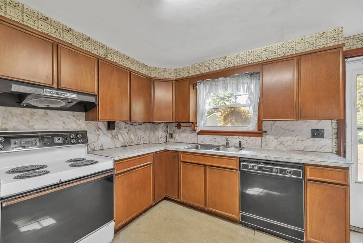
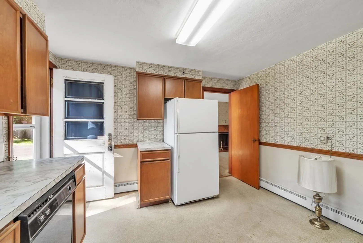
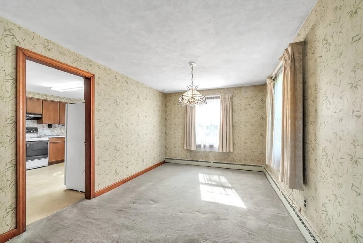
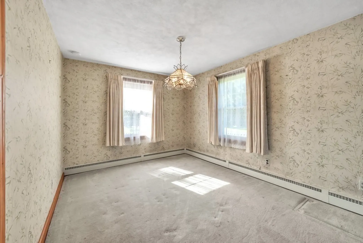
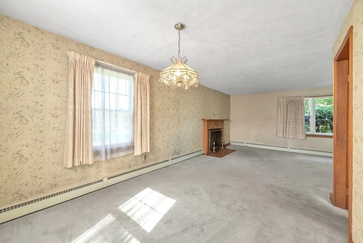
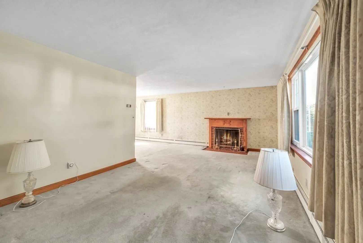
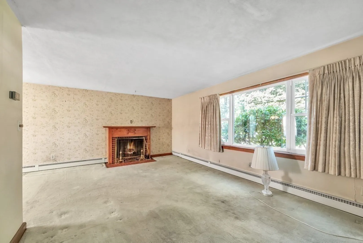
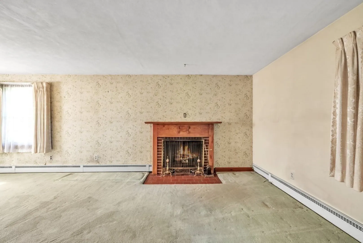
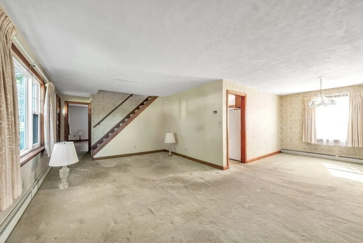
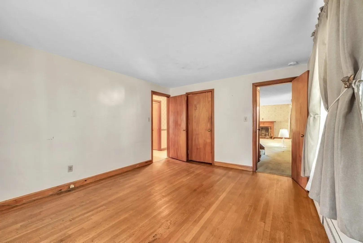
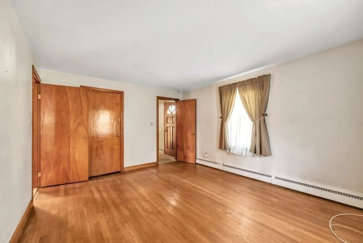
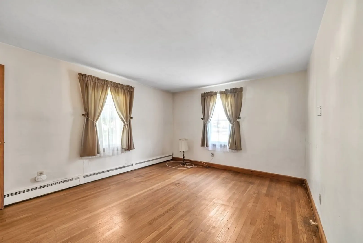
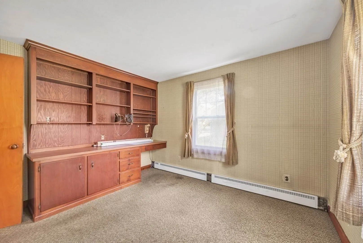
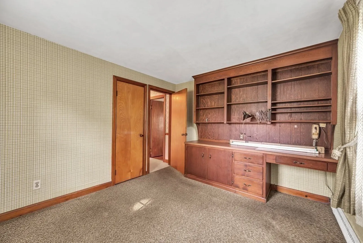
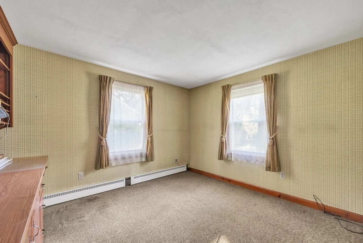
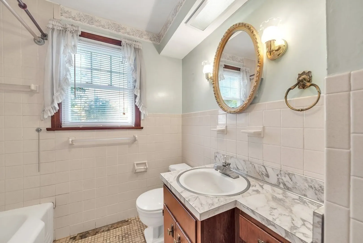
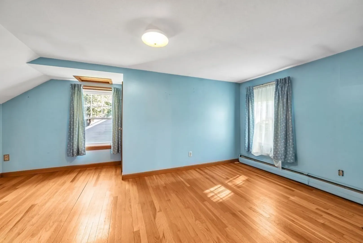
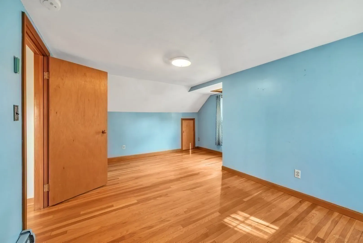
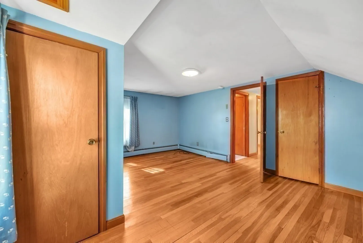
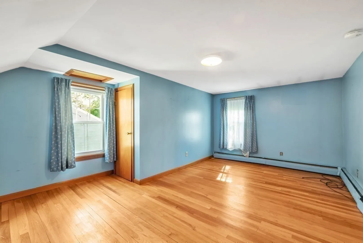
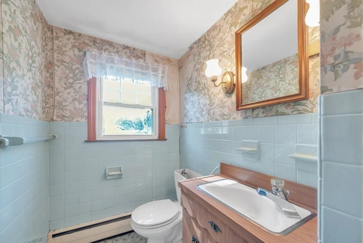
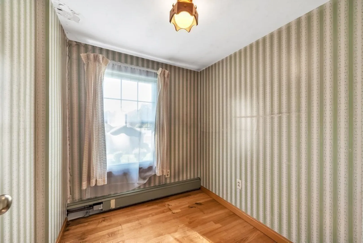
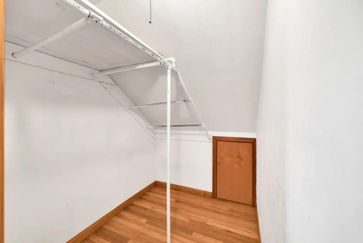
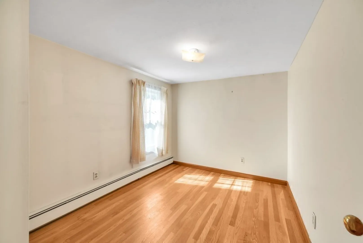
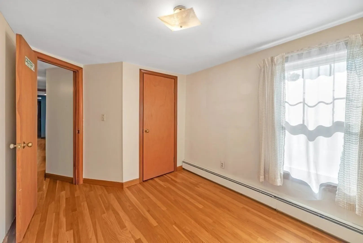
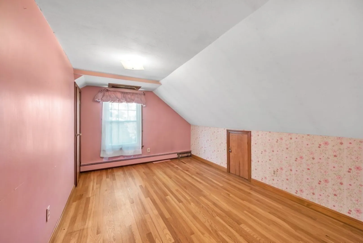
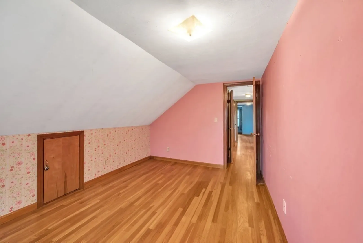
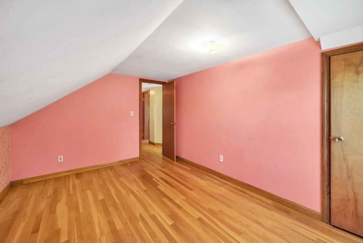
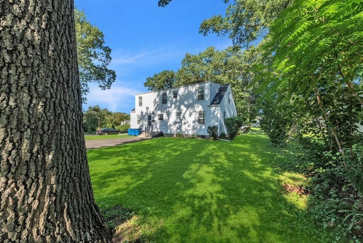
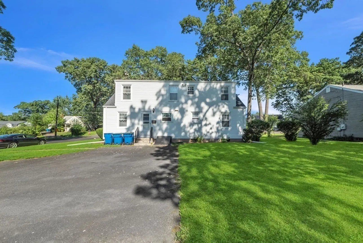
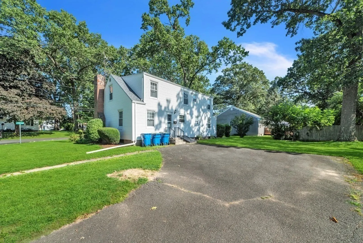
Welcome to 93 Lewis Ave in West Springfield, MA! This charming Cape-style home has room for everyone, offering four bedrooms and 1.5 bathrooms and a total of 1,562 square feet. With hardwood floors hiding underneath the carpet in the living room and dining room, this home is filled with potential. The first floor offers a large living room with a cozy fireplace and a picture window, as well as an office with a built-in workstation. The main floor also includes the primary bedroom, and a full bathroom. Upstairs you will find three additional bedrooms, all with hardwood floors. The second floor also features a half bathroom. Outside, the corner lot offers a flat yard, ideal for outdoor activities. Bring your creative vision and make this home your own! Don't miss out on your chance to own this great home! Being sold in "AS IS" condition. Schedule your showing today!
-
Highlights
- Heating: Oil
- Property Class: Residential
- Style: Cape
- Year Built: 1950
- Parking Spots: 2
- Property Type: Single Family Residence
- Total Rooms: 8
- Status: Closed
-
Additional Details
- Appliances: Range, Dishwasher, Refrigerator, Washer, Dryer
- Construction: Frame
- Flooring: Vinyl, Carpet, Hardwood, Flooring - Wall to Wall Carpet
- Interior Features: Closet/Cabinets - Custom Built, Office
- Road Frontage Type: Public
- Year Built Details: Approximate
- Zoning: .
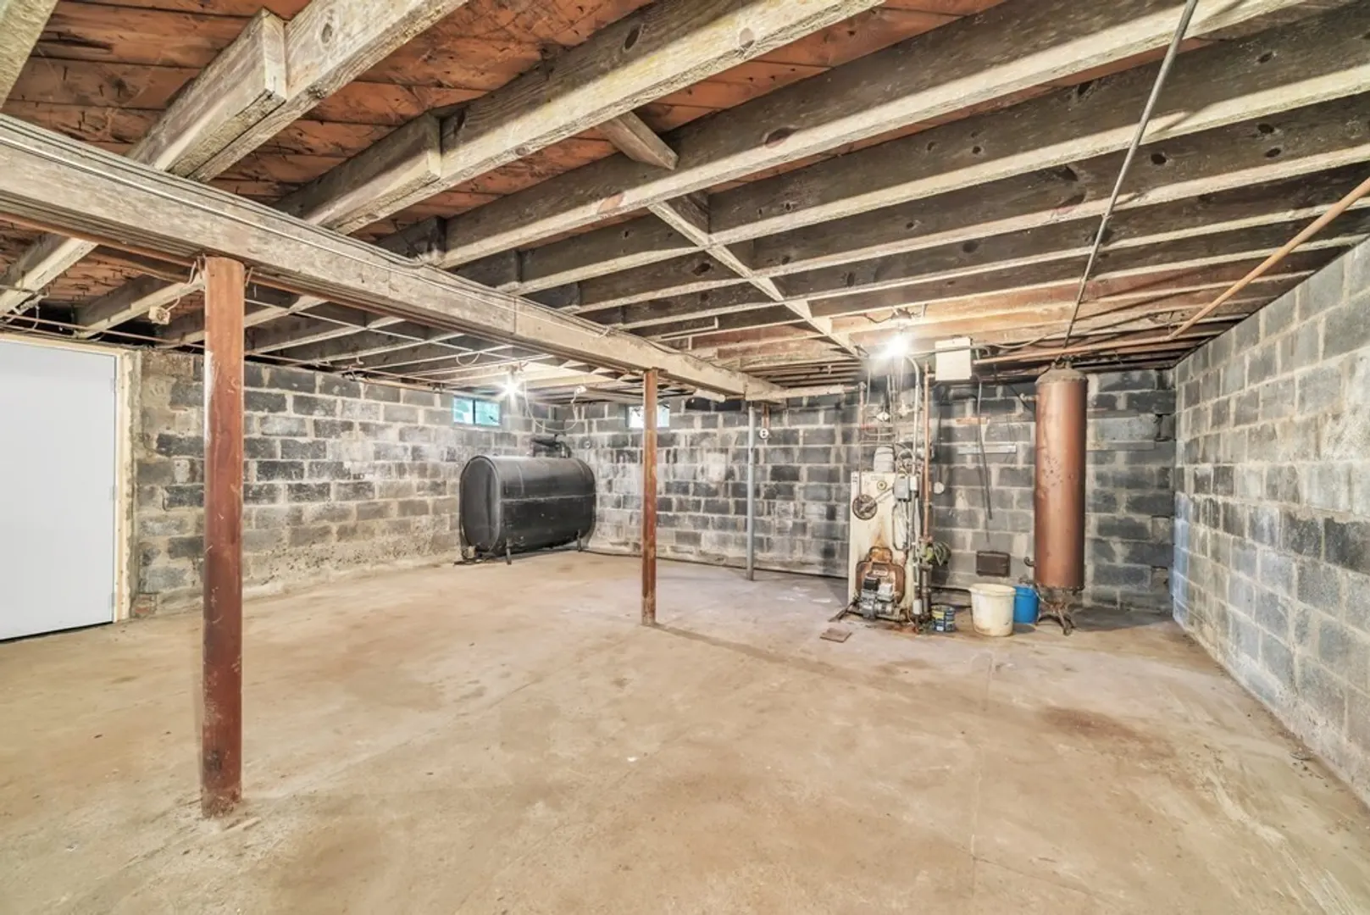
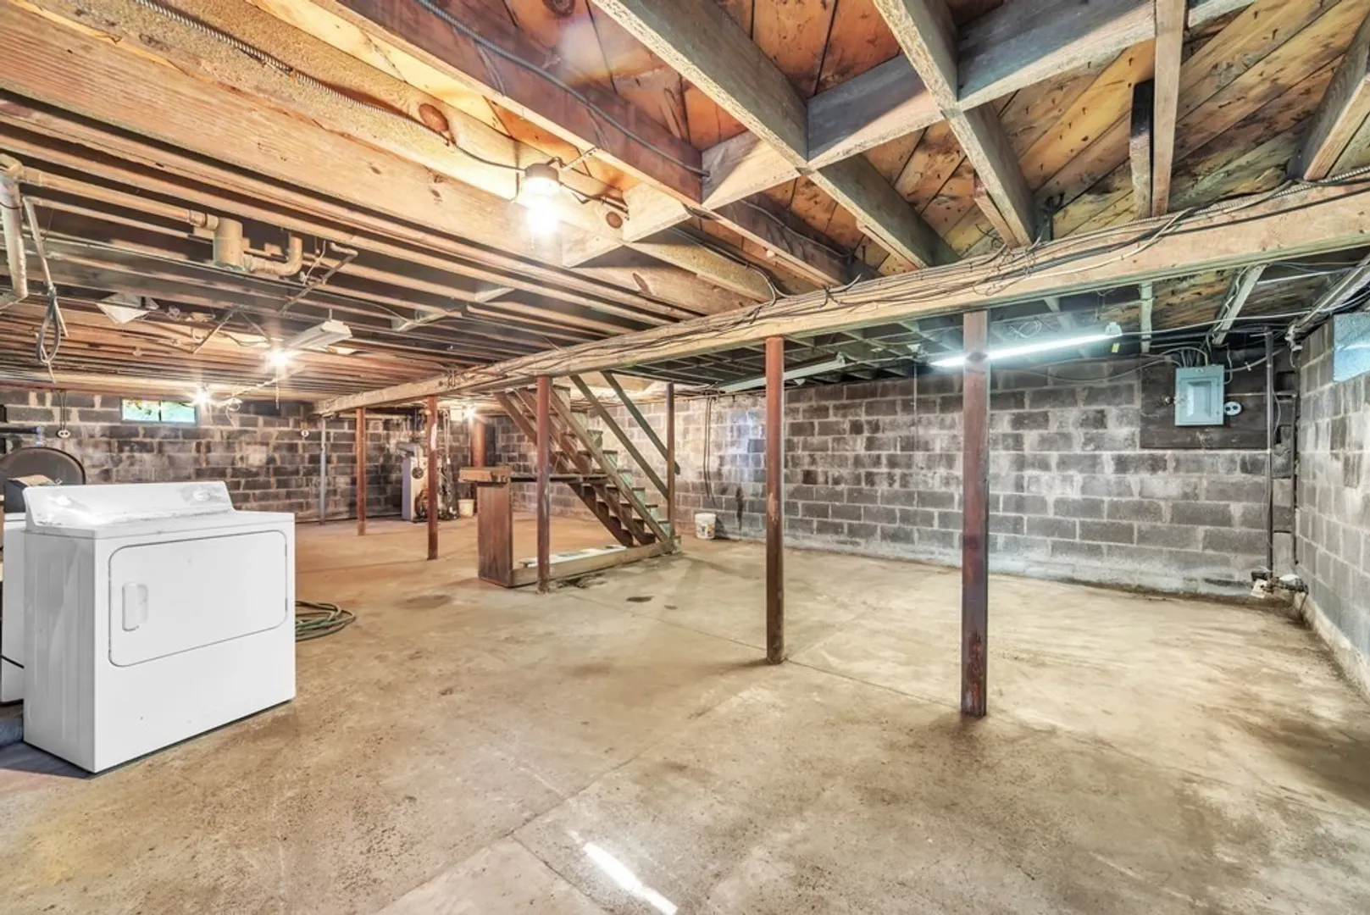
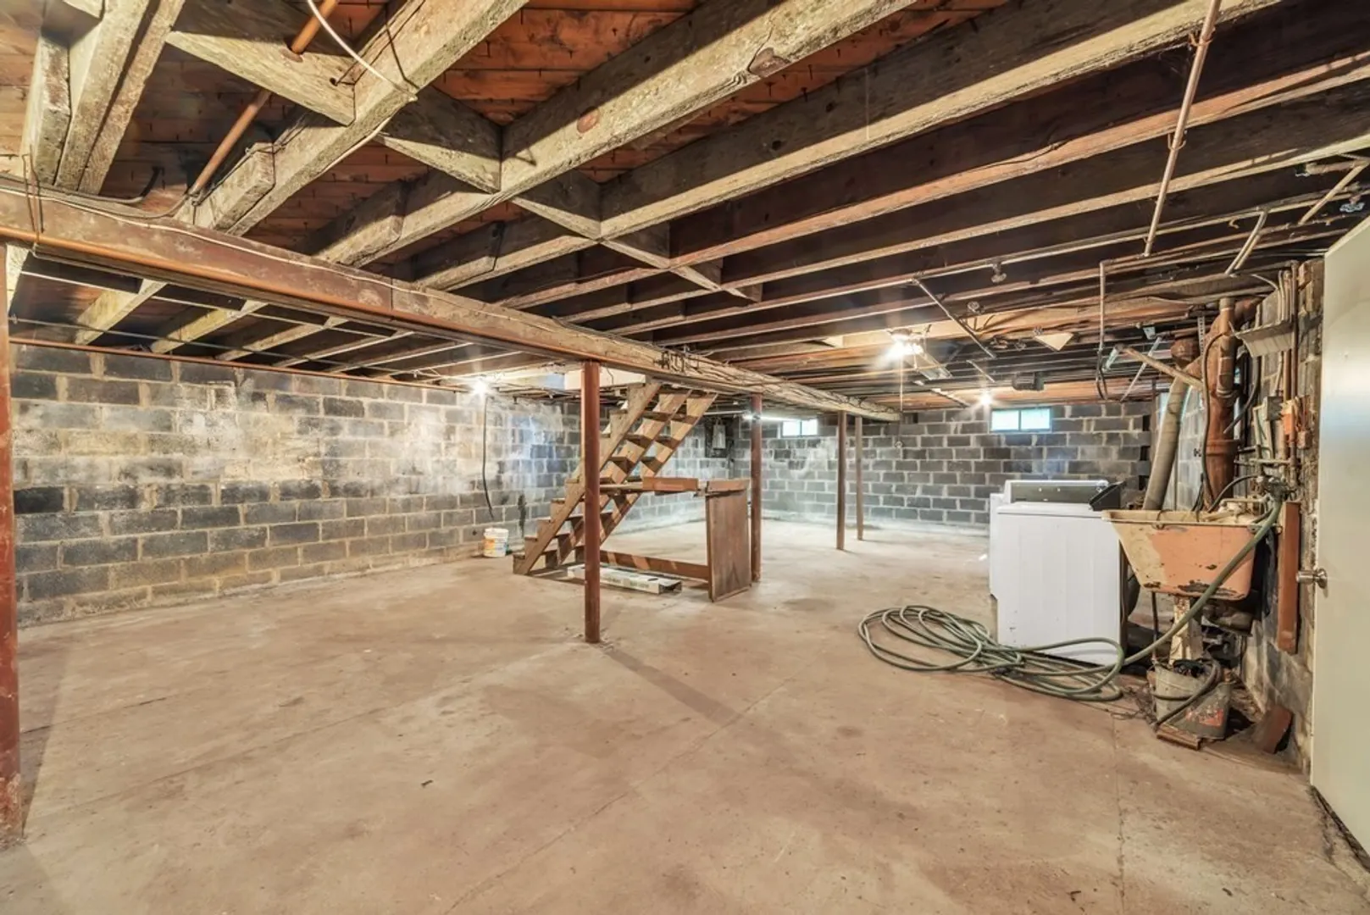
- Basement: Full, Interior Entry, Bulkhead, Unfinished
- Fireplaces: 1
- Foundation: Block
- Lot Features: Corner Lot, Level
- Roof: Shingle
- Year Built Source: Public Records
-
Amenities
- Parking Features: Paved Drive, Paved
-
Utilities
- Sewer: Public Sewer
- Water Source: Public
-
Fees / Taxes
- Assessed Value: $235,900
- Compensation Based On: Net Sale Price
- Tax Year: 2023
- Buyer Agent Compensation: 2.5%%
- Facilitator Compensation: 2.5%%
- Taxes: $3,666
Similar Listings
Sold
42 Photos
Sold
24 Photos
Sold
40 Photos
Sold
16 Photos
Content © 2026 MLS Property Information Network, Inc. The information in this listing was gathered from third party resources including the seller and public records.
Listing information provided courtesy of Get Real Today, LLC.
MLS Property Information Network, Inc. and its subscribers disclaim any and all representations or warranties as to the accuracy of this information.
