
Sold!
$480,000
3
Beds
2
Baths
1,780
Living Area
-
Property Description
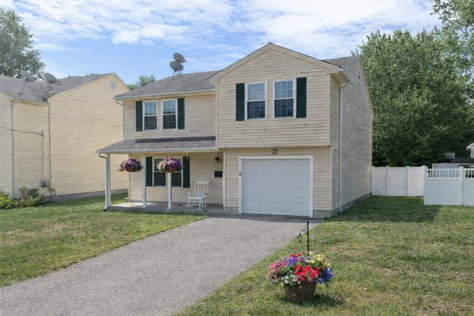
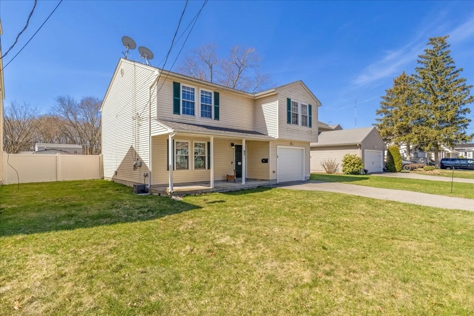
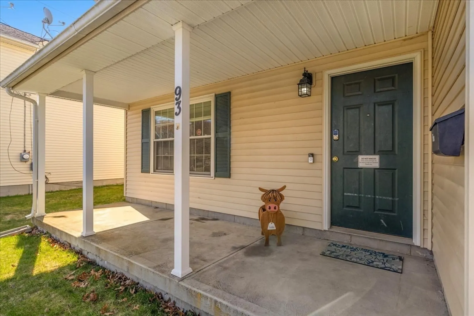
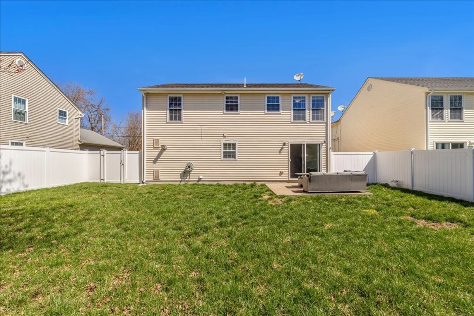
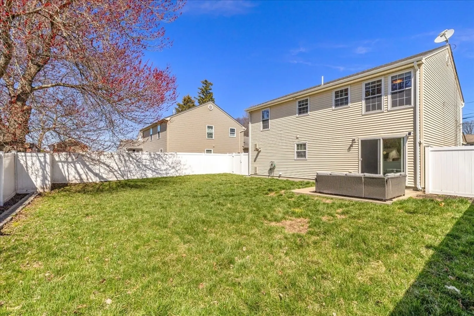
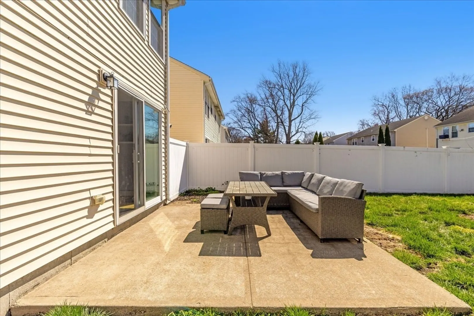
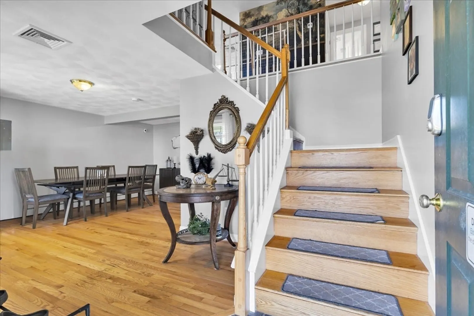
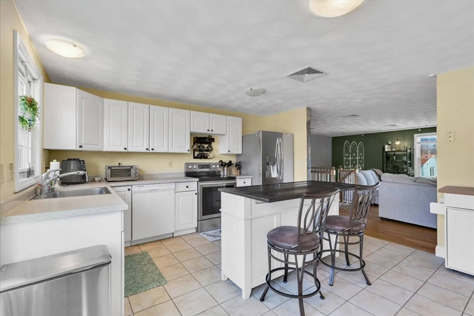
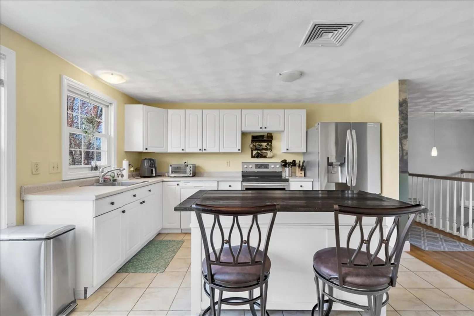
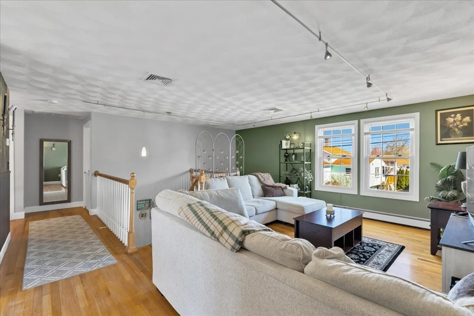
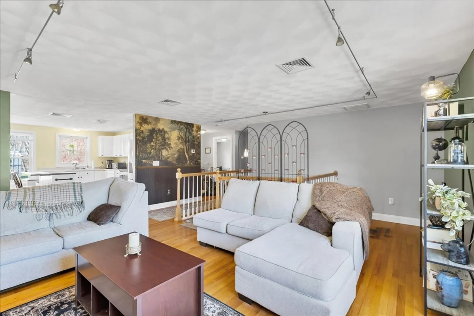
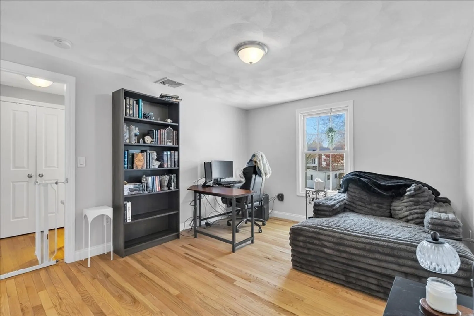
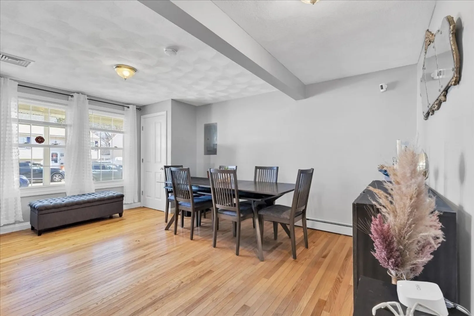
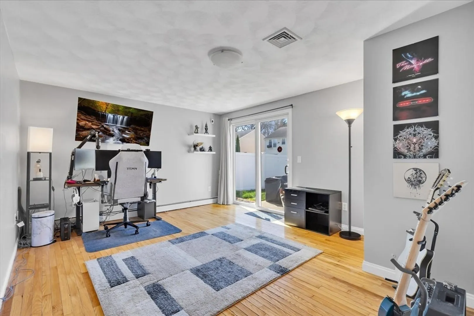
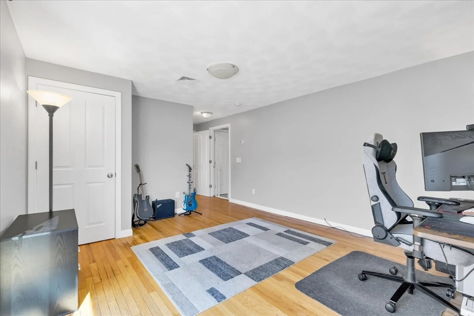
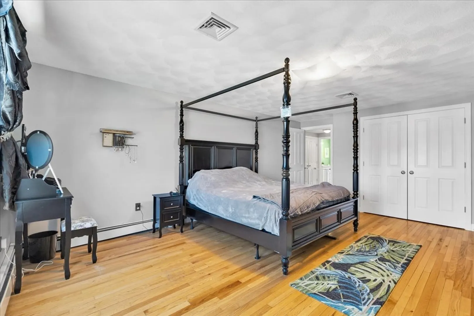
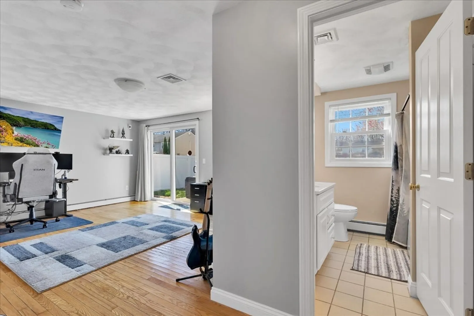
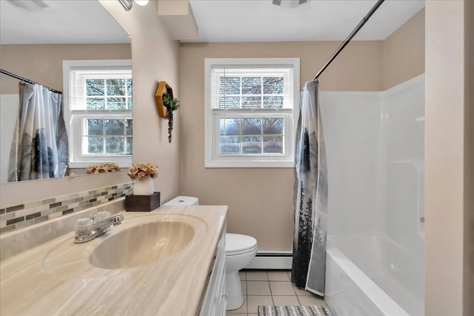
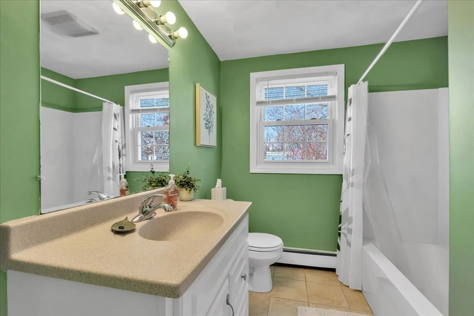
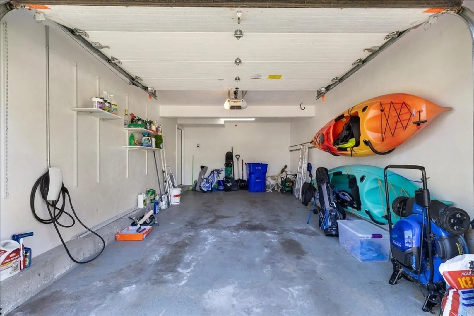
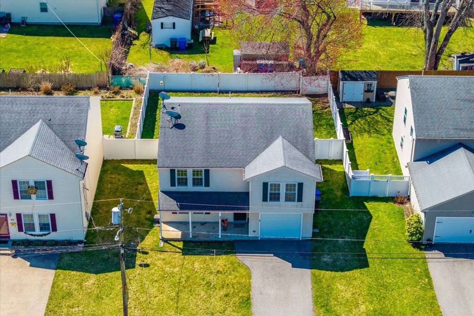
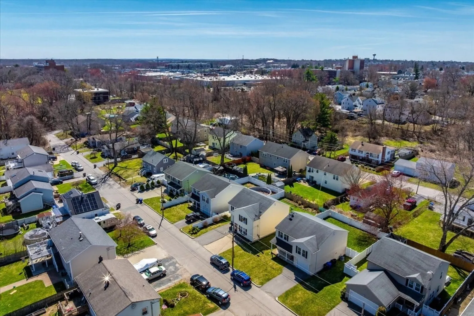
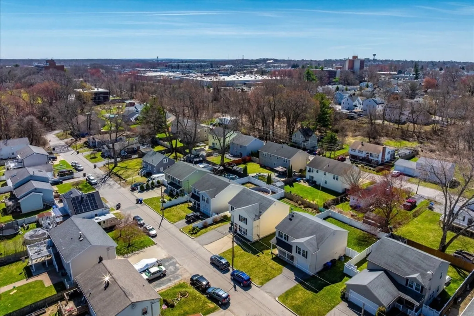
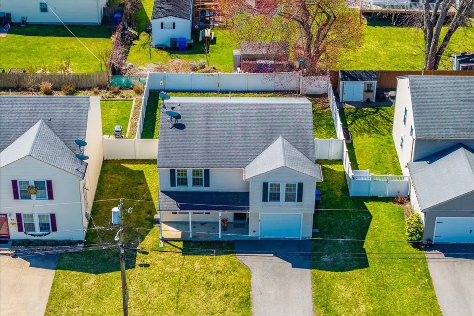
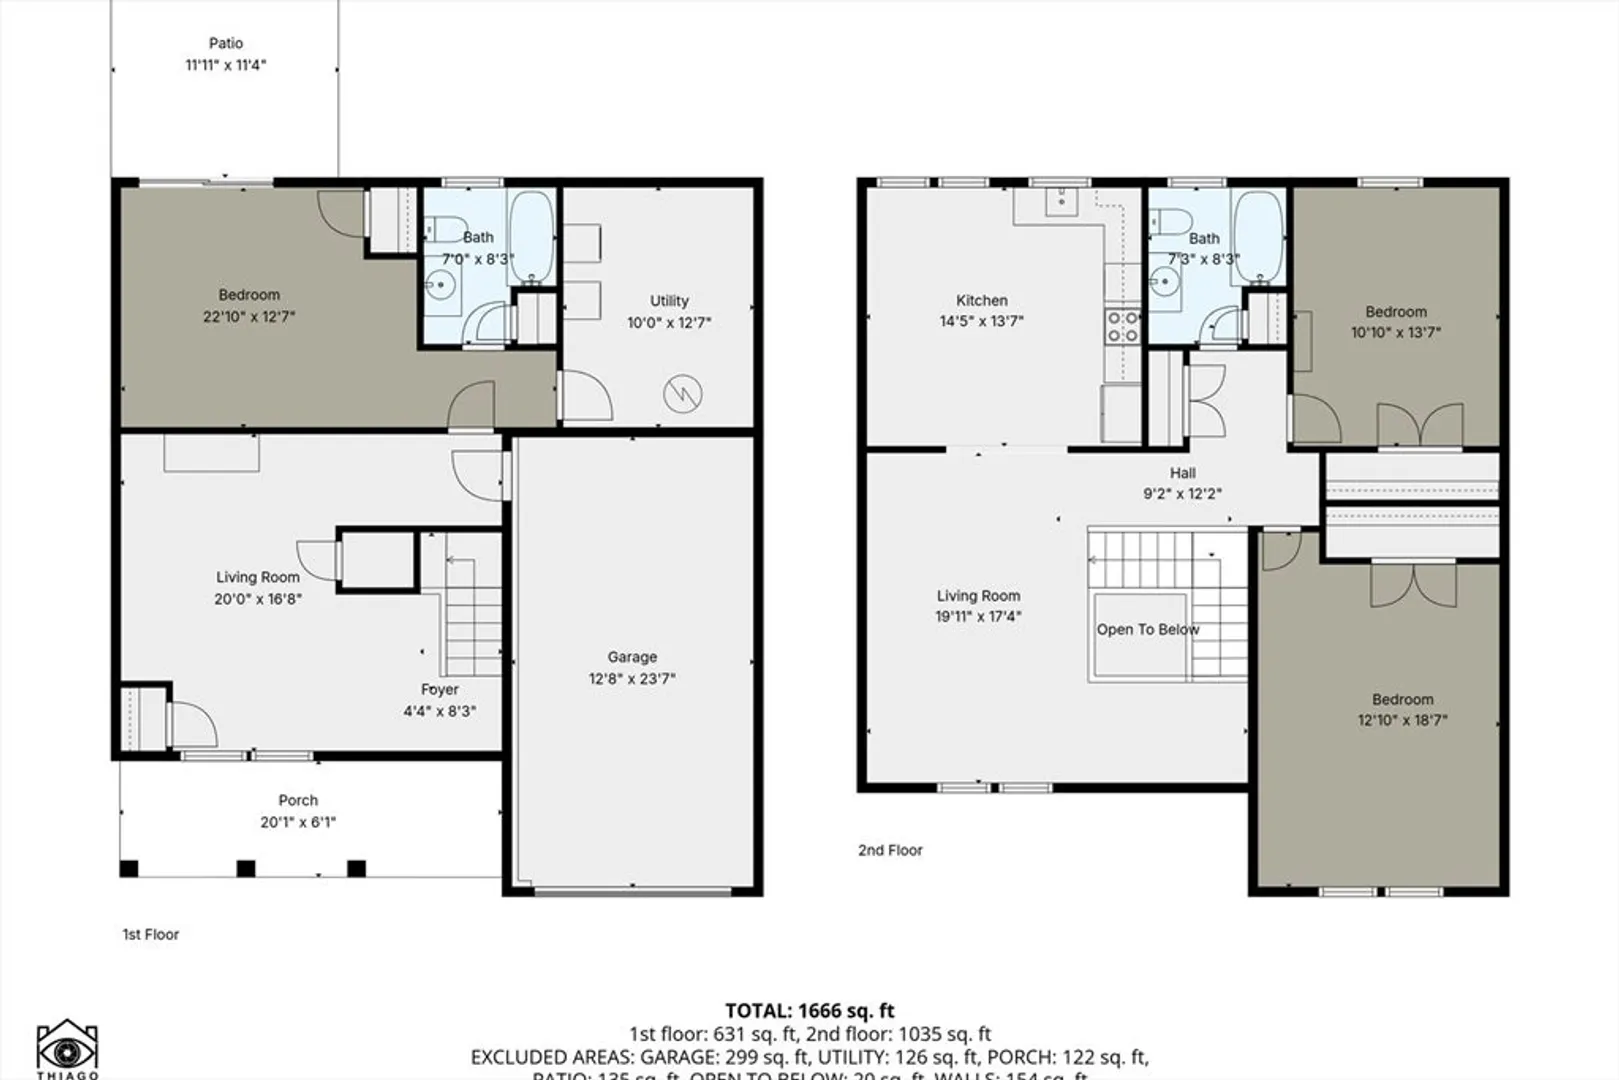
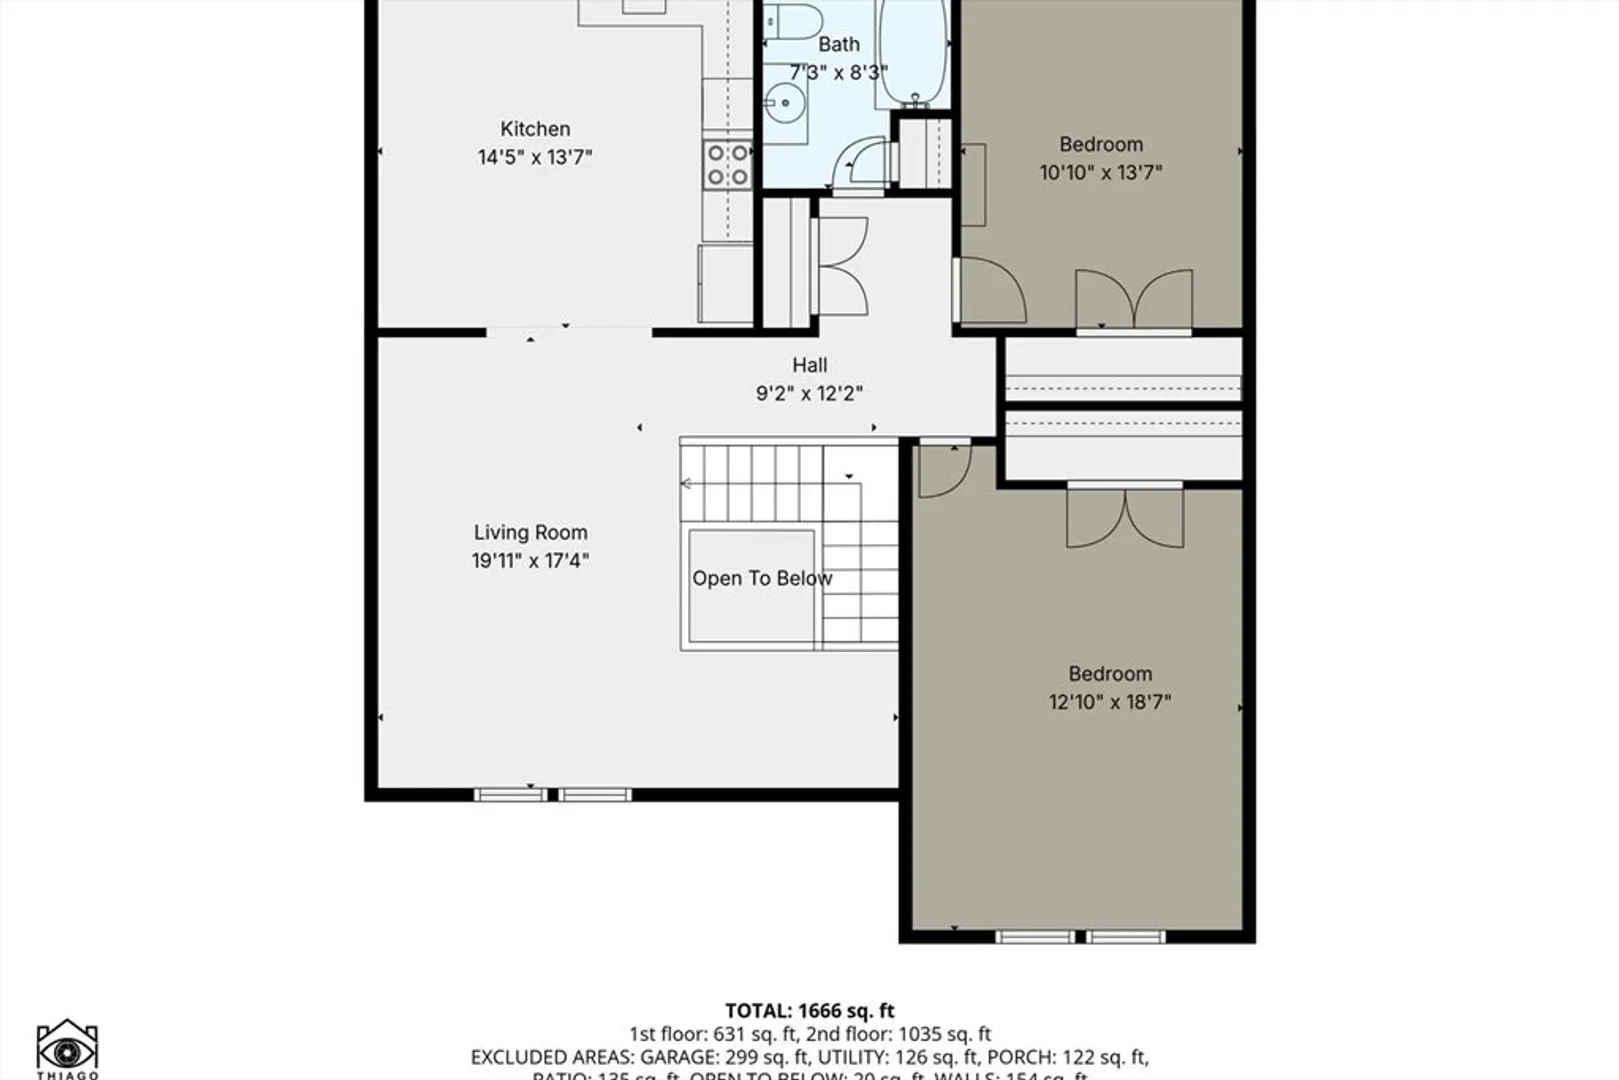
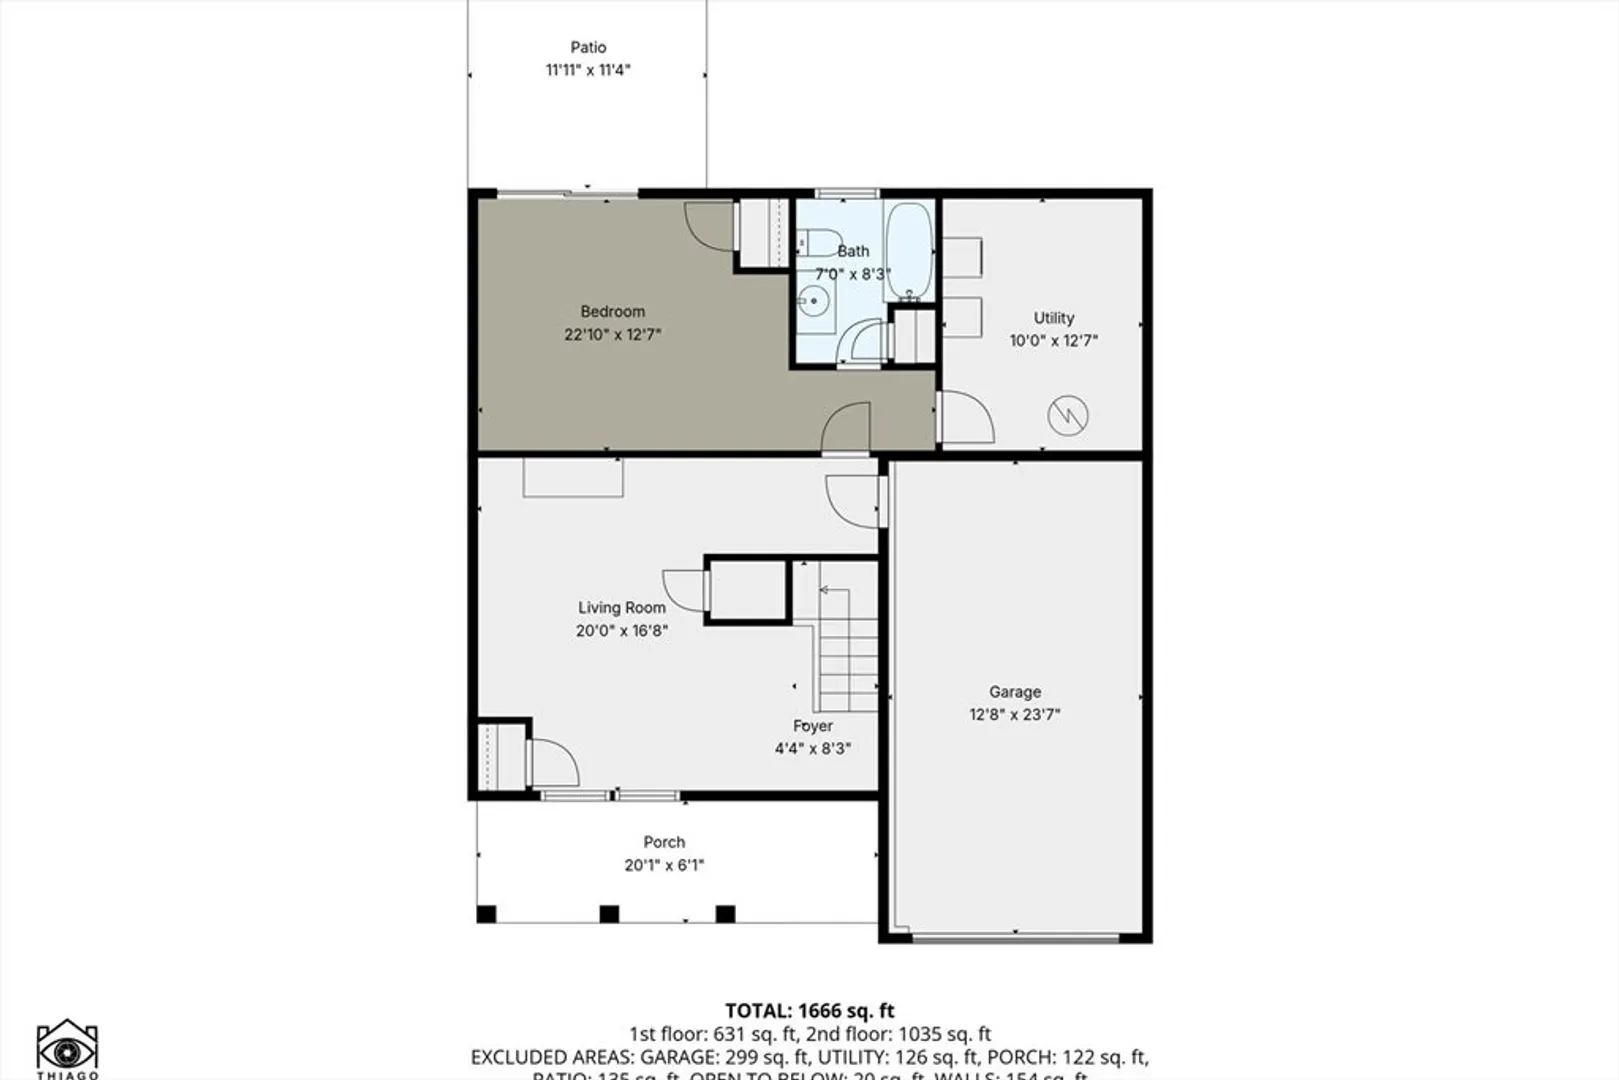
ALL OFFERS DUE @ NOON ON 04/15/2026 PLEASE. Welcome to this beautifully maintained 3-bedroom, 2-bath Colonial nestled on a quiet dead-end street in East Providence’s desirable Watchemocket neighborhood. Built in 2005, this home offers 1,780 sq ft of comfortable living space with a bright, open floor plan, hardwood and tile flooring, and a system in place for central air. The spacious kitchen flows seamlessly into the main living area—perfect for both everyday living and entertaining. Upstairs features generously sized bedrooms, while the first floor offers flexibility for guests or a potential in-law setup. Enjoy the convenience of an attached 1-car garage, ample storage including multiple closets, and a fully fenced yard ideal for outdoor relaxation. Located just minutes from shopping, dining, Ten Mile River and East Bay bike paths, Gammino Pond trails and easy highway access—this home delivers both comfort and convenience.
-
Highlights
- Cooling: Window Unit(s)
- Parking Spots: 7
- Property Type: Single Family Residence
- Total Rooms: 6
- Status: Closed
- Heating: Baseboard, Oil
- Property Class: Residential
- Style: Colonial, Contemporary
- Year Built: 2005
-
Additional Details
- Appliances: Tankless Water Heater, Range, Dishwasher
- Exclusions: Kitchen Island And Indoor Ring Cameras Excluded.
- Foundation: Slab
- Road Frontage Type: Dead End
- SqFt Source: Public Record
- Year Built Source: Public Records
- Construction: Frame
- Flooring: Wood, Tile
- Lot Features: Cleared, Level
- Roof: Shingle
- Year Built Details: Actual
- Zoning: R4
-
Amenities
- Covered Parking Spaces: 1
- Parking Features: Attached, Garage Door Opener, Heated Garage, Off Street, Paved
-
Utilities
- Electric: 110 Volts, Circuit Breakers
- Water Source: Public
- Sewer: Public Sewer
-
Fees / Taxes
- Assessed Value: $472,800
- Taxes: $6,179
- Tax Year: 2025
Similar Listings
Sold
42 Photos
Sold
37 Photos
Sold
42 Photos
Sold
38 Photos
Content © 2026 MLS Property Information Network, Inc. The information in this listing was gathered from third party resources including the seller and public records.
Listing information provided courtesy of HomeSmart Professionals Real Estate.
MLS Property Information Network, Inc. and its subscribers disclaim any and all representations or warranties as to the accuracy of this information.
