
Sold!
$640,000
1
Bed
1
Bath
813
Living Area
-
Property Description
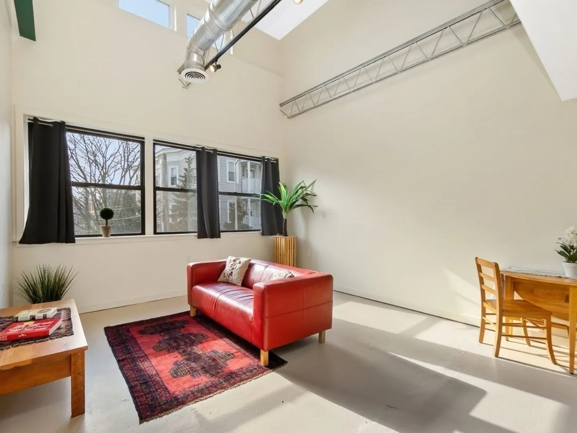
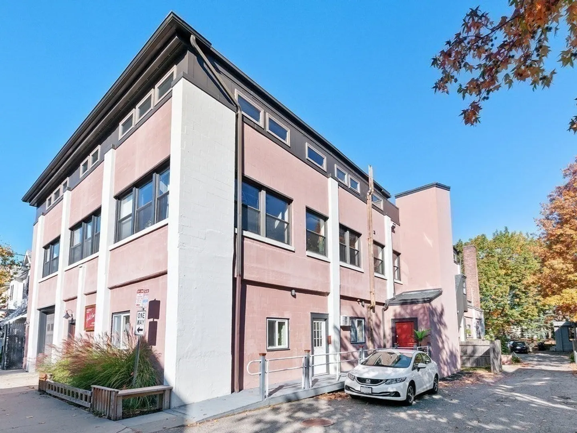
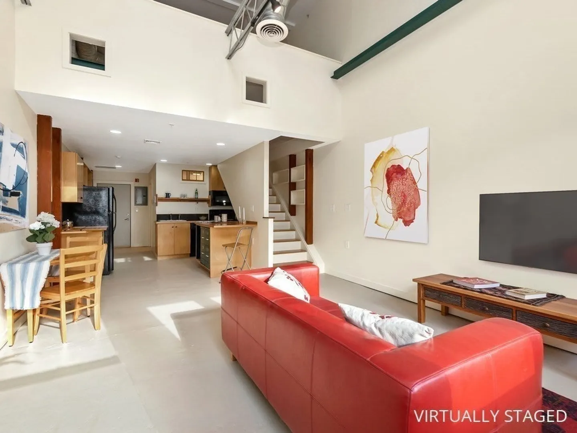
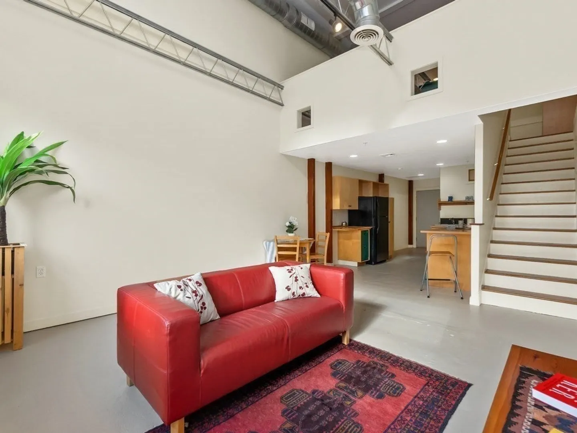
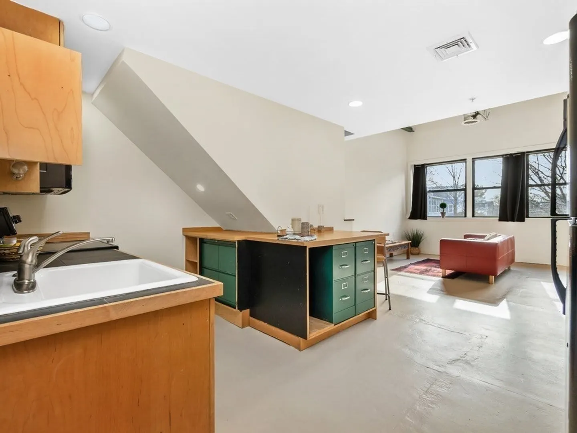
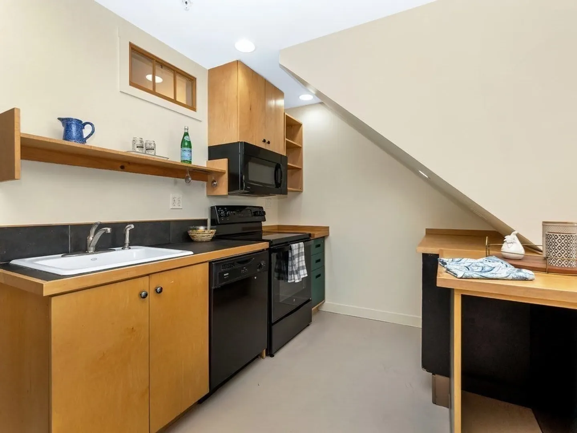
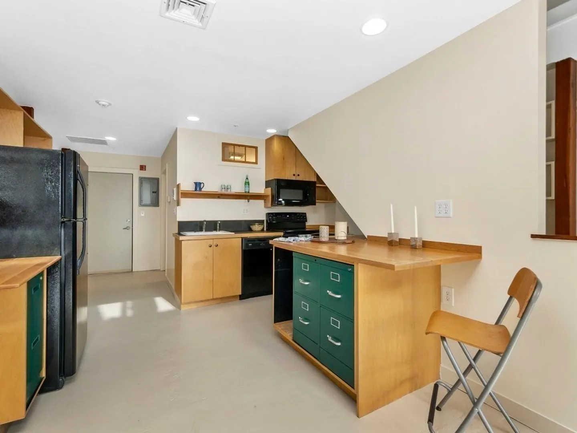
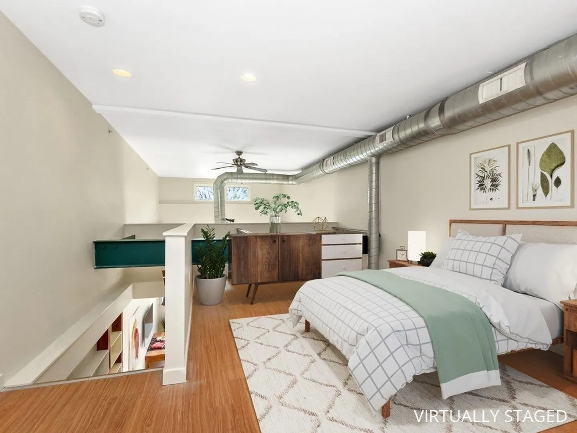
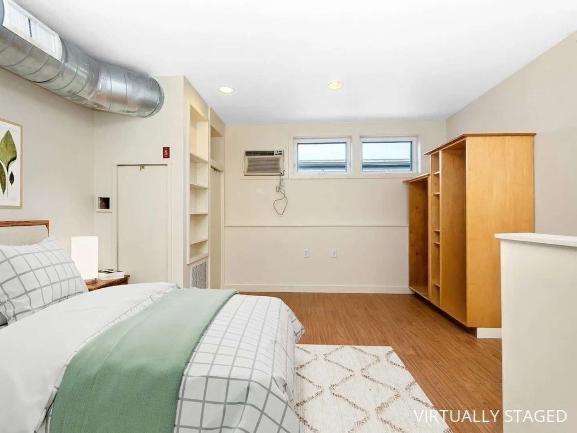
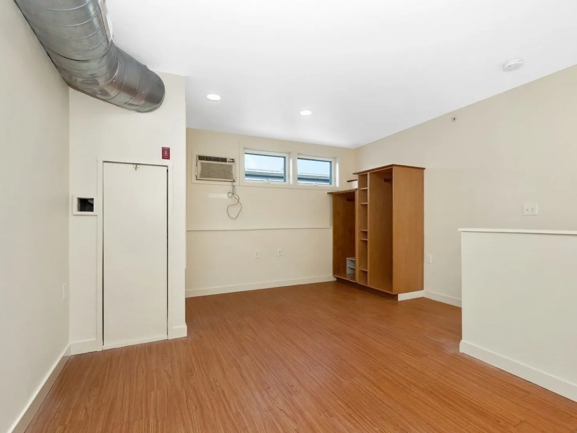
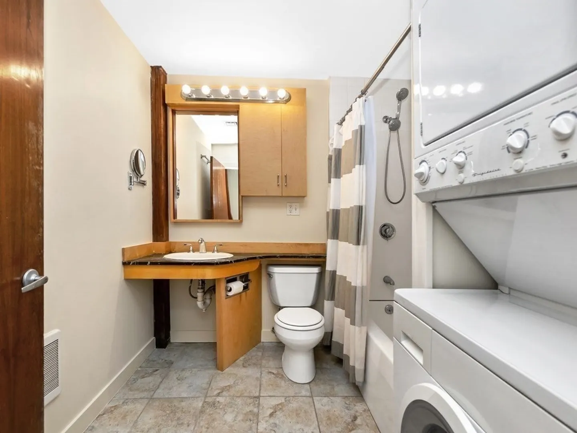
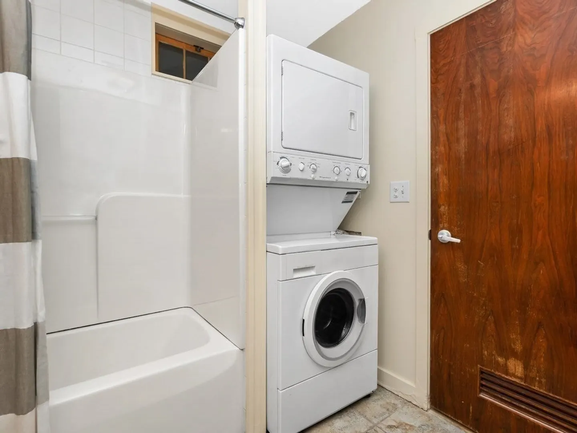
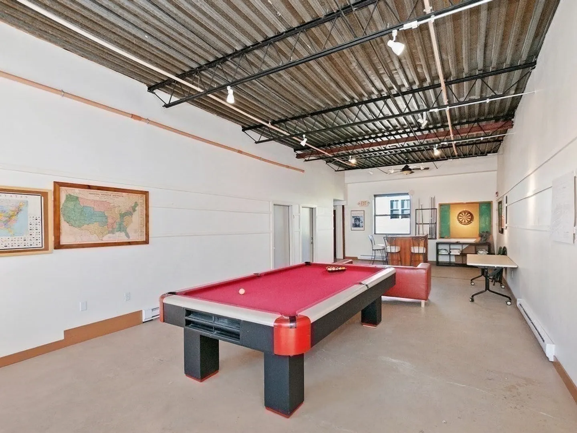
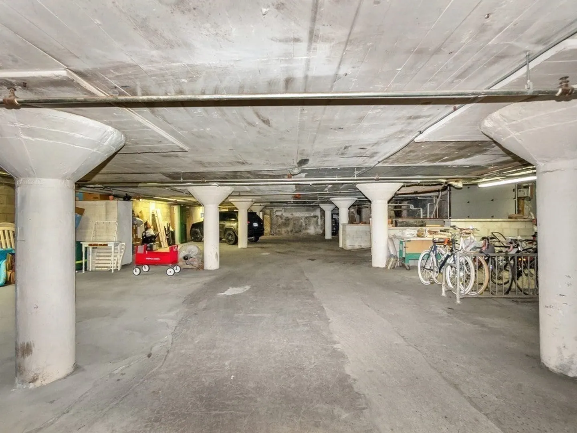
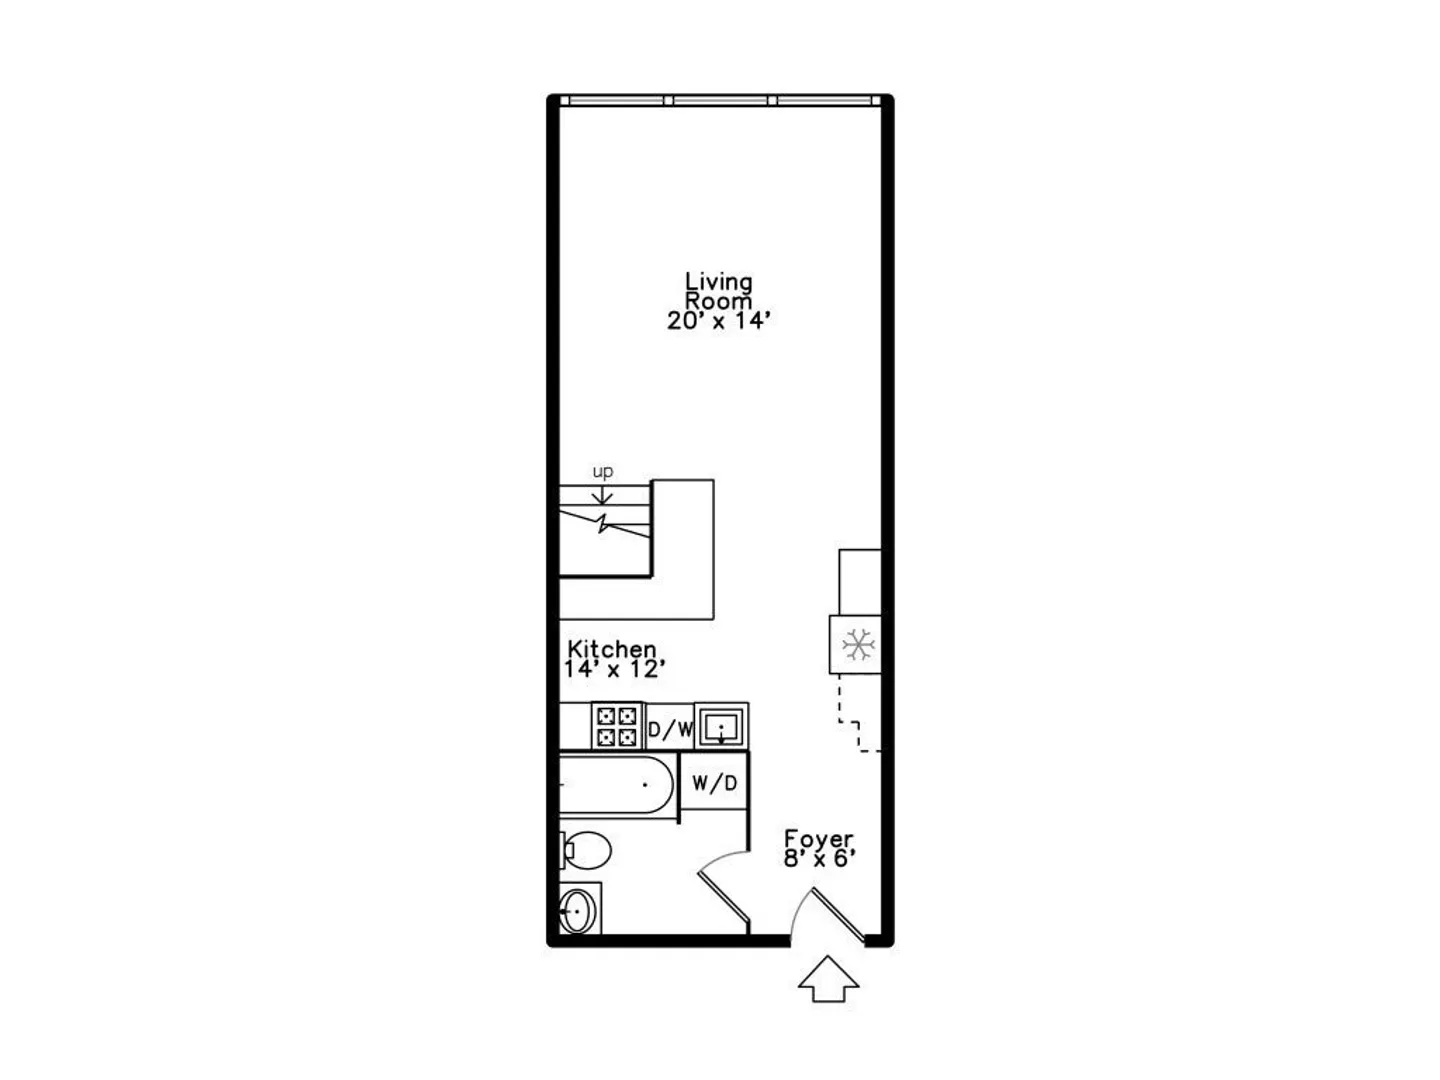
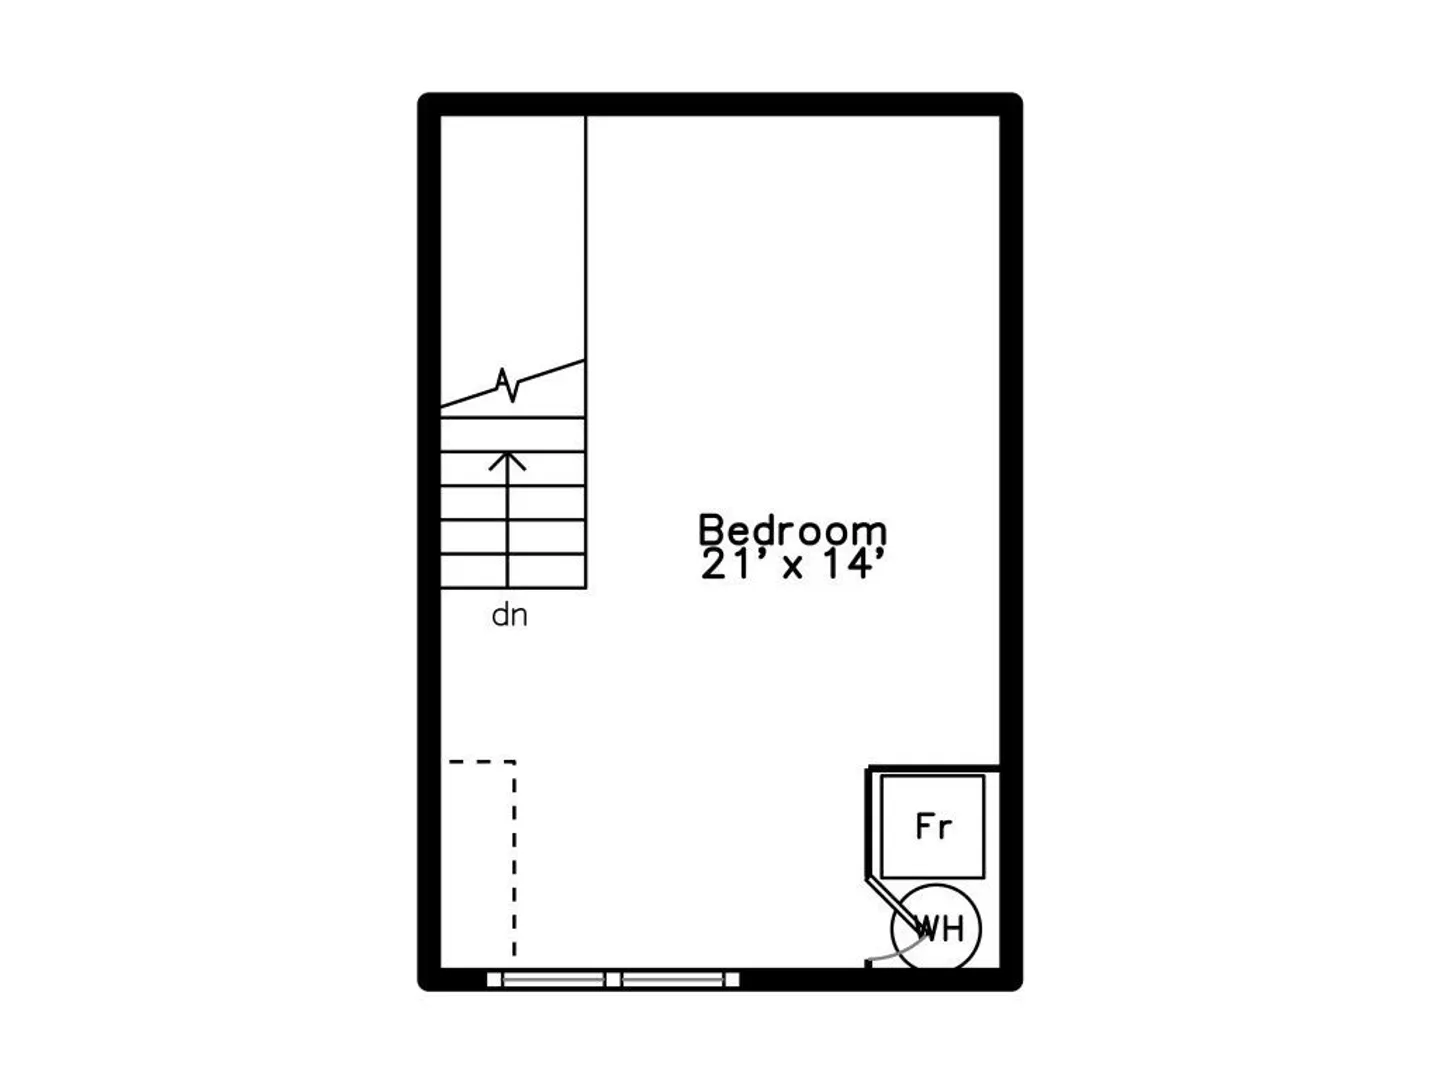
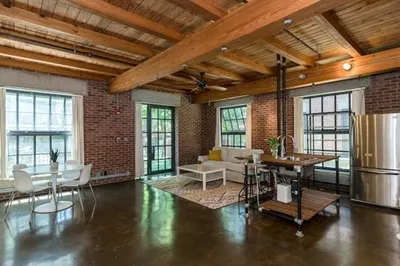
This sunny, upper-floor, true loft condo must be seen! The south-facing living area features 17-foot ceilings and an open floor plan. Well laid-out kitchen, with plenty of workspace; creative design is apparent throughout the unit. Plus-features include in-unit washer/dryer, elevator, two-car deeded garage parking, storage, and a large community room. The solidly-constructed nine-unit building was converted to residential units from a former ice cream factory. At completion of the project in 2010, the heating, plumbing, electric service, roof, windows were all-new. The location is perfect- situated on the Minuteman Bike Path between Davis Square and the Alewife Red Line Station, with convenient access to Rte 2.
-
Highlights
- Building Name: 93-95 Harvey St Condominium
- Heating: Forced Air
- Parking Spots: 2
- Property Type: Condominium
- Total Rooms: 3
- Year Built: 1900
- Cooling: Wall Unit(s)
- HOA Fee: $296
- Property Class: Residential
- Stories: 1
- Unit Number: 5
- Status: Closed
-
Additional Details
- Appliances: Range, Dishwasher, Microwave, Refrigerator
- Construction: Block
- Pets Allowed: Yes w/ Restrictions
- SqFt Source: Public Record
- Year Built Details: Actual, Renovated Since
- Year Converted: 2011
- Basement: N
- Flooring: Concrete
- Roof: Rubber
- Total Number of Units: 9
- Year Built Source: Public Records
- Zoning: Sd-2
-
Amenities
- Community Features: Public Transportation, Shopping, Park, Walk/Jog Trails, Bike Path, Highway Access, T-Station
- Parking Features: Under, Deeded
- Covered Parking Spaces: 2
- Security Features: Intercom
-
Utilities
- Electric: 100 Amp Service
- Water Source: Public
- Sewer: Public Sewer
-
Fees / Taxes
- Assessed Value: $613,700
- HOA Fee Includes: Water, Sewer, Insurance, Snow Removal
- Taxes: $3,633
- HOA Fee Frequency: Monthly
- Tax Year: 2024
Similar Listings
Sold

4 Photos
Sold

3 Photos
Sold

1 Photo
Sold
16 Photos
Content © 2026 MLS Property Information Network, Inc. The information in this listing was gathered from third party resources including the seller and public records.
Listing information provided courtesy of Compass.
MLS Property Information Network, Inc. and its subscribers disclaim any and all representations or warranties as to the accuracy of this information.
