
Sold!
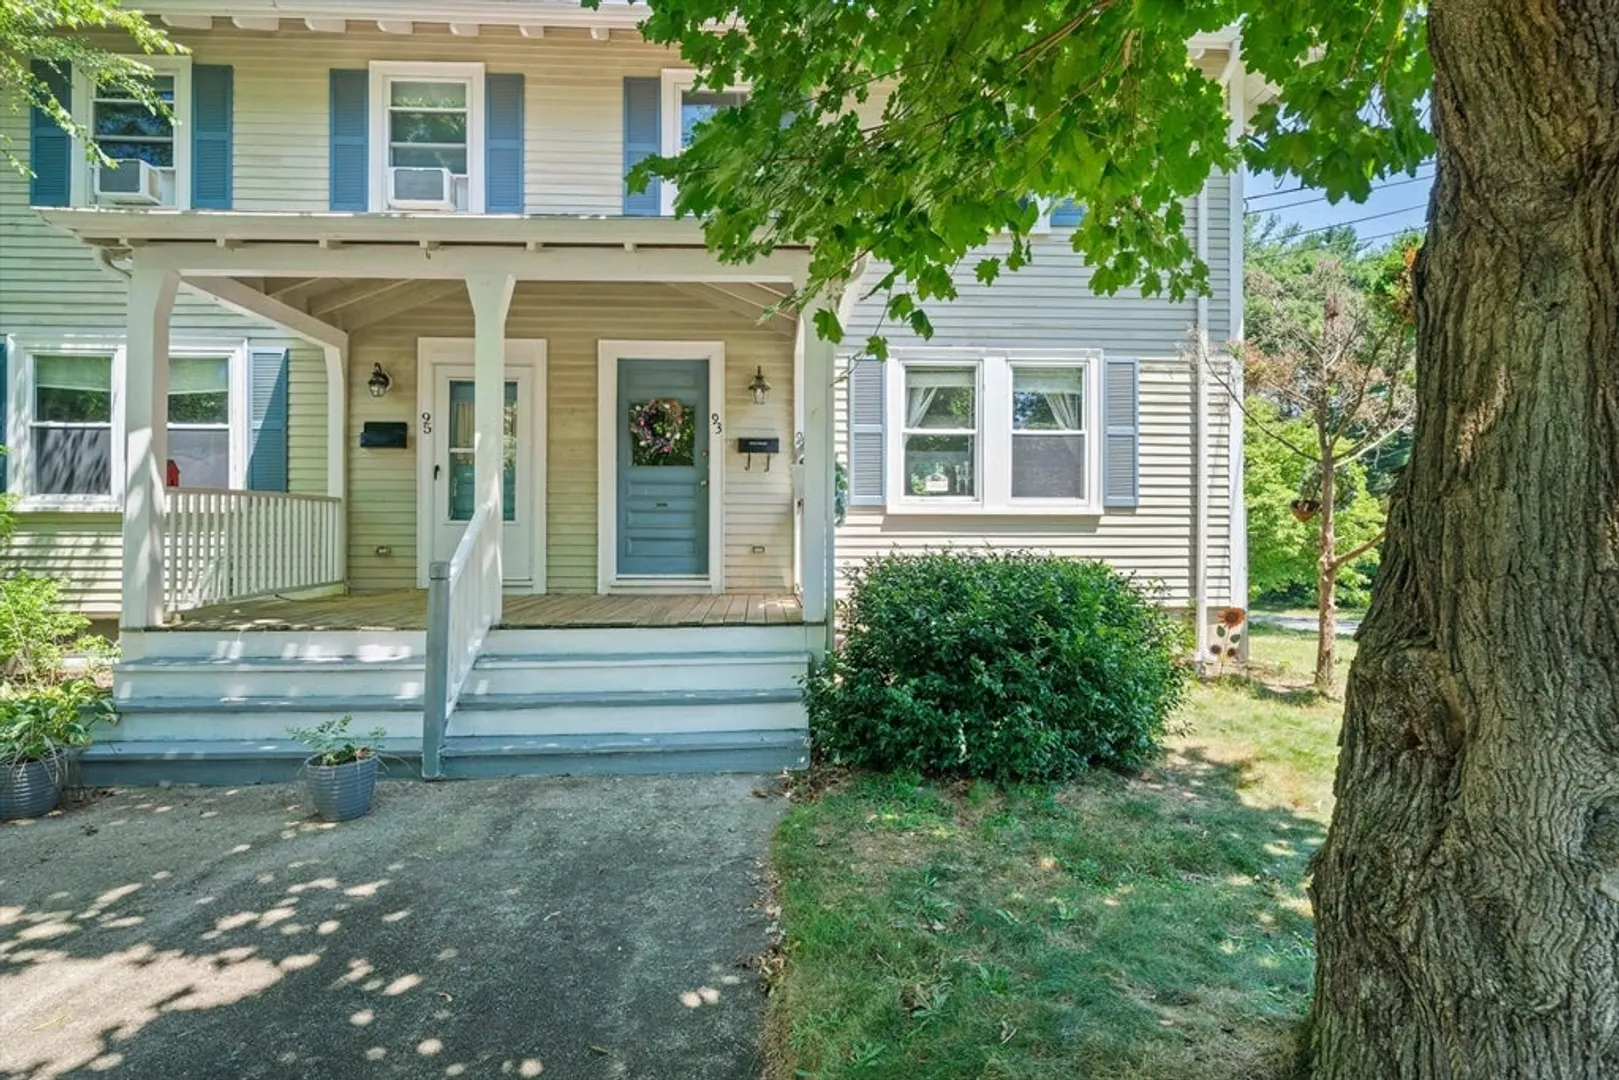
$368,000
3
Beds
1
Bath
1,134
Living Area
-
Property Description
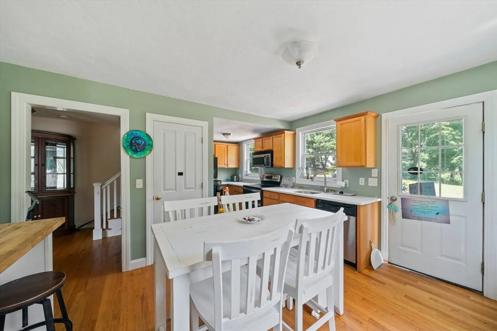
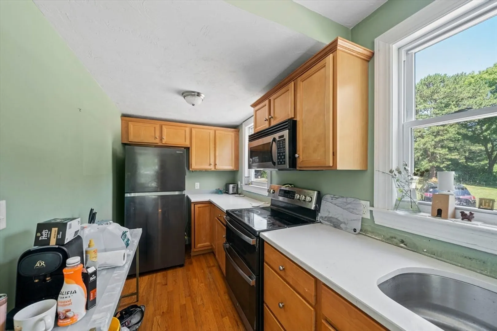
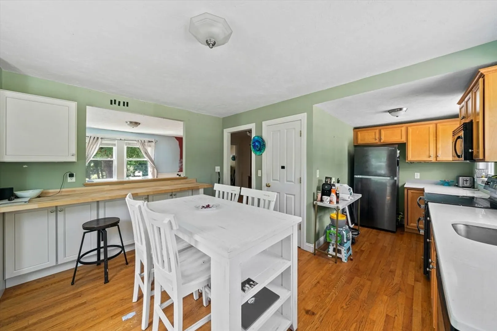
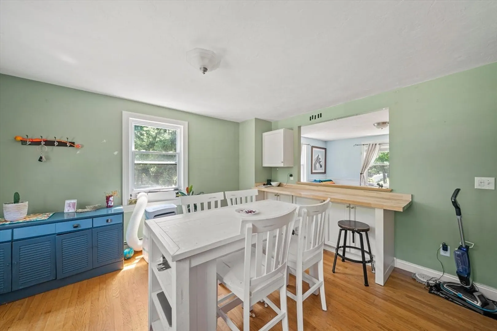
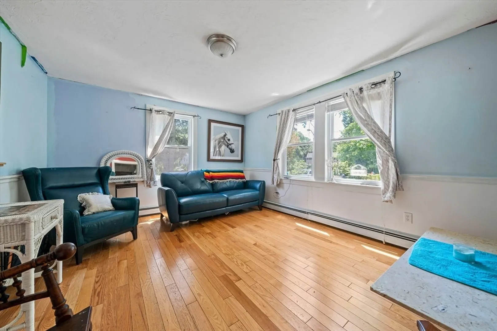
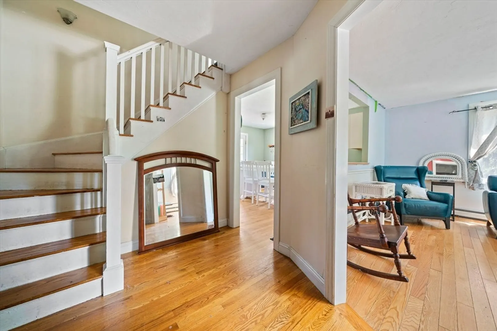
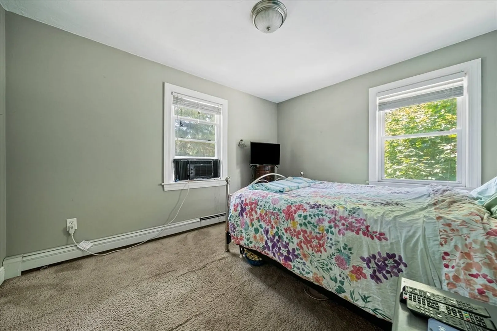
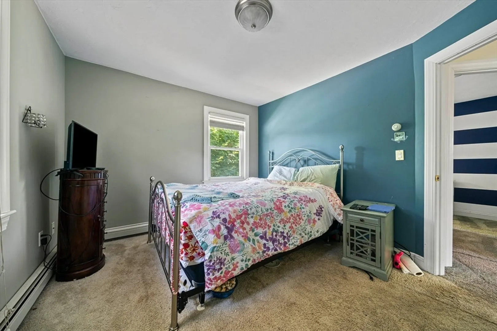
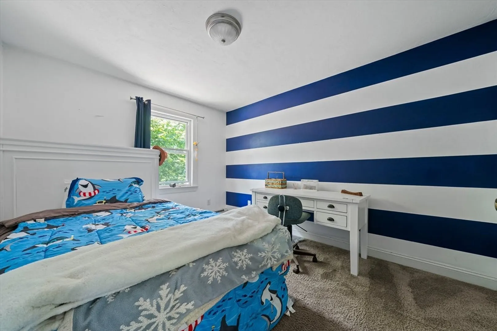
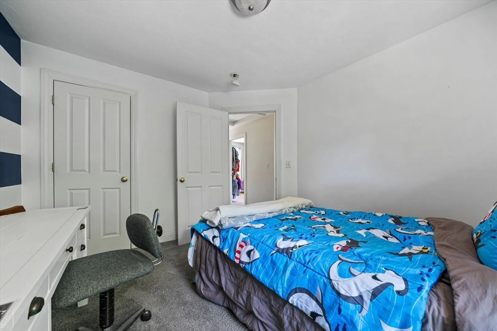
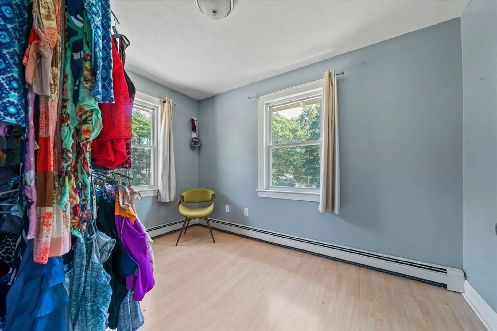
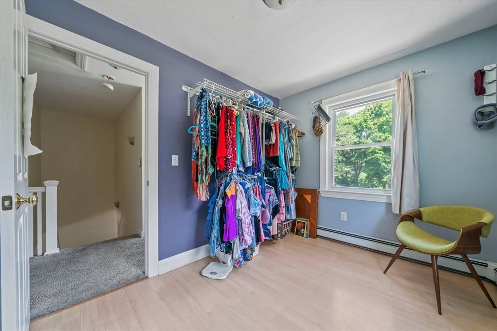
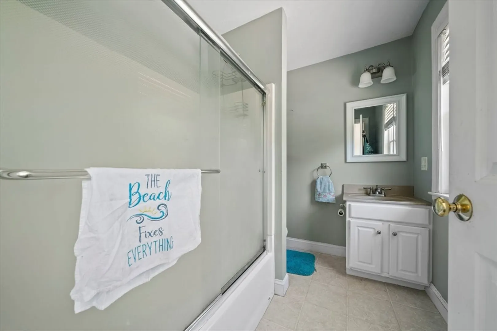
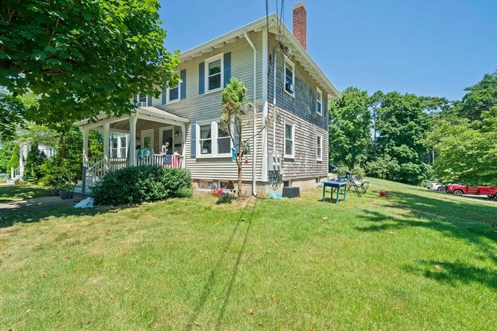
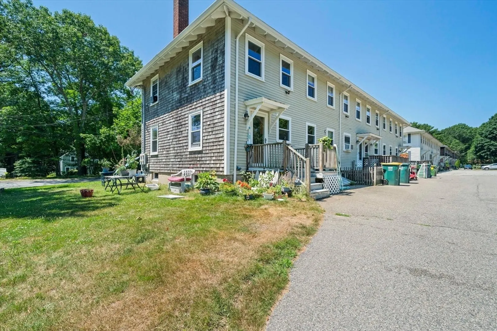
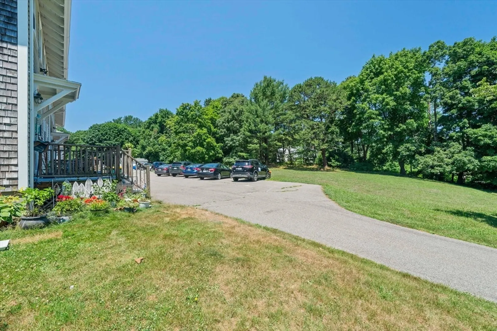
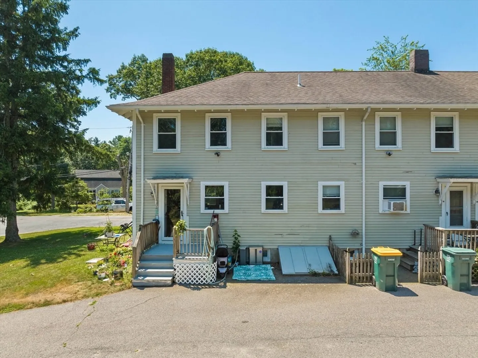
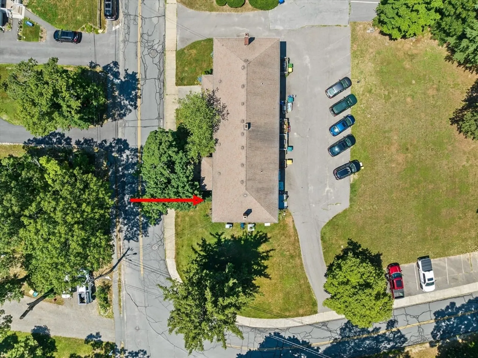
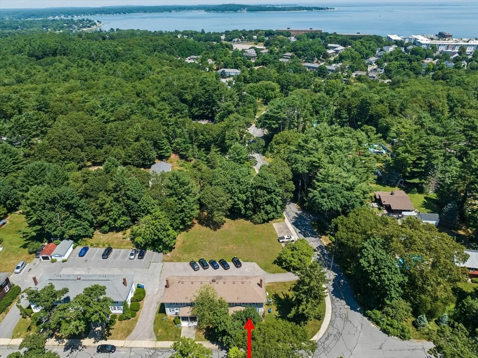
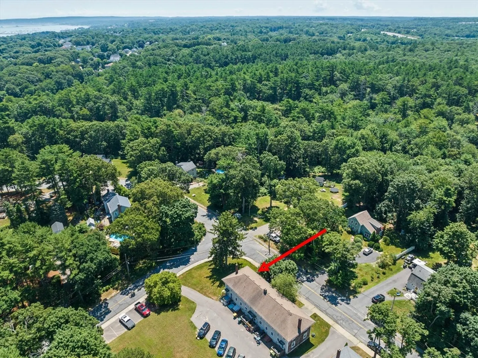
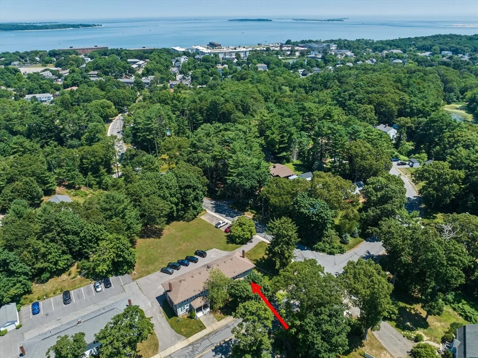
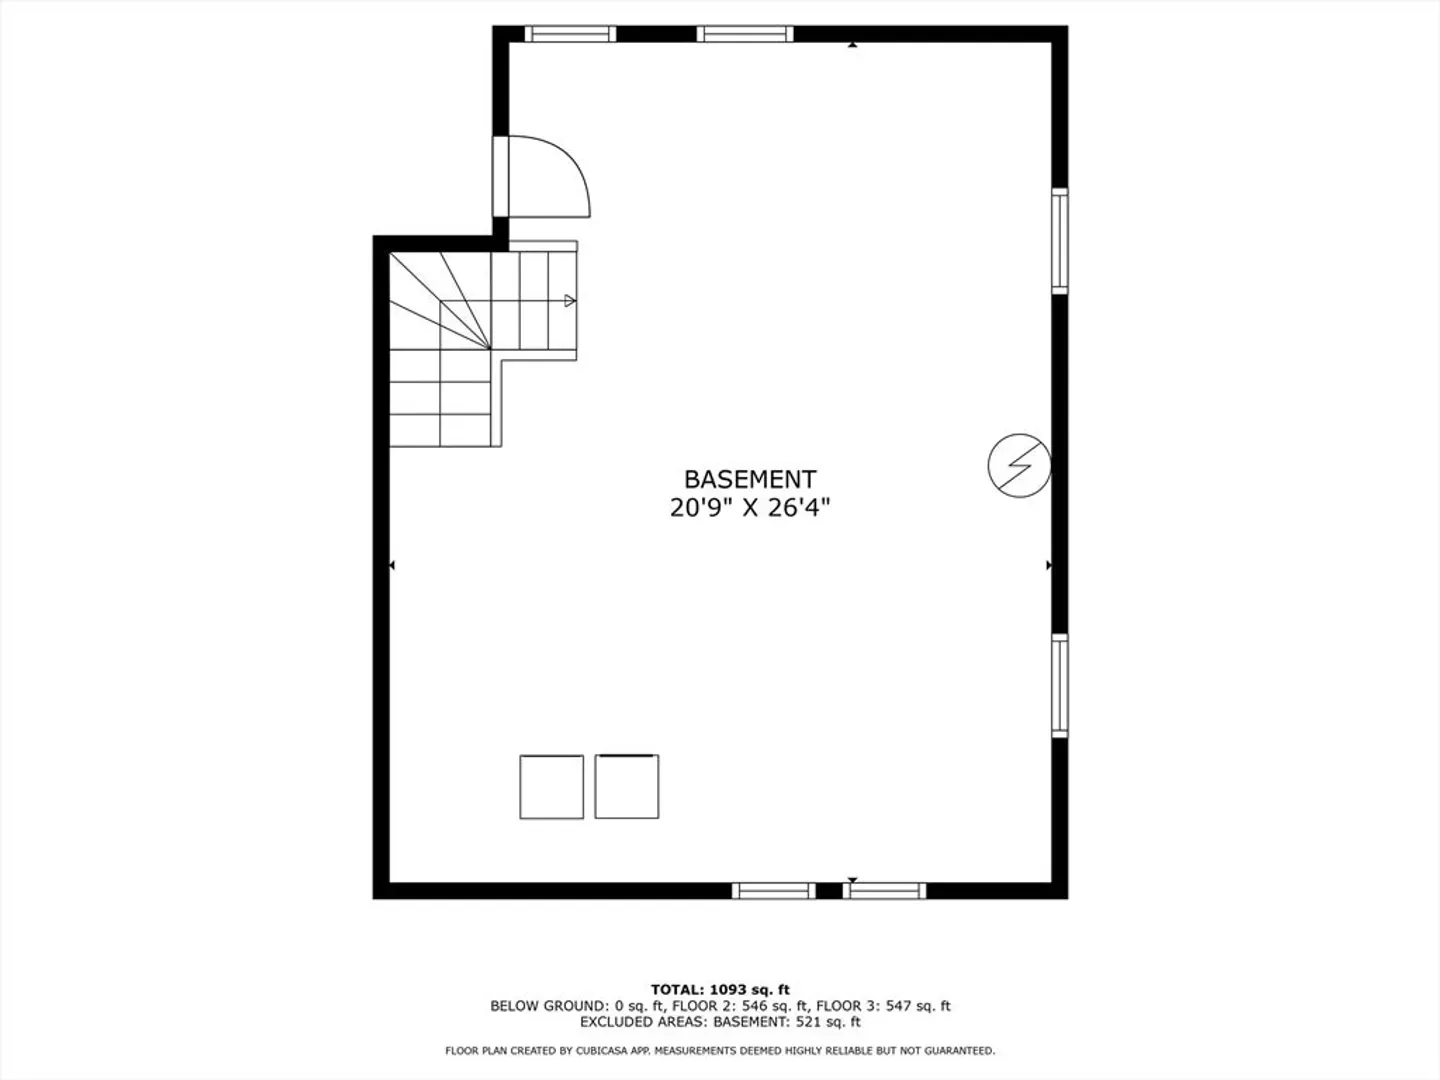
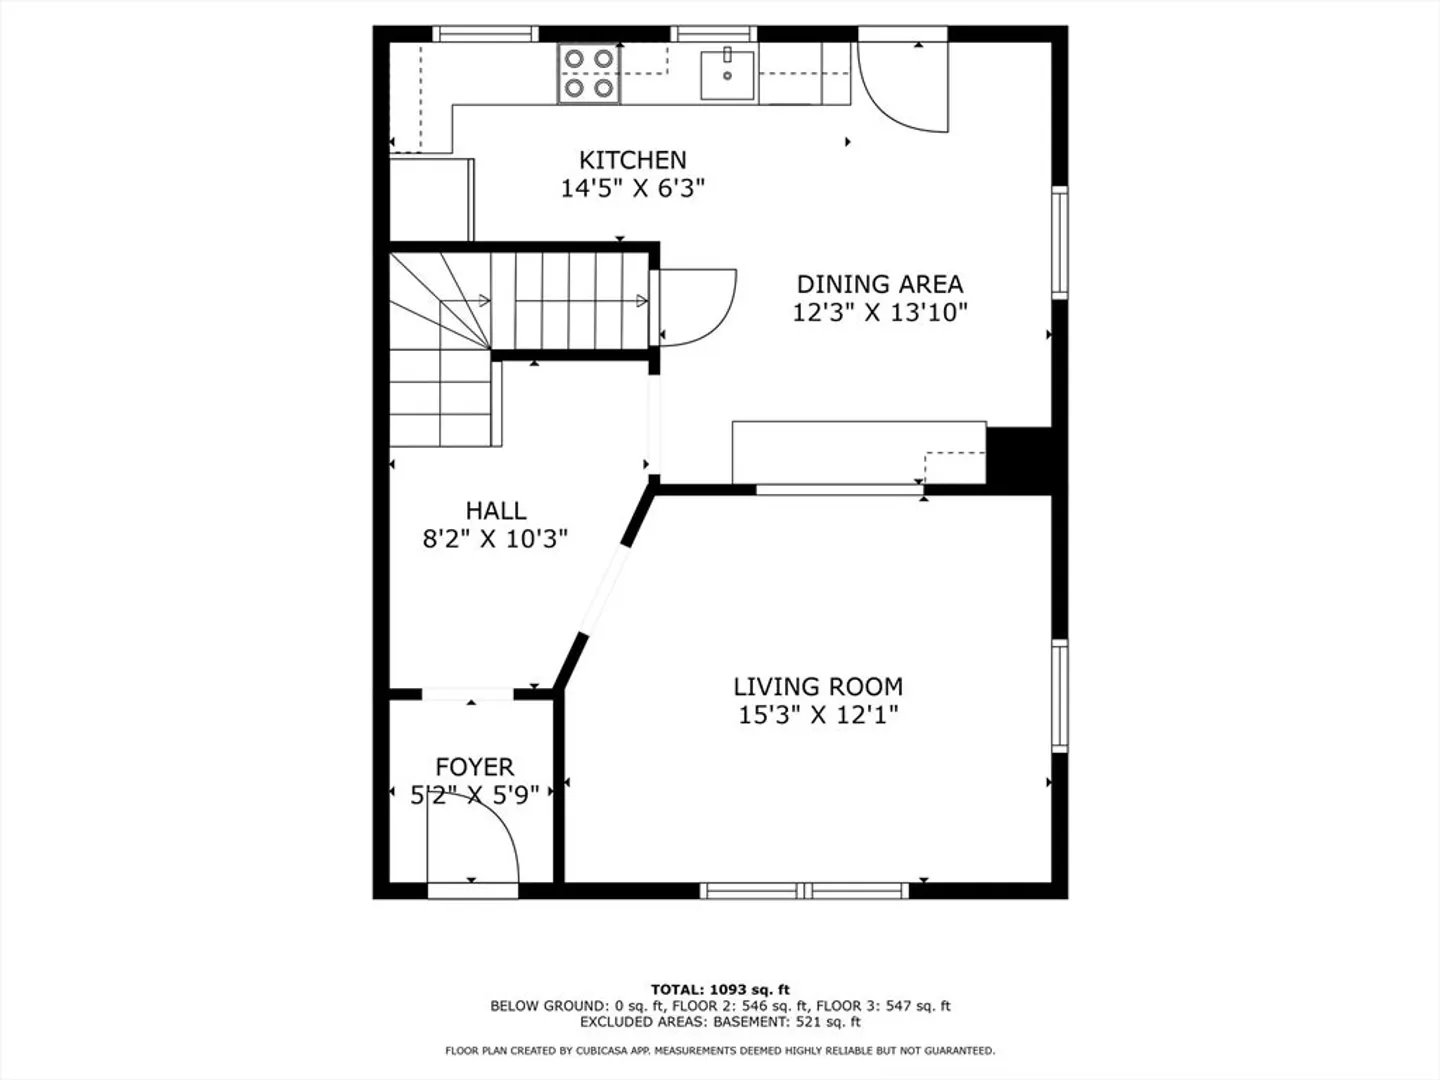
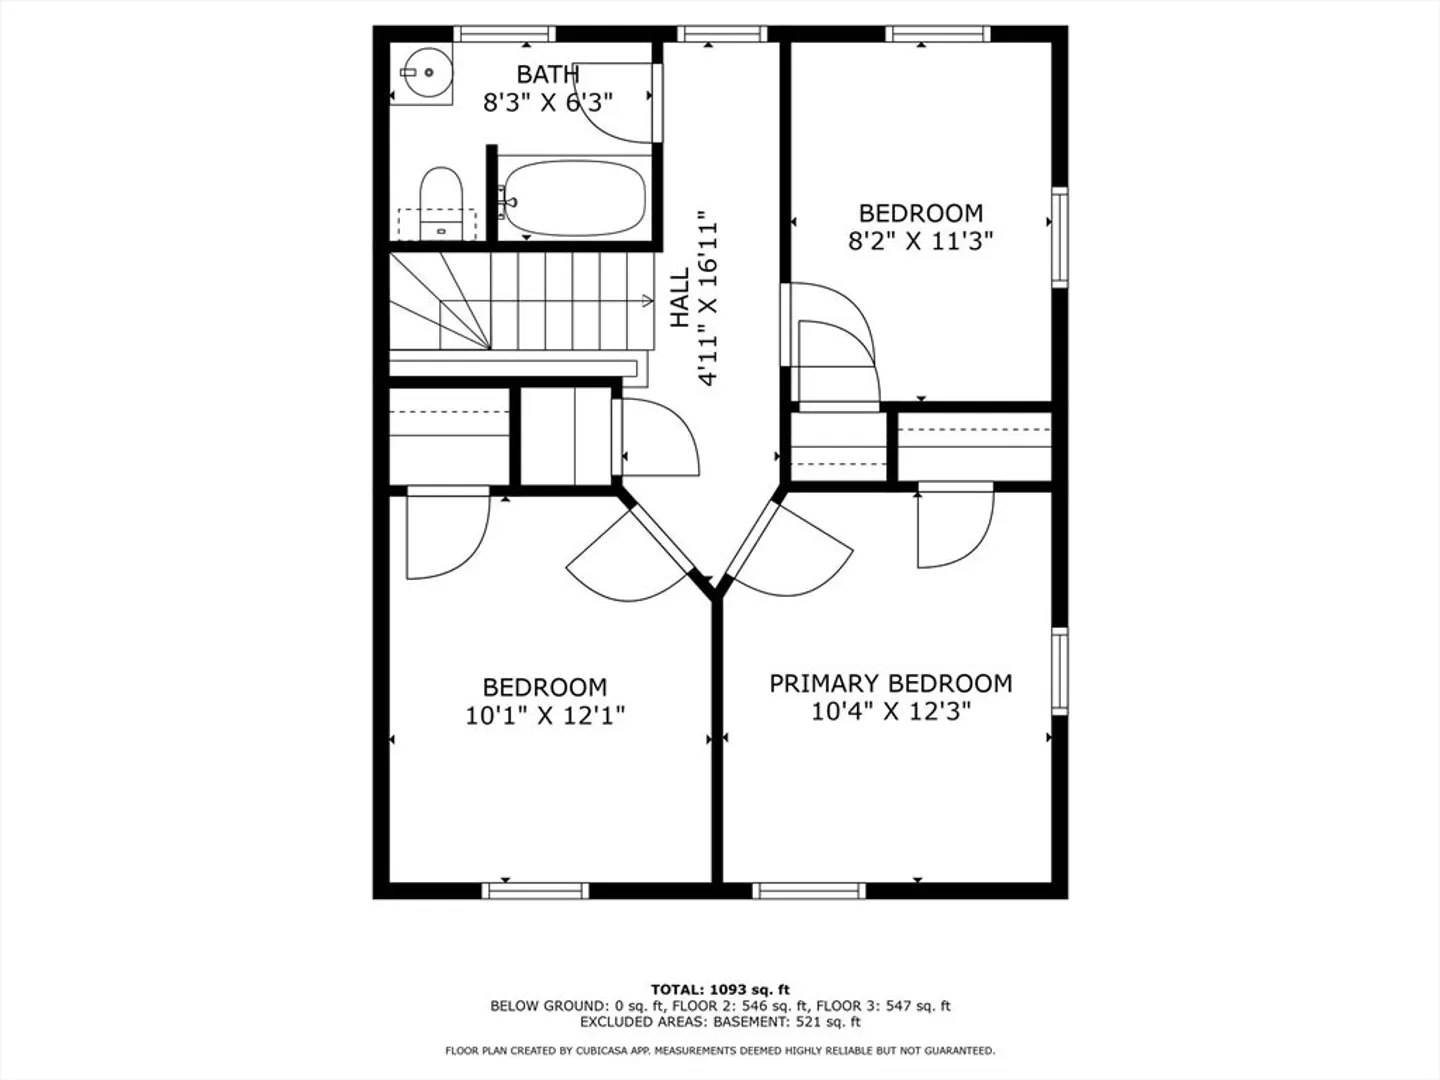
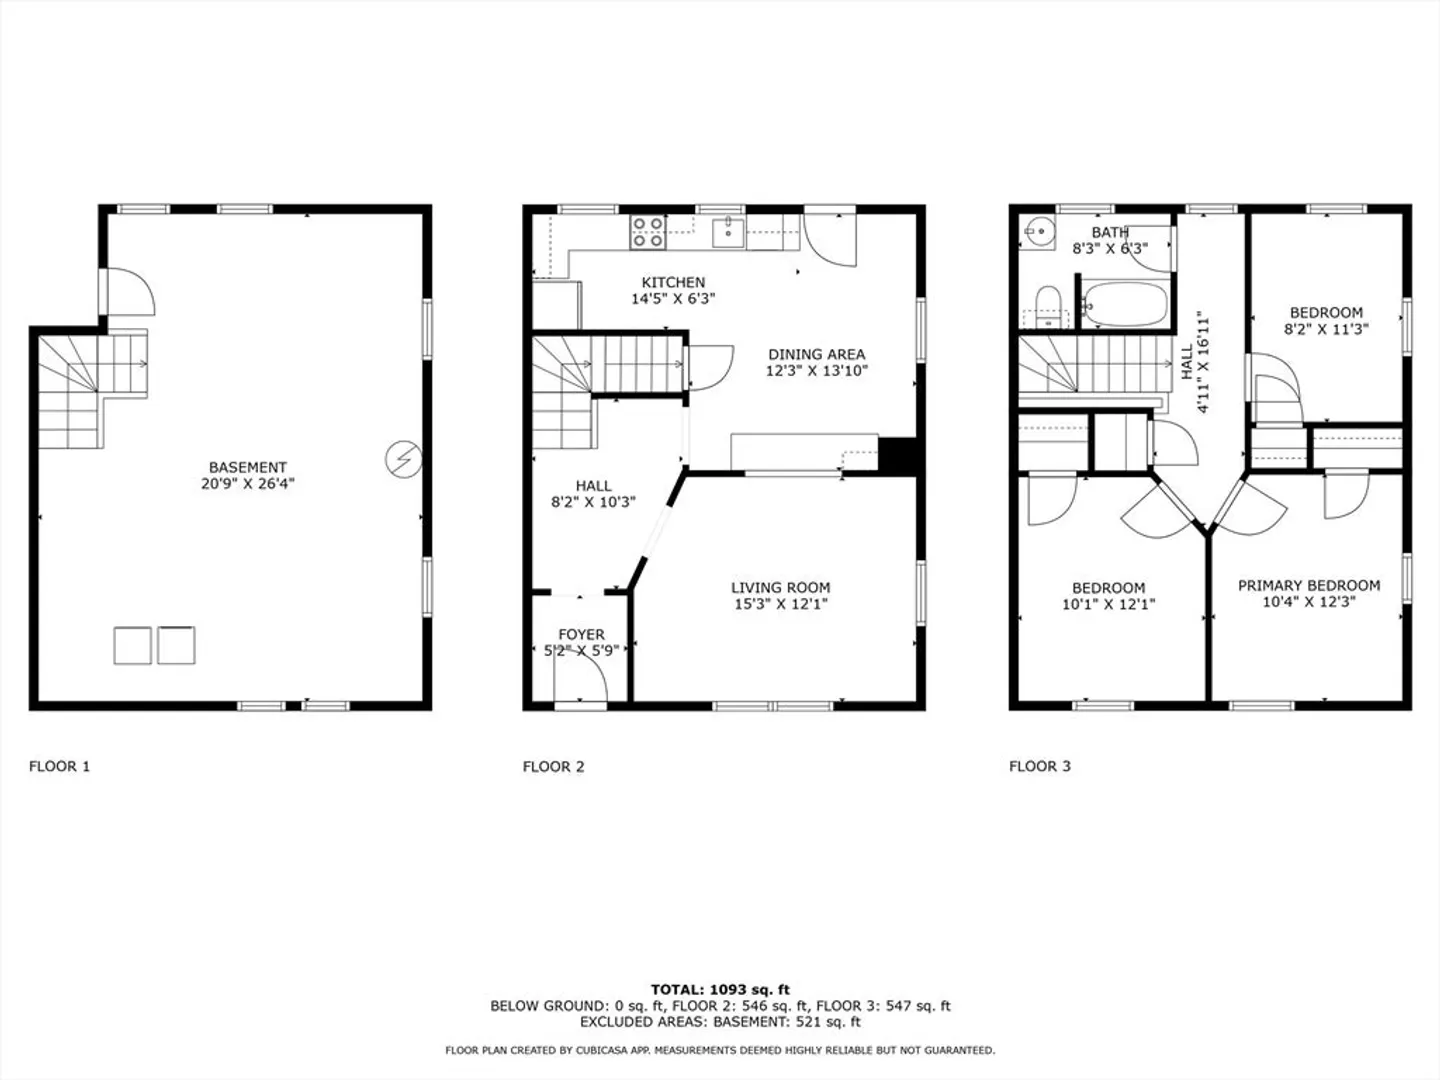
Discover the perfect blend of space and convenience in this 3-bedroom end unit townhouse. Step inside to a bright kitchen/dining area, adorned with new granite countertops, flowing into a spacious living room. Upstairs, you'll find three bedrooms and a full bath with shower/tub. The basement offers high ceilings and in-unit laundry, presenting potential for additional living space. Outside, ample parking complements a sizable backyard for summer gatherings. Conveniently located near Route 3, commuter rail, shopping, and Plymouth's historic downtown and waterfront, this home offers a wonderful opportunity to experience Plymouth living at its finest. Welcome to America's Hometown!
-
Highlights
- Area: North Plymouth
- Cooling: Window Unit(s)
- HOA Fee: $400
- Property Class: Residential
- Stories: 2
- Unit Number: 93
- Status: Closed
- Building Name: Zelkova Condominium
- Heating: Forced Air, Oil
- Parking Spots: 4
- Property Type: Condominium
- Total Rooms: 5
- Year Built: 1920
-
Additional Details
- Appliances: Range, Dishwasher, Microwave, Refrigerator, Washer, Dryer
- Exclusions: Personal Property
- Flooring: Wood, Carpet
- Pets Allowed: Yes w/ Restrictions
- SqFt Source: Public Record
- Year Built Details: Approximate
- Year Converted: 2006
- Basement: Y
- Exterior Features: Porch, Deck, Rain Gutters
- Interior Features: Entrance Foyer, Internet Available - Broadband
- Roof: Shingle
- Total Number of Units: 4
- Year Built Source: Public Records
- Zoning: R20s
-
Amenities
- Parking Features: Off Street, Assigned
-
Utilities
- Electric: 100 Amp Service
- Water Source: Public
- Sewer: Public Sewer
-
Fees / Taxes
- Assessed Value: $304,300
- HOA Fee Includes: Water, Insurance, Maintenance Structure, Maintenance Grounds, Snow Removal
- Taxes: $3,916
- HOA Fee Frequency: Monthly
- Tax Year: 2024
Similar Listings
Sold
42 Photos
Sold
25 Photos
Sold
15 Photos
Sold
31 Photos
Content © 2026 MLS Property Information Network, Inc. The information in this listing was gathered from third party resources including the seller and public records.
Listing information provided courtesy of eXp Realty.
MLS Property Information Network, Inc. and its subscribers disclaim any and all representations or warranties as to the accuracy of this information.
