
Sold!
$435,000
2
Beds
1/1
Bath
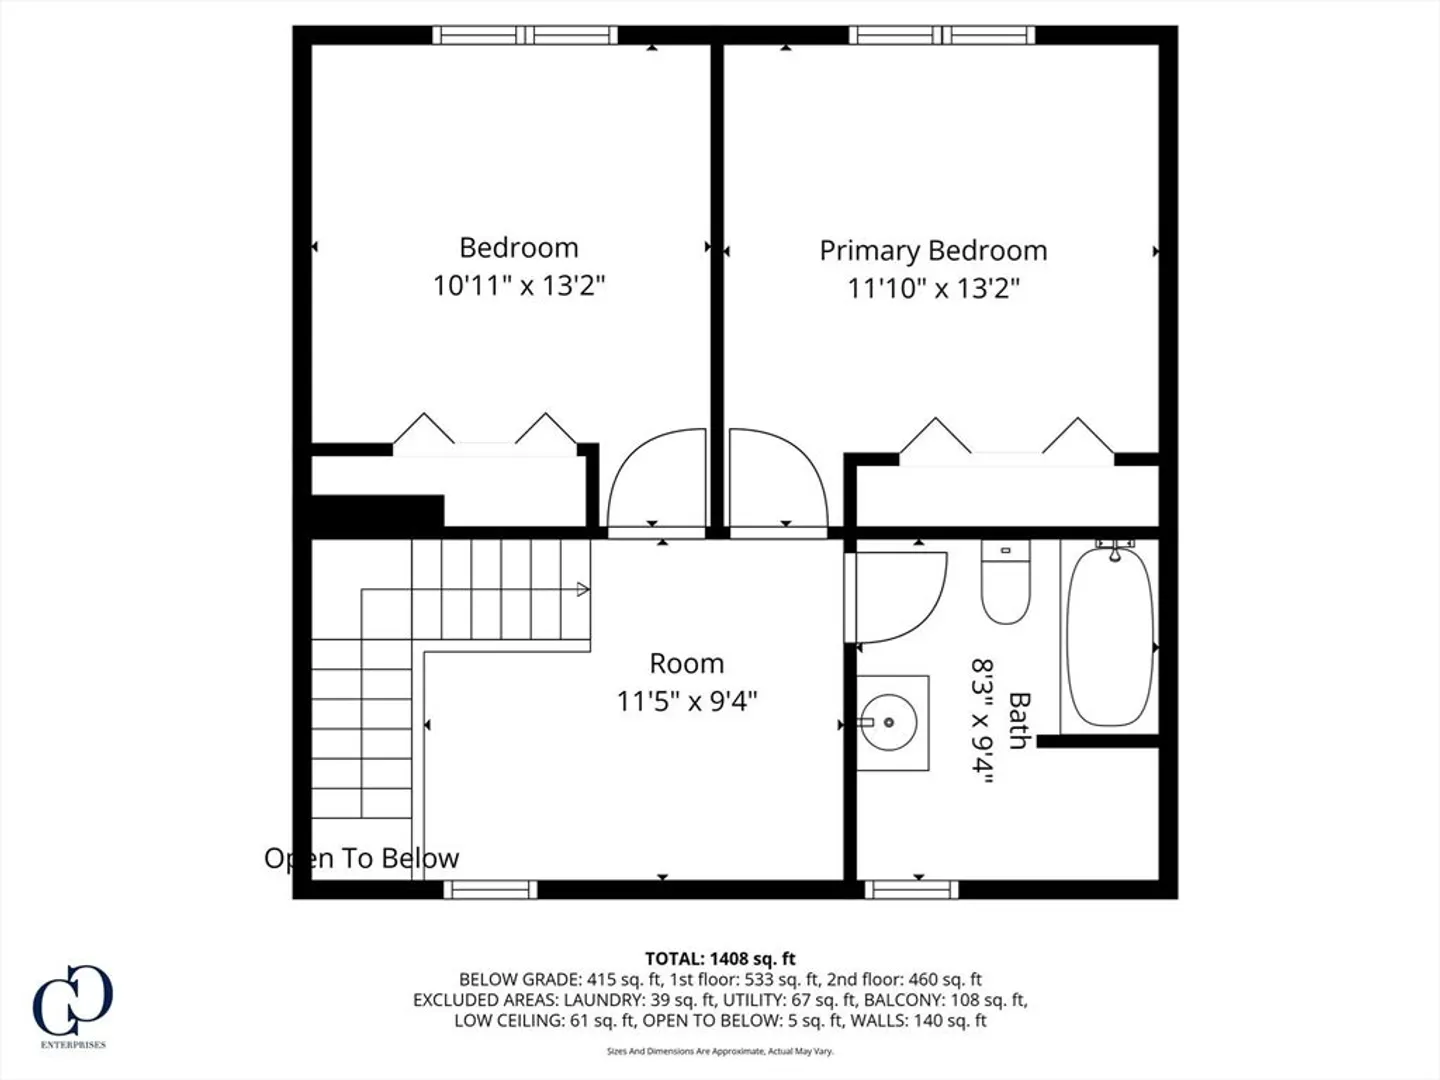
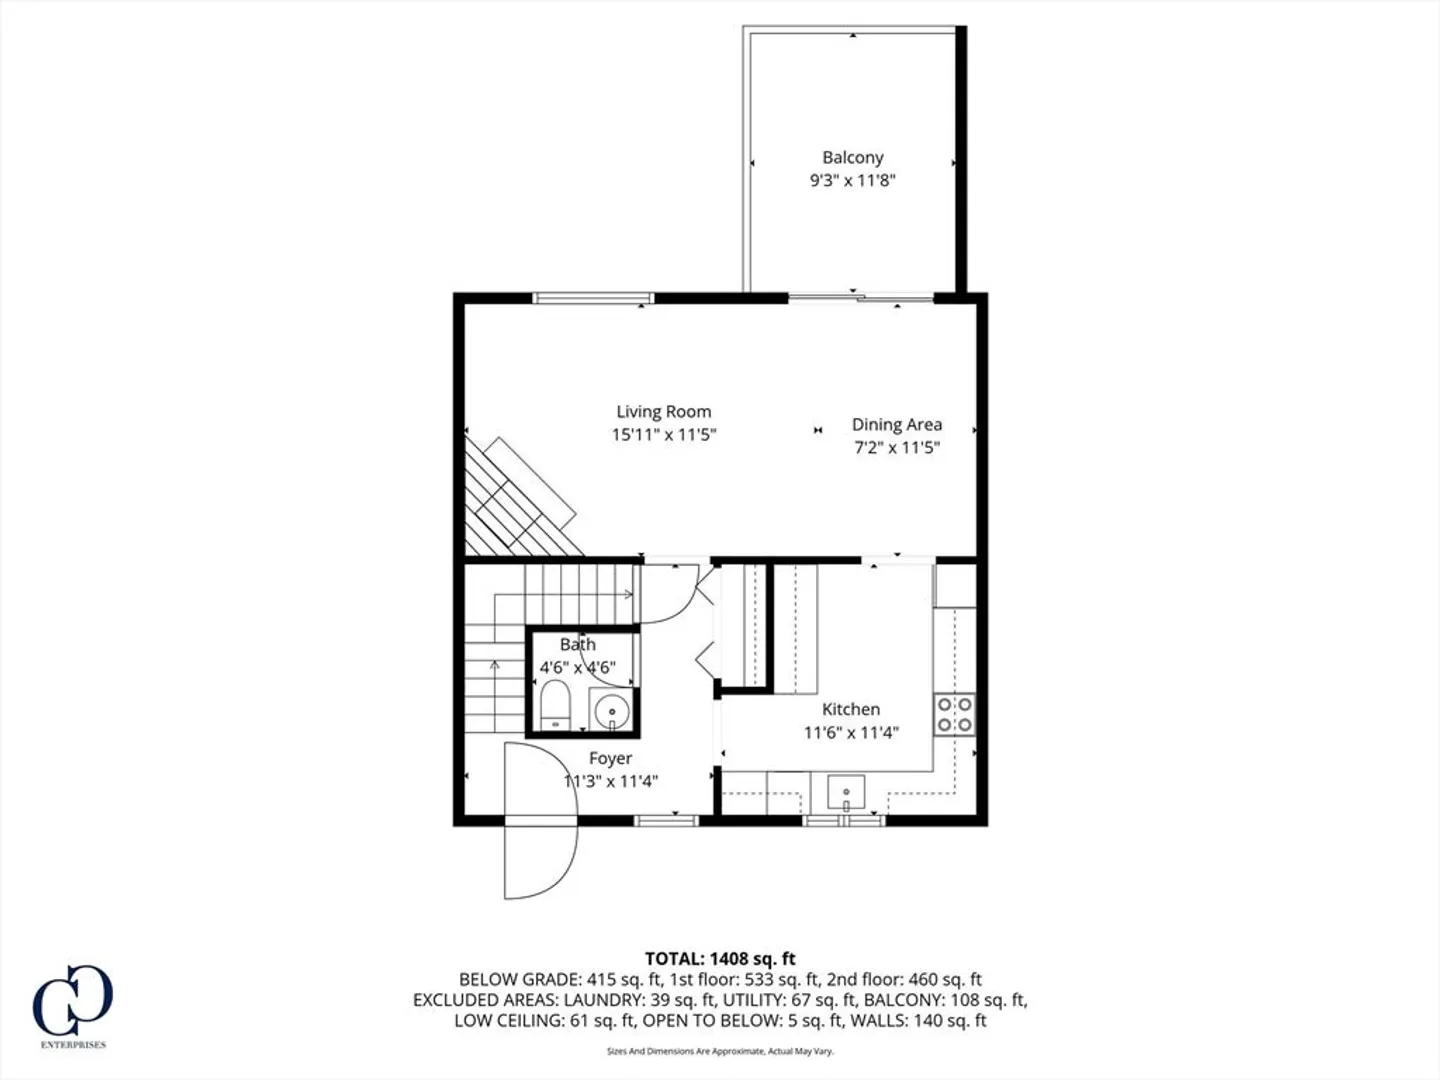
1,408
Living Area
-
Property Description
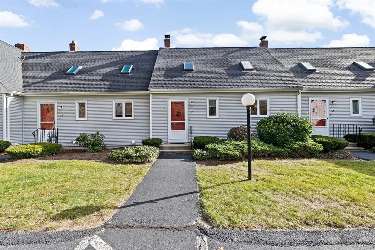
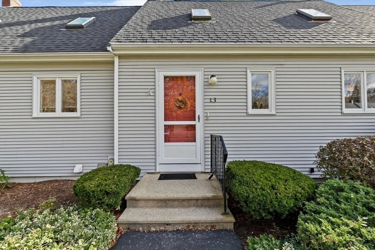
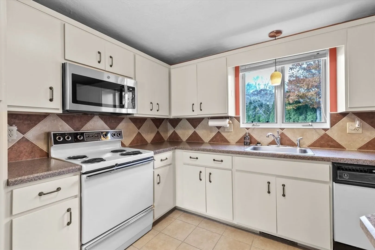
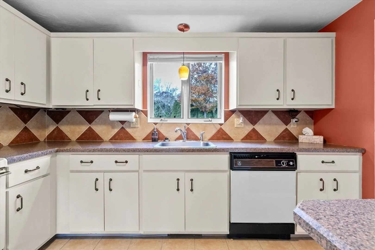
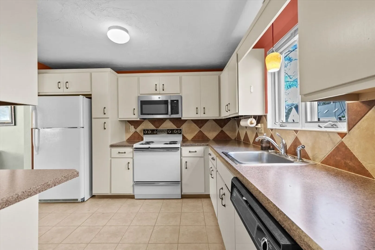
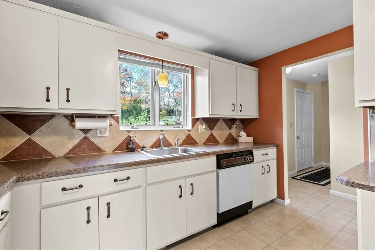
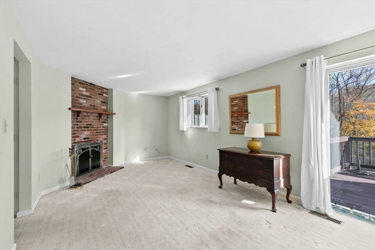
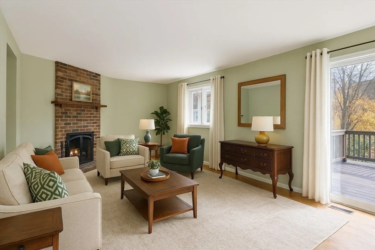
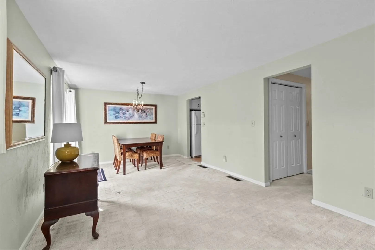
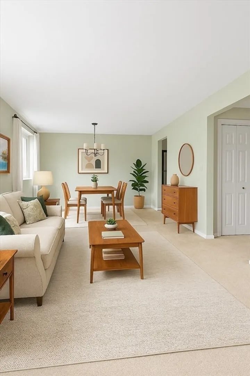
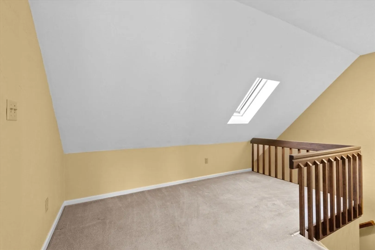
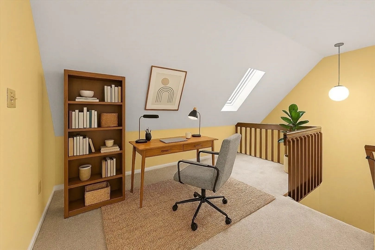
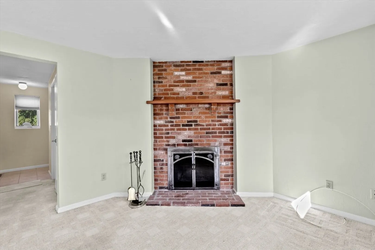
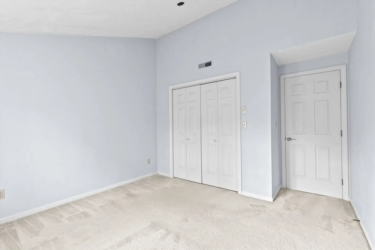
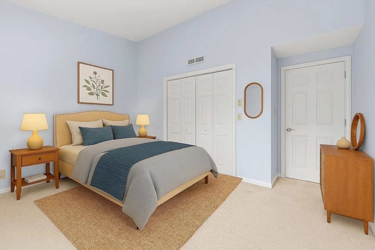
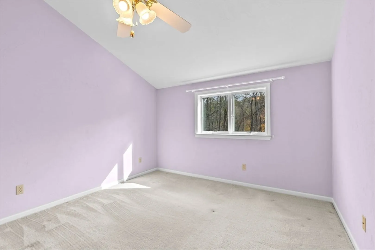
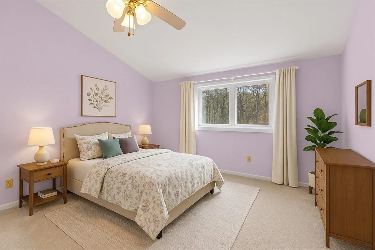
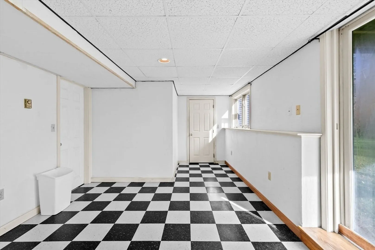
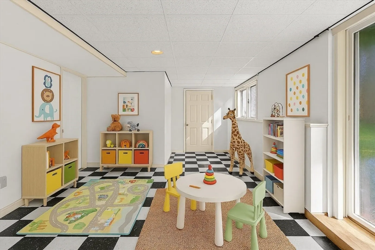
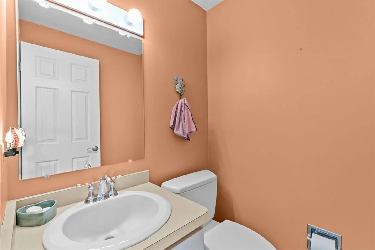
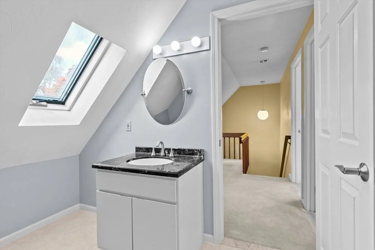
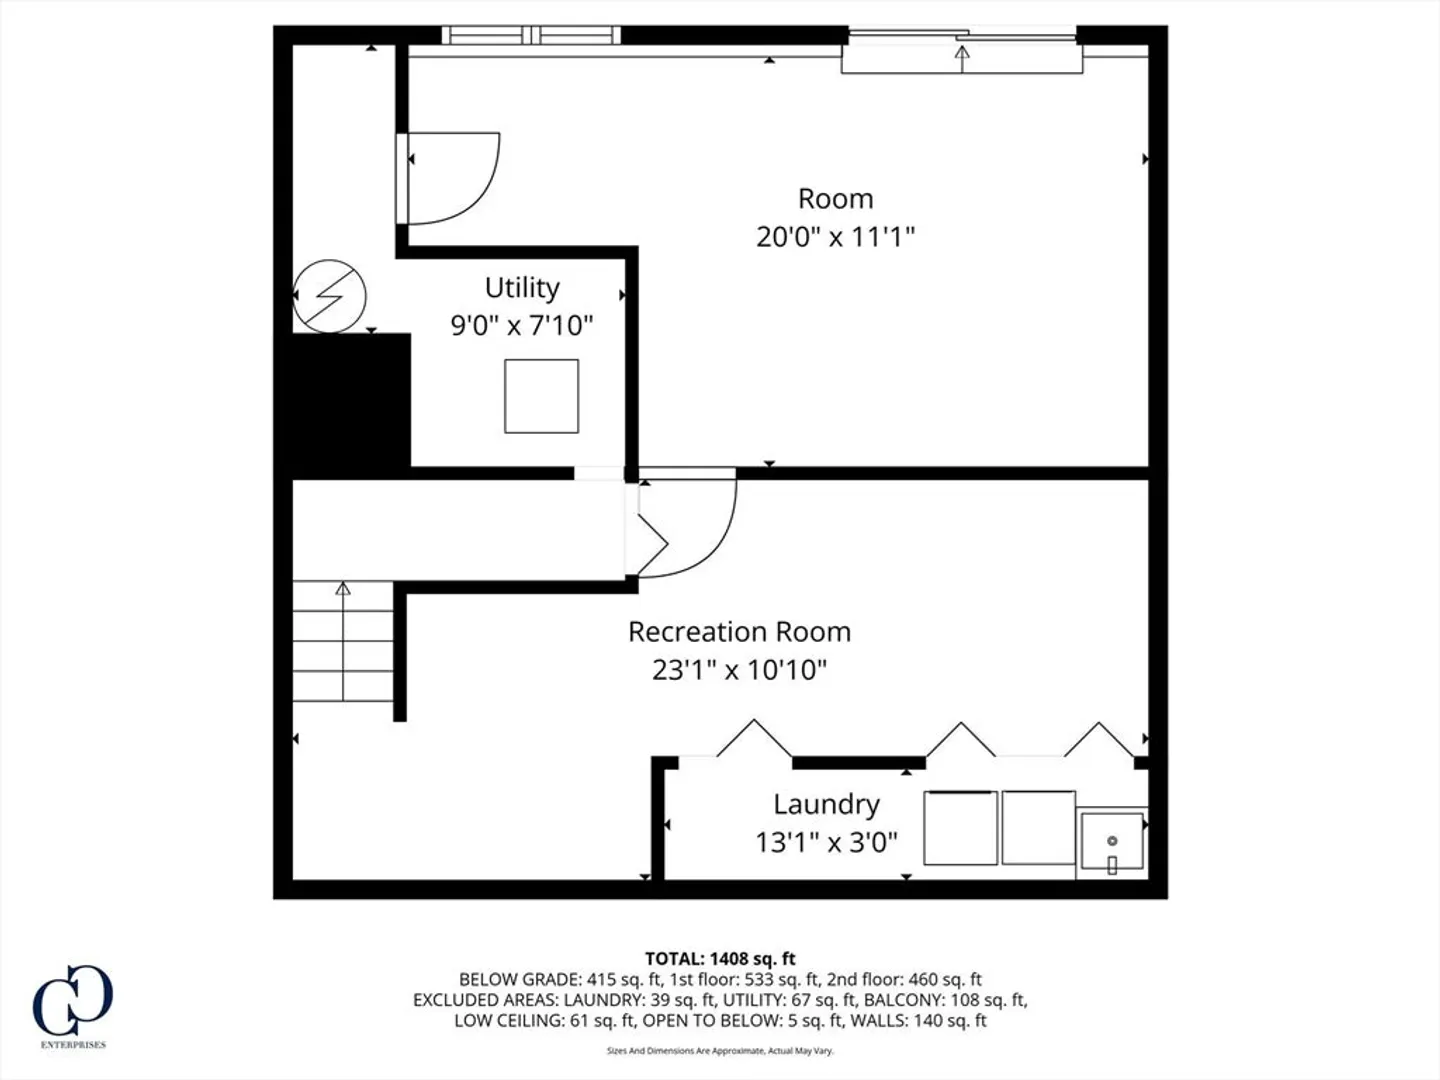
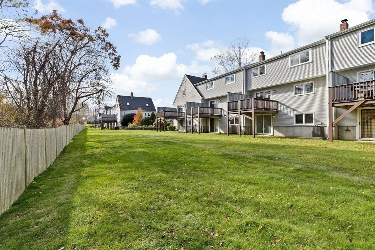
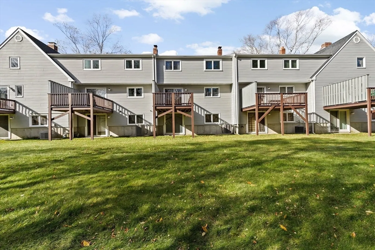
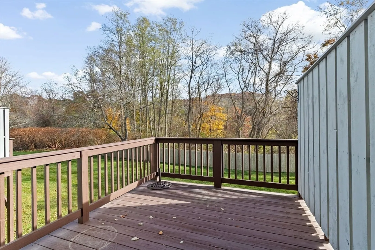
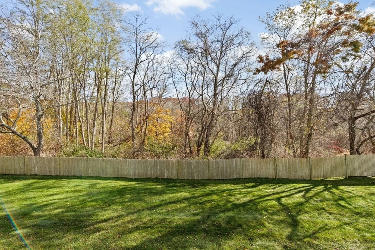
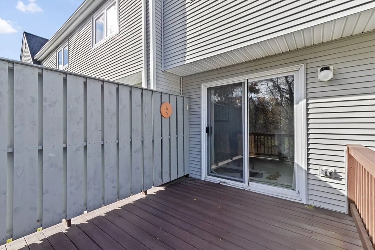
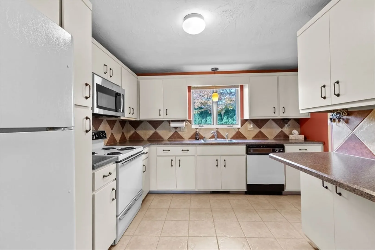
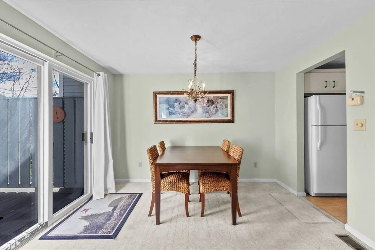
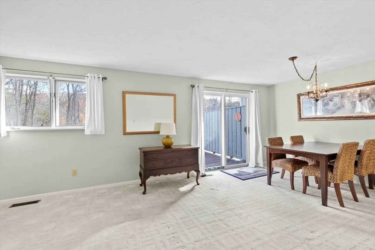
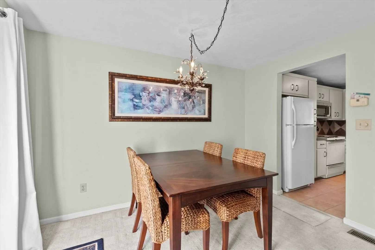
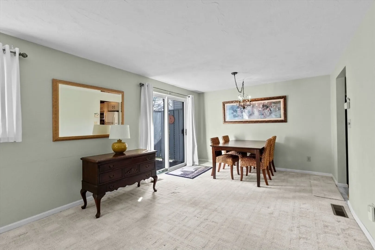
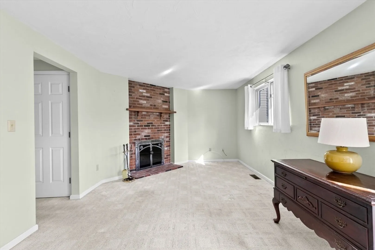
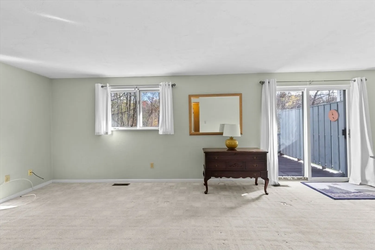
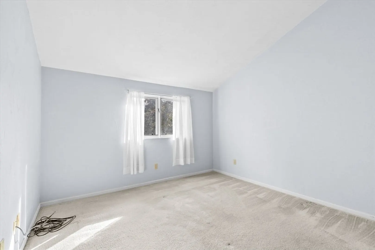
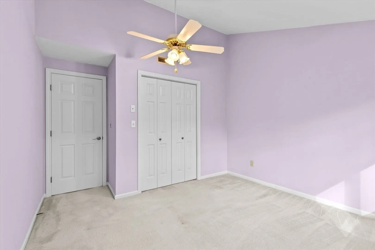
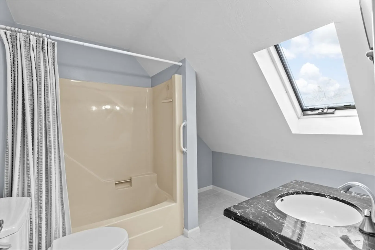
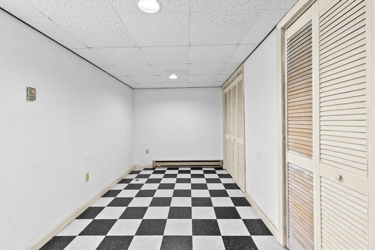
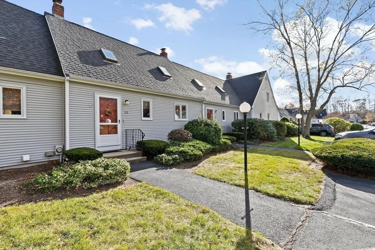
Discover Liberty Street Condominiums—well-maintained, professionally managed townhomes close to downtown Plymouth, highways, restaurants, shopping, and local amenities. This bright, updated unit features a spacious kitchen with ample cabinets and a breakfast bar that opens to the living and dining areas. Enjoy a private deck overlooking the backyard and a cozy living room with a wood-burning fireplace. Upstairs offers two large bedrooms, two skylights, and a versatile loft ideal for a home office or reading area. Recent upgrades include a newer heat pump(2022), water heater, central air (2022) and renovated full bath. Additional highlights: central air, two deeded parking spaces, and a two room, finished walkout basement with two rooms, laundry, storage, and slider access. A perfect blend of comfort, space, and Plymouth convenience.
-
Highlights
- Building Name: Liberty Street Condominiums
- Heating: Forced Air, Heat Pump
- Parking Spots: 2
- Property Type: Condominium
- Total Rooms: 5
- Year Built: 1983
- Cooling: Central Air
- HOA Fee: $344
- Property Class: Residential
- Stories: 3
- Unit Number: L3
- Status: Closed
-
Additional Details
- Appliances: Range, Dishwasher, Refrigerator, Washer, Dryer
- Construction: Frame
- Flooring: Tile, Vinyl, Carpet, Flooring - Stone/Ceramic Tile, Flooring - Wall to Wall Carpet
- Pets Allowed: Yes w/ Restrictions
- SqFt Source: Unit Floor Plan
- Year Built Details: Actual
- Zoning: R20s
- Basement: Y
- Fireplaces: 1
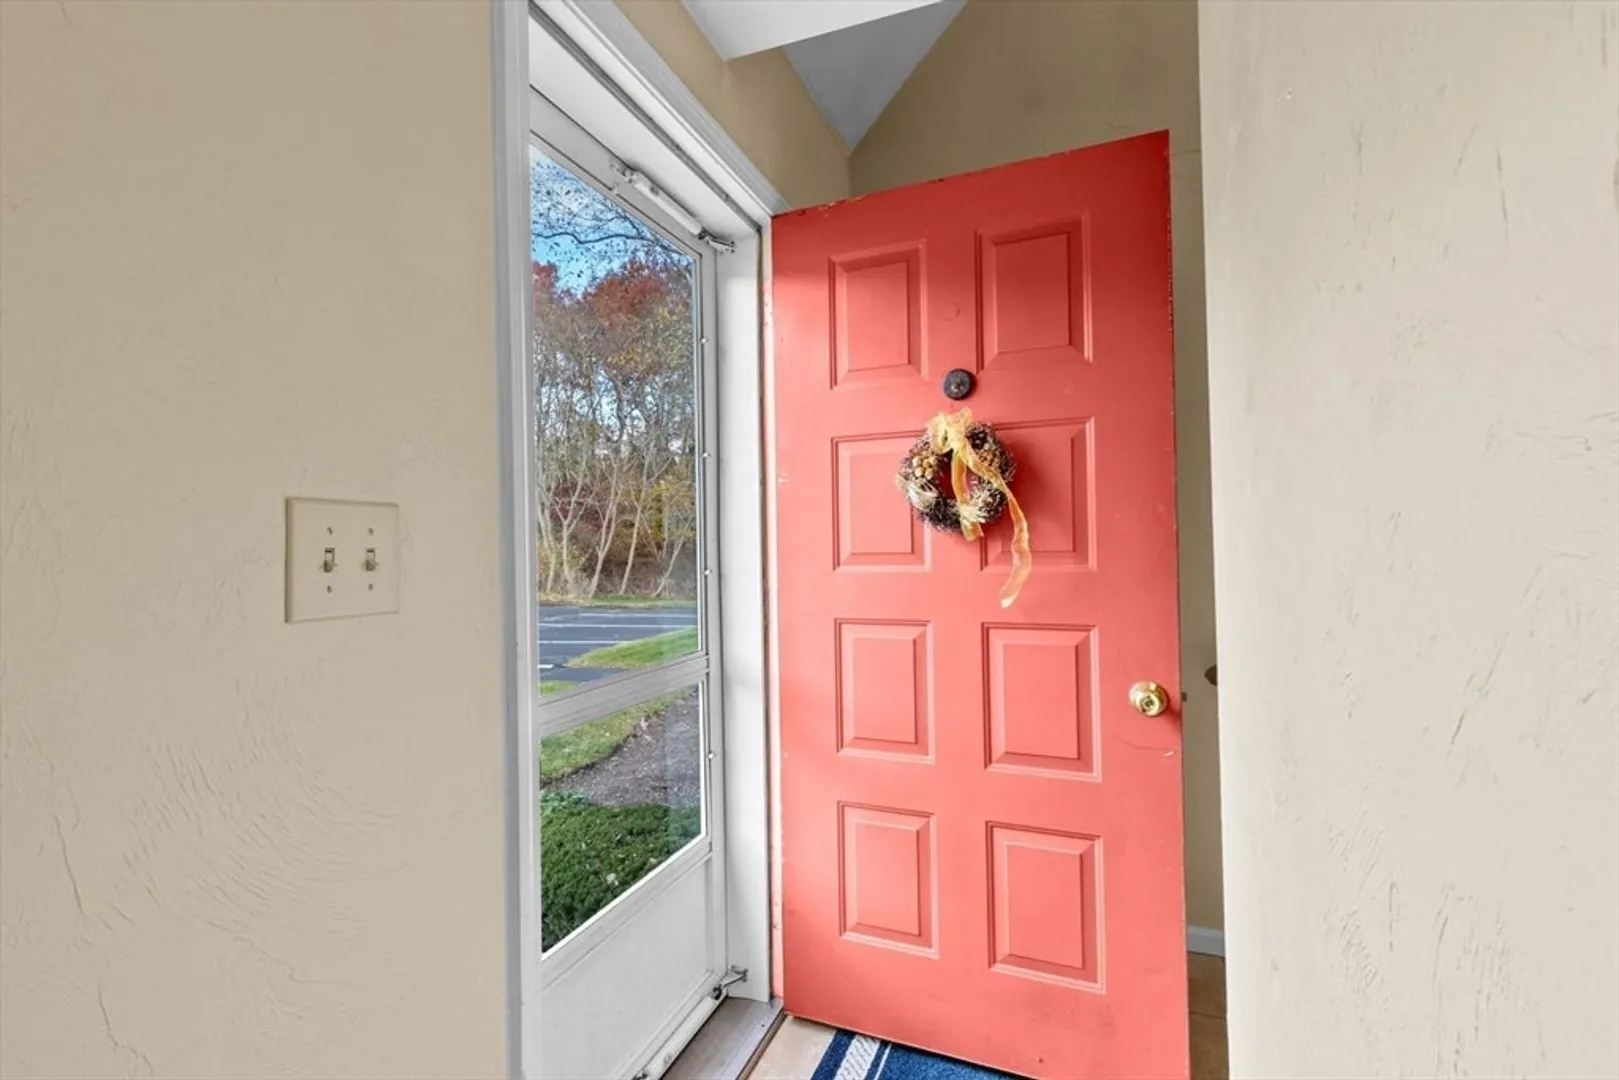
- Interior Features: Vaulted Ceiling(s), Entrance Foyer, Play Room, Loft, Bonus Room
- Roof: Shingle
- Total Number of Units: 60
- Year Built Source: Public Records
-
Amenities
- Parking Features: Assigned
-
Utilities
- Sewer: Private Sewer
- Water Source: Public
-
Fees / Taxes
- Assessed Value: $280,200
- HOA Fee Includes: Insurance, Road Maintenance, Maintenance Grounds, Snow Removal, Trash
- Taxes: $3,556
- HOA Fee Frequency: Monthly
- Tax Year: 2025
Similar Listings

Sold

18 Photos
Sold
41 Photos
Sold
18 Photos
Sold
15 Photos
Content © 2026 MLS Property Information Network, Inc. The information in this listing was gathered from third party resources including the seller and public records.
Listing information provided courtesy of Costello Realty.
MLS Property Information Network, Inc. and its subscribers disclaim any and all representations or warranties as to the accuracy of this information.
