
Sold!
$715,000
3
Beds
1/1
Bath
1,448
Living Area
-
Property Description
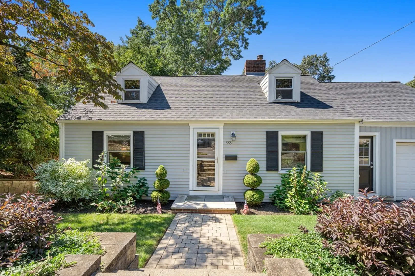
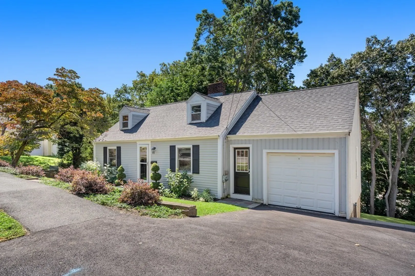
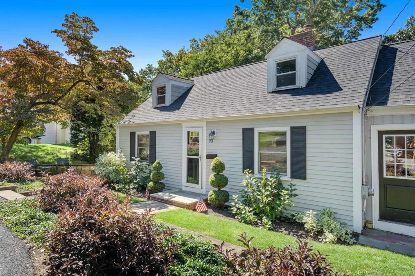
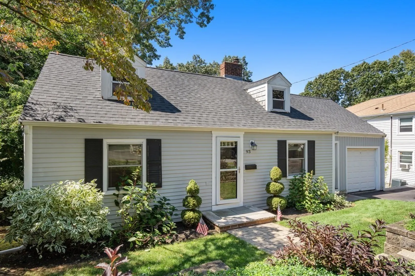
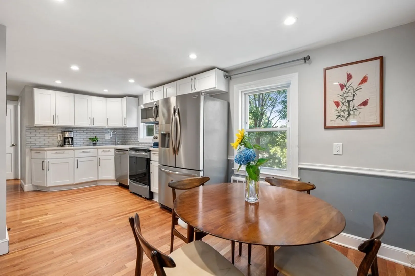
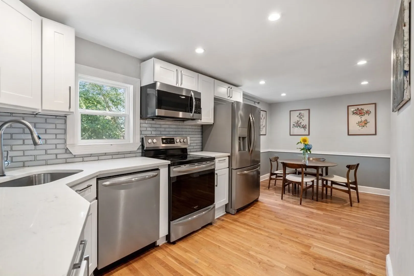
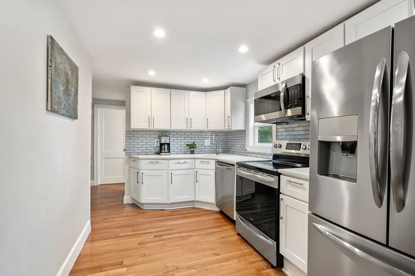
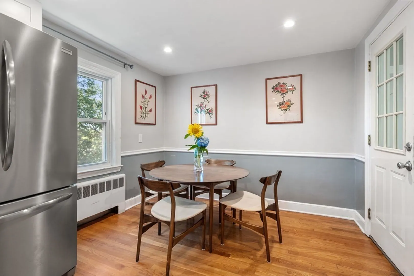
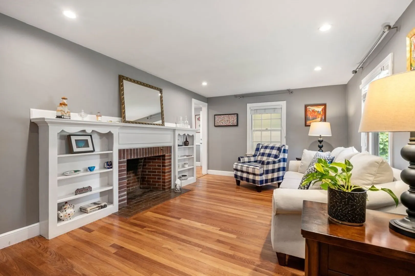
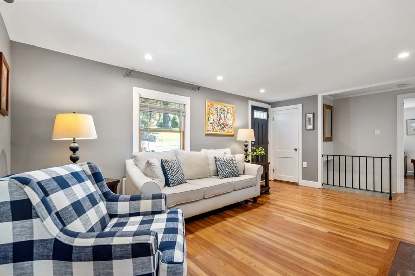
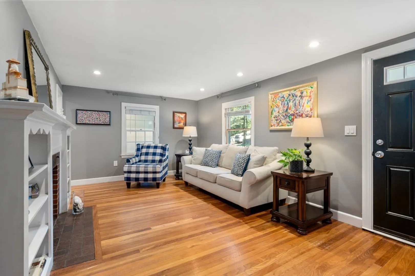
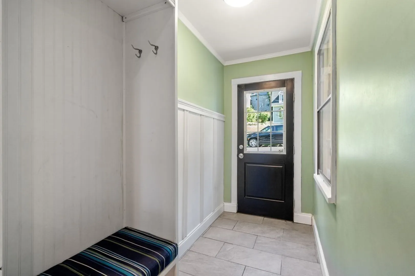
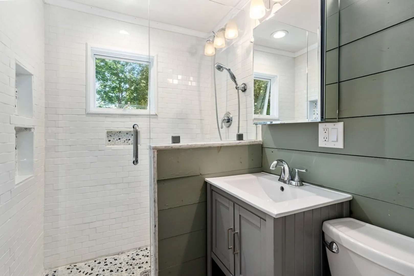
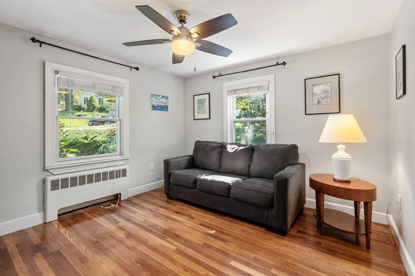
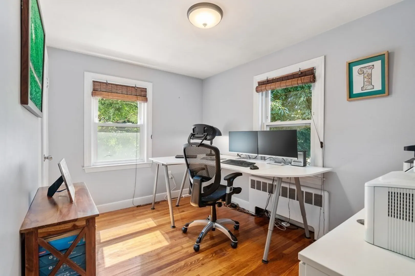
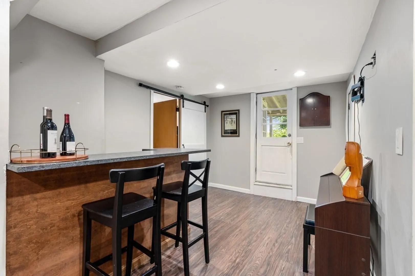
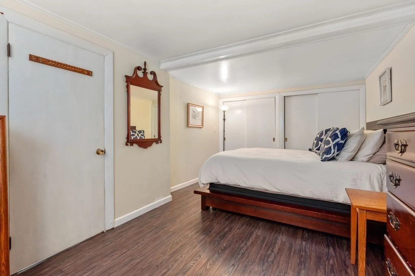
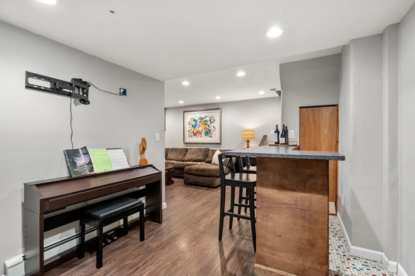
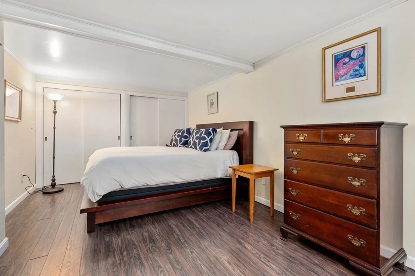
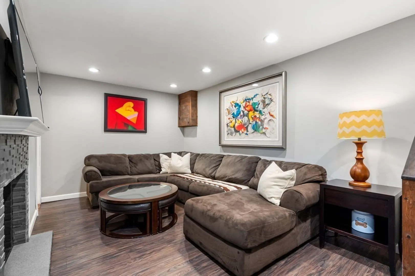
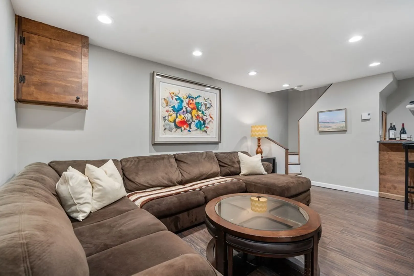
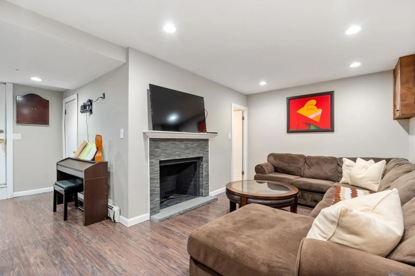
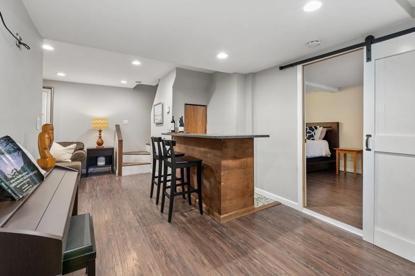
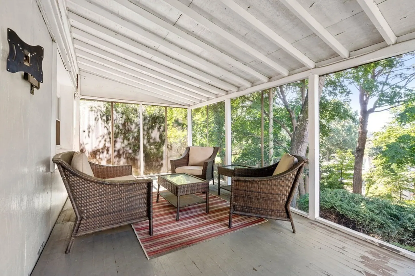
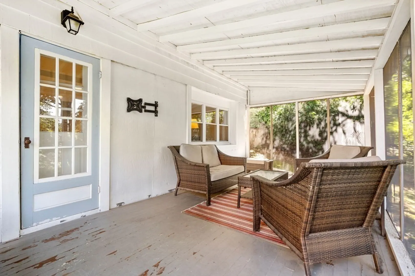
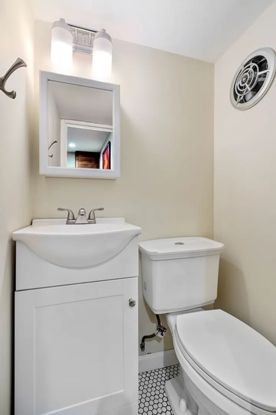
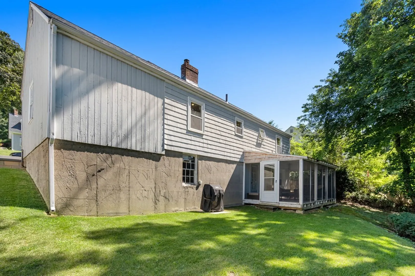
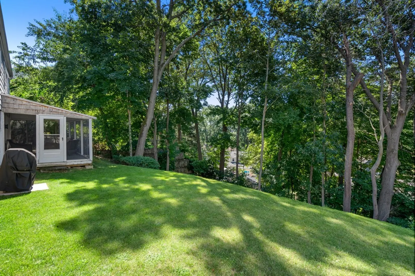
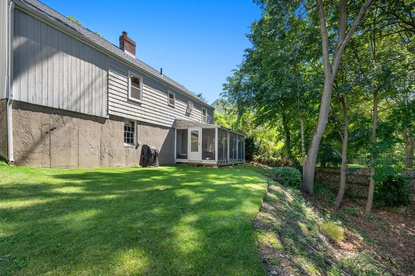
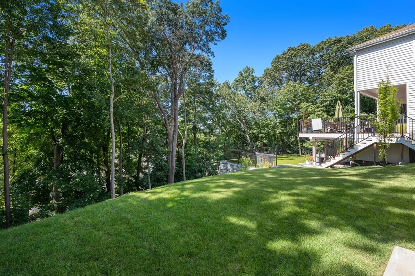
Experience prime location and convenience in the highly coveted neighborhood of Forbes Hill. Only a few minutes from East Milton Square's shopping and restaurants, this charming cape would be a perfect next home for anyone looking to plant roots in Quincy. Step inside to the main level that features a mudroom, updated eat-in kitchen, cozy living room with a fireplace and built-ins, 2 bedrooms, and an updated full bathroom. The lower level offers a bonus area with a bar, a third bedroom, and a half bath. Walk out to your screened-in porch and private backyard. This home comes with ample opportunity for future expansion. Complete with a one-car garage, newly paved driveway, and new roof, this home is ready to be yours.
-
Highlights
- Heating: Baseboard, Oil
- Property Class: Residential
- Style: Cape
- Year Built: 1950
- Parking Spots: 2
- Property Type: Single Family Residence
- Total Rooms: 6
- Status: Closed
-
Additional Details
- Appliances: Range, Dishwasher, Disposal, Refrigerator, Washer, Dryer
- Construction: Frame
- Fireplaces: 1
- Foundation: Concrete Perimeter
- Road Frontage Type: Public
- Year Built Details: Actual
- Zoning: Res A
- Basement: Full, Finished, Walk-Out Access
- Exterior Features: Porch - Screened
- Flooring: Wood, Vinyl
- Lot Features: Gentle Sloping
- Roof: Shingle
- Year Built Source: Public Records
-
Amenities
- Community Features: Public Transportation, Shopping, Tennis Court(s), Park, Walk/Jog Trails, Golf, Bike Path, Highway Access, House of Worship, Private School, Public School, T-Station
- Parking Features: Attached, Paved Drive, Off Street, Driveway
- Covered Parking Spaces: 1
-
Utilities
- Sewer: Public Sewer
- Water Source: Public
-
Fees / Taxes
- Assessed Value: $663,300
- Compensation Based On: Gross/Full Sale Price
- Tax Year: 2023
- Buyer Agent Compensation: 2%
- Facilitator Compensation: 1%
- Taxes: $7,380
Similar Listings
Sold
39 Photos
Sold
15 Photos
Sold
31 Photos
Sold
42 Photos
Content © 2026 MLS Property Information Network, Inc. The information in this listing was gathered from third party resources including the seller and public records.
Listing information provided courtesy of Compass.
MLS Property Information Network, Inc. and its subscribers disclaim any and all representations or warranties as to the accuracy of this information.
