
Sold!
$775,000
2
Beds
2
Baths
1,071
Living Area
-
Property Description
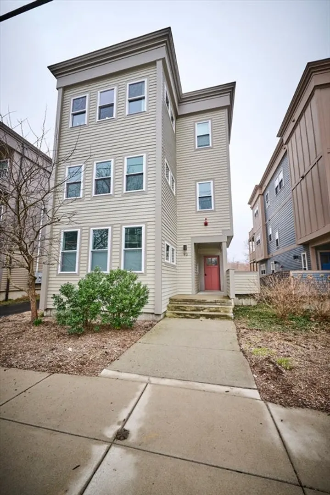
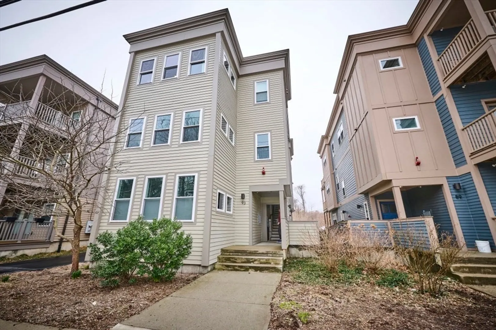
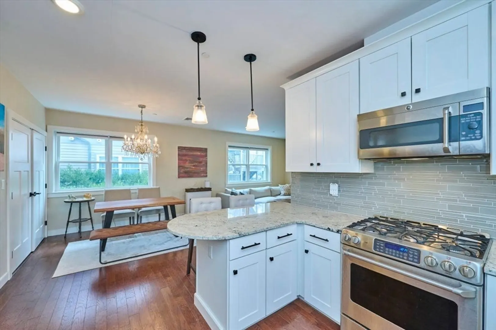
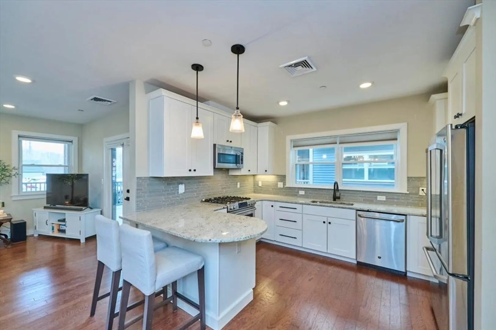
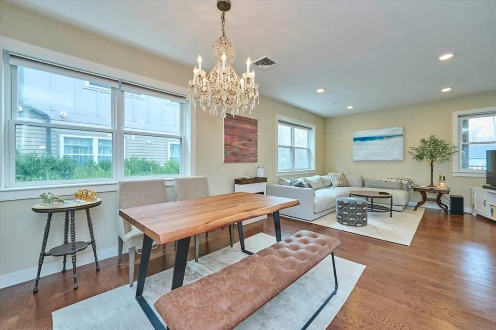
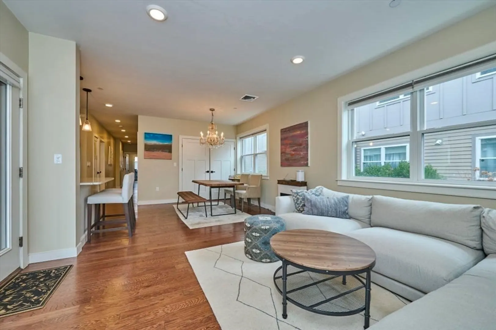
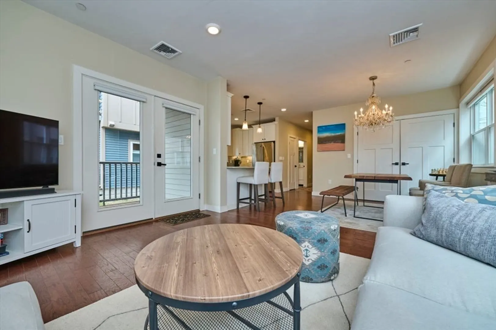
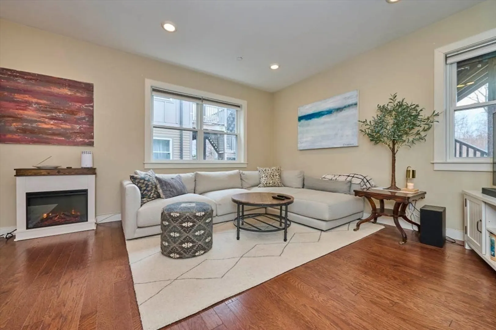
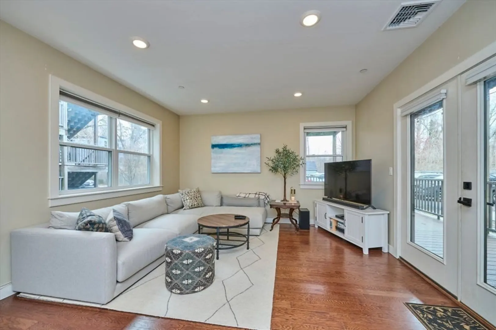
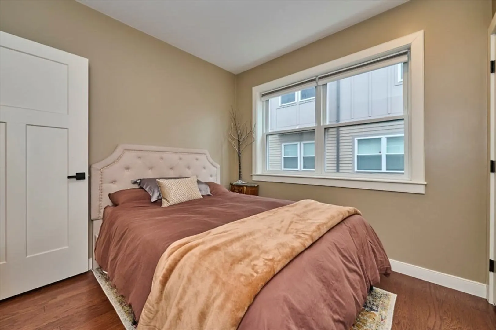
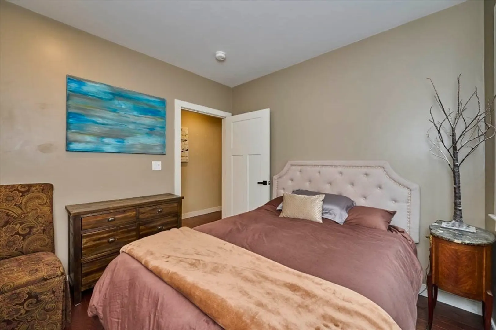
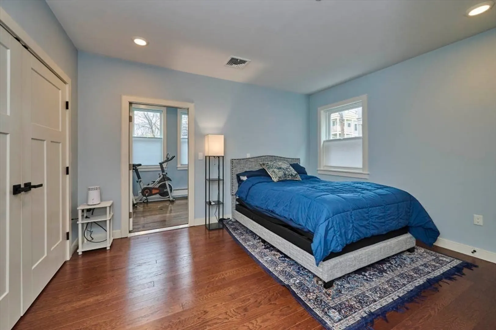
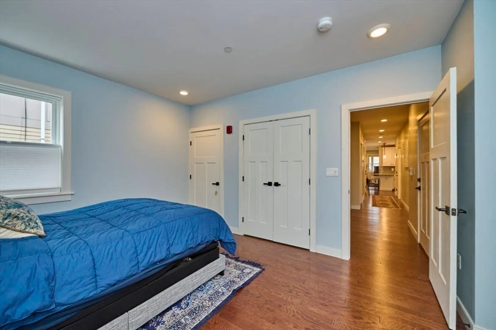
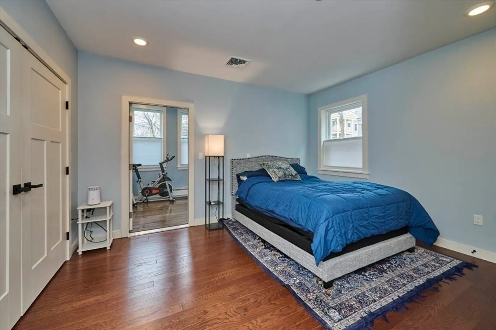
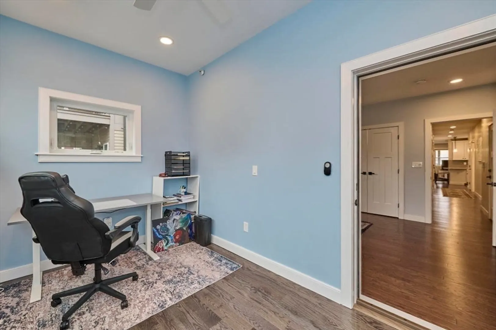
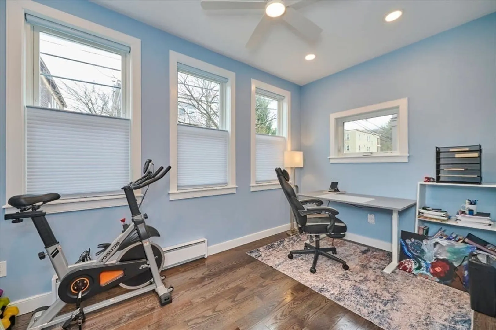
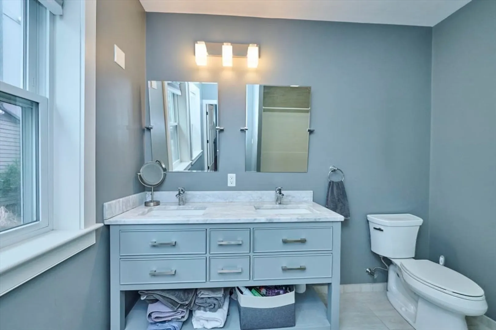
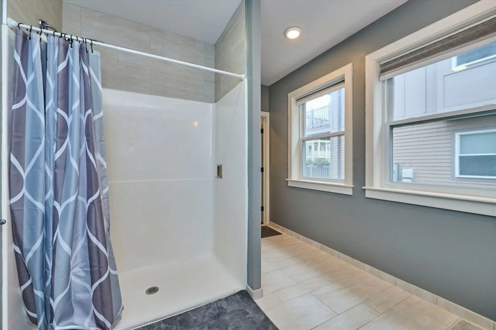
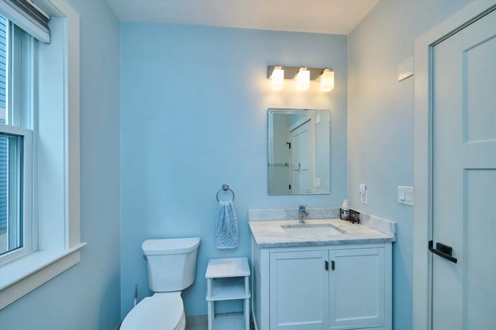
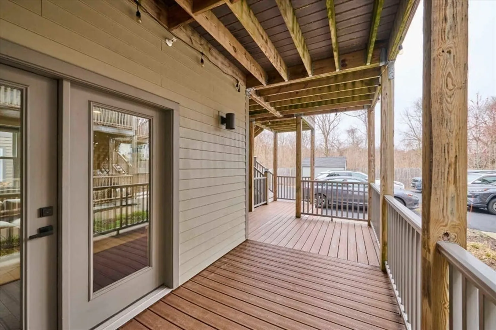
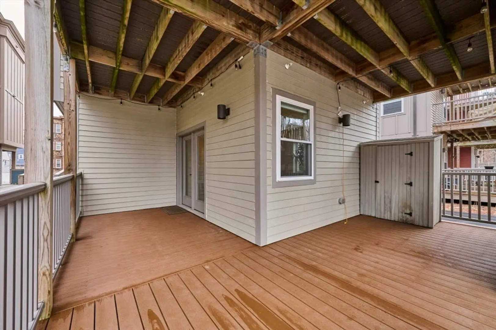
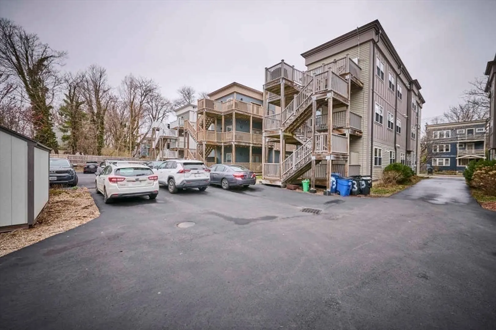
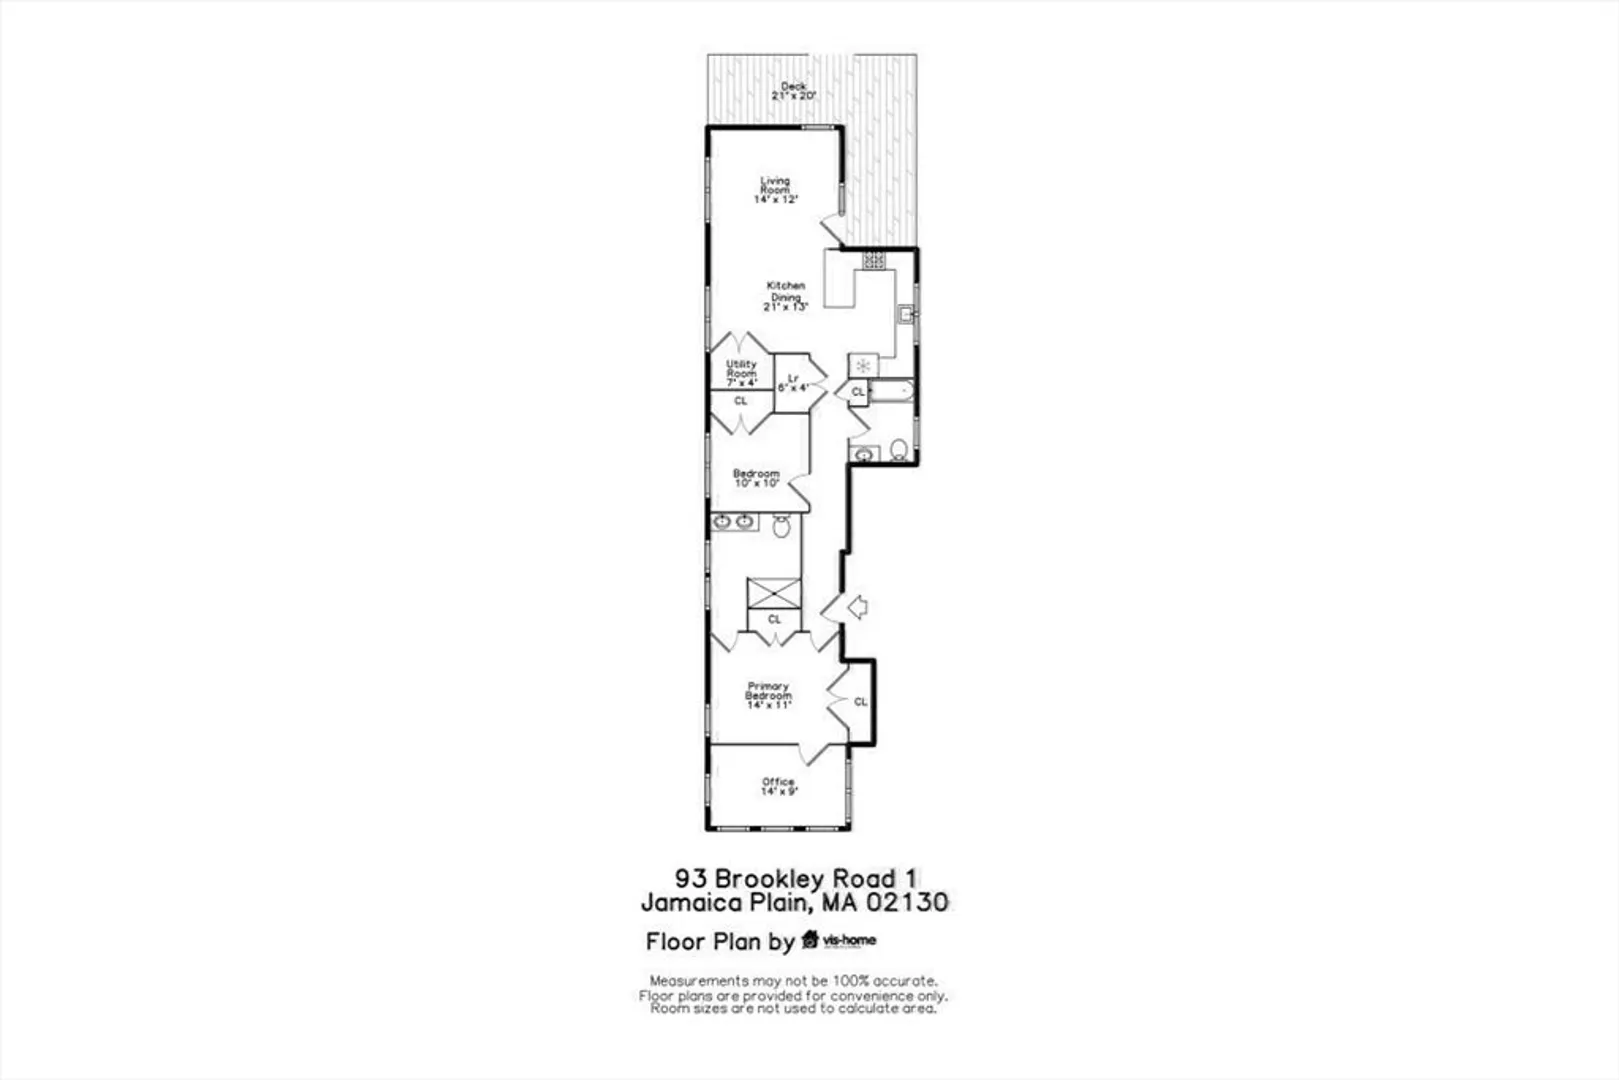
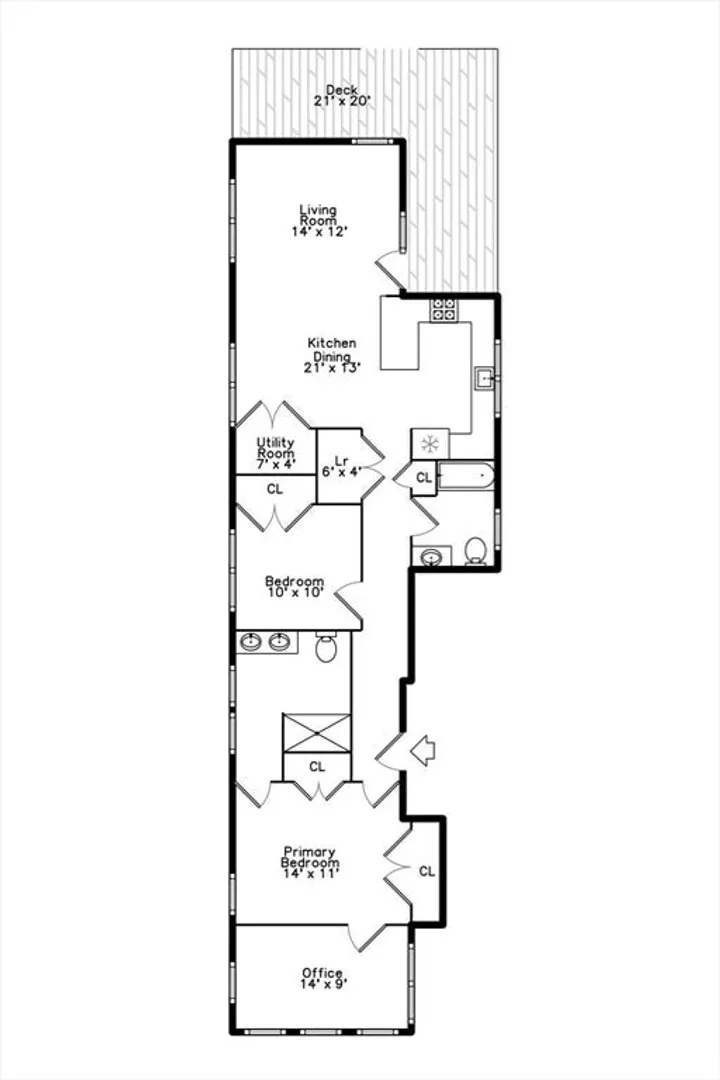
Mint! Young 2 bedroom condo with 2 full baths. The open living/dining area provides a perfect space for entertaining. Chef inspired kitchen features custom cabinetry, GE Cafe Appliances, granite counters and plenty of storage. The spacious primary bedroom is complete with an en-suite bath, double closets and a separate bonus room, perfect for home office, nursery, etc. Generous size second bedroom with ample double closets. Tall ceilings recessed lighting and Harvey windows. Central A/C, in-unit laundry & 1 car off street parking. XL exclusive deck provides tranquil outdoor space. Perfect JP location, a short distance to Forest Hills & Green St. T green space and SW corridor bike trails.
-
Highlights
- Area: Jamaica Plain
- Heating: Forced Air
- Parking Spots: 1
- Property Type: Condominium
- Total Rooms: 5
- Year Built: 2016
- Cooling: Central Air
- HOA Fee: $234
- Property Class: Residential
- Stories: 1
- Unit Number: 1
- Status: Closed
-
Additional Details
- Appliances: Range, Dishwasher, Disposal, Refrigerator, Washer, Dryer
- Construction: Frame
- Exterior Features: Porch, Deck
- Interior Features: Office, Internet Available - Satellite
- Roof: Rubber
- Total Number of Units: 3
- Year Built Source: Public Records
- Basement: N
- Exclusions: Excludes Dining Room Chandelier
- Flooring: Wood, Tile, Hardwood
- Pets Allowed: Yes w/ Restrictions
- SqFt Source: Public Record
- Year Built Details: Actual
- Zoning: Cd
-
Amenities
- Community Features: Public Transportation, Shopping, Park, Medical Facility, Bike Path, Conservation Area, Public School, T-Station
- Security Features: Intercom
- Parking Features: Off Street
-
Utilities
- Sewer: Public Sewer
- Water Source: Public
-
Fees / Taxes
- Assessed Value: $652,600
- HOA Fee Includes: Water, Sewer, Insurance, Maintenance Grounds, Snow Removal
- Taxes: $7,557
- HOA Fee Frequency: Monthly
- Tax Year: 2025
Similar Listings
Sold

38 Photos
Sold

46 Photos
Sold

29 Photos
Sold

19 Photos
Content © 2026 MLS Property Information Network, Inc. The information in this listing was gathered from third party resources including the seller and public records.
Listing information provided courtesy of J. Derenzo & Associates, LLC.
MLS Property Information Network, Inc. and its subscribers disclaim any and all representations or warranties as to the accuracy of this information.
