
93 Ames St
$939,900
4
Beds
3
Baths
2,576
Sqft
- Request Info
- Call
- Save
-
More
- Mortgage Calculator

Property Tools
$939,900
4
Beds
3
Baths
2,576
Living Area
-
Property Description
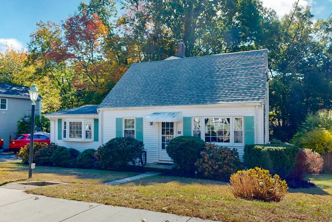
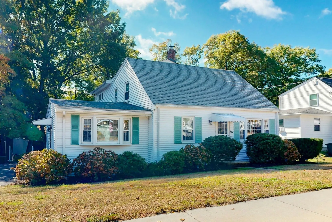
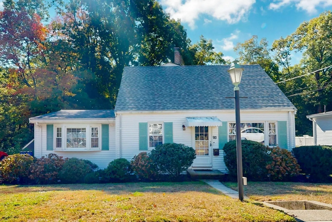
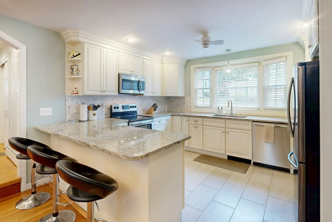
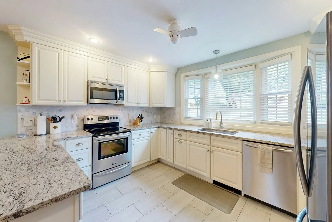
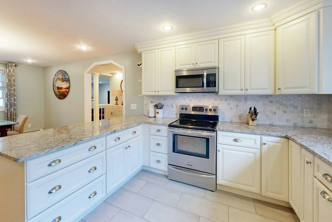
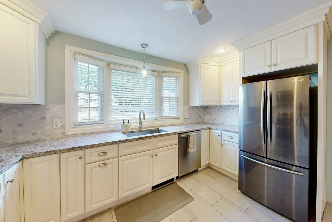
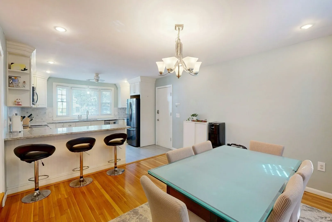
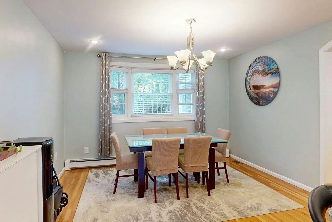
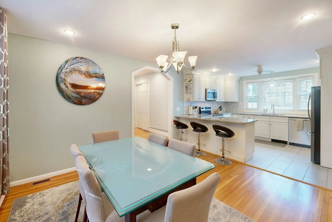
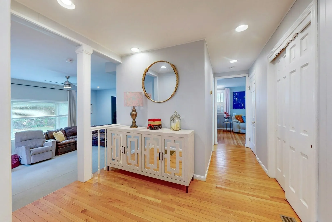
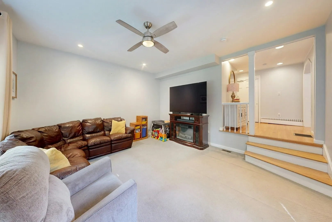
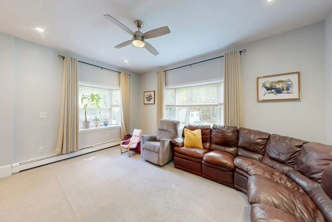
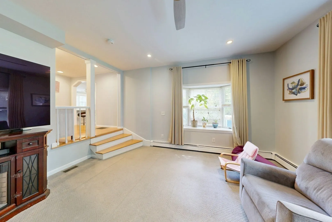
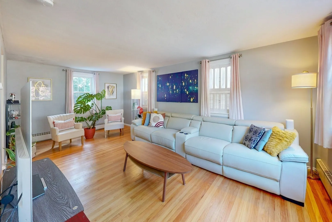
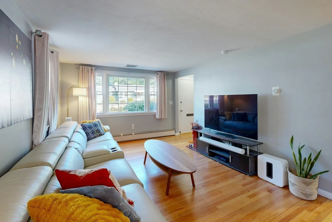
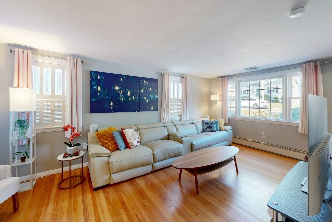
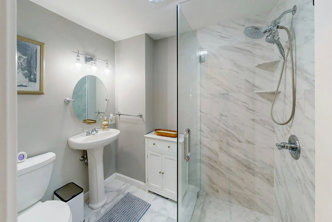
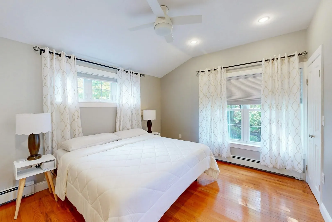
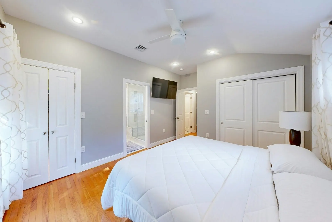
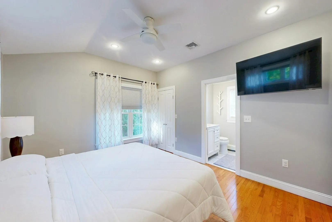
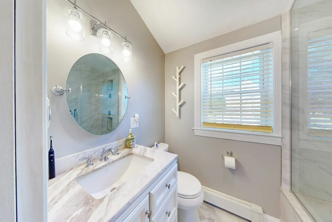
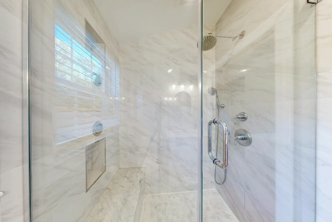
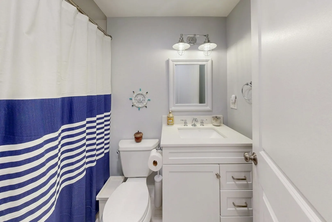
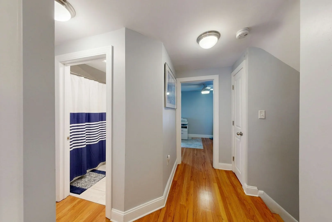
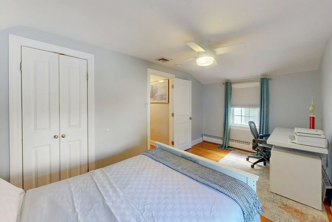
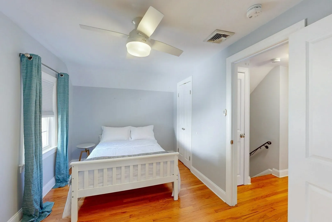
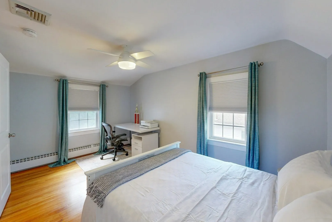
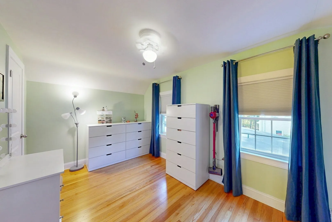
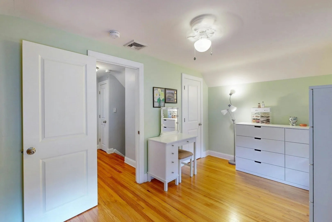
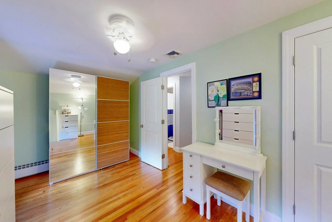
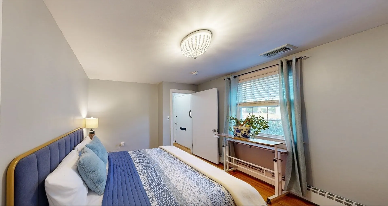
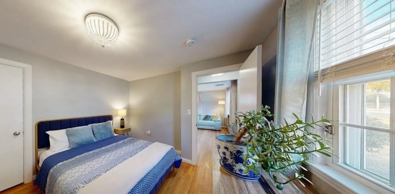
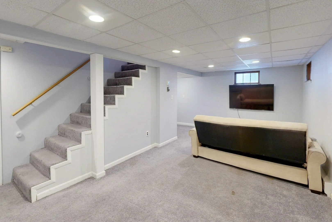
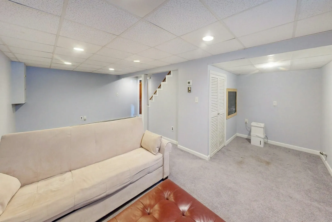
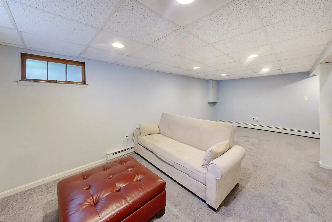
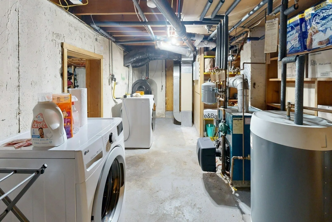
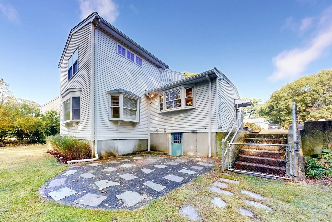
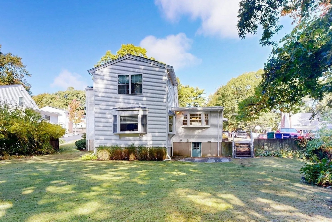
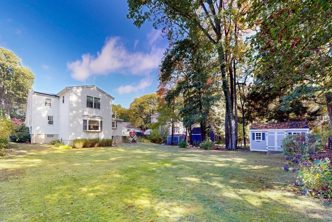
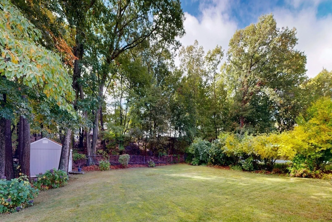
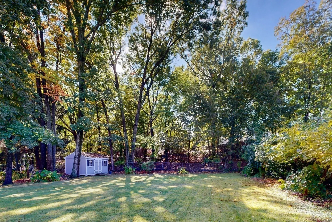
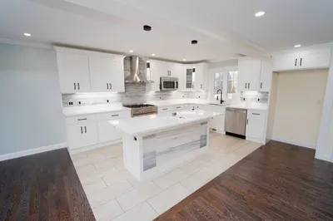
The surprise at 93 Ames Street is how much house is behind the front door. What begins as a classic Cape opens into a home with multiple living spaces, four bedrooms, three full stylish baths, a first-floor bedroom, a private primary suite upstairs, finished lower-level space, and a backyard that gives the house even more room to live. Inside, over 2500 sq ft unfolds across distinct, well-connected, comfortable spaces. Beautiful hardwood floors bring warmth and continuity throughout the home. The updated kitchen features generous cabinetry, stainless-steel appliances, and a broad granite peninsula that opens directly to the dining area—an easy layout for everyday living and entertaining. The main level continues with a front-to-back living room and a separate sunken family room remodeled in 2019, giving the home a sense of openness without sacrificing definition between spaces. A first-floor bedroom and a modern, tiled full bath add another layer of versatility. Upstairs, the 2019 primary-suite addition creates a private retreat with substantial closet space and a stylish ensuite bath featuring a glass-enclosed tiled shower. A polished full bath and additional well-proportioned bedrooms round out the home’s bright, comfortable layout. The lower level extends the usable footprint even further, with finished area for recreation, media, fitness or work-from-home needs with an additional 2 large storage rooms, a combination that is hard to overlook in a home with this much living space. Outside, the level .26-acre lot includes a fully fenced backyard, patio, mature landscaping, and a 2021 storage shed, creating a private outdoor setting with plenty of room to enjoy. Central air, leased solar panels and major system upgrades including a 2025 boiler and a 2024 front roof bring the ultimate peace of mind. Set in West Quincy within walking distance to Blue Hills Reservation, 93 brings together space, thoughtful updates, flexible living and a backyard that feels like a true extension of the home. Convenient access to major routes, transit, shopping, dining, and downtown Boston.
-
Highlights
- Area: West Quincy
- Heating: Baseboard, Electric Baseboard, Oil
- Property Class: Residential
- Style: Cape
- Year Built: 1950
- Cooling: Central Air
- Parking Spots: 4
- Property Type: Single Family Residence
- Total Rooms: 10
- Status: Active
-
Additional Details
- Appliances: Water Heater, Range, Dishwasher, Disposal, Microwave, Refrigerator, Plumbed For Ice Maker
- Construction: Frame
- Exterior Features: Patio, Rain Gutters, Storage, Screens, Fenced Yard
- Foundation: Concrete Perimeter
- Lot Features: Cleared, Level
- Roof: Shingle
- Year Built Details: Actual
- Zoning: Resa
- Basement: Full, Crawl Space, Partially Finished, Walk-Out Access, Concrete
- Exclusions: Washer And Dryer. Seller's Personal Items.
- Flooring: Wood, Tile, Carpet, Flooring - Wall to Wall Carpet, Concrete, Flooring - Hardwood
- Interior Features: Closet, Recessed Lighting, Lighting - Overhead, Storage, Closet - Double, Game Room, Center Hall, Internet Available - Unknown
- Road Frontage Type: Public
- SqFt Source: Other
- Year Built Source: Public Records
-
Amenities
- Community Features: Public Transportation, Shopping, Pool, Tennis Court(s), Park, Walk/Jog Trails, Stable(s), Golf, Medical Facility, Conservation Area, Highway Access, House of Worship, Private School, Public School, T-Station, University
- Parking Features: Paved Drive, Off Street, Paved
-
Utilities
- Electric: 220 Volts, Circuit Breakers
- Water Source: Public
- Sewer: Public Sewer
-
Fees / Taxes
- Assessed Value: $798,500
- Taxes: $9,406
- Tax Year: 2026
Similar Listings

Sold
1 Photo
Sold
42 Photos
Sold
31 Photos
Sold
37 Photos
Content © 2026 MLS Property Information Network, Inc. The information in this listing was gathered from third party resources including the seller and public records.
Listing information provided courtesy of Visionary Investments Real Estate.
MLS Property Information Network, Inc. and its subscribers disclaim any and all representations or warranties as to the accuracy of this information.