
Sold!
$1,005,000
6
Beds
4/1
Baths
3,278
Living Area
-
Property Description
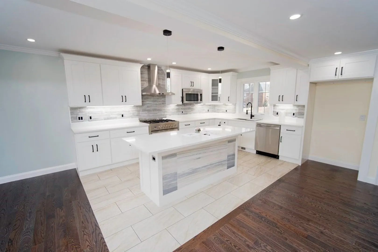
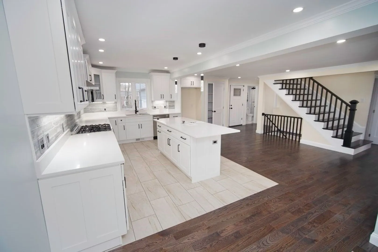
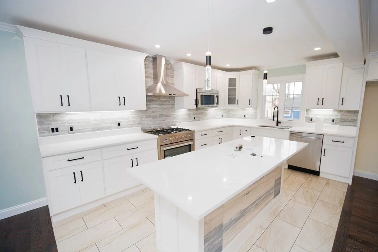
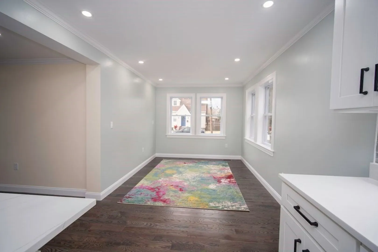
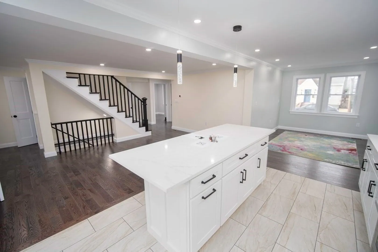
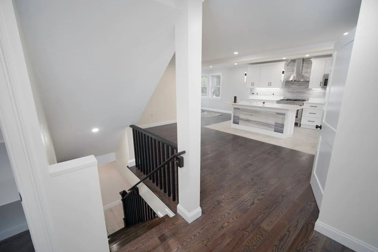
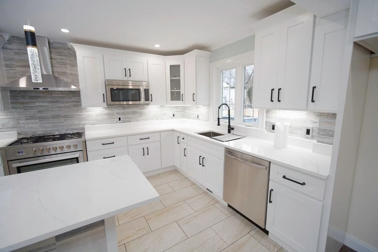
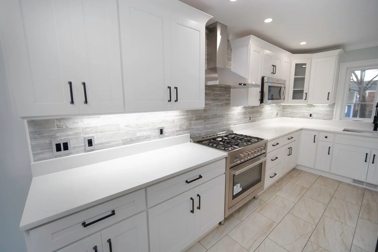
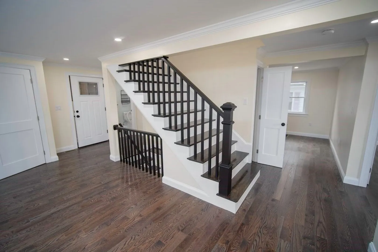
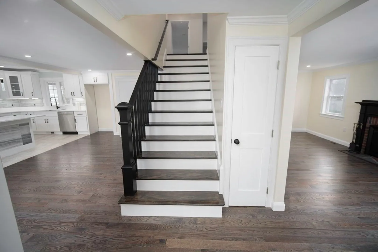
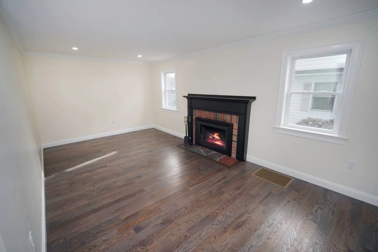
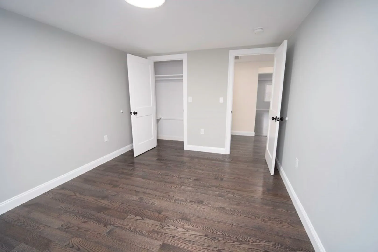
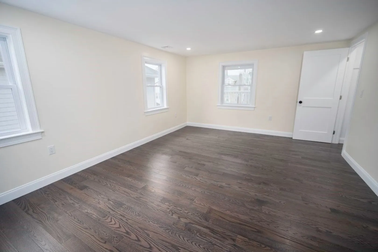
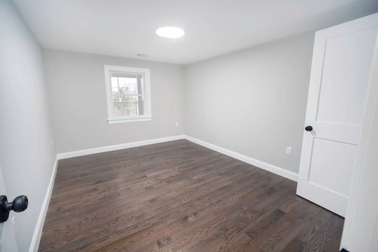
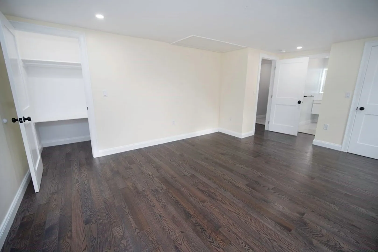
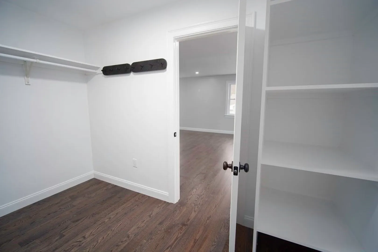
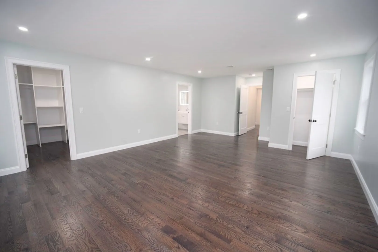
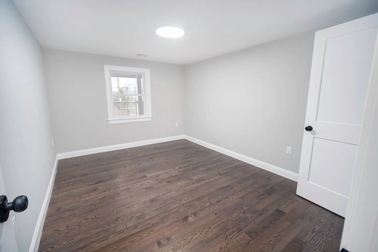
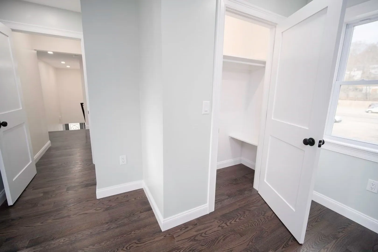
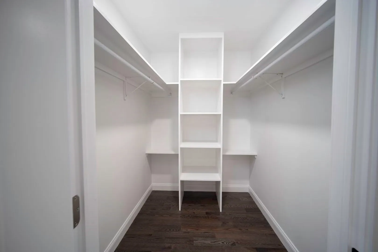
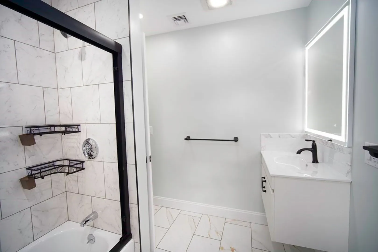
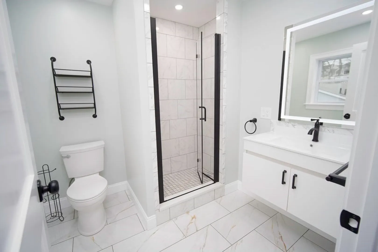
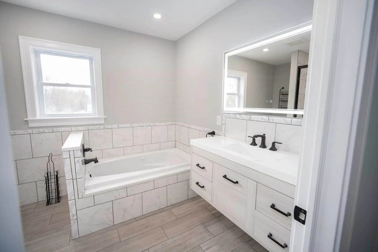
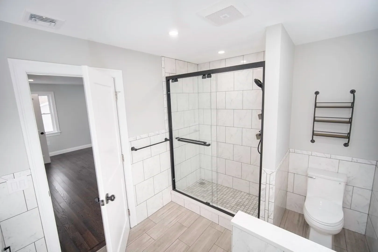
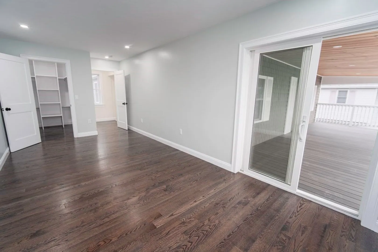
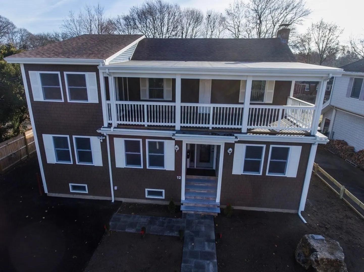
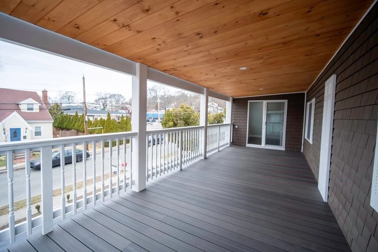
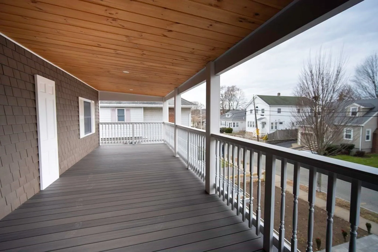
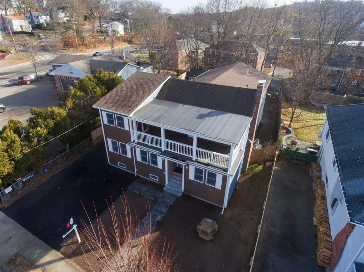
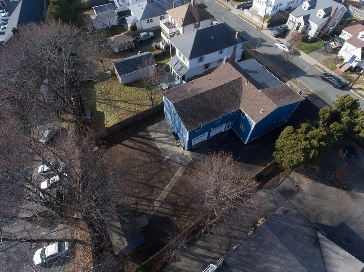
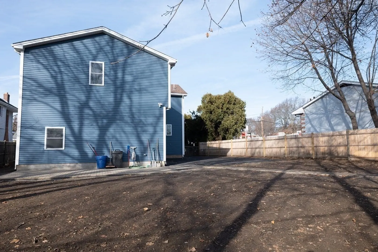
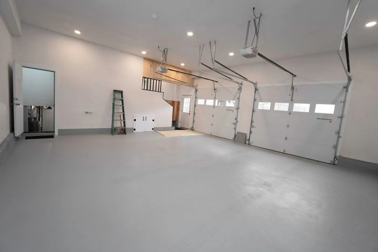
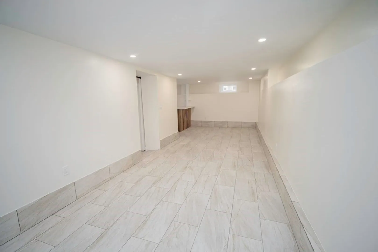
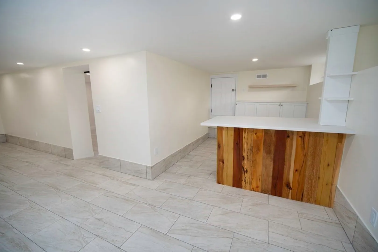
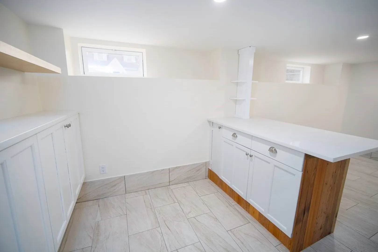
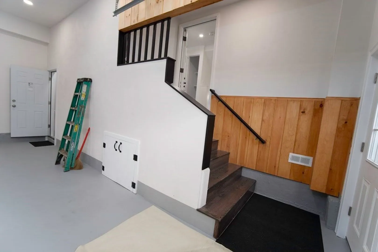
A beautiful full two-story home featuring spacious open floor plan, high ceilings, hardwood floors and recessed lighting throughout and second floor laundry room. 4 bedrooms and 4 1/2 bathrooms. Stunning master bedroom with two closets, (one very spacious walk-in closet), master bath and stand-up shower in-suite. Another large bedroom that offers a walk-out balcony and walk-in closet. Finished basement with spacious entertainment area. Located in a desirable Quincy location. Perfectly situated within minutes of Downtown Quincy, Downtown Boston, and Wollaston beach, with easy access to public transportation and highway. Amazing outdoor space for family gatherings. Raised front deck overlooking the front yard. Well laid out floor plan with wood burning fireplace and electric vehicle charger option in the 2-car garage.
-
Highlights
- Cooling: Central Air
- Parking Spots: 4
- Property Type: Single Family Residence
- Year Built: 1930
- Heating: Central, Forced Air
- Property Class: Residential
- Total Rooms: 10
- Status: Closed
-
Additional Details
- Appliances: Gas Water Heater, Range, Dishwasher
- Construction: Frame
- Fireplaces: 1
- Interior Features: Walk-up Attic
- Roof: Asphalt/Composition Shingles
- Year Built Source: Public Records
- Basement: Finished
- Exterior Features: Deck - Composite
- Foundation: Concrete Perimeter
- Lot Features: Level
- Year Built Details: Actual, Renovated Since
- Zoning: Na
-
Amenities
- Community Features: Public Transportation, Shopping, Pool, Tennis Court(s), Park, Walk/Jog Trails, Golf, Medical Facility, Laundromat, Bike Path, Highway Access, House of Worship, Marina, Private School, Public School, T-Station, University
- Parking Features: Attached, Garage Door Opener, Heated Garage, Storage, Garage Faces Side, Oversized, Off Street
- Covered Parking Spaces: 2
- Waterfront Features: Beach Front
-
Utilities
- Sewer: Public Sewer
- Water Source: Public
-
Fees / Taxes
- Buyer Agent Compensation: 1.5%
- Compensation Based On: Gross/Full Sale Price
Similar Listings
Sold
0 Photos
Sold
33 Photos
Sold
27 Photos
Sold
17 Photos
Content © 2026 MLS Property Information Network, Inc. The information in this listing was gathered from third party resources including the seller and public records.
Listing information provided courtesy of Lomba Realty Group, Inc..
MLS Property Information Network, Inc. and its subscribers disclaim any and all representations or warranties as to the accuracy of this information.
