
93 Ames St
$939,900
4
Beds
3
Baths
2,576
Sqft
- Request Info
- Call
- Save
-
More
- Mortgage Calculator

Property Tools
$939,900
4
Beds
3
Baths
2,576
Living Area
-
Property Description
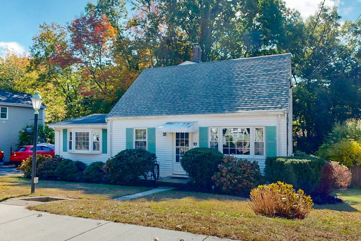
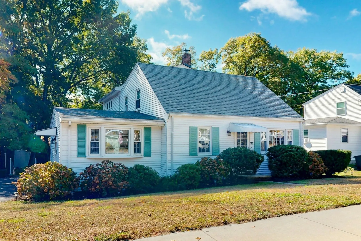
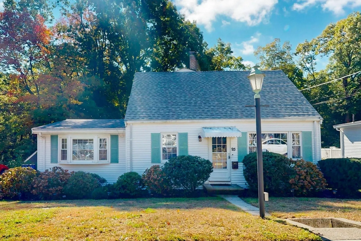
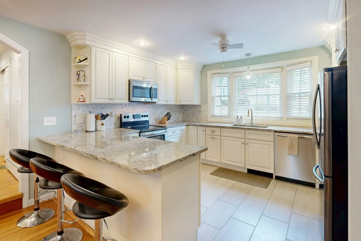
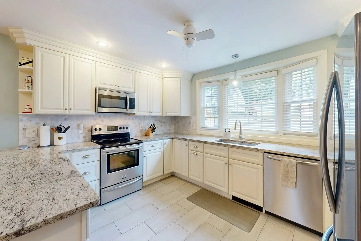
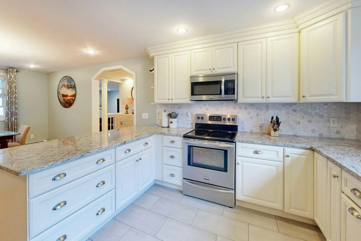
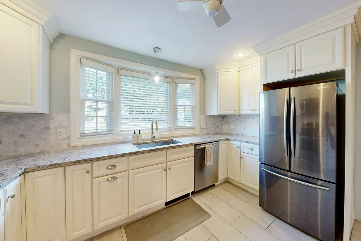
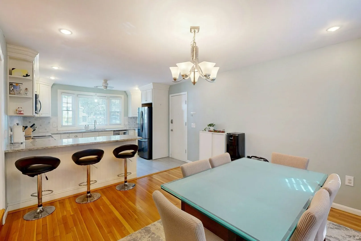
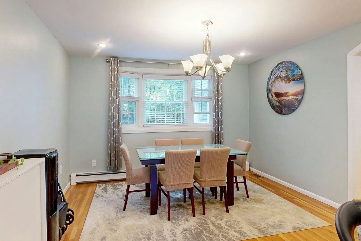
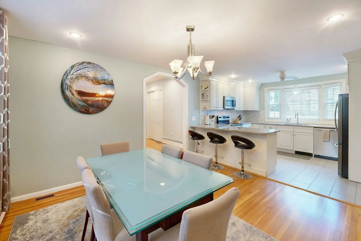
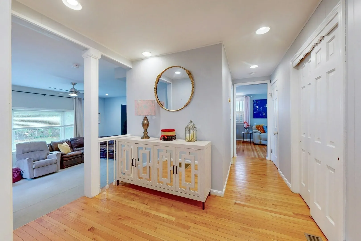
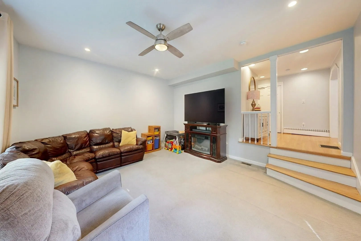
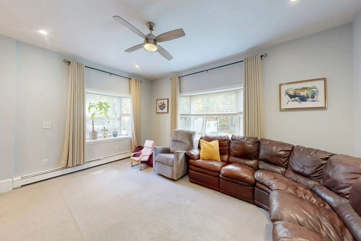
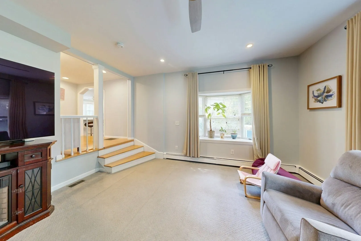
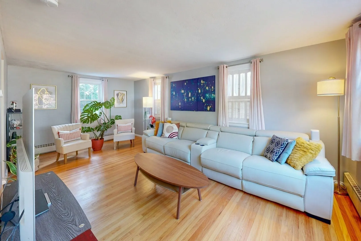
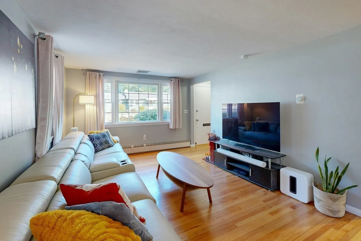
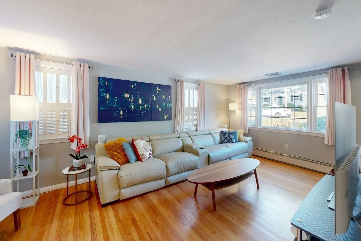
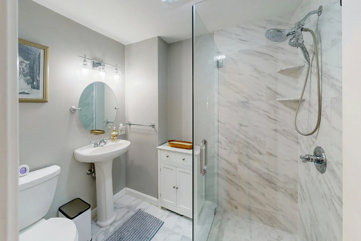
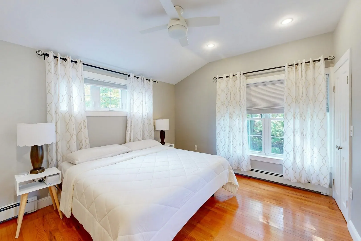
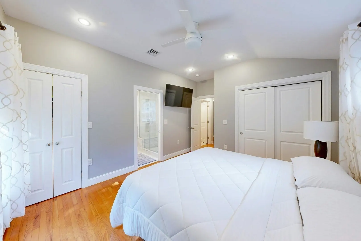
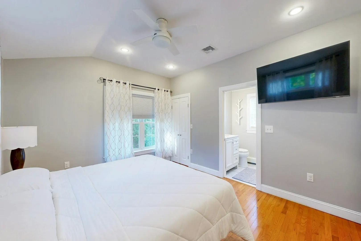
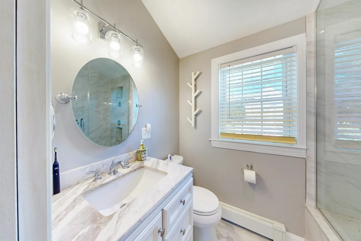
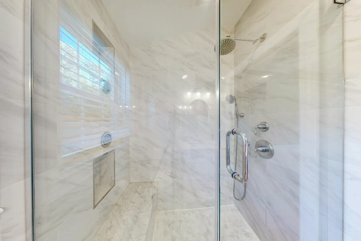
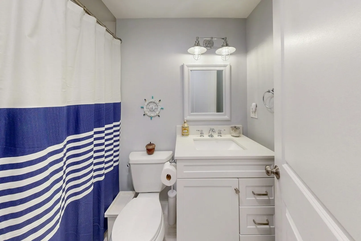
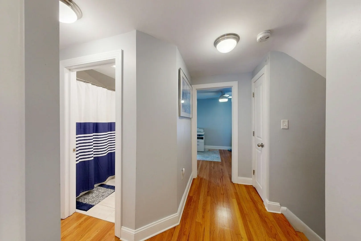
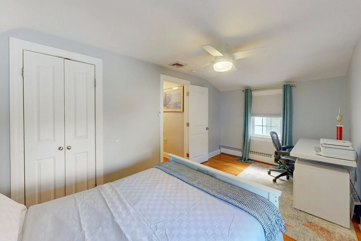
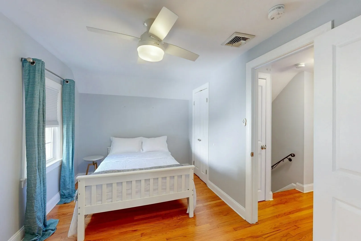
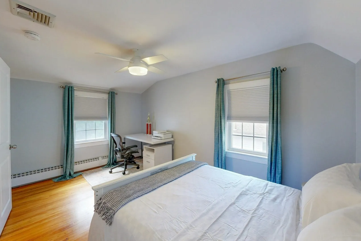
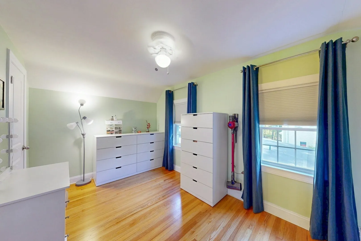
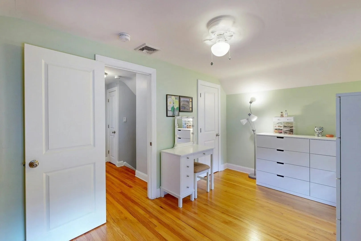
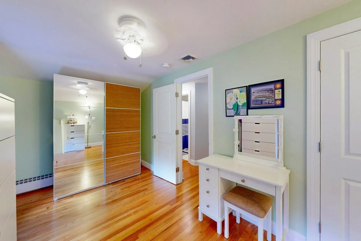
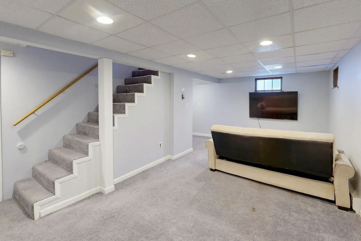
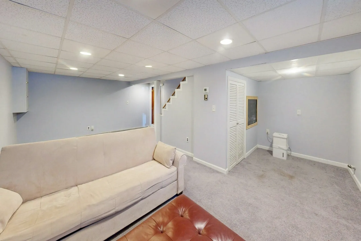
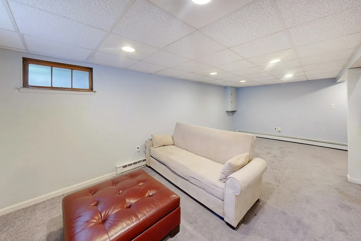
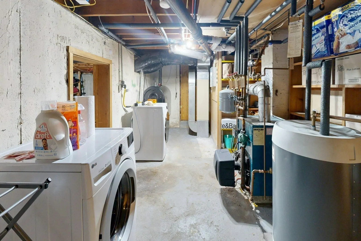
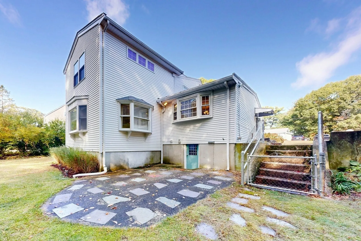
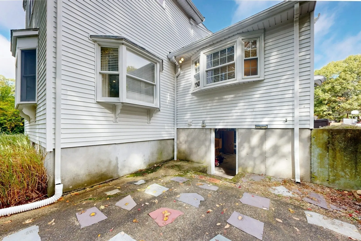
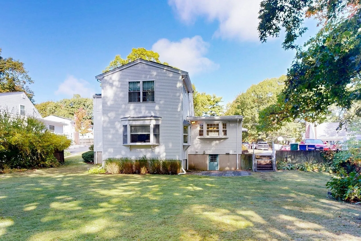
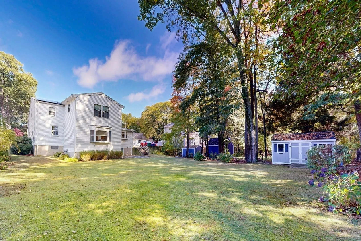
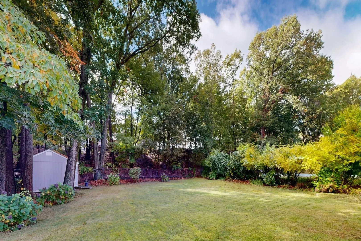
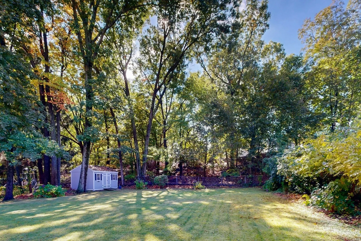
Welcome home to this expansive, fully updated Cape-style home that shows like a dream! Tucked away at the end of a quiet street in the highly desirable West Quincy neighborhood, this residence seamlessly combines modern upgrades, exceptional functionality, and an abundance of storage. At the heart of the home is a true chef’s kitchen, boasting tons of cabinet space, sleek stainless-steel appliances, and a beautiful granite countertop peninsula that opens directly to the dining area—perfect for seamlessly hosting and entertaining guests. Relax in the light-filled, front-to-back family room or the voluminous recently remodeled (2019) sunken living room, which offers an inviting atmosphere and great flexibility for a home office or playroom. A spacious main-level bedroom and a beautifully tiled, modern full bathroom complete the first floor. Upstairs, retreat to a luxurious Primary Suite addition (built 2019) featuring a classic bedroom design, a plethora of closet space, and an elegant, modern ensuite bath with custom tile work. Two additional sizable bedrooms boasting gleaming hardwood floors, ceiling fans and plenty of closet space round out the second floor. Throughout the home, you’ll find a ton of overall storage space, including a finished lower-level ideal for recreation, a home gym, or extra storage. Major system and structural upgrades bring ultimate peace of mind, including a new boiler (2025), a new front roof (2024), central air, and economical solar panels. Additional highlights include brilliant, shimmering, sunlit hardwood floors, on-trend lighting, and timeless designer paint tones. Step outside to a huge, fully fenced backyard complete with beautiful landscaping, a lush lawn, a cozy patio, and a storage shed (2021)—ideal for outdoor entertaining. This is an absolutely unbeatable location! Enjoy living just steps from the scenic trails of the Blue Hills Reservation, while being only minutes to the T, major highways, shopping, dining, and downtown Boston.
-
Highlights
- Area: West Quincy
- Heating: Baseboard, Electric Baseboard, Oil
- Property Class: Residential
- Style: Cape
- Year Built: 1950
- Cooling: Central Air
- Parking Spots: 4
- Property Type: Single Family Residence
- Total Rooms: 10
- Status: Active
-
Additional Details
- Appliances: Water Heater, Range, Dishwasher, Disposal, Microwave, Refrigerator, Plumbed For Ice Maker
- Construction: Frame
- Exterior Features: Patio, Rain Gutters, Storage, Screens, Fenced Yard
- Foundation: Concrete Perimeter
- Lot Features: Cleared, Level
- Roof: Shingle
- Year Built Details: Actual
- Zoning: Resa
- Basement: Full, Crawl Space, Partially Finished, Walk-Out Access, Concrete
- Exclusions: Washer And Dryer. Seller's Personal Items.
- Flooring: Wood, Tile, Carpet, Flooring - Wall to Wall Carpet, Concrete, Flooring - Hardwood
- Interior Features: Closet, Recessed Lighting, Lighting - Overhead, Storage, Closet - Double, Game Room, Center Hall, Internet Available - Unknown
- Road Frontage Type: Public
- SqFt Source: Other
- Year Built Source: Public Records
-
Amenities
- Community Features: Public Transportation, Shopping, Pool, Tennis Court(s), Park, Walk/Jog Trails, Stable(s), Golf, Medical Facility, Conservation Area, Highway Access, House of Worship, Private School, Public School, T-Station, University
- Parking Features: Paved Drive, Off Street, Paved
-
Utilities
- Electric: 220 Volts, Circuit Breakers
- Water Source: Public
- Sewer: Public Sewer
-
Fees / Taxes
- Assessed Value: $798,500
- Taxes: $9,406
- Tax Year: 2026
Similar Listings

Sold
1 Photo
Sold
42 Photos
Sold
31 Photos
Sold
37 Photos
Content © 2026 MLS Property Information Network, Inc. The information in this listing was gathered from third party resources including the seller and public records.
Listing information provided courtesy of Visionary Investments Real Estate.
MLS Property Information Network, Inc. and its subscribers disclaim any and all representations or warranties as to the accuracy of this information.