
Sold!
$915,000
4
Beds
2
Baths
1,545
Living Area
-
Property Description
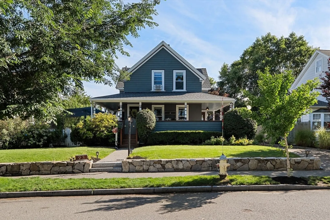
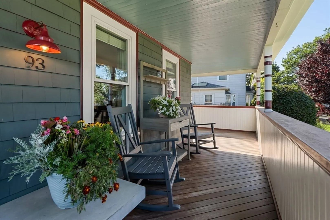
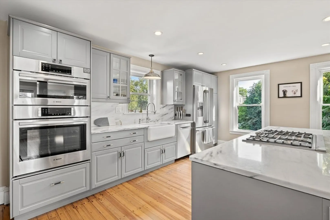
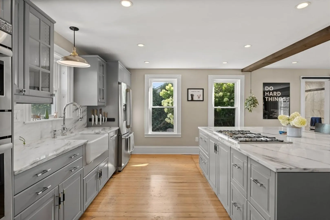
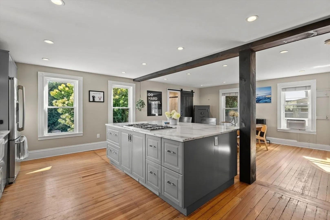
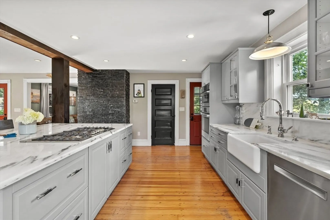
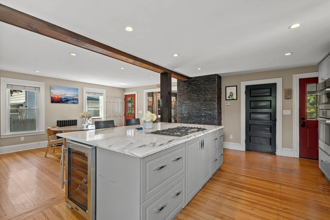
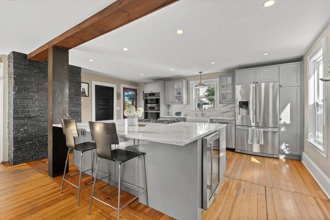
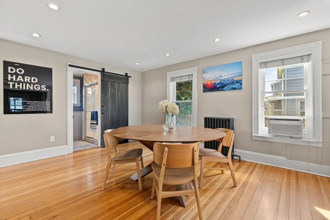
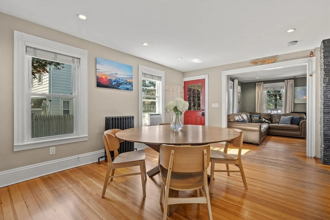
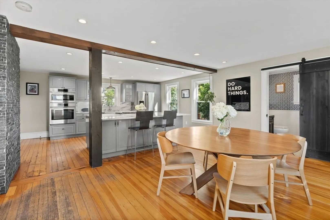
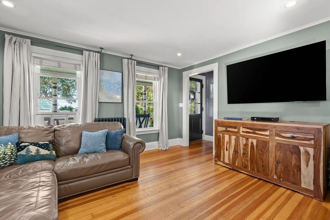
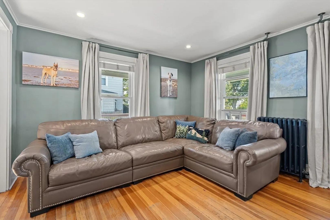
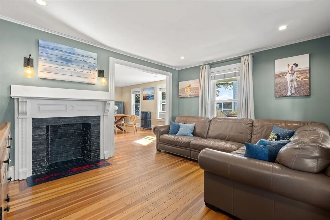
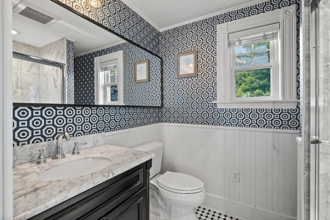
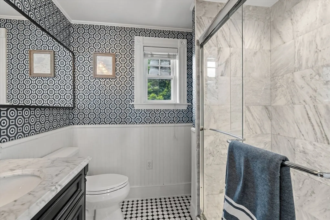
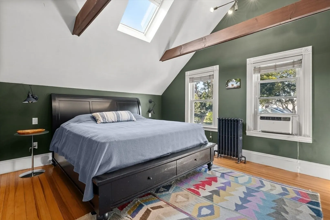
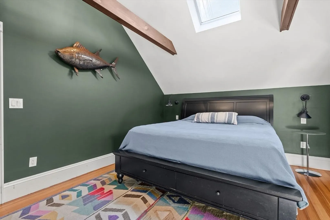
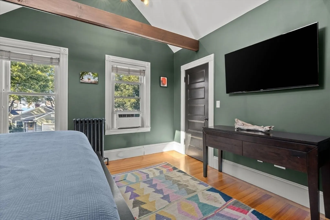
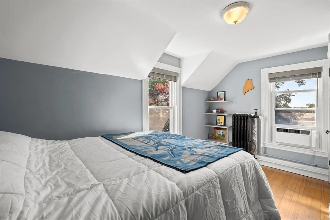
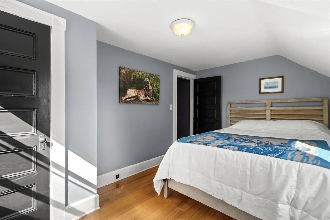
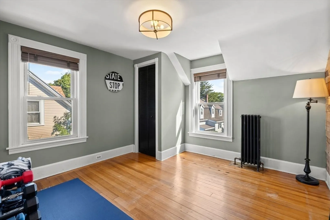
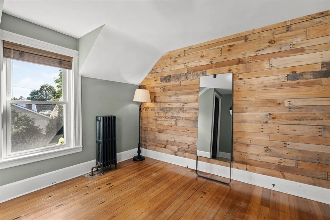
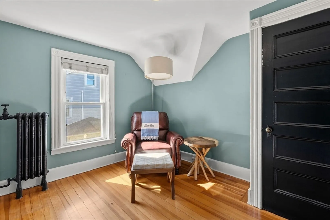
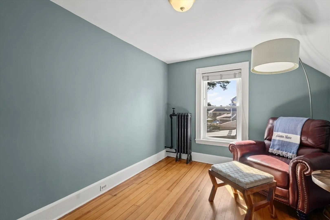
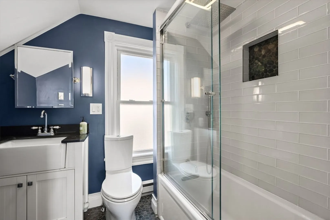
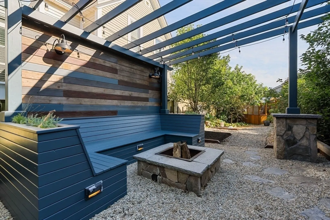
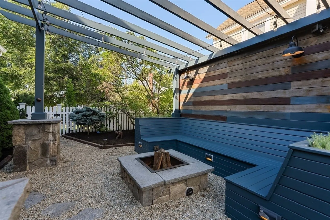
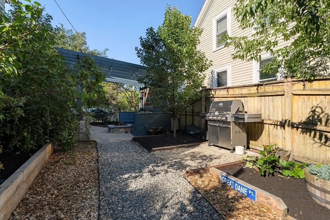
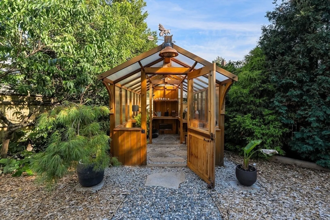
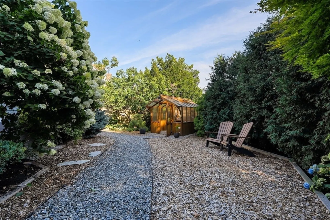
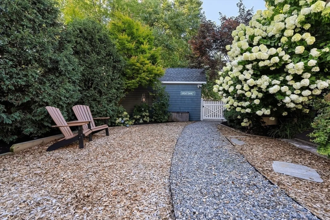
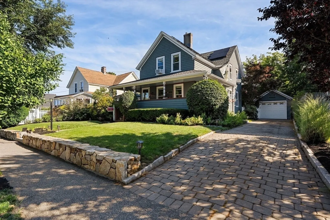
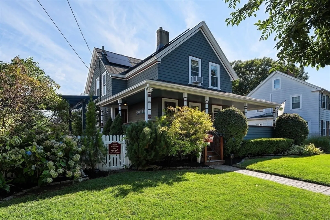
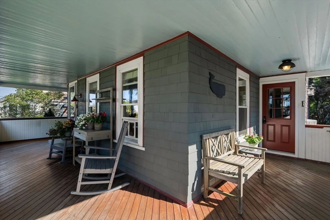
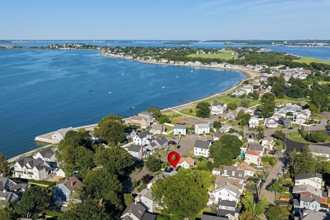
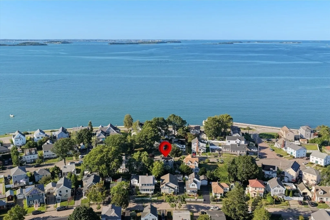
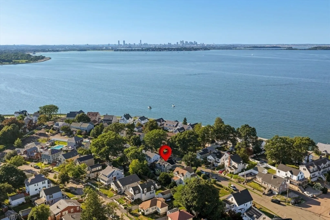
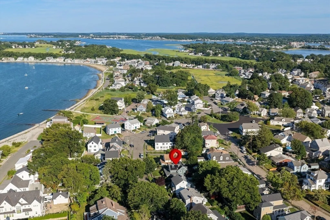
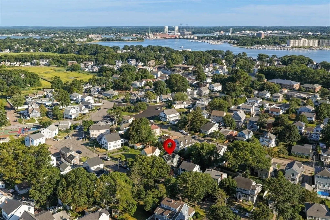
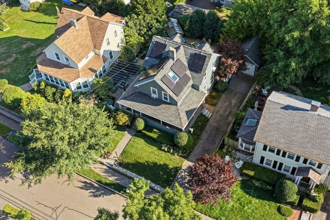
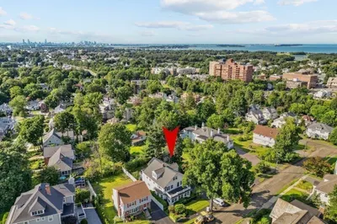
Timeless Craftsman architecture meets the best of coastal living in Quincy's sought-after Adams Shore neighborhood. Just one block from the beach, this beautifully preserved four-bedroom, two-bathroom home seamlessly blends original character with thoughtful modern updates. A classic wraparound porch with rich mahogany decking welcomes you inside, where warm architectural details, original woodwork, hardwood floors, and a centrally positioned fireplace create an inviting atmosphere. The formal living room offers a timeless gathering space, while the formal dining room flows effortlessly into the beautifully renovated kitchen and expansive open-concept family room, creating the perfect balance of classic character and modern living. Anchored by an oversized island with seating, the kitchen is designed to impress with Danby marble countertops, semi-custom cabinetry, Bosch appliances, an Electrolux refrigerator, and a sleek retractable downdraft ventilation system that preserves the kitchen's clean, open aesthetic. Beautifully updated bathrooms on both the first and second floors blend timeless style with modern comfort, while the second-floor primary bedroom enjoys water views of Quincy Bay. Thoughtful improvements, including a roof replacement and Harvey windows in 2012, solar panels installed in 2021, and new siding completed in 2022, enhance efficiency, durability, and curb appeal while preserving the home's timeless Craftsman character. Outside, the property is a true private retreat where mature perennial gardens and winding stone pathways lead to a custom cedar greenhouse and an extraordinary outdoor living space centered around a custom fire pit, beautifully framed by a handcrafted timber pergola with integrated lighting and built-in bench seating, creating the perfect setting for entertaining and enjoying evenings outdoors. A detached garage and beautifully landscaped grounds complete this exceptional property. Whether you're enjoying a quiet morning on the porch, gathering with friends around the fire, tending the gardens, or taking in the sunset along the shoreline, this home offers a lifestyle that feels both peaceful and connected. Conveniently located near neighborhood restaurants, the yacht club, parks, public transportation, and major commuter routes into Boston, this is a rare opportunity to own one of Adams Shore's most distinctive homes.
-
Highlights
- Area: Adams Shore
- Heating: Steam, Natural Gas
- Property Class: Residential
- Style: Craftsman
- Year Built: 1910
- Cooling: Window Unit(s)
- Parking Spots: 3
- Property Type: Single Family Residence
- Total Rooms: 7
- Status: Closed
-
Additional Details
- Appliances: Gas Water Heater
- Construction: Frame
- Fireplaces: 1
- Foundation: Concrete Perimeter, Brick/Mortar, Granite
- Roof: Shingle
- Year Built Details: Approximate
- Zoning: Resa
- Basement: Full, Walk-Out Access, Interior Entry
- Exterior Features: Porch - Enclosed, Patio - Enclosed, Greenhouse, Decorative Lighting, Fenced Yard, Garden
- Flooring: Wood, Tile, Hardwood
- Road Frontage Type: Public
- SqFt Source: Measured
- Year Built Source: Public Records
-
Amenities
- Community Features: Public Transportation, Park, Conservation Area, T-Station
- Parking Features: Detached, Storage, Workshop in Garage, Off Street, Driveway
- Covered Parking Spaces: 1
- Waterfront Features: Beach Access, Bay, Walk to, 0 to 1/10 Mile To Beach, Beach Ownership(Public)
-
Utilities
- Electric: 200+ Amp Service
- Water Source: Public
- Sewer: Public Sewer
-
Fees / Taxes
- Assessed Value: $705,700
- Taxes: $8,313
- Tax Year: 2026
Similar Listings
Sold
42 Photos
Sold
42 Photos
Sold
42 Photos
Sold
42 Photos
Content © 2026 MLS Property Information Network, Inc. The information in this listing was gathered from third party resources including the seller and public records.
Listing information provided courtesy of Compass.
MLS Property Information Network, Inc. and its subscribers disclaim any and all representations or warranties as to the accuracy of this information.
