
Sold!
$610,000
7
Beds
3/1
Baths
3,821
Living Area
-
Property Description
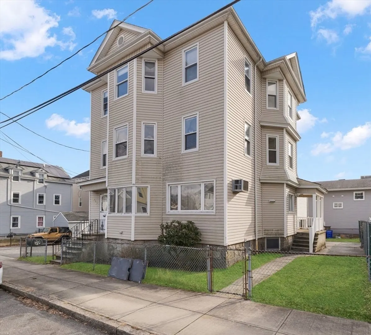
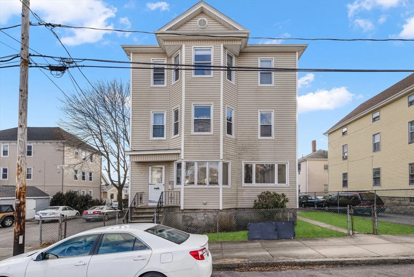
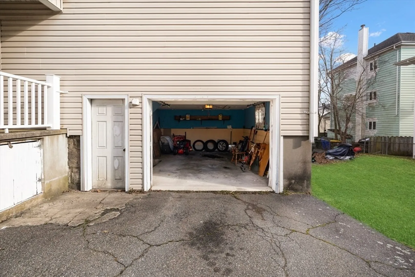
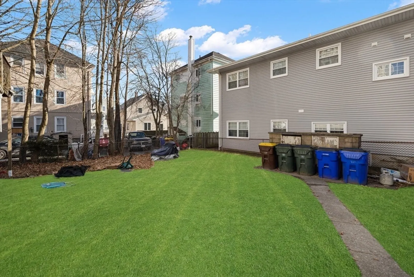
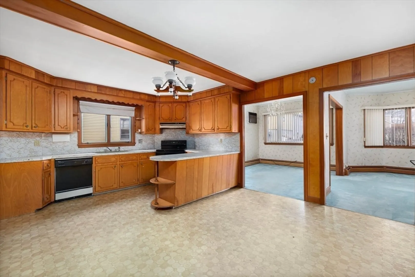
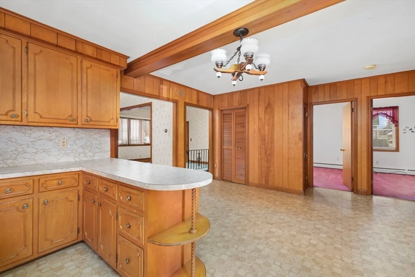
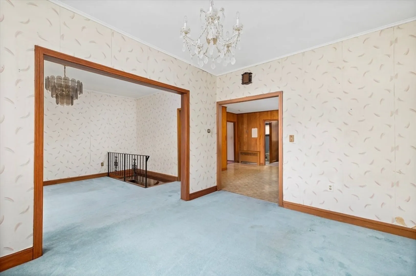
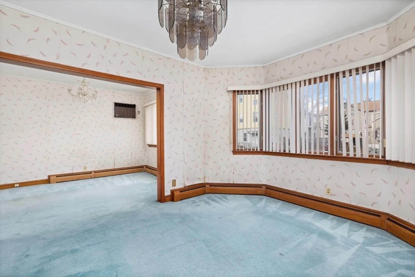
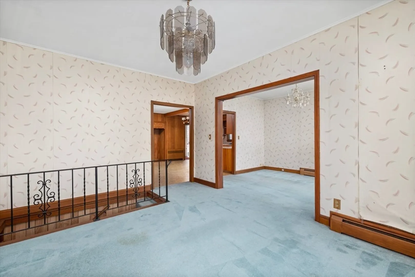
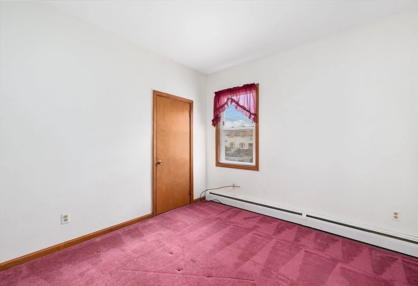
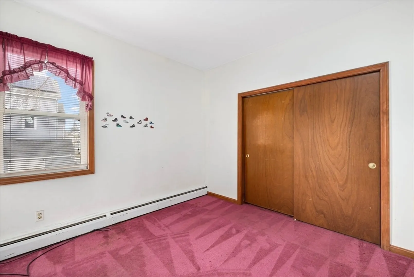
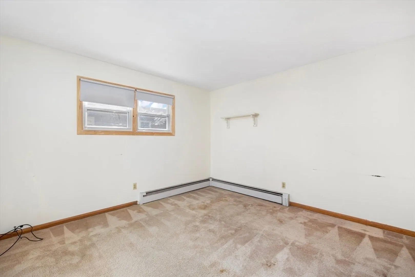
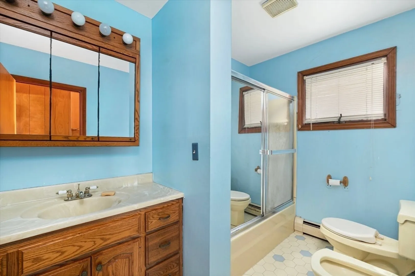
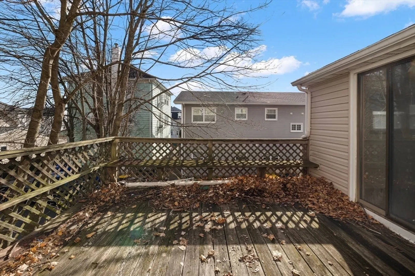
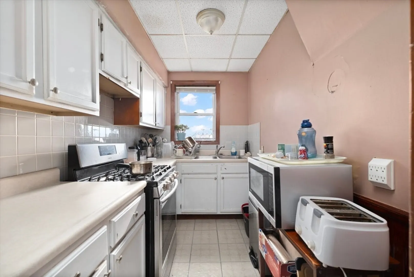
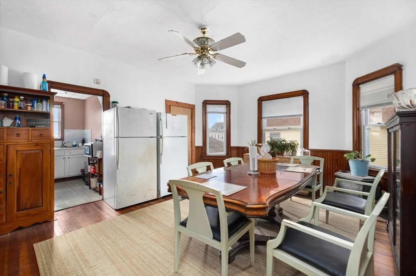
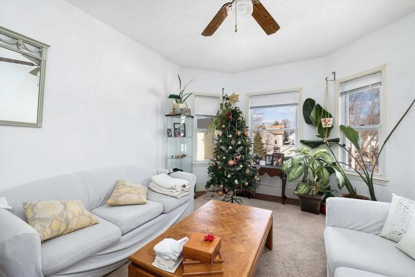
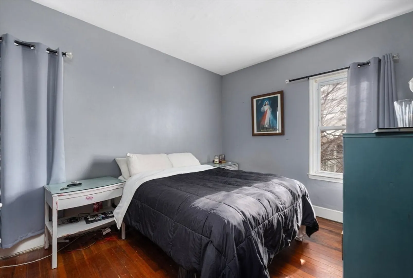
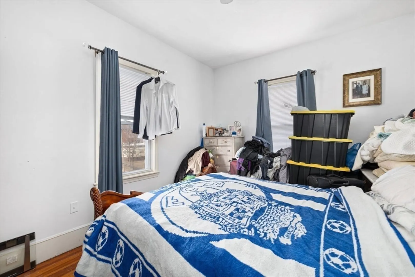
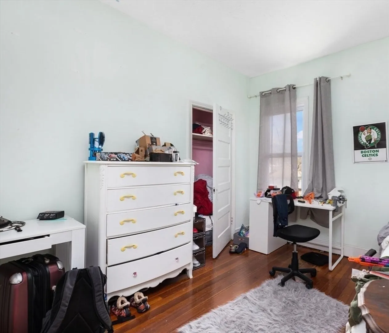
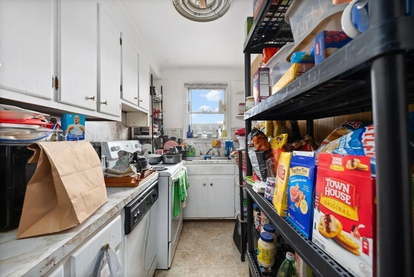
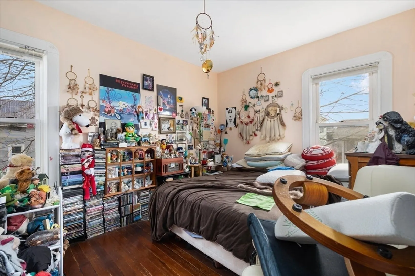
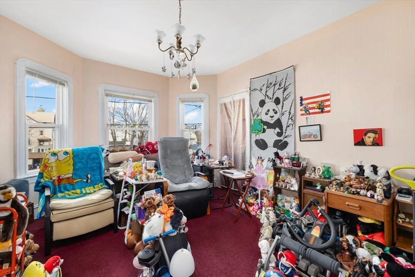
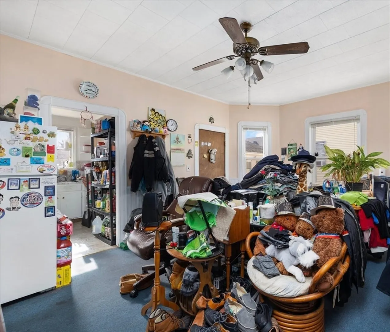
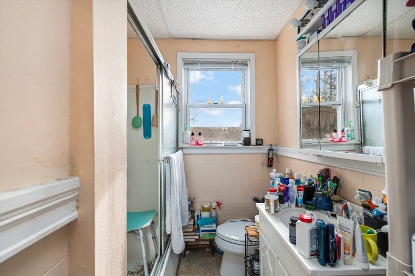
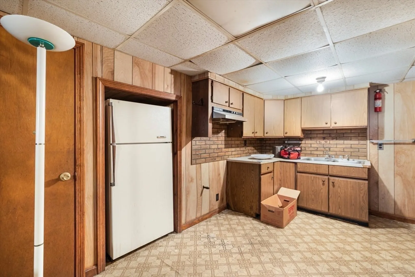
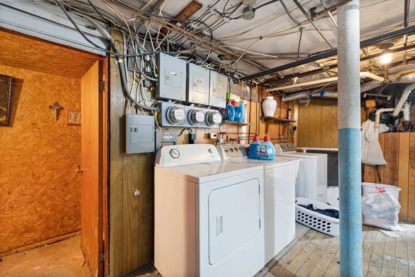
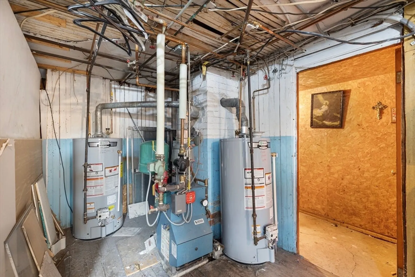
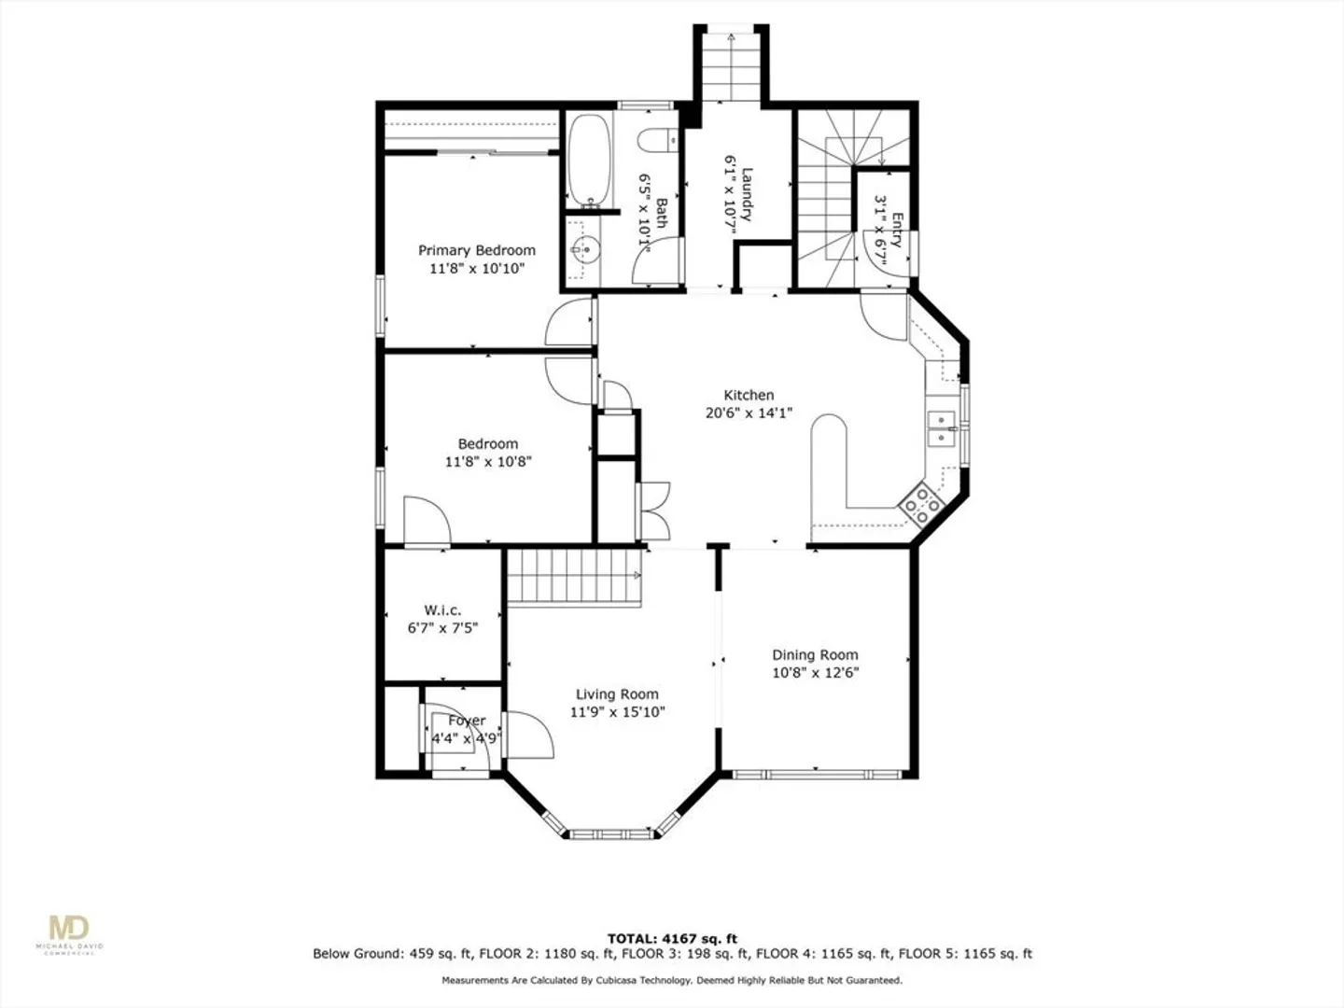
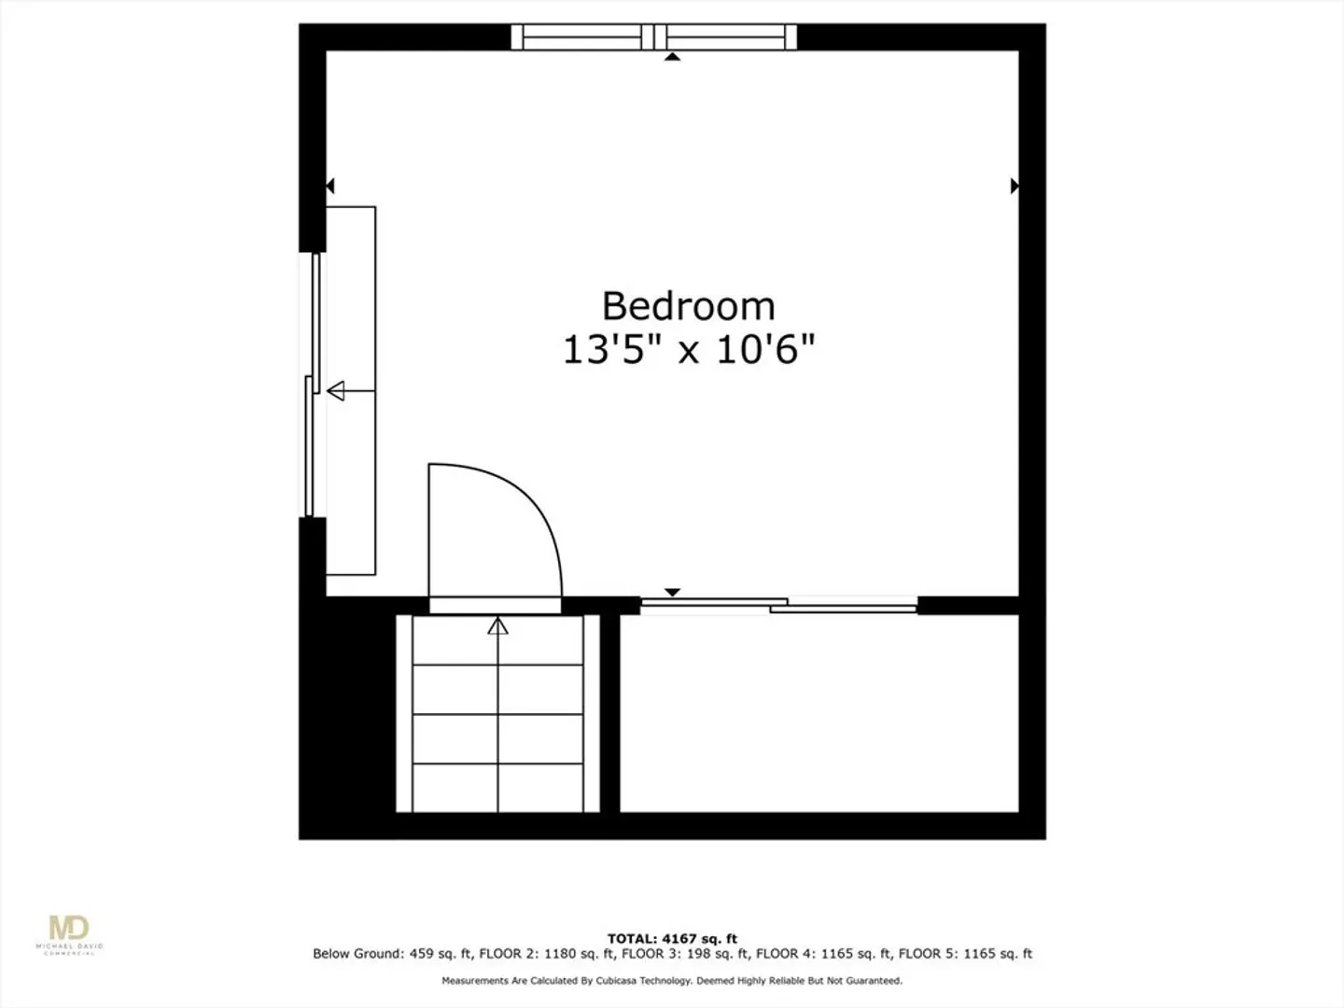
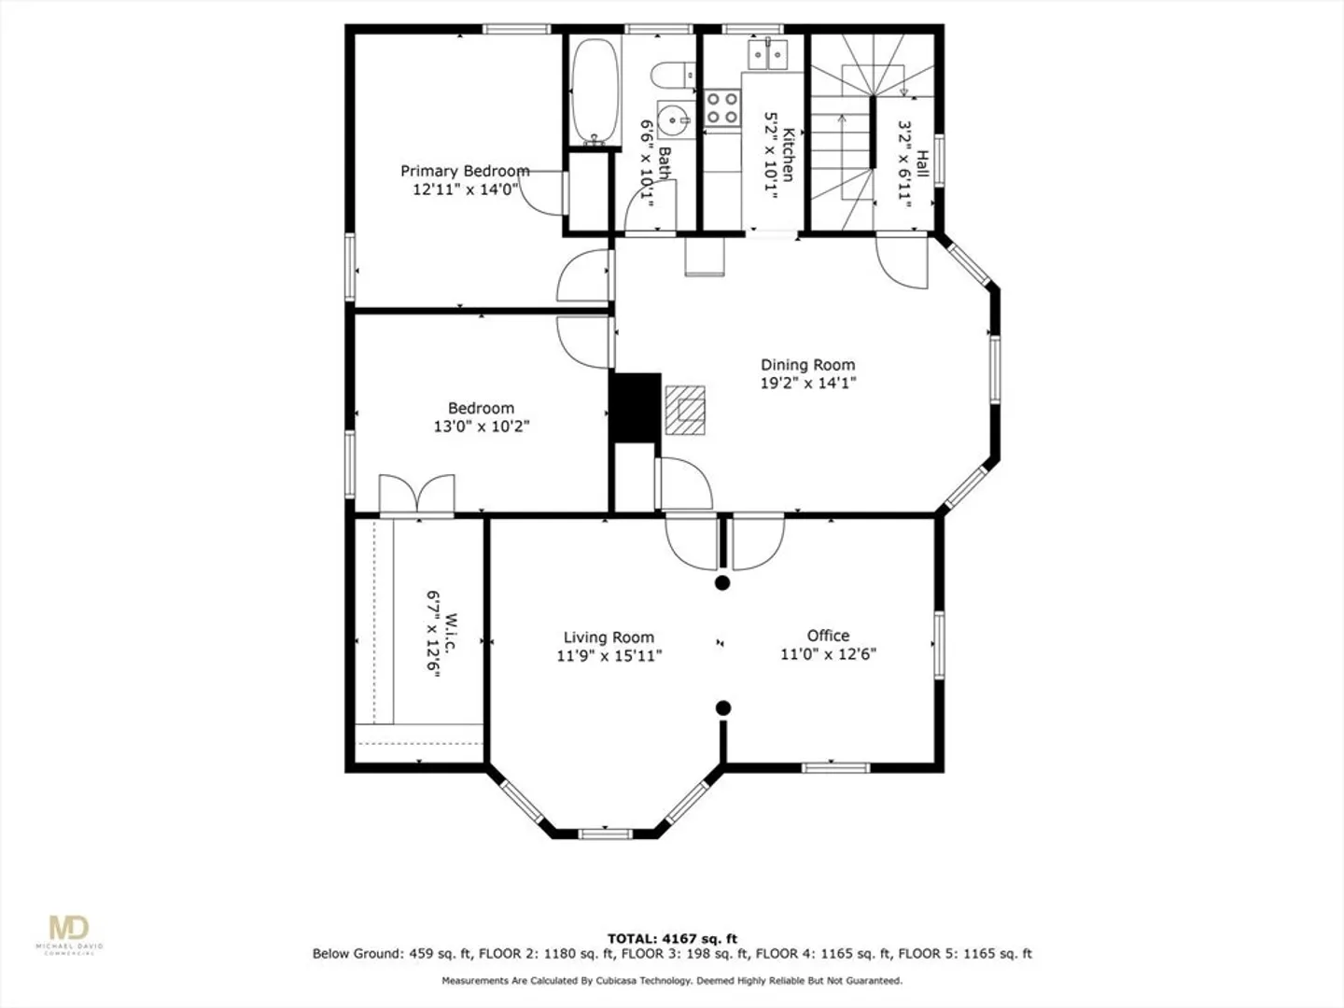
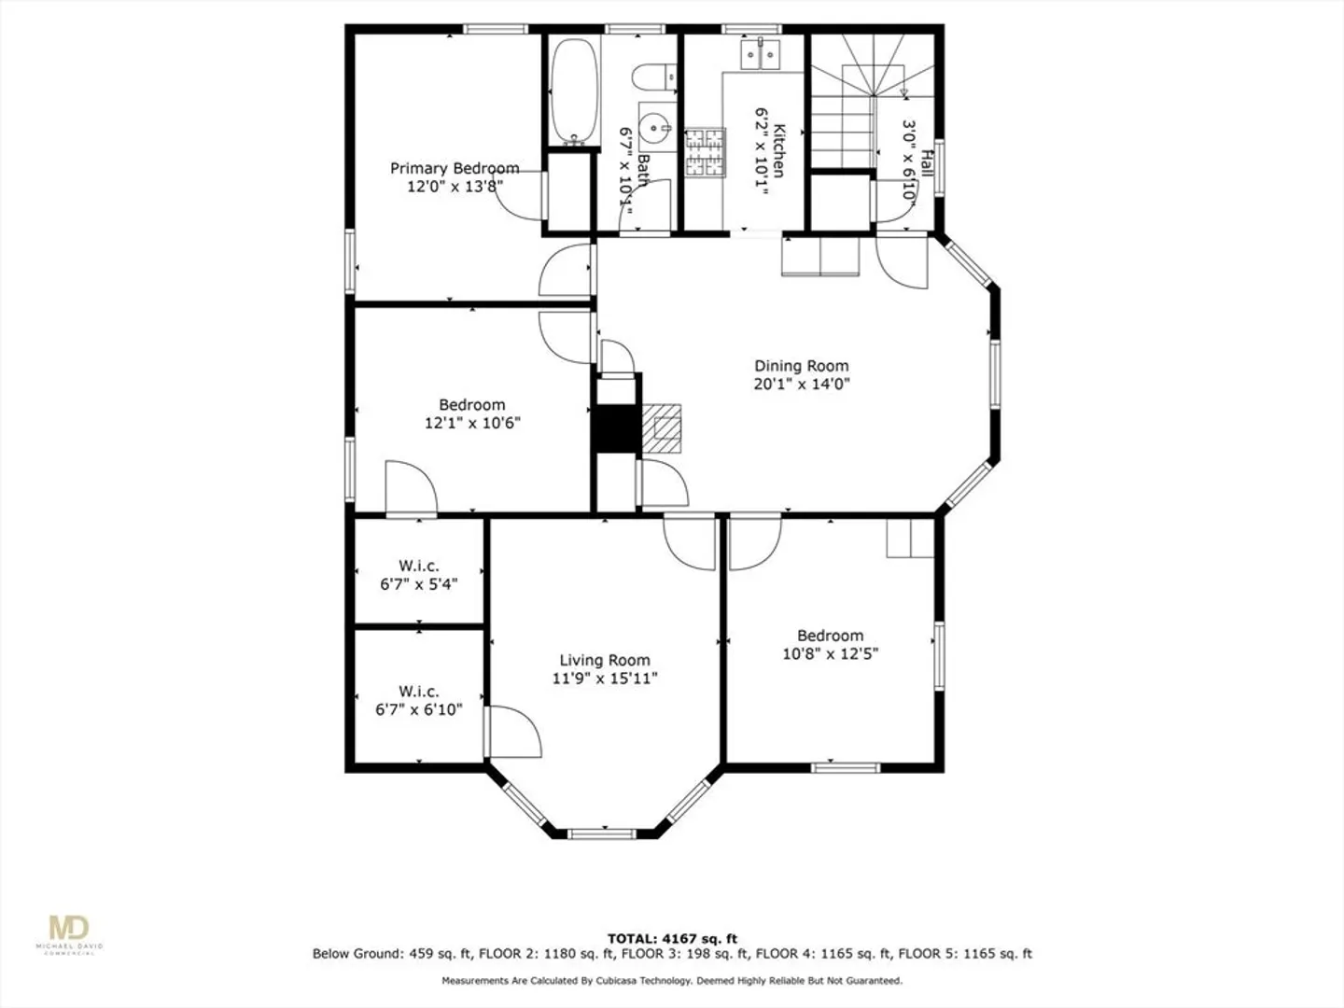
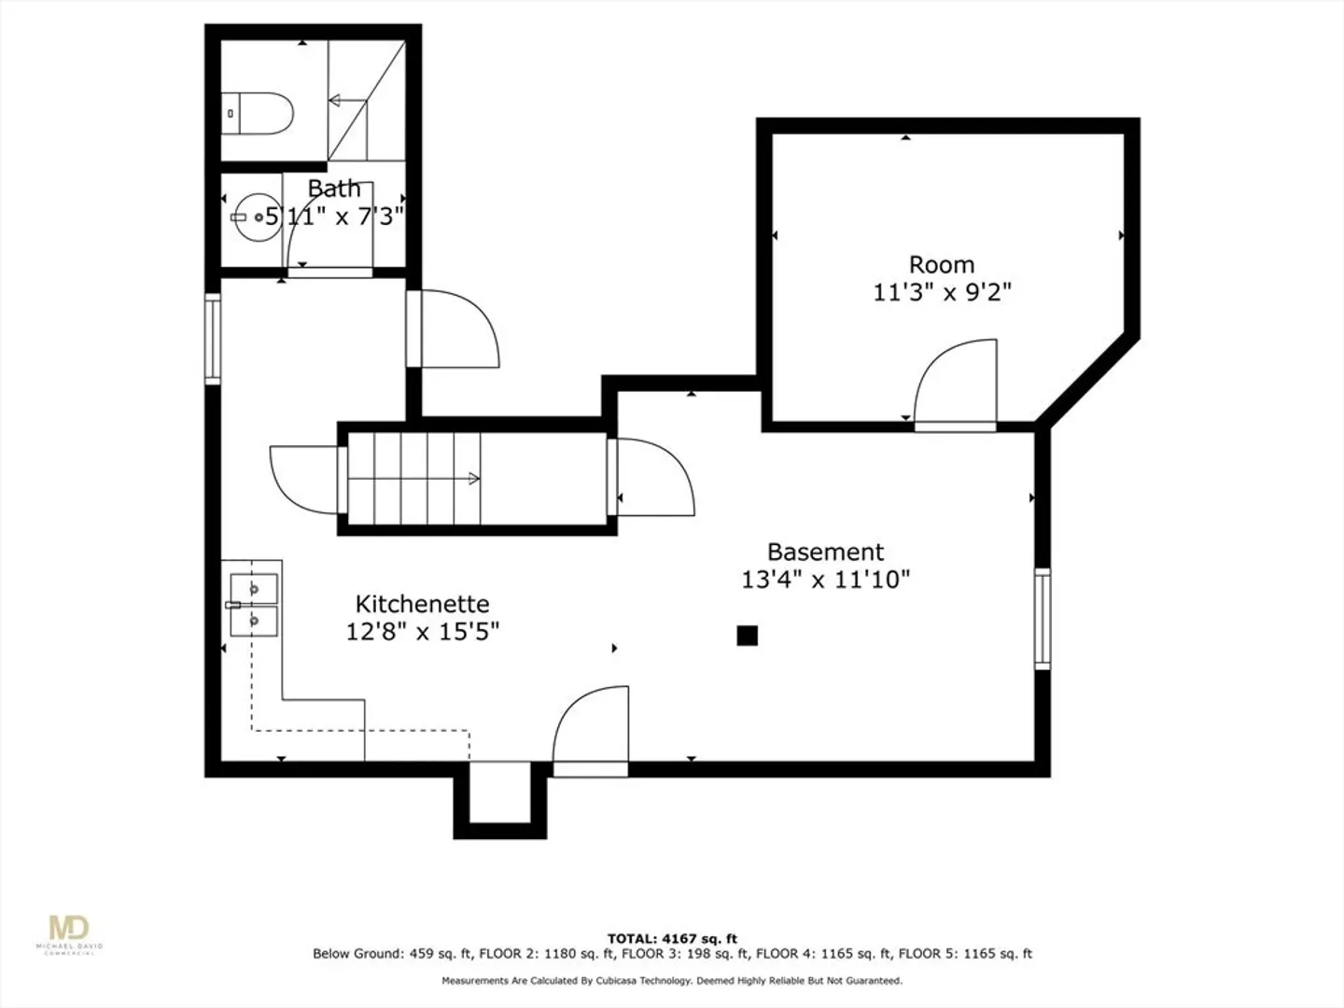
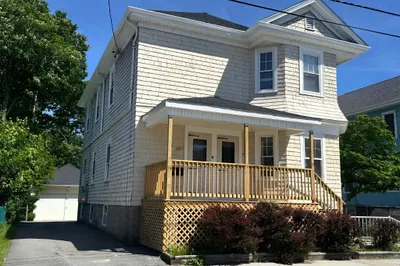
*Next Showings Saturday March 9th 11am-12pm and Sunday March 10th 11am-12pm. Welcome to 929 Walnut Street! Perfect for owner-occ or investor. Situated away from busy roadway & located in an area that offers convenience to local amenities including T-station only 1.2 miles away. First floor offers a spacious three bedroom unit w/ access to deck through slider. First floor also offers in-unit laundry hookup & direct access to partially finished basement that includes kitchenette, bonus rooms, and garage access. Second and third floor are spacious as well, each offering 2 bedrooms per unit. Additional features include vinyl siding, nice size yard, hook-ups in basement for other unit(s) and some replacement windows. First floor to remain vacant. Second and third floor occupied with long-term tenants-at-will. Region has a demonstrated history of premium rental rates. Information is deemed reliable but not guaranteed. Buyer/buyer agent to perform due diligence.
-
Highlights
- Parking Spots: 2
- Property Type: 3 Family
- Year Built: 1900
- Property Class: Residential Income
- Total Rooms: 16
- Status: Closed
-
Additional Details
- Basement: Partially Finished
- Flooring: Tile, Vinyl, Carpet, Hardwood
- Roof: Shingle
- Year Built Details: Approximate
- Zoning: G
- Construction: Frame
- Foundation: Granite
- Total Number of Units: 3
- Year Built Source: Public Records
-
Amenities
- Community Features: Public Transportation, Shopping, Park, Medical Facility, Highway Access, House of Worship, Public School, T-Station
- Parking Features: Paved Drive, Off Street
- Covered Parking Spaces: 1
-
Utilities
- Sewer: Public Sewer
- Water Source: Public
-
Fees / Taxes
- Assessed Value: $558,100
- Compensation Based On: Net Sale Price
- Taxes: $6,847
- Buyer Agent Compensation: 2%
- Tax Year: 2024
- Total Rent: $1,200
Similar Listings
Sold
33 Photos
Sold
16 Photos
Sold
13 Photos
Sold
26 Photos
Content © 2026 MLS Property Information Network, Inc. The information in this listing was gathered from third party resources including the seller and public records.
Listing information provided courtesy of Realty One Group Executives.
MLS Property Information Network, Inc. and its subscribers disclaim any and all representations or warranties as to the accuracy of this information.
