
Sold!
$715,000
7
Beds
3
Baths
3,036
Living Area
-
Property Description
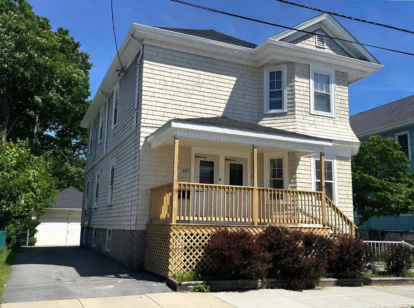
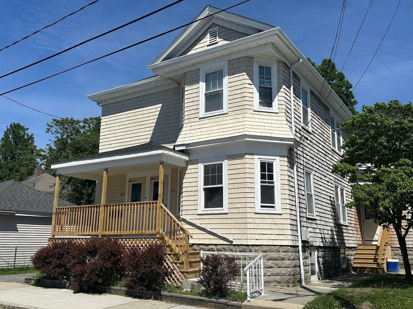
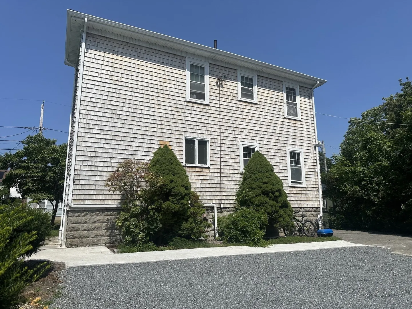
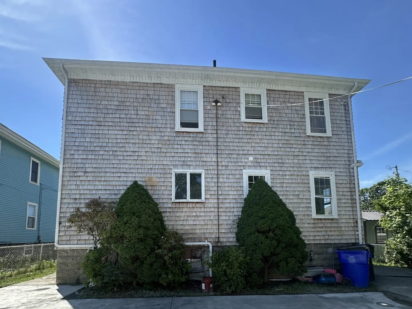
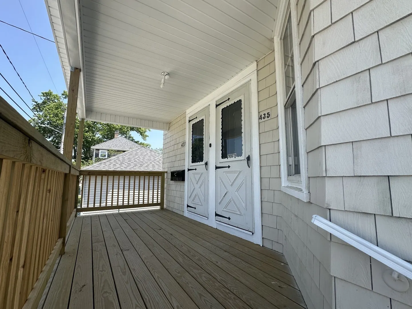
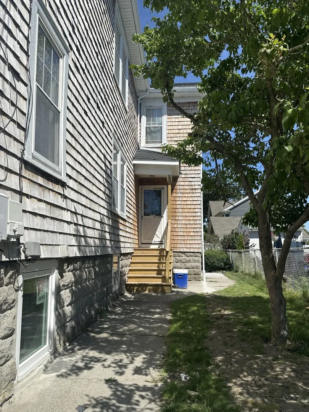
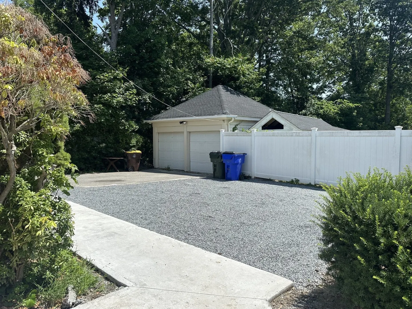
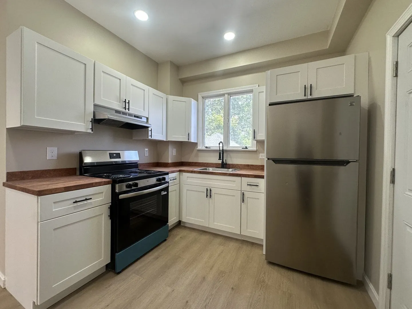
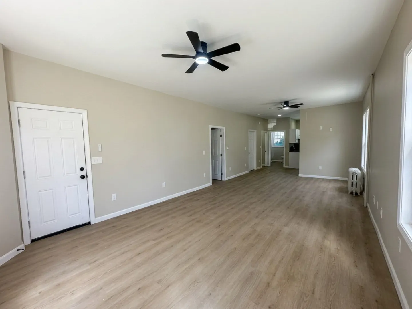
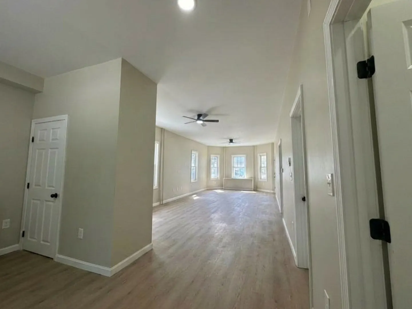
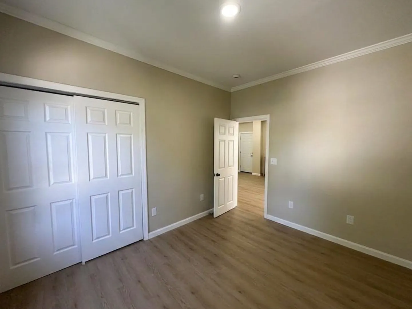
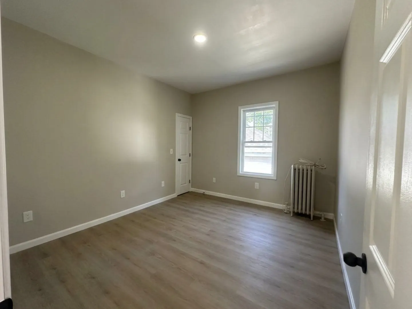
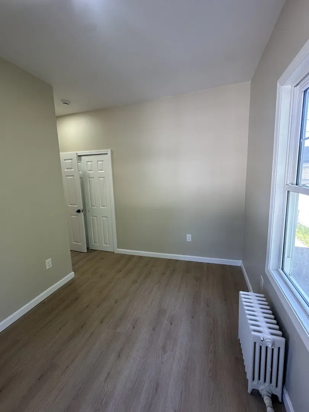
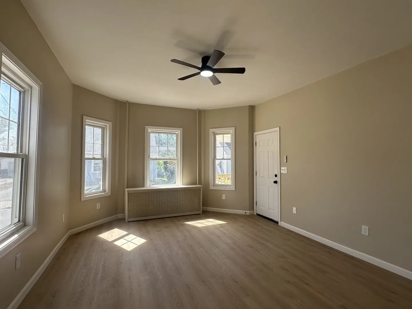
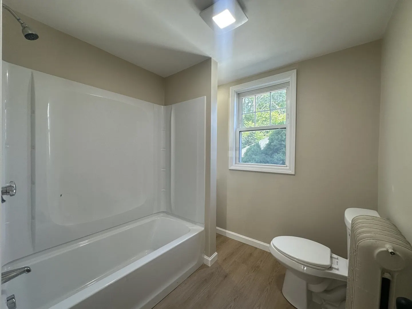
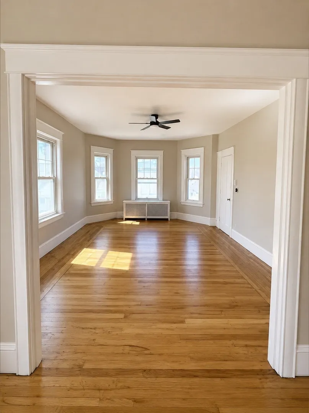
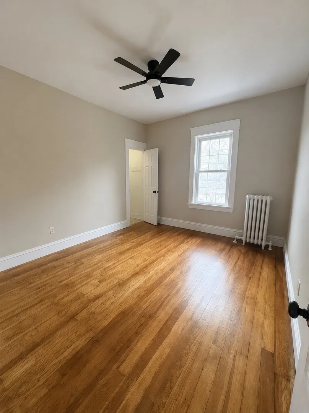
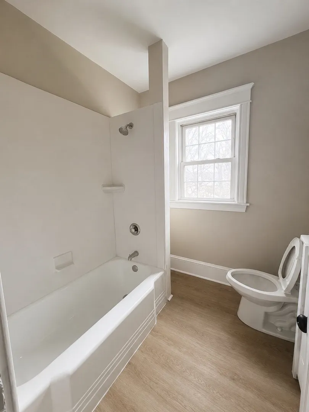
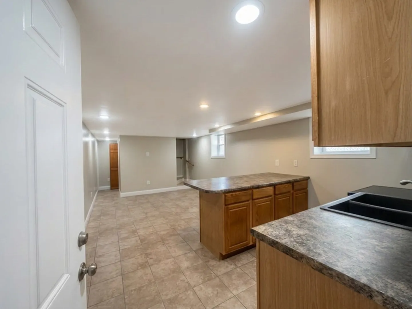
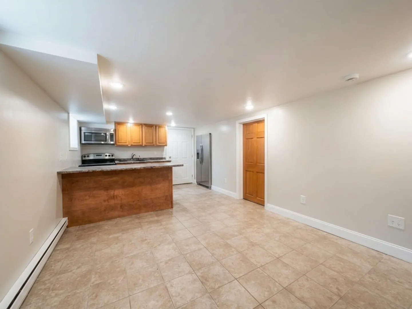
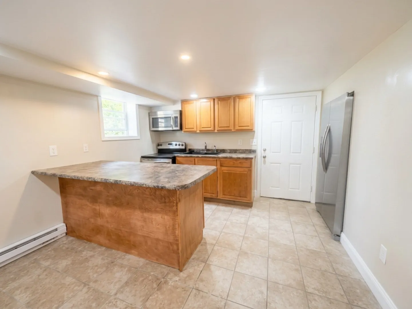
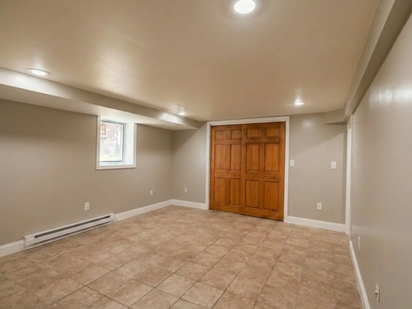
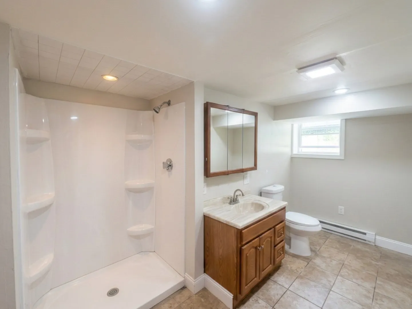
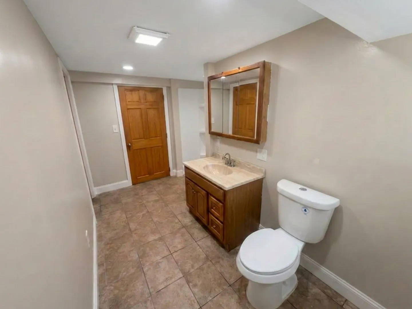
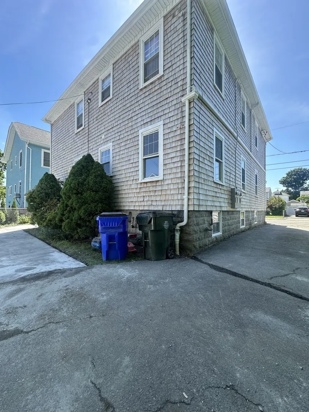
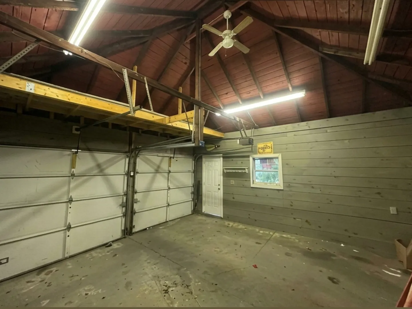
1ST Floor AND ADU Will Be Delivered Vacant. Welcome to this beautifully fully renovated 2 family home with a legal ADU, ideally located in Fall River's desirable Upper Highlands neighborhood. Thoughtfully updated throughout, this move-in ready property offers the perfect blend for both owner-occupants and investors alike. The property features two spacious, open-concept 3-bedroom units, plus an accessory dwelling unit that offers exceptional flexibility for rental income, extended family, or multigenerational living - giving it a 3 family feel. The exterior showcases classic cedar shingle siding, new roofs on both the main home and the detached garage, updated electrical service, ample off-street parking, and a spacious two-car garage. Conveniently located near major highways, schools, and everyday amenities, this turnkey property delivers the ideal combination of space, style, and convenience.
-
Highlights
- Levels: 3
- Property Class: Residential Income
- Stories: 3
- Year Built: 1920
- Parking Spots: 6
- Property Type: 3 Family
- Total Rooms: 17
- Status: Closed
-
Additional Details
- Basement: Full, Partially Finished, Interior Entry
- Lot Features: Level
- Total Number of Units: 3
- Year Built Source: Public Records
- Foundation: Brick/Mortar, Granite
- SqFt Source: Measured
- Year Built Details: Actual
- Zoning: S
-
Amenities
- Community Features: Public Transportation, Shopping, Park, Walk/Jog Trails, Medical Facility, Laundromat, Bike Path, Highway Access, Private School, Public School, T-Station
- Parking Features: Off Street, Driveway, Stone/Gravel, Paved
- Covered Parking Spaces: 2
-
Utilities
- Sewer: Public Sewer
- Water Source: Public
-
Fees / Taxes
- Assessed Value: $410,600
- Taxes: $4,701
- Tax Year: 2025
- Total Rent: $1,950
Similar Listings
Sold
24 Photos
Sold
32 Photos
Sold
40 Photos
Sold
29 Photos
Content © 2026 MLS Property Information Network, Inc. The information in this listing was gathered from third party resources including the seller and public records.
Listing information provided courtesy of Keller Williams Realty Metropolitan.
MLS Property Information Network, Inc. and its subscribers disclaim any and all representations or warranties as to the accuracy of this information.
