
Sold!
$765,000
4
Beds
2/1
Baths
2,835
Living Area
-
Property Description
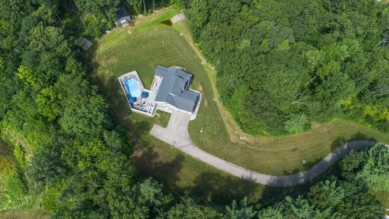
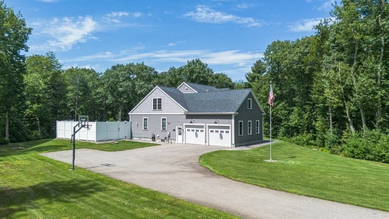
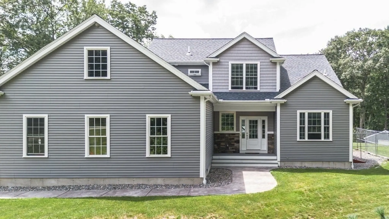
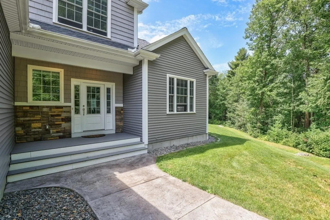
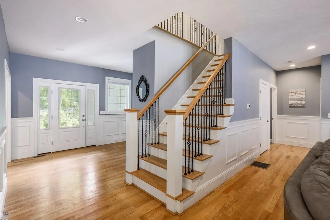
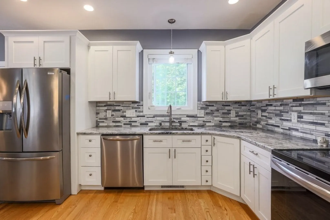
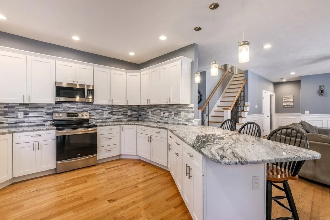
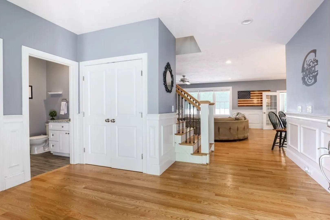
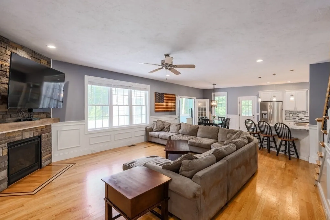
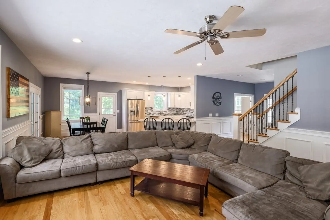
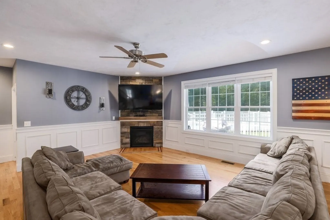
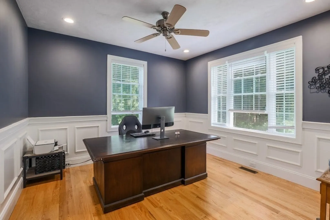
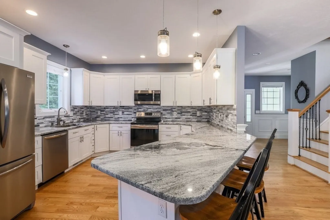
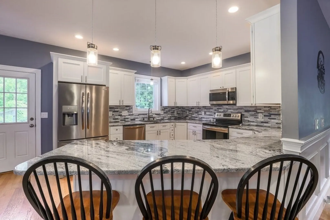
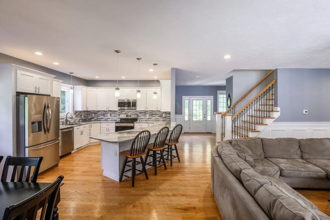
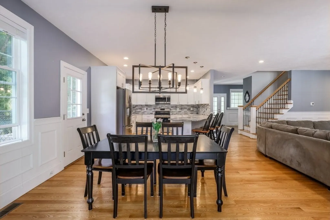
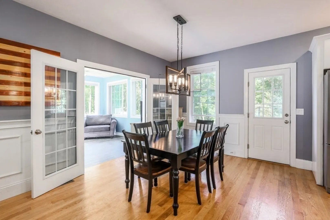
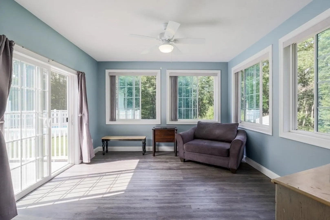
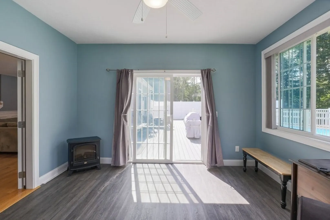
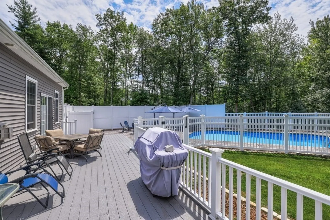
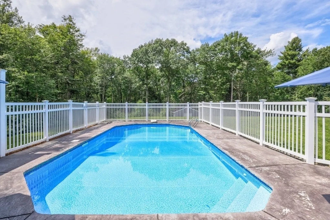
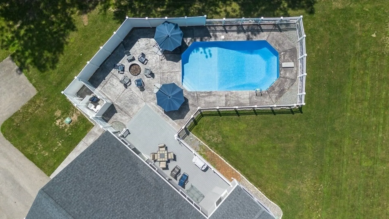
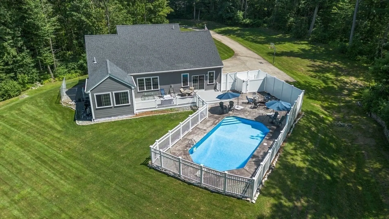
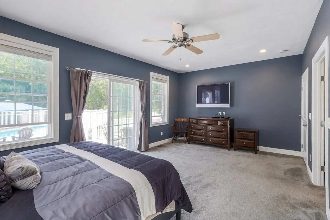
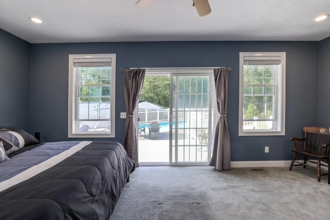
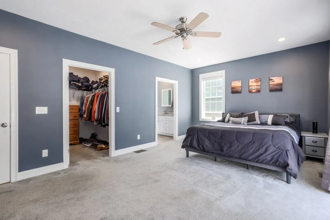
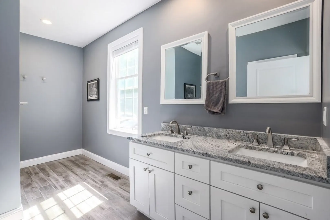
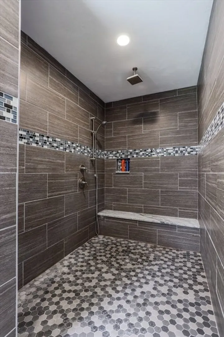
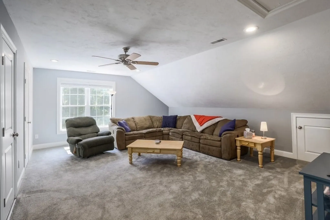
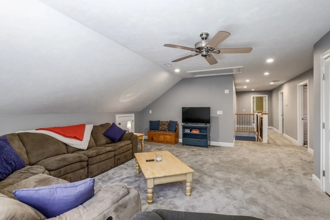
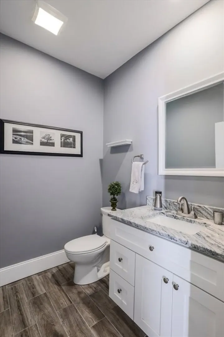
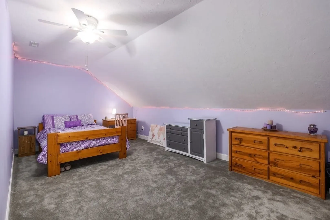
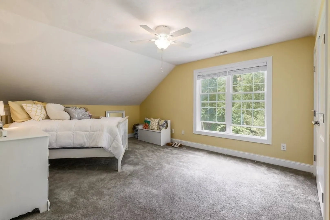
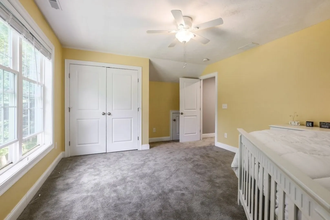
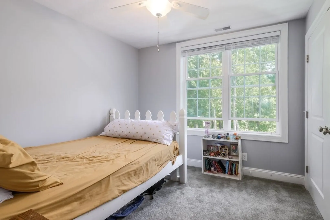
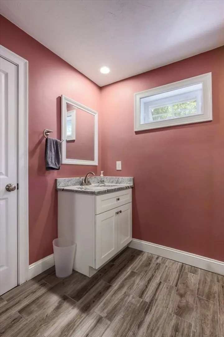
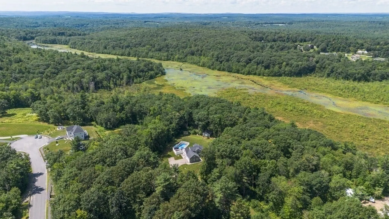
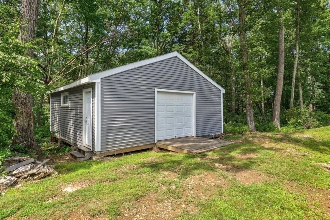
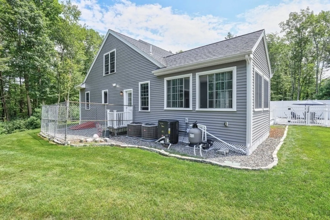
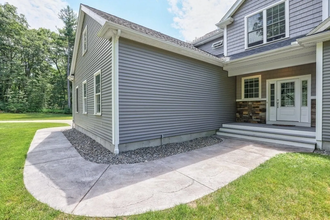
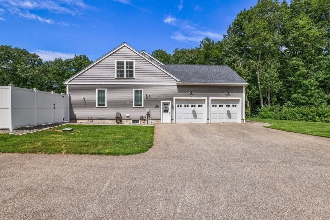
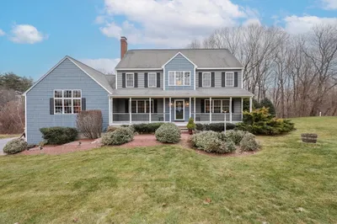
This gorgeous custom contemporary cape style home is perfect for entertaining. The bright, open-concept kitchen with stainless steel appliances, granite countertops, a peninsula with breakfast bar, dining area and spacious living room with propane fireplace are warm and inviting. Step out of the adjacent three season sunroom onto the large composite deck and beautiful patio with in-ground pool, outdoor bathroom with shower, and patio with built-in fire pit, surrounded by white vinyl fence for privacy. The first floor primary suite features a walk-in closet, large custom tiled shower, and double sink vanity. Upstairs are two additional bedrooms, a third room with endless possibilities, a large open family room and a full bath. Tons of smart storage - including a walk-in unfinished storage room. Heated basement. Oversized garage with high ceilings, tall doors, and a 220V garage heater/generator plug. Easy commute to Worcester. Detached 24' x 24' barn with dedicated electric circuit.
-
Highlights
- Acres: 10
- Heating: Forced Air, Propane
- Property Class: Residential
- Style: Cape
- Year Built: 2017
- Cooling: Central Air
- Parking Spots: 8
- Property Type: Single Family Residence
- Total Rooms: 7
- Status: Closed
-
Additional Details
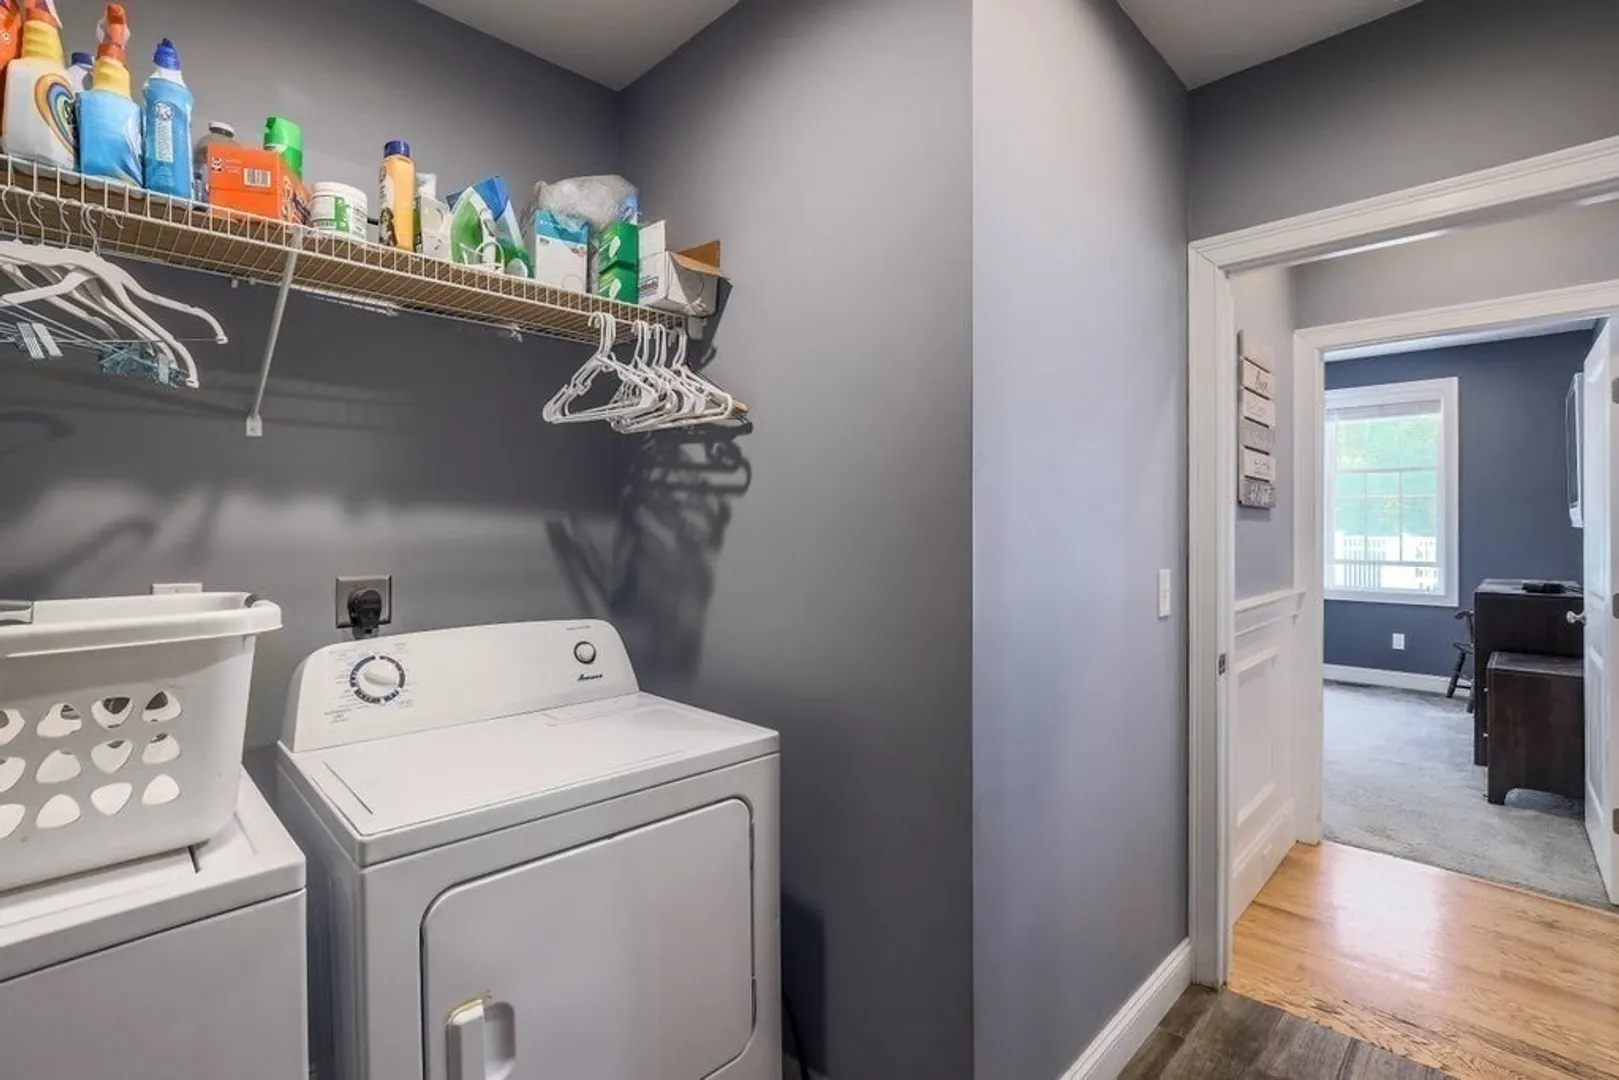
- Appliances: Water Heater, Range, Dishwasher, Microwave, Refrigerator, Washer, Dryer, Plumbed For Ice Maker
- Construction: Conventional (2x4-2x6)
- Exterior Features: Deck - Composite, Patio, Pool - Inground, Rain Gutters, Storage, Barn/Stable, Sprinkler System, Outdoor Shower
- Flooring: Tile, Carpet, Hardwood, Flooring - Stone/Ceramic Tile, Flooring - Hardwood
- Interior Features: Ceiling Fan(s), Closet, Recessed Lighting, Sun Room, Entry Hall, Internet Available - Unknown
- Road Frontage Type: Public
- SqFt Source: Public Record
- Year Built Source: Public Records
- Basement: Full, Interior Entry, Bulkhead, Concrete, Unfinished
- Exclusions: Flagpole.
- Fireplaces: 1
- Foundation: Concrete Perimeter
- Lot Features: Wooded, Underground Storage Tank, Cleared, Gentle Sloping, Level, Marsh, Sloped
- Roof: Asphalt/Composition Shingles
- Year Built Details: Actual
- Zoning: R40
-
Amenities
- Community Features: Park, Conservation Area, House of Worship, Public School
- Parking Features: Attached, Garage Door Opener, Storage, Garage Faces Side, Oversized, Paved Drive, Off Street, Paved
- Covered Parking Spaces: 2
- Pool Features: In Ground
-
Utilities
- Electric: Circuit Breakers, 200+ Amp Service
- Water Source: Private
- Sewer: Private Sewer
-
Fees / Taxes
- Assessed Value: $631,200
- Taxes: $10,143
- Tax Year: 2024
Similar Listings
Sold
42 Photos
Sold
32 Photos
Sold
42 Photos
Sold
42 Photos
Content © 2026 MLS Property Information Network, Inc. The information in this listing was gathered from third party resources including the seller and public records.
Listing information provided courtesy of Janice Mitchell R.E., Inc.
MLS Property Information Network, Inc. and its subscribers disclaim any and all representations or warranties as to the accuracy of this information.
