
Sold!
$640,000
3
Beds
2
Baths
2,091
Living Area
-
Property Description
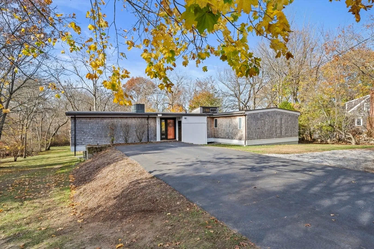
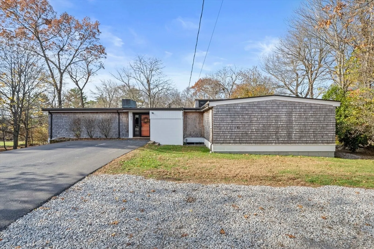
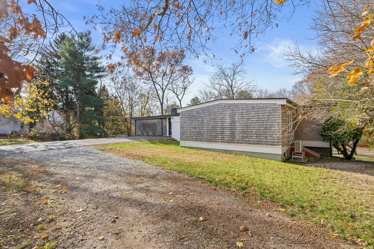
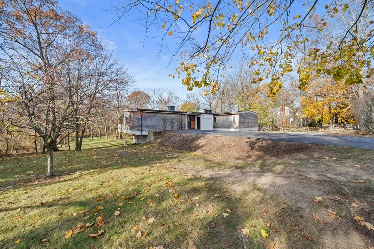
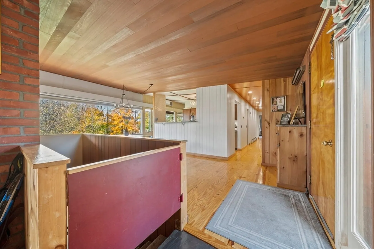
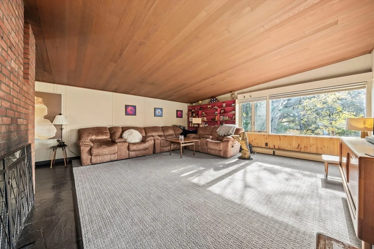
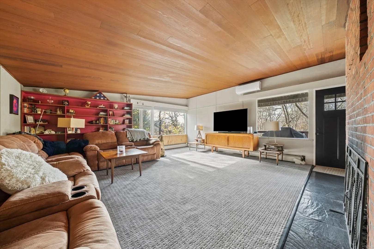
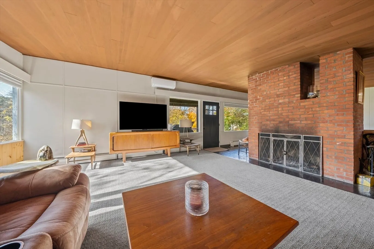
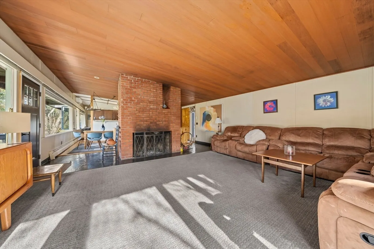
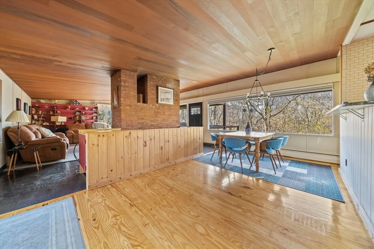
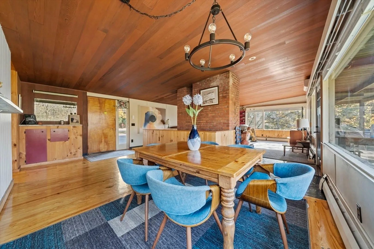
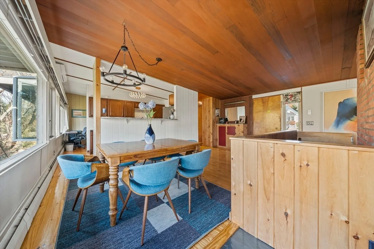
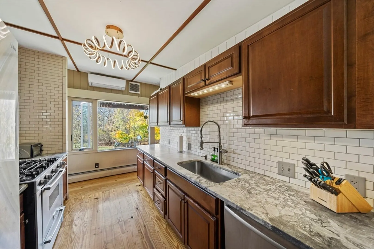
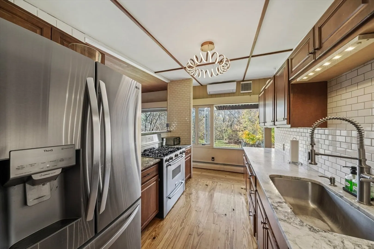
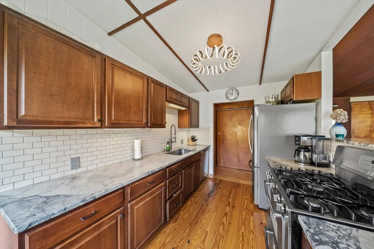
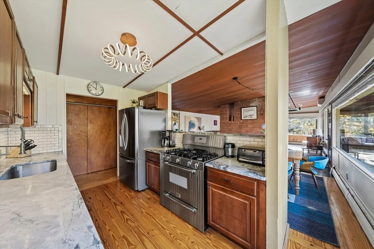
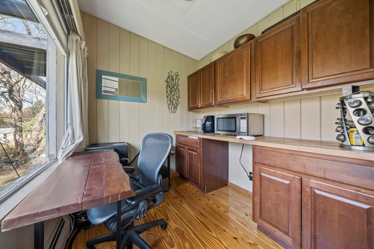
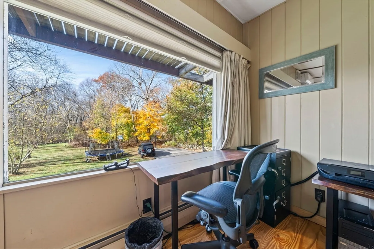
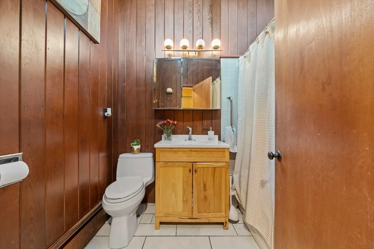
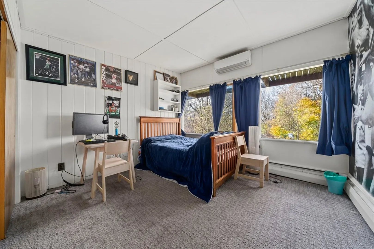
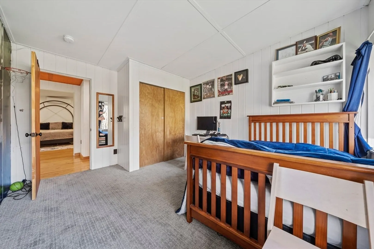
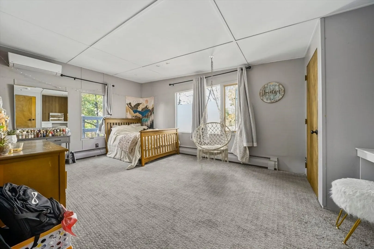
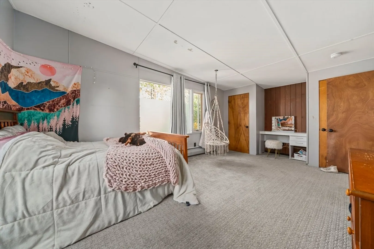
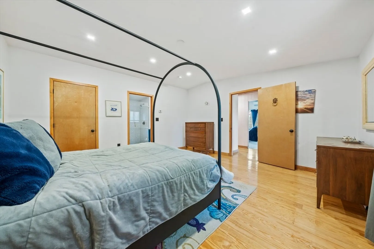
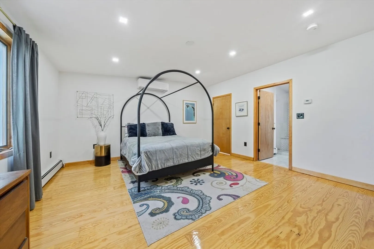
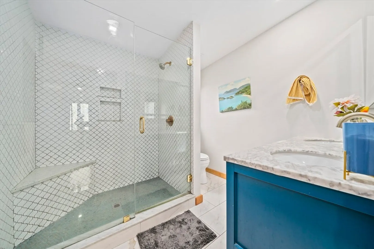
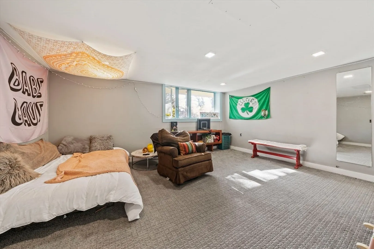
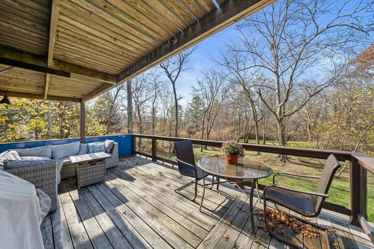
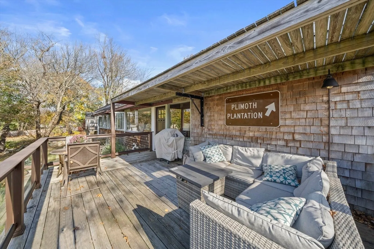
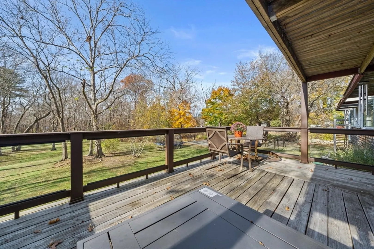
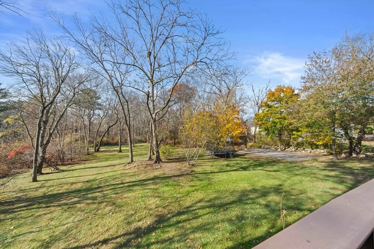
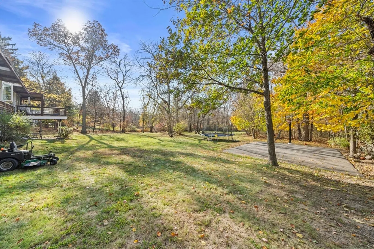
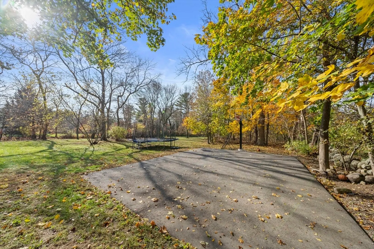
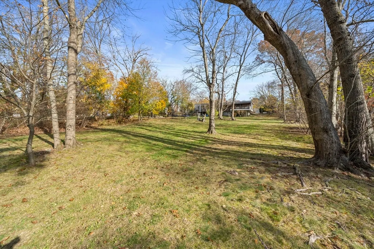
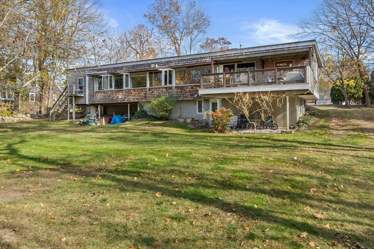
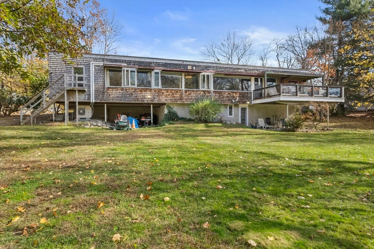
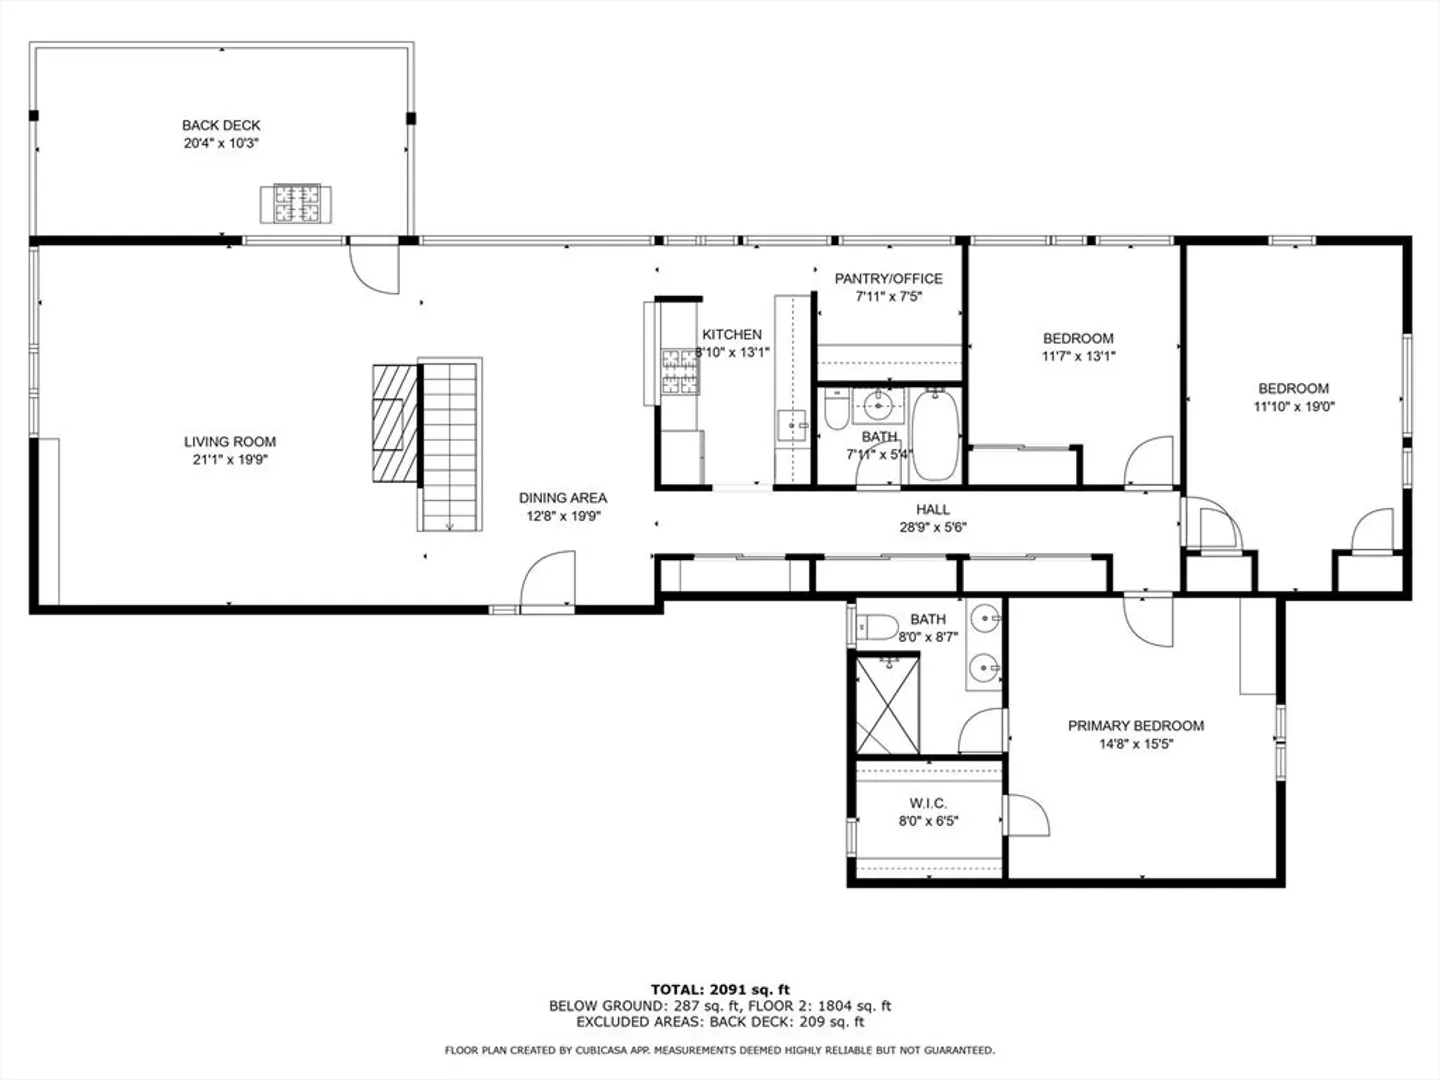
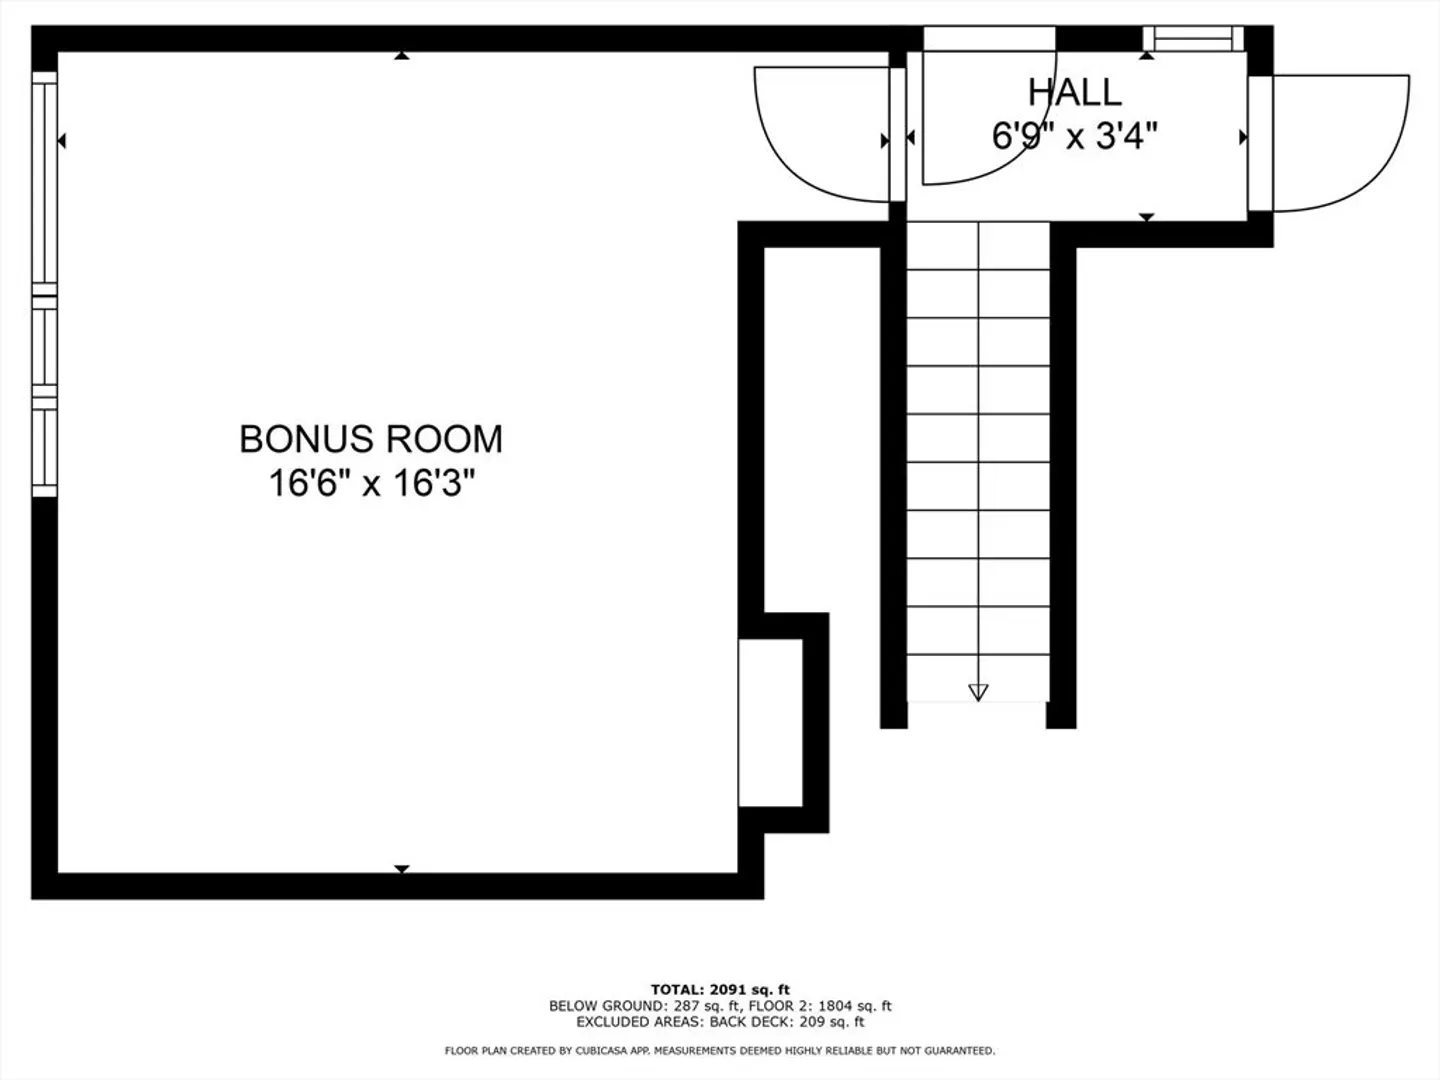
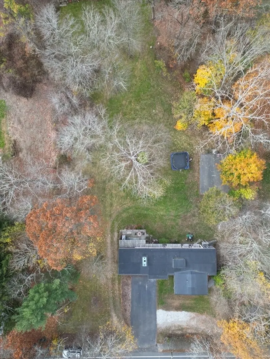
OFFERS DUE TUESDAY 5PM.. ATTENTION VETERANS...Sellers mortgage is assumable at a 2.25% interest rate! Estimated savings VS current VA 30 YR fixed rate of 5.75% is $596 a month! Don't miss out on this unique open floor plan Frank Lloyd Wright inspired Contemporary home. Situated on just over 1 full acre this home boast picturesque views of the huge back yard from the main living area. The large living room features a beautiful fireplace open to the dining room and dining room. The kitchen features all stainless steel appliances and large pantry area. In 2020 sellers added a 16X24 primary suite addition with large walk-in closet and beautiful main bathroom with tile shower and glass door. This home also showcases a large 20X10 deck with new glass railings which over looks the massive back yard with 35X40 play court with basketball hoop. Don't miss out on this one its a MUST SEE!
-
Highlights
- Acres: 1
- Heating: Baseboard, Natural Gas
- Property Class: Residential
- Style: Contemporary
- Year Built: 1958
- Cooling: Ductless
- Parking Spots: 6
- Property Type: Single Family Residence
- Total Rooms: 4
- Status: Closed
-
Additional Details
- Appliances: Gas Water Heater
- Fireplaces: 1
- Foundation: Concrete Perimeter
- Lot Features: Gentle Sloping, Level
- Year Built Source: Public Records
- Basement: Full
- Flooring: Flooring - Hardwood
- Interior Features: Office
- Year Built Details: Actual
- Zoning: 00
-
Utilities
- Sewer: Public Sewer
- Water Source: Public
-
Fees / Taxes
- Assessed Value: $459,500
- Compensation Based On: Net Sale Price
- Taxes: $6,148
- Buyer Agent Compensation: 2%
- Tax Year: 2024
Similar Listings

Sold
34 Photos
Sold
38 Photos
Sold
18 Photos
Sold
29 Photos
Content © 2026 MLS Property Information Network, Inc. The information in this listing was gathered from third party resources including the seller and public records.
Listing information provided courtesy of Jill & Co. Realty Group.
MLS Property Information Network, Inc. and its subscribers disclaim any and all representations or warranties as to the accuracy of this information.
