
Sold!
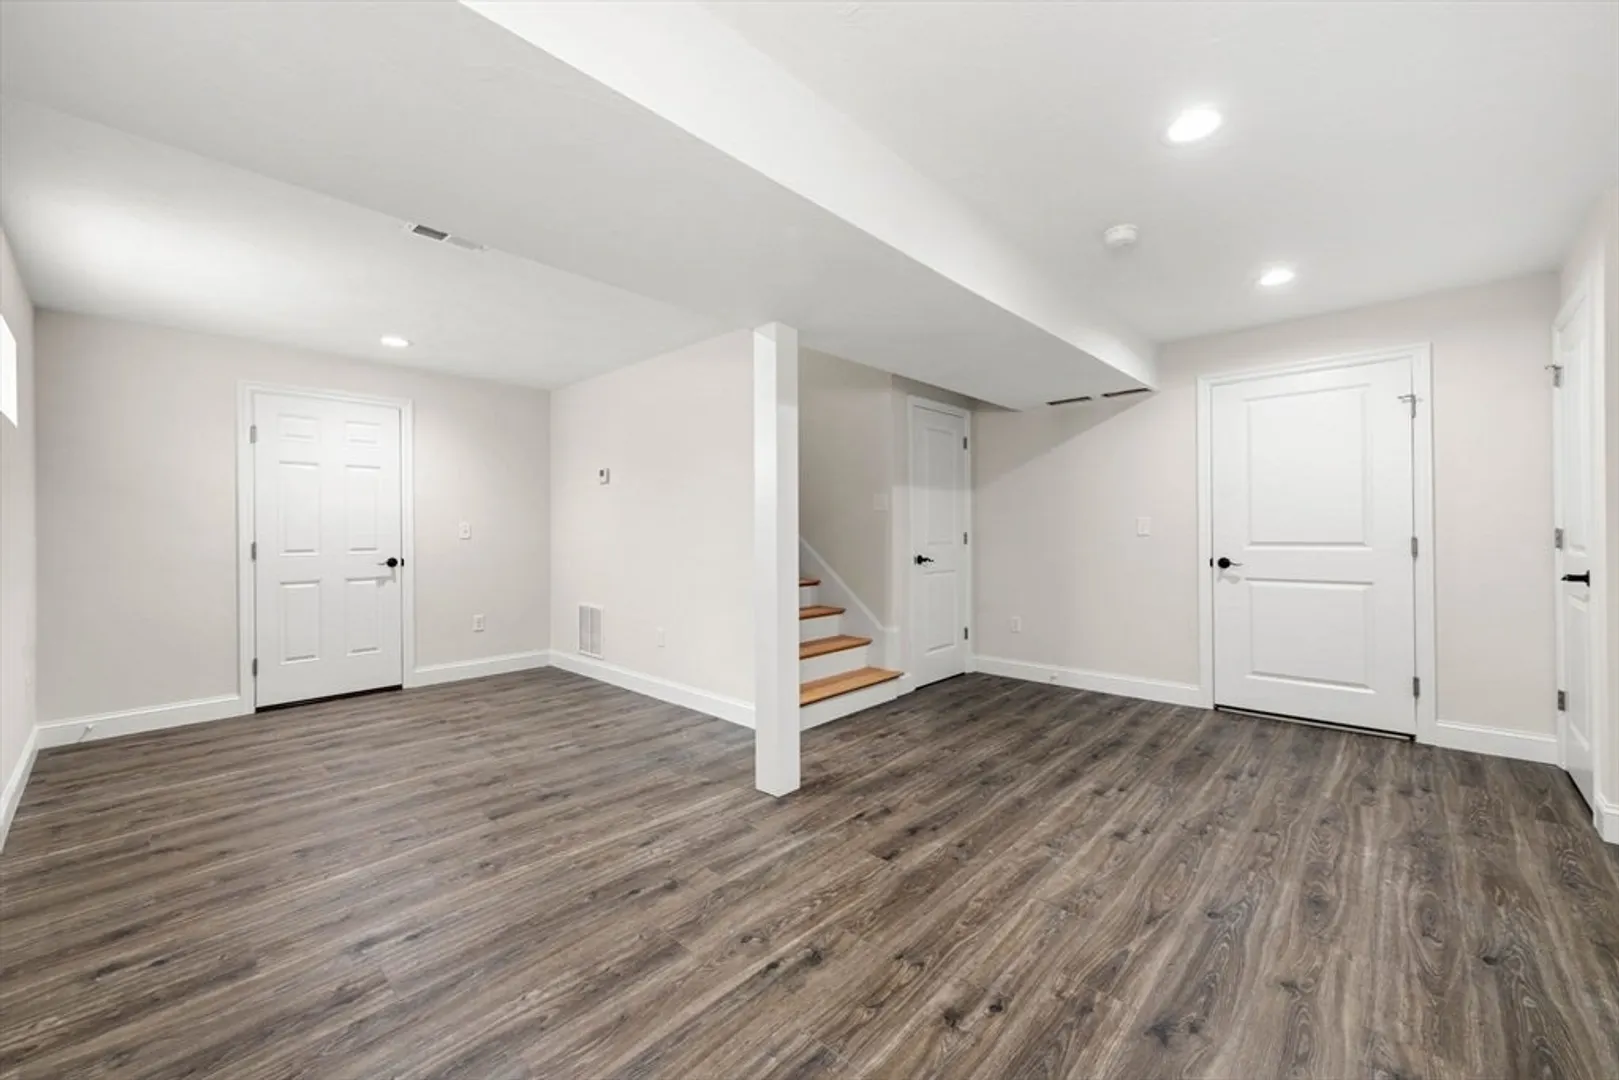
$849,900
3
Beds
2/1
Baths
2,386
Living Area
-
Property Description
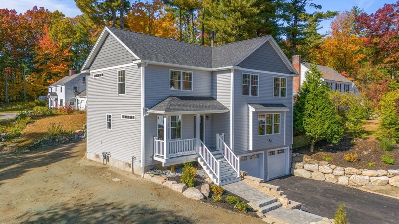
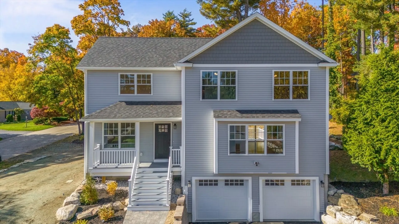
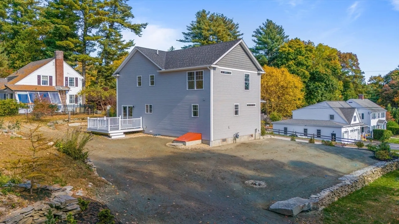
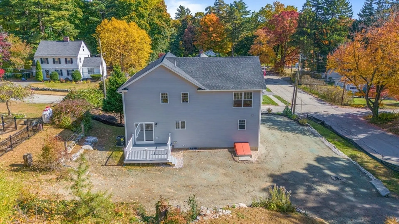
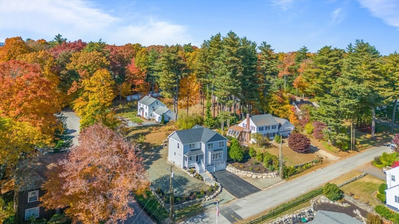
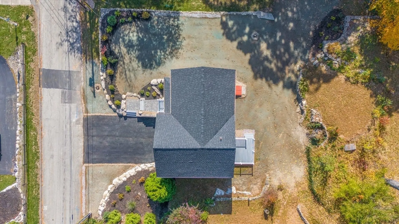
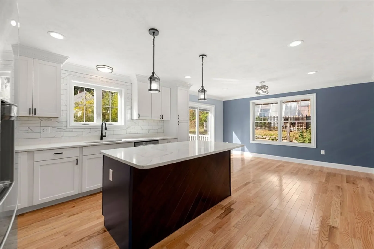
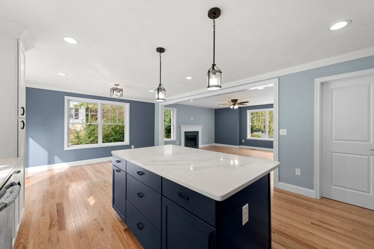
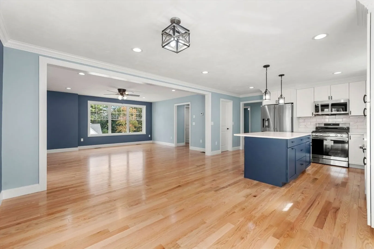
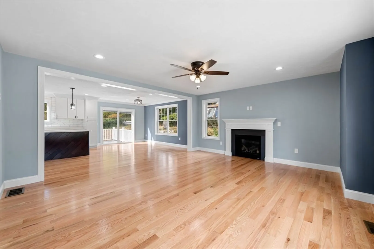
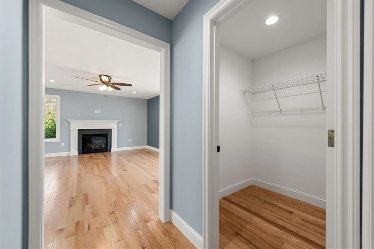
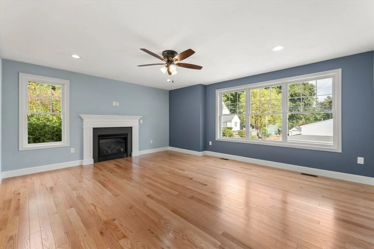
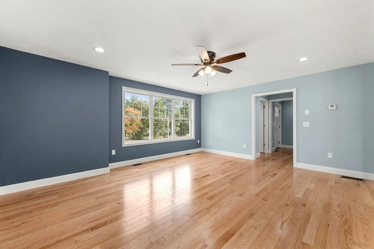
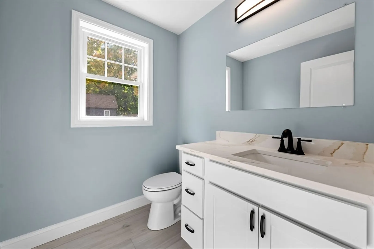
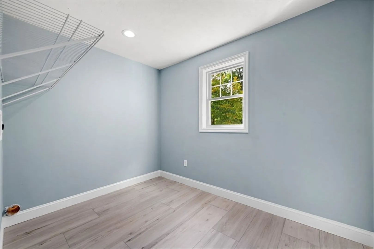
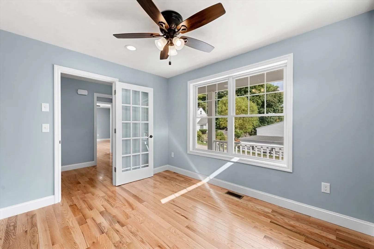
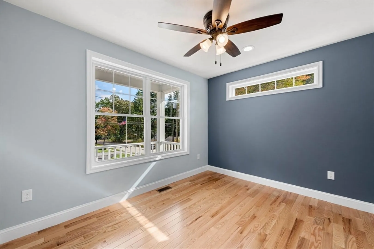
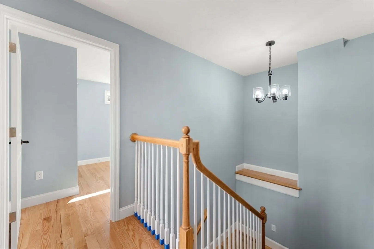
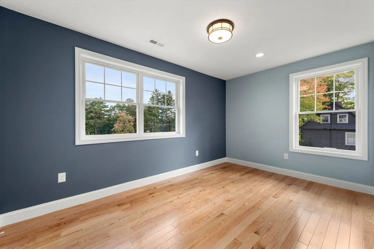
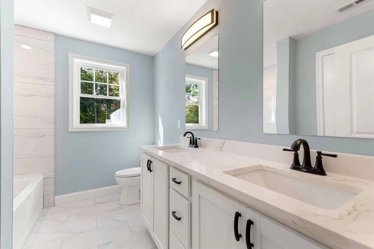
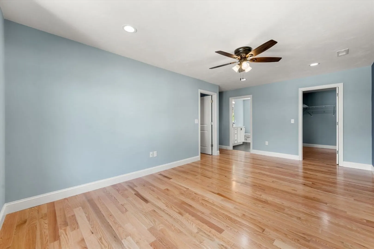
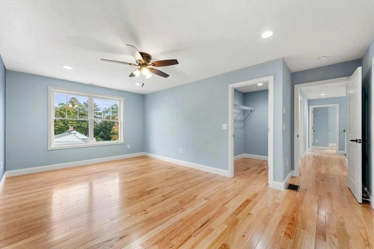
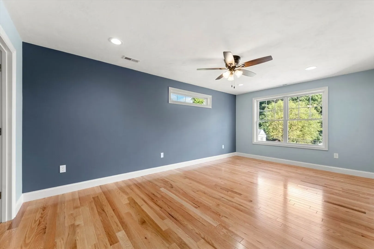
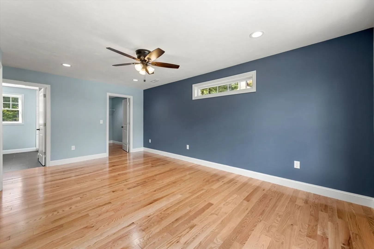
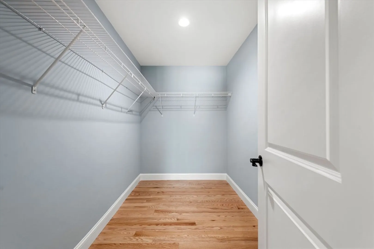
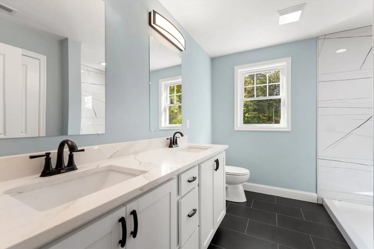
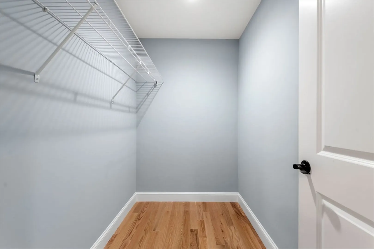
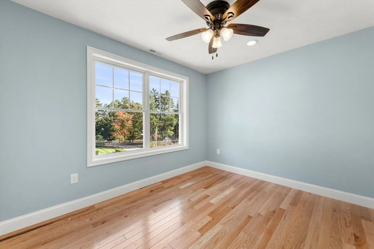
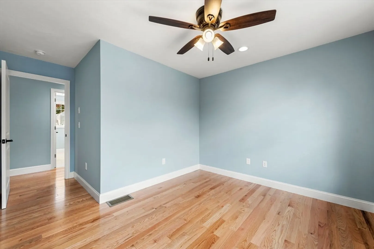
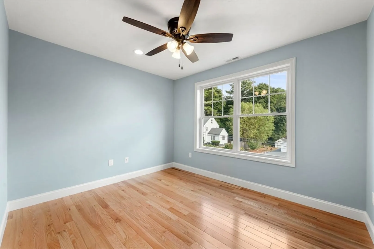
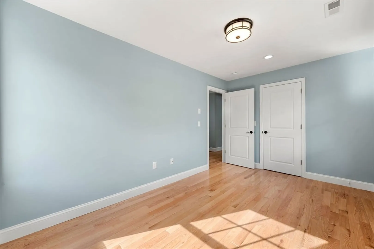
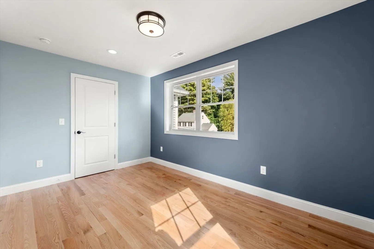
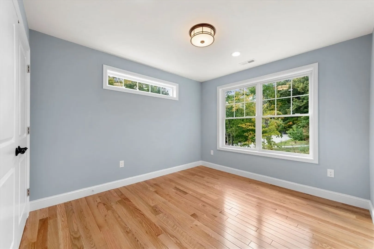
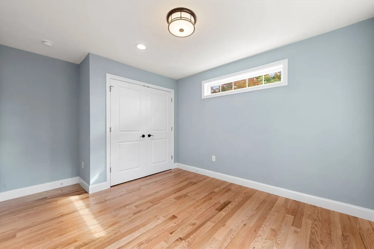
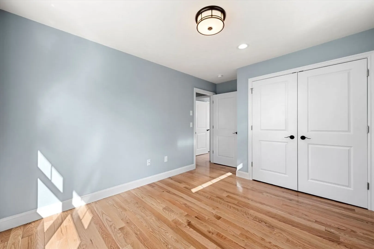
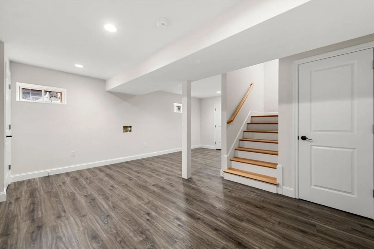
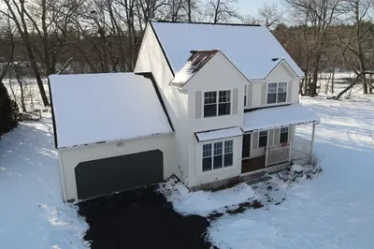
Welcome home! This BRAND NEW home provides ample space for comfortable living boasting 3 bedrooms, 2.5 bathrooms, and a finished basement! The primary bedroom suite includes TWO walk-in closets and a beautiful private bathroom! Plus, an FOURTH BONUS room on the 2nd floor! Features include significant recessed lighting throughout the home, ample pantry space in the kitchen, gas fireplace, hardwood/tile/vinyl flooring, and more! The large gourmet kitchen comes complete with stainless steel appliances (including refrigerator), premium Quartz countertops, and a spacious island which is perfect for preparing delicious meals and entertaining guests. The rear deck and front porch are composite with vinyl railings. The 2-car garage ensures convenience and plenty of storage for your vehicles and outdoor gear. Located in the "North End" of Nashua, you will love living minutes from Greeley Park, walking trails, downtown shopping, playgrounds, restaurants, highway access, and more!
-
Highlights
- Cooling: Central Air
- Parking Spots: 6
- Property Type: Single Family Residence
- Total Rooms: 9
- Status: Closed
- Heating: Central, Forced Air
- Property Class: Residential
- Style: Colonial
- Year Built: 2024
-
Additional Details
- Appliances: Gas Water Heater, Range, Dishwasher, Disposal, Microwave, Refrigerator
- Construction: Frame
- Fireplaces: 1
- Foundation: Concrete Perimeter
- Lot Features: Corner Lot
- Roof: Shingle
- Year Built Details: Actual
- Zoning: Ra
- Basement: Finished, Interior Entry, Garage Access
- Exterior Features: Porch, Deck - Composite, Professional Landscaping, Sprinkler System
- Flooring: Tile, Hardwood, Flooring - Hardwood, Flooring - Vinyl
- Interior Features: Recessed Lighting, Bonus Room
- Road Frontage Type: Public
- SqFt Source: Other
- Year Built Source: Builder
-
Amenities
- Community Features: Public Transportation, Shopping, Park, Walk/Jog Trails, Medical Facility, Highway Access, Private School, Public School
- Parking Features: Under, Paved Drive, Off Street, Paved
- Covered Parking Spaces: 2
-
Utilities
- Electric: 200+ Amp Service
- Water Source: Public
- Sewer: Public Sewer
-
Fees / Taxes
- Tax Year: 2024
Similar Listings
Sold
37 Photos
Sold
1 Photo
Sold
31 Photos
Sold
41 Photos
Content © 2026 MLS Property Information Network, Inc. The information in this listing was gathered from third party resources including the seller and public records.
Listing information provided courtesy of Non Member Office.
MLS Property Information Network, Inc. and its subscribers disclaim any and all representations or warranties as to the accuracy of this information.
