
Rented!
$3,700/mo
3
Beds
2
Baths
1,200
Living Area
-
Property Description
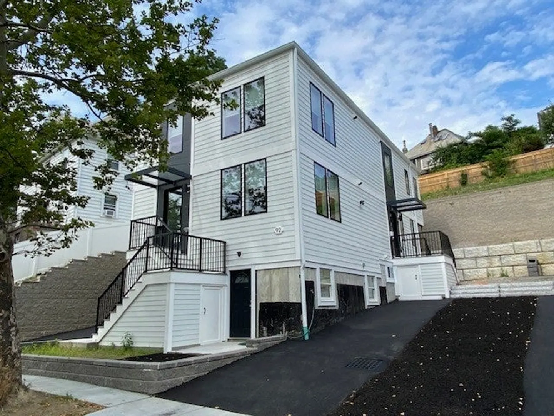
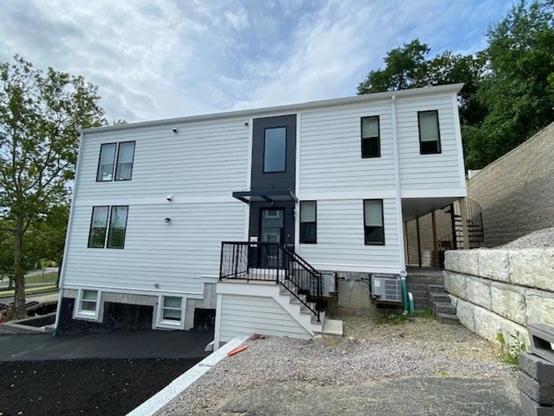
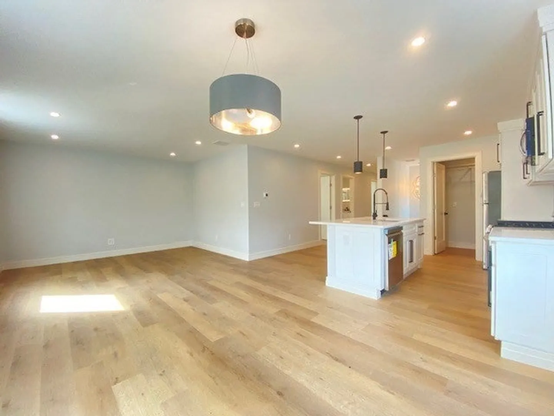
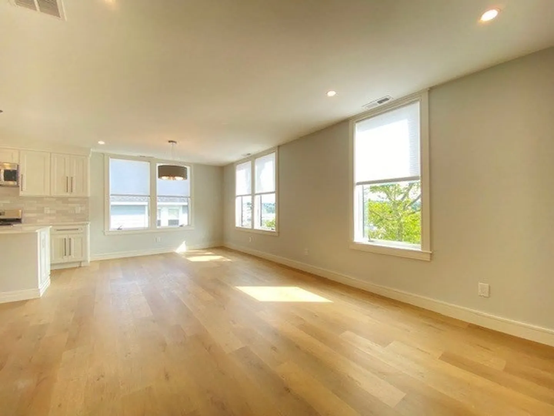
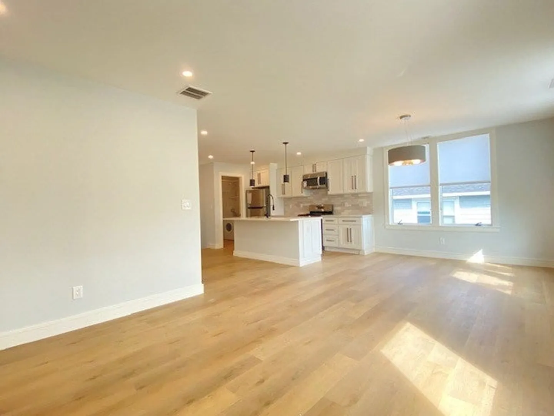
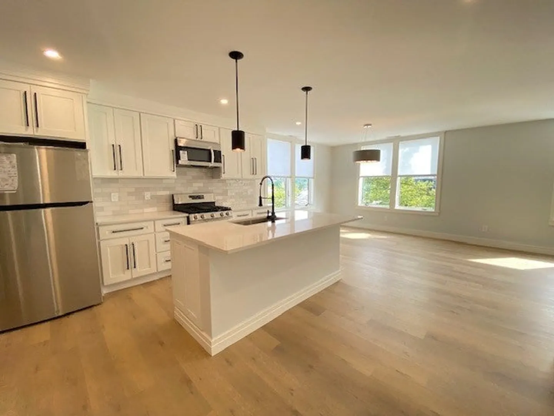
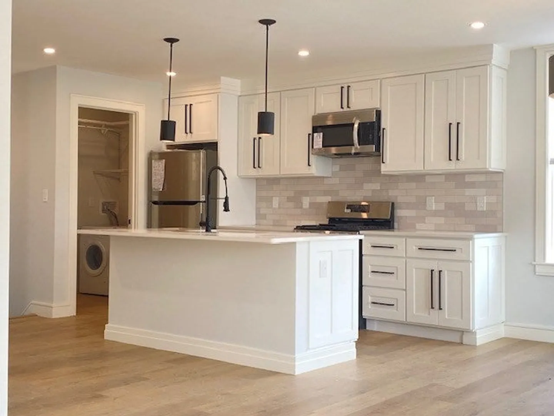
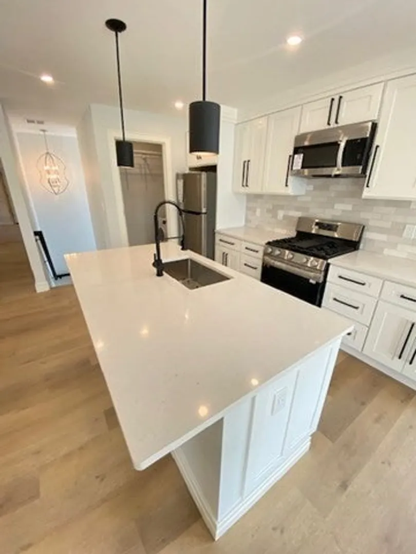
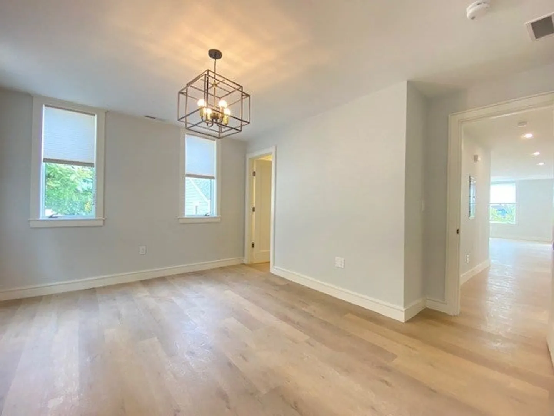
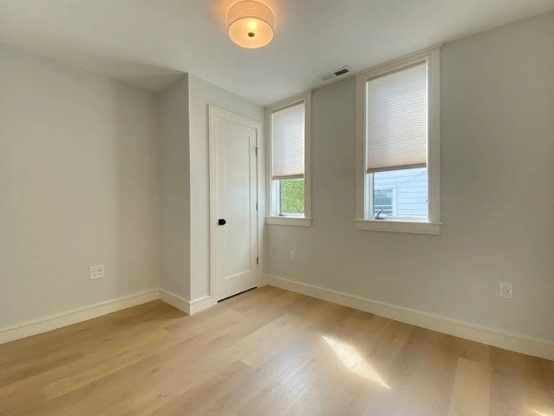
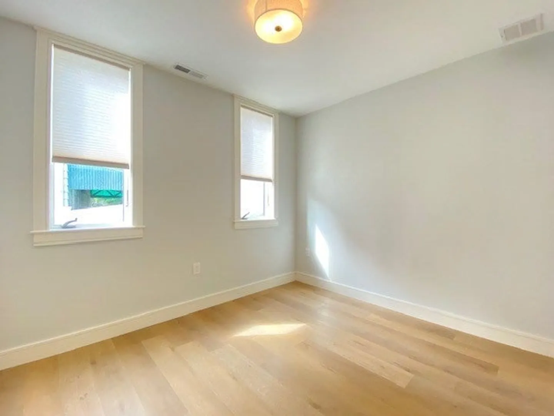
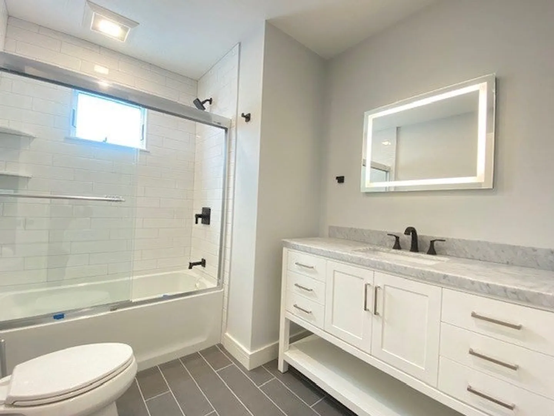
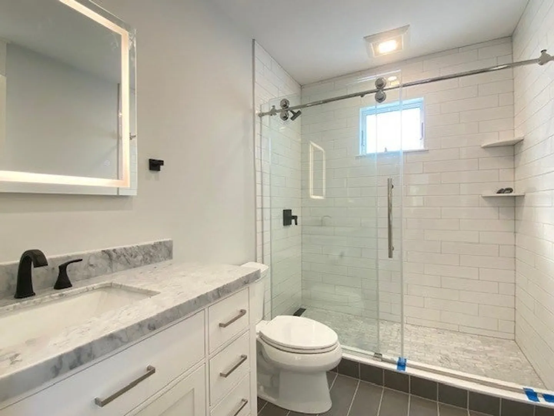
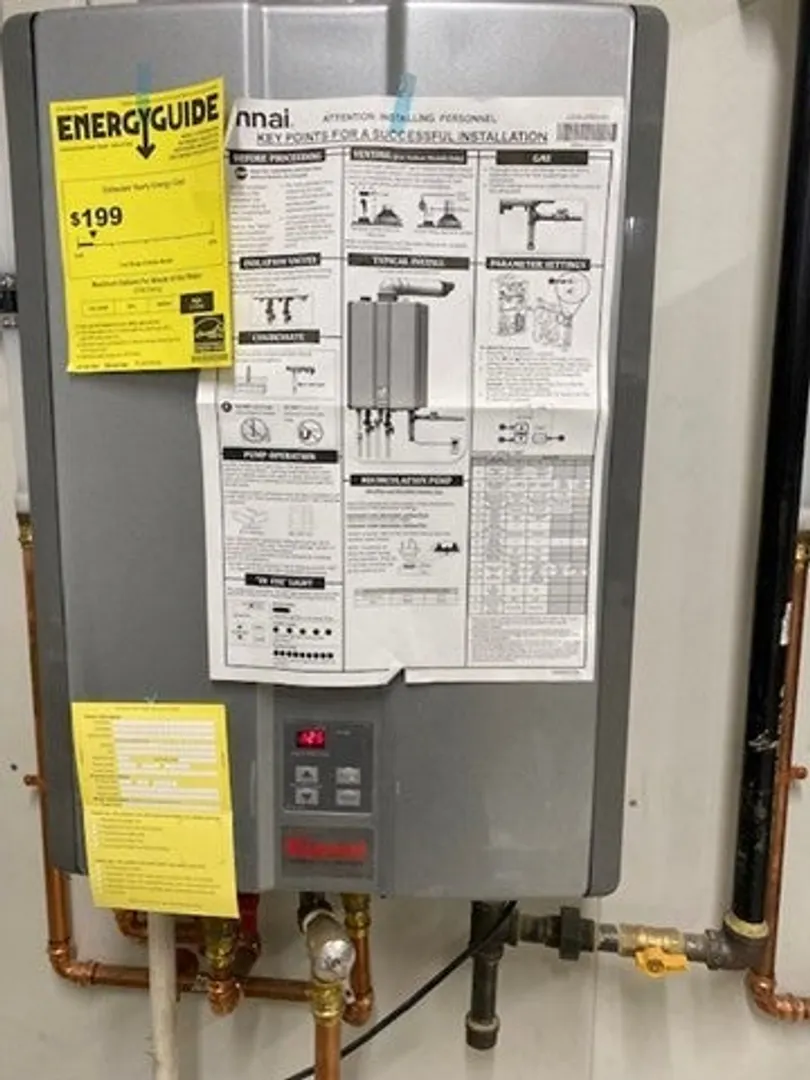
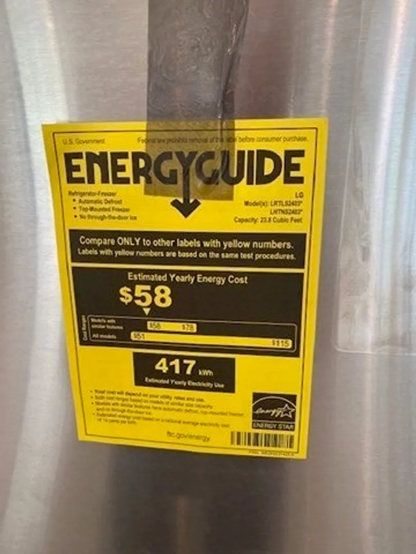
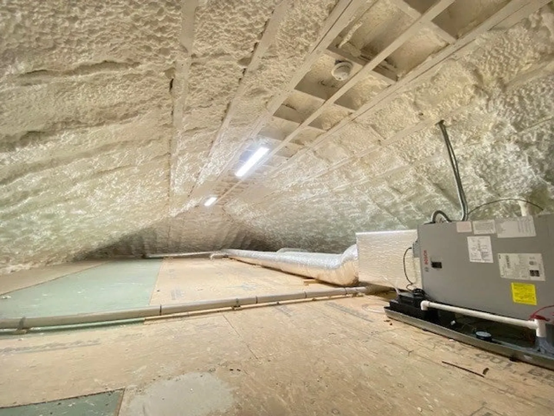
Brand New Construction!! Be first to live in this condo quality unit offering 6 rooms, 3 bedrooms, 2 full baths on the top floor of a two unit building featuring an open floor plan, modern design and amenities, with plenty of natural light beaming through oversized awning windows. This beautiful second floor unit hosts a large living area able to accommodate a formal dining area and large living room, ample kitchen with Corian counters, custom cabinets and stainless steel appliances, a full bathroom sandwiched between two good sized bedrooms and the master bedroom with ensuite bathroom. Owner provides energy efficient appliances & HVAC System and separate 2 car driveway. The property is located approximately halfway between Watertown Square and Coolidge Square and easy walking distance to the Arsenal Yards Complex, MBTA Buses, restaurants, shopping, bike trails and a short drive to major routes including Routes #16 & #20, Mass. Pike and Soldiers Field Road. **Come See & Compare**
-
Highlights
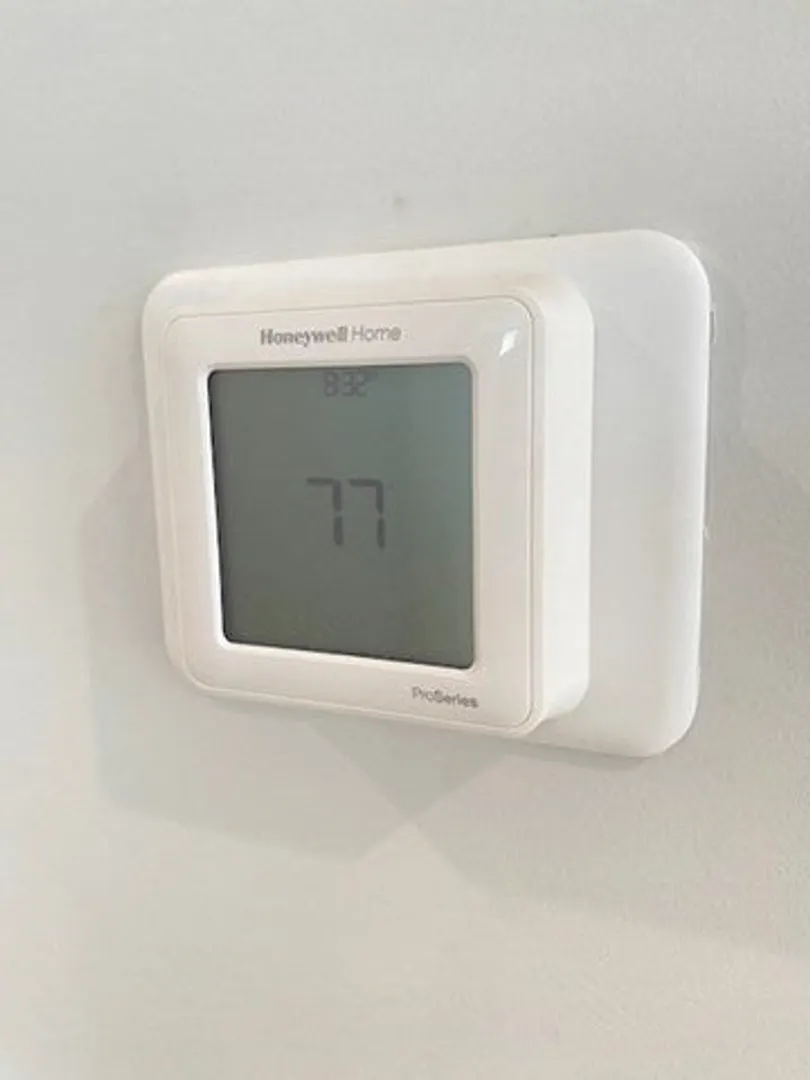
- Heating: Natural Gas, Forced Air, Unit Control
- Property Class: Residential Lease
- Total Rooms: 6
- Year Built: 2024
- Parking Spots: 2
- Property Type: Apartment
- Unit Number: 2
- Status: Closed
-
Additional Details
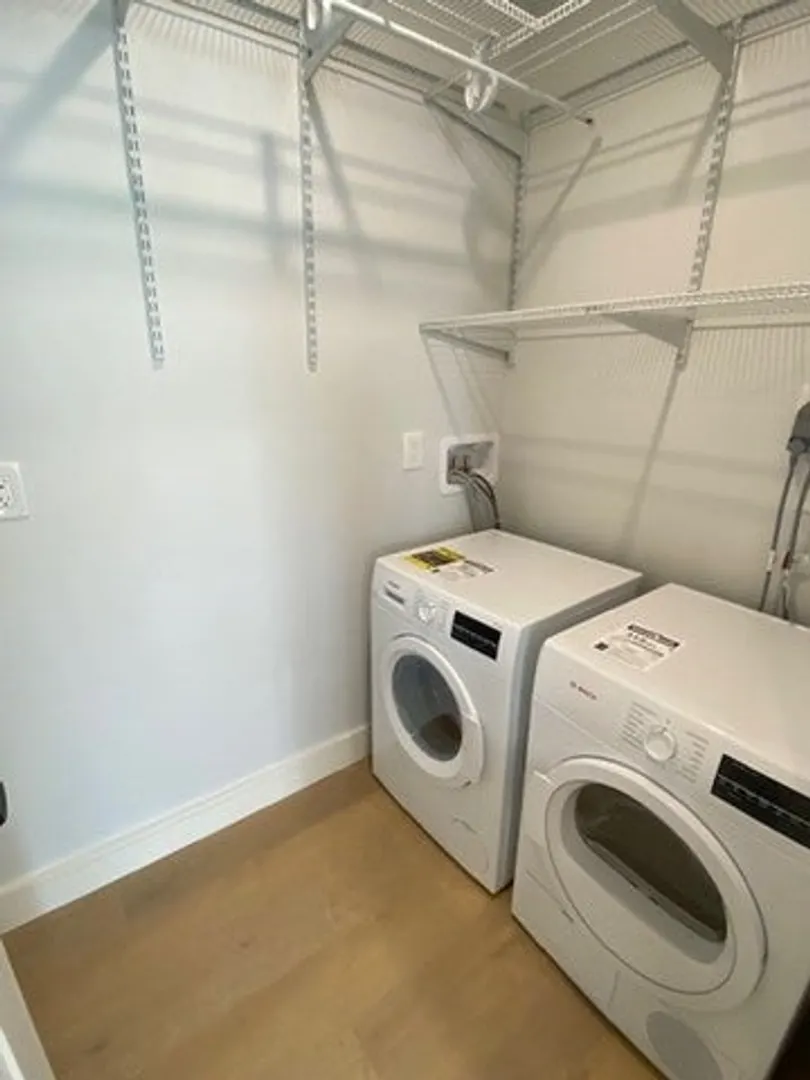
- Appliances: Range, Disposal, Microwave, Washer, Dryer, ENERGY STAR Qualified Refrigerator, ENERGY STAR Qualified Dishwasher
- Year Built Details: Under Construction, Finished, Never Occupied
- Exterior Features: Rain Gutters, Screens
- Year Built Source: Builder
-
Amenities
- Community Features: Public Transportation, Shopping, Park, Walk/Jog Trails, Bike Path
-
Fees / Taxes
- Rental Fee Includes: Trash Collection, Extra Storage, Air Conditioning, Laundry Facilities, Parking
Similar Listings
Sold
18 Photos
Sold
9 Photos
Sold
9 Photos
Sold
22 Photos
Content © 2026 MLS Property Information Network, Inc. The information in this listing was gathered from third party resources including the seller and public records.
Listing information provided courtesy of Middlesex Residential Properties.
MLS Property Information Network, Inc. and its subscribers disclaim any and all representations or warranties as to the accuracy of this information.
