Artboard 1? alert-icon? Artboard 1? ? ? delete-icon? edit-icon? email-icon hide-hover-icon? Artboard 1? login-icon-white Artboard 1? next-icon-left next-icon-right-left next-icon-left-ochre next-icon next-icon-right-grey next-icon-right-ochre plus-with-circle-iconP search-fw-icon? search-icon-ochre search-icon-white

50 Hichborn #505

Brighton, Boston, MA 02135
1 of 9 Photos Map
$4,000/mo
2 Beds
2 Baths
1,112 Living Area
  • Property Description
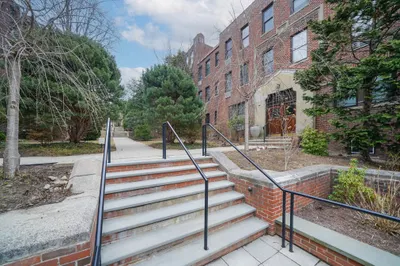
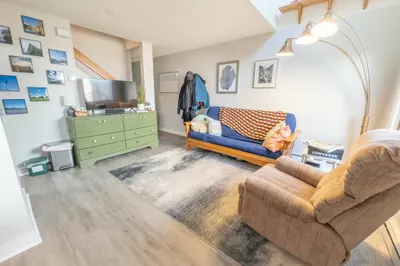
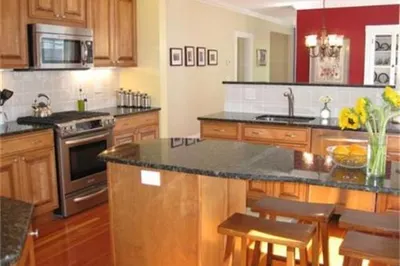
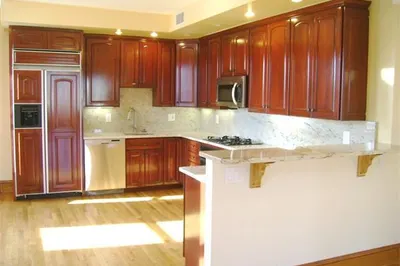
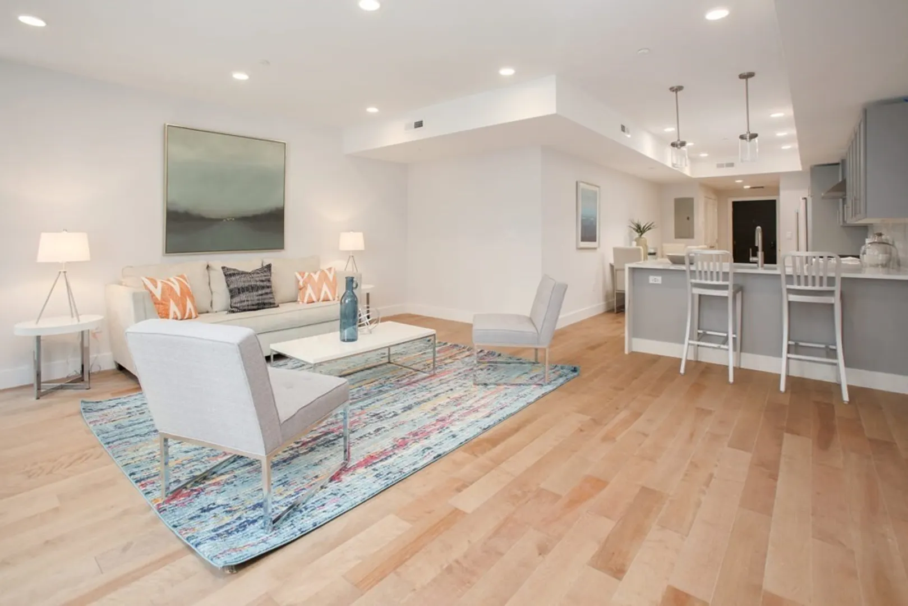
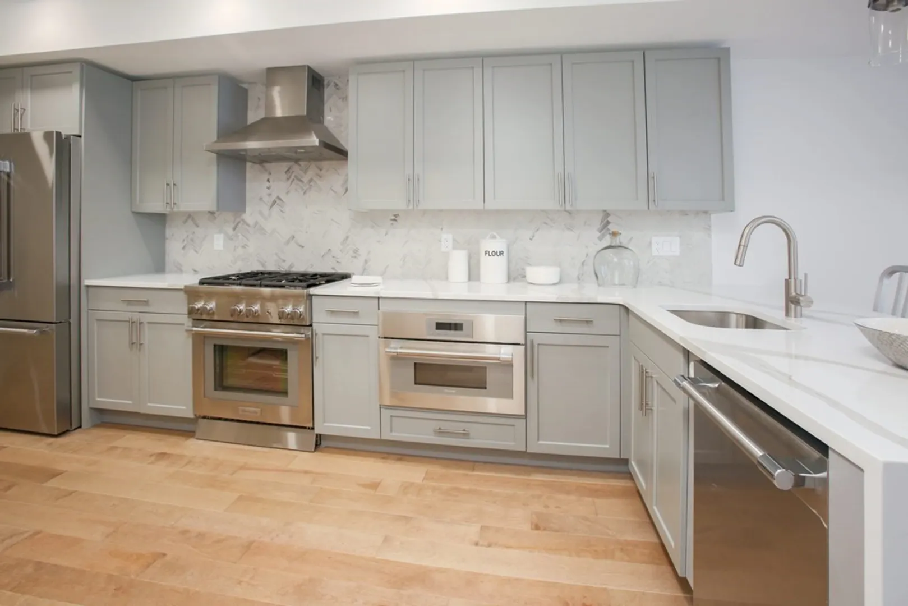
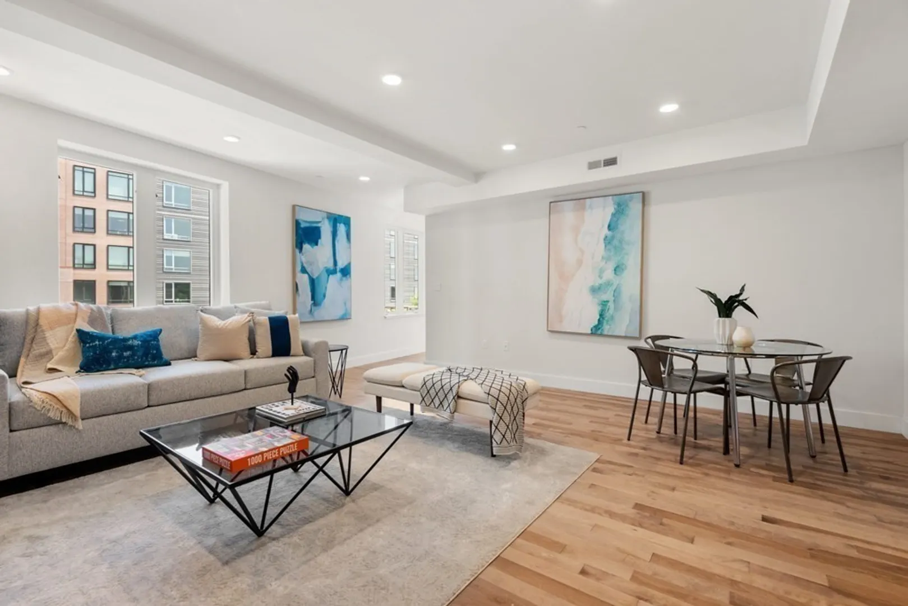
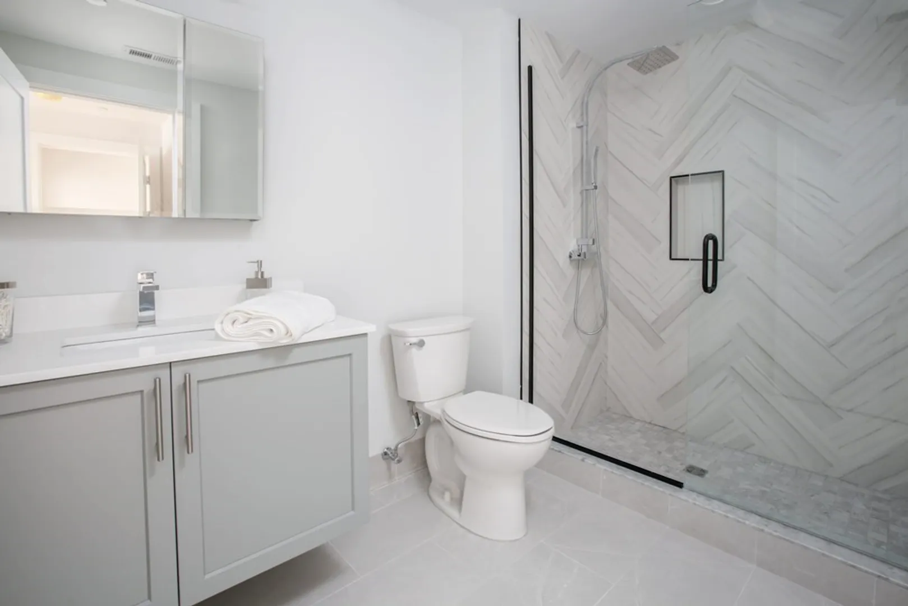
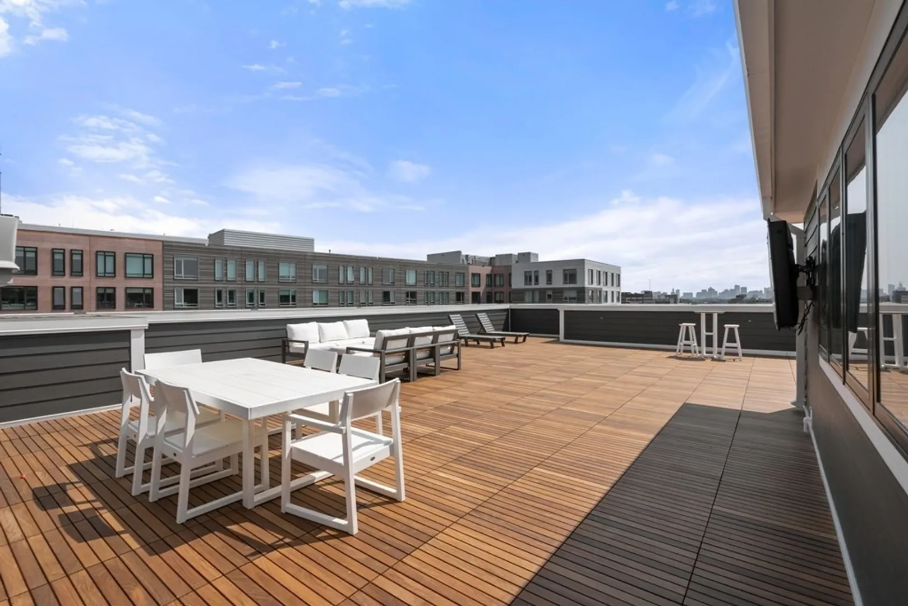
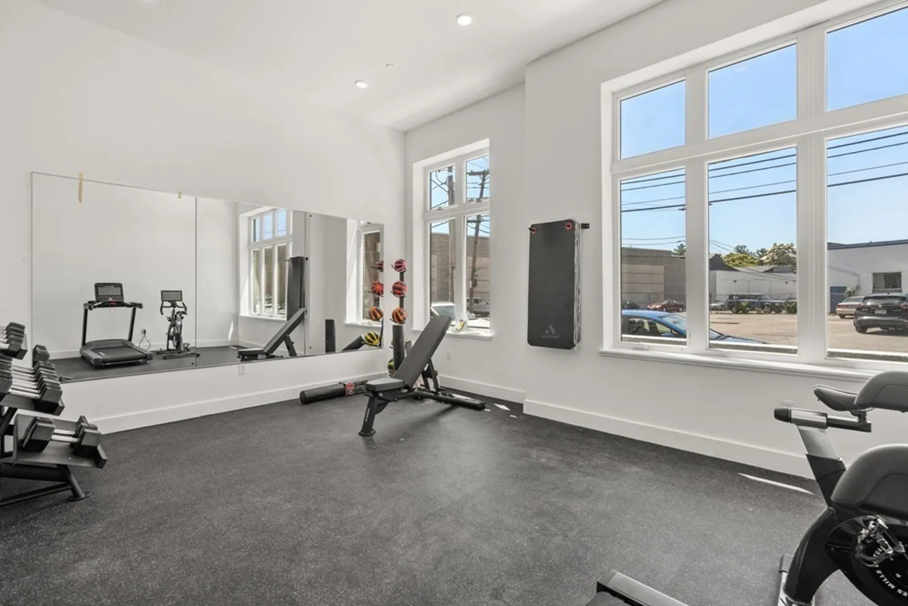
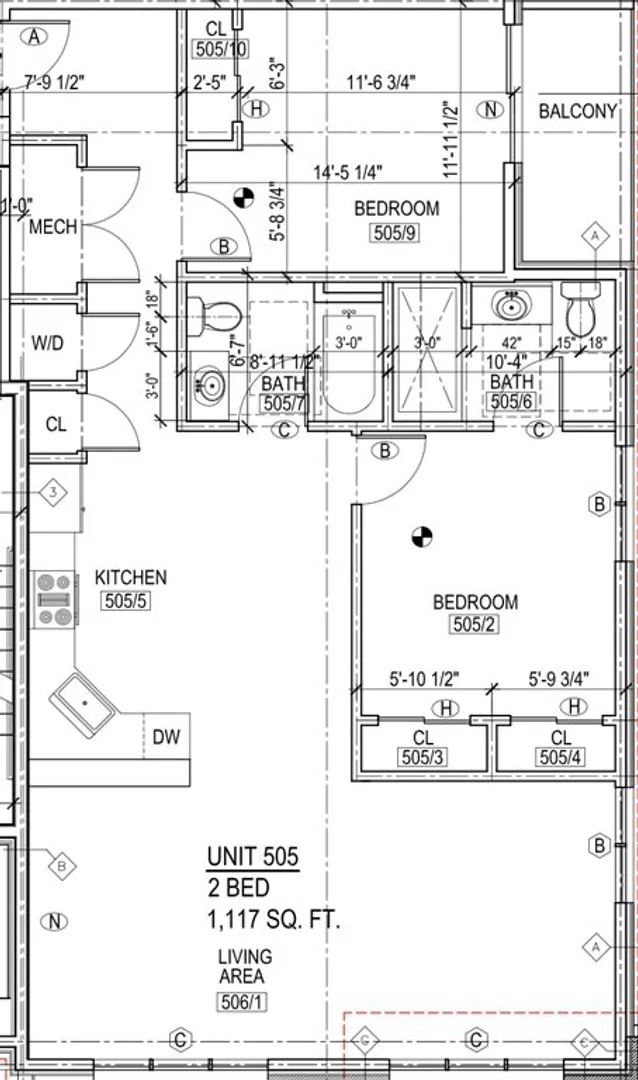
    Be the first to live in this brand new penthouse two bedroom unit at Stadia 50, Boston Landing's newest condominium development in one of the city's hottest neighborhoods! Over 1100 square feet of living space on one floor, private balcony, and views of the Boston Skyline. Luxurious finishes throughout and a chef's kitchen featuring calacatta quartz countertops, Thermidor and Bosch appliances, birch flooring, and abundant cabinet space. Stunning bathrooms feature Porcelanosa fixtures and quartz floating vanities. Building amenities include fitness room, professional management, and expanse common roof deck. Nest thermostats, keyless unit entry, and video intercom system for simple and secure guest access. One garage parking space included. Photos are representative of finishes and not of actual unit. Easy access to Mass pike, Storrow Drive, and Commuter Rail
  • Highlights
    • Area: Brighton
    • Property Class: Residential Lease
    • Total Rooms: 5
    • Year Built: 2021
    • Parking Spots: 1
    • Property Type: Condominium
    • Unit Number: 505
    • Status: Closed
  • Additional Details
    • Exterior Features: Balcony
    • SqFt Source: Unit Floor Plan
    • Year Built Source: Public Records
    • Pets Allowed: Yes w/ Restrictions
    • Year Built Details: Actual
  • Amenities
    • Community Features: Public Transportation, Shopping, Walk/Jog Trails, Highway Access, Public School, T-Station, University
  • Fees / Taxes
    • Rental Fee Includes: Water, Sewer, Trash Collection, Snow Removal

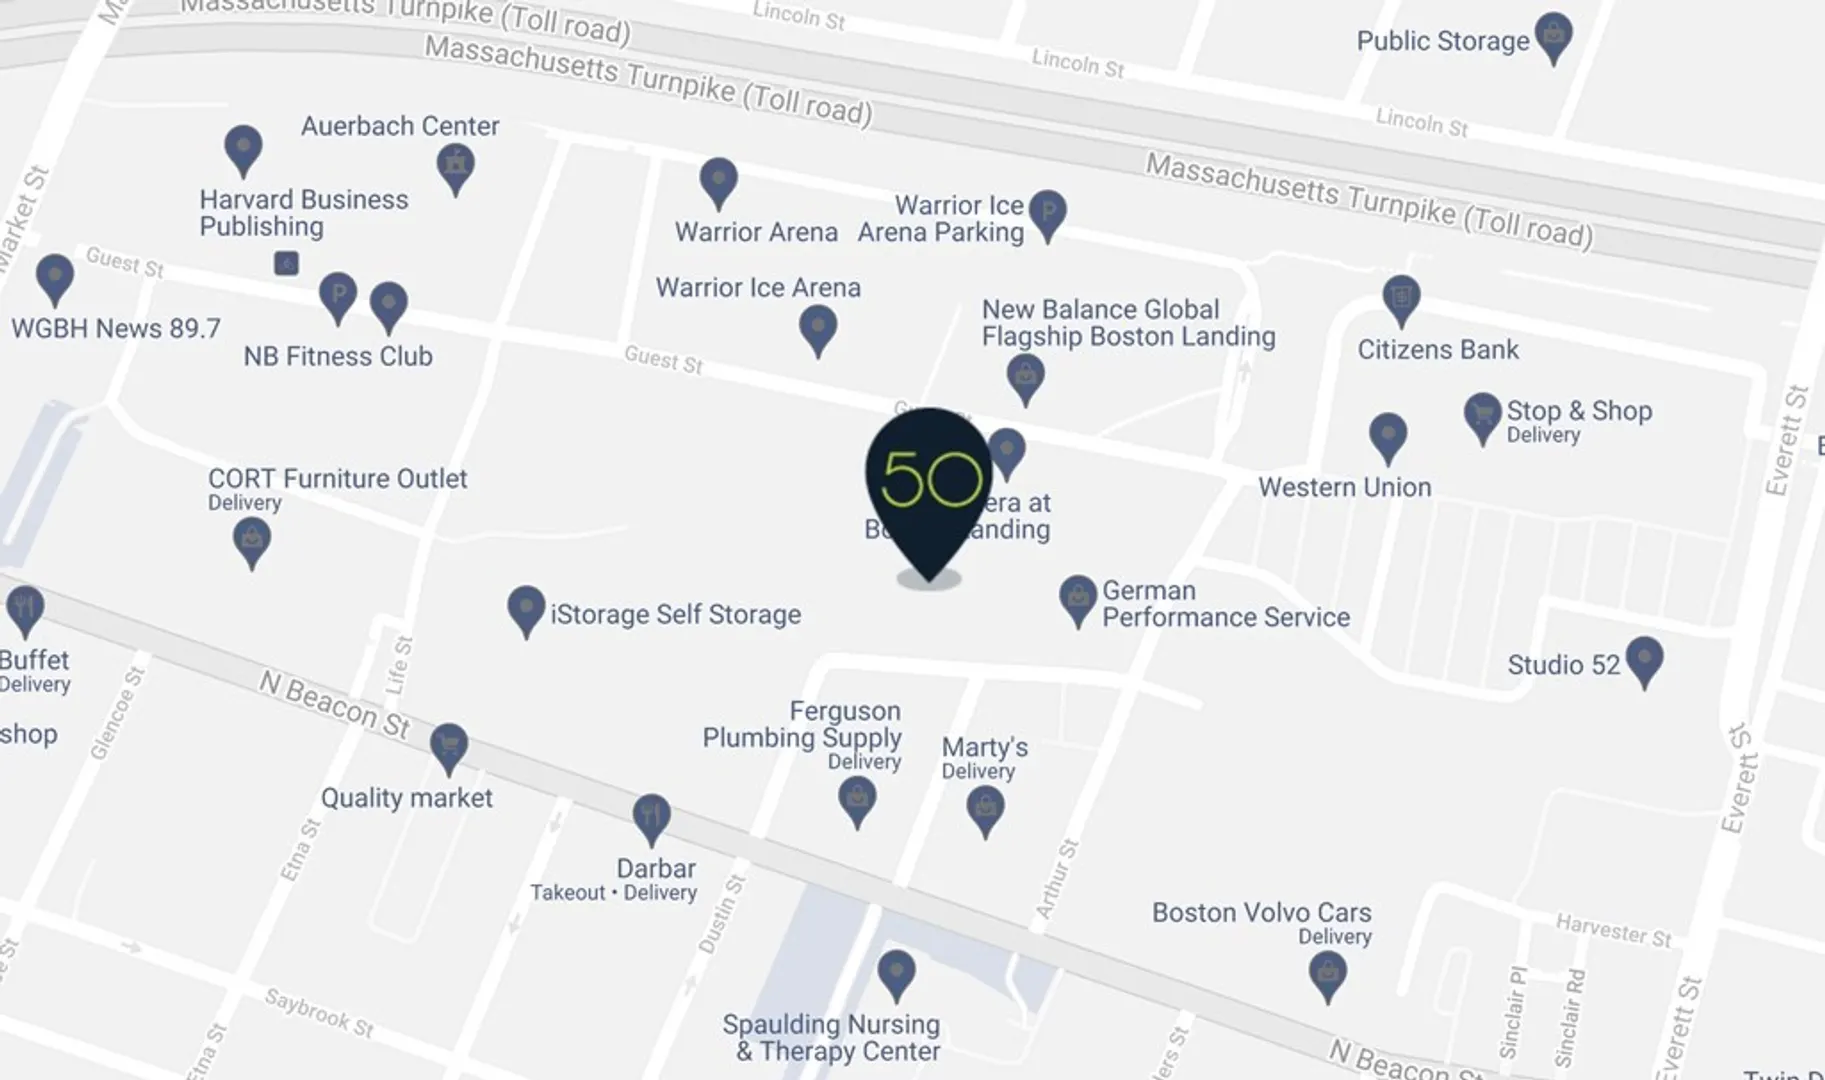
Location

50 Hichborn #505, Boston, MA 02135

Loading Map...

Similar Listings

58 Dustin Street #1 1
16 Photos
58 Dustin Street #1 Boston, MA 02135
$4,800/mo
2 Beds 2 Baths 1,789 Sqft
View Details
275 Tappan St #II 1
15 Photos
275 Tappan St #II Brookline, MA 02445
$4,800/mo
4 Beds 2 Baths 1,400 Sqft
View Details
311 Tappan St #3 1
35 Photos
311 Tappan St #3 Brookline, MA 02445
$4,800/mo
3 Beds 2 Baths 1,356 Sqft
View Details
169 Erie Street #2 1
23 Photos
169 Erie Street #2 Cambridge, MA 02139
$4,800/mo
3 Beds 2/1 Baths 1,600 Sqft
View Details
Sold
38 Glenwood #2 1
18 Photos
38 Glenwood #2 Cambridge, MA 02139
$4,600/mo
4 Beds 2 Baths 1,880 Sqft
View Details
Sold
90 Browne Street #2 1
26 Photos
90 Browne Street #2 Brookline, MA 02446
$4,500/mo
3 Beds 2 Baths 1,750 Sqft
View Details
Sold
1514 Beacon St #51 1
36 Photos
1514 Beacon St #51 Brookline, MA 02446
$4,500/mo
2 Beds 2 Baths 1,763 Sqft
View Details
Sold
90 Browne Street #3 1
16 Photos
90 Browne Street #3 Brookline, MA 02446
$4,495/mo
3 Beds 2 Baths 1,750 Sqft
View Details
Nicholas Mattia
Nicholas Mattia Sales and Leasing Specialist
617.543.0566
Email Me
Content © 2026 MLS Property Information Network, Inc. The information in this listing was gathered from third party resources including the seller and public records. Listing information provided courtesy of Compass. MLS Property Information Network, Inc. and its subscribers disclaim any and all representations or warranties as to the accuracy of this information.
  • Request More Information:

    617.262.2500
    When you are ready, please contact us and we will put our unrivaled knowledge of the Boston real estate market to work for you. Whether you are buying a luxury condo or renting a luxury apartment, we pledge to make your experience as stress free and enjoyable as possible.

    Please call, email, or send us a message through the web form below. An LRG Real Estate agent will contact you promptly.

    For More Info Please Call:

    617.262.2500

    or

    Email Us
  • Hidden
  • This field is for validation purposes and should be left unchanged.

By joining you agree to our Terms of Use and Privacy Policy