
Sold!


$508,000
2
Beds
1
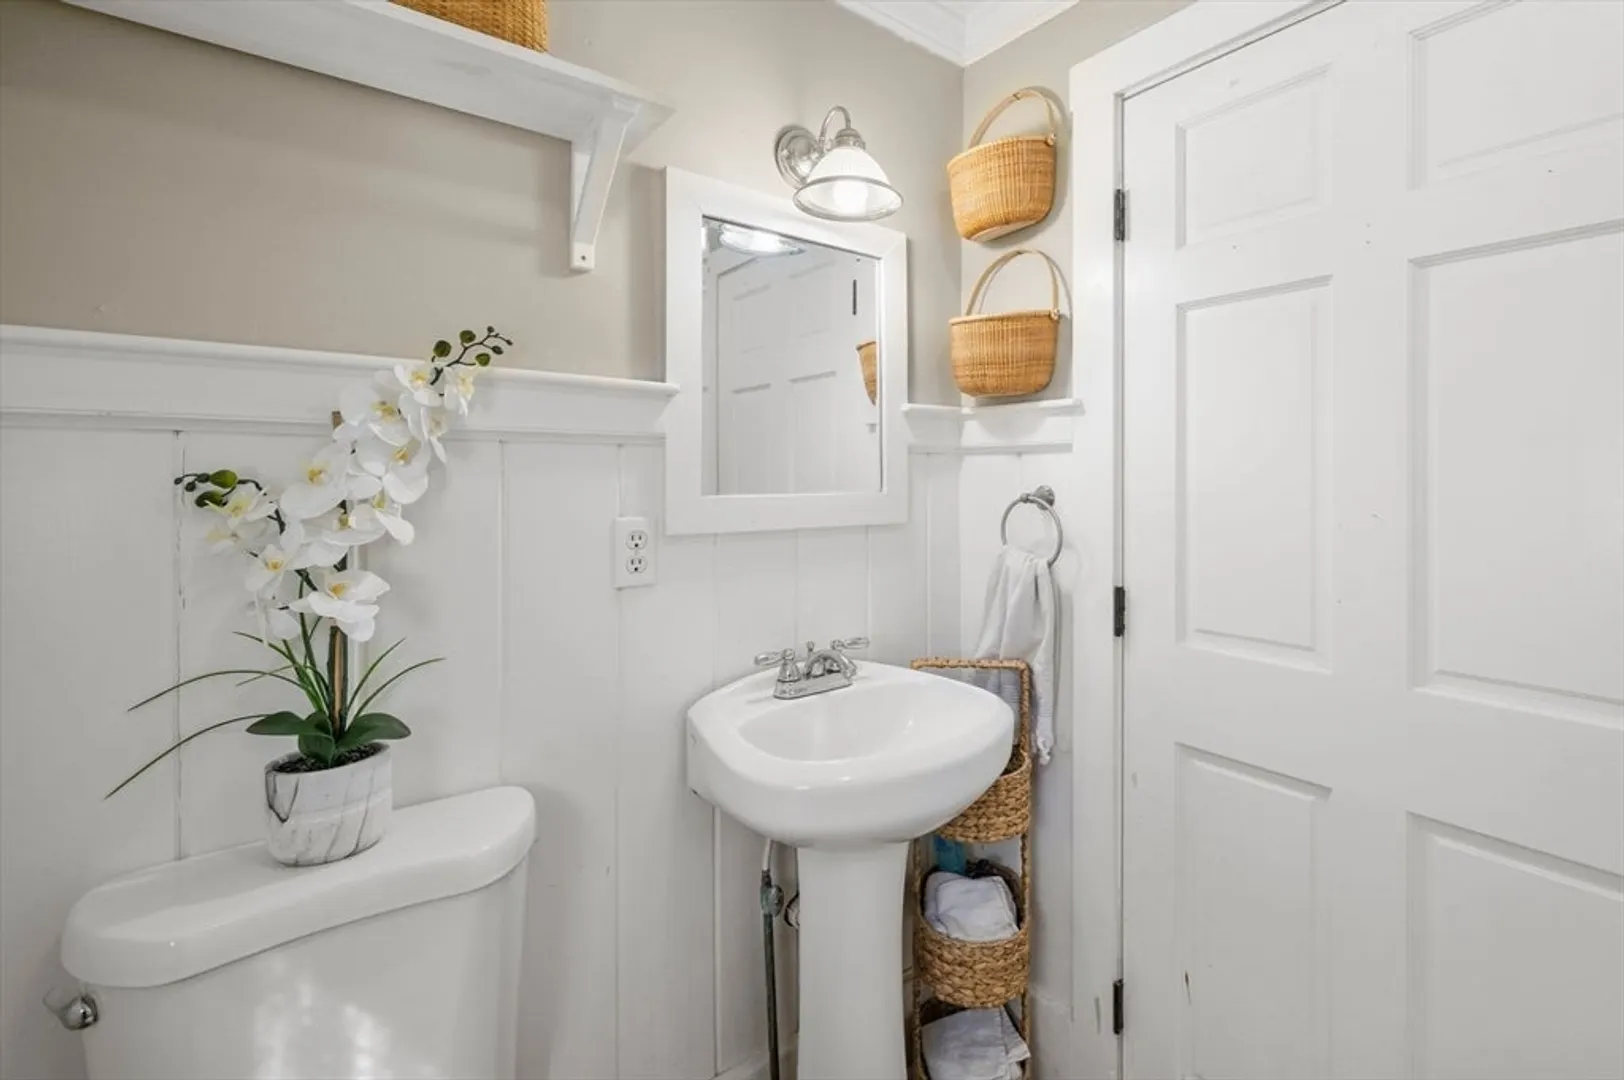
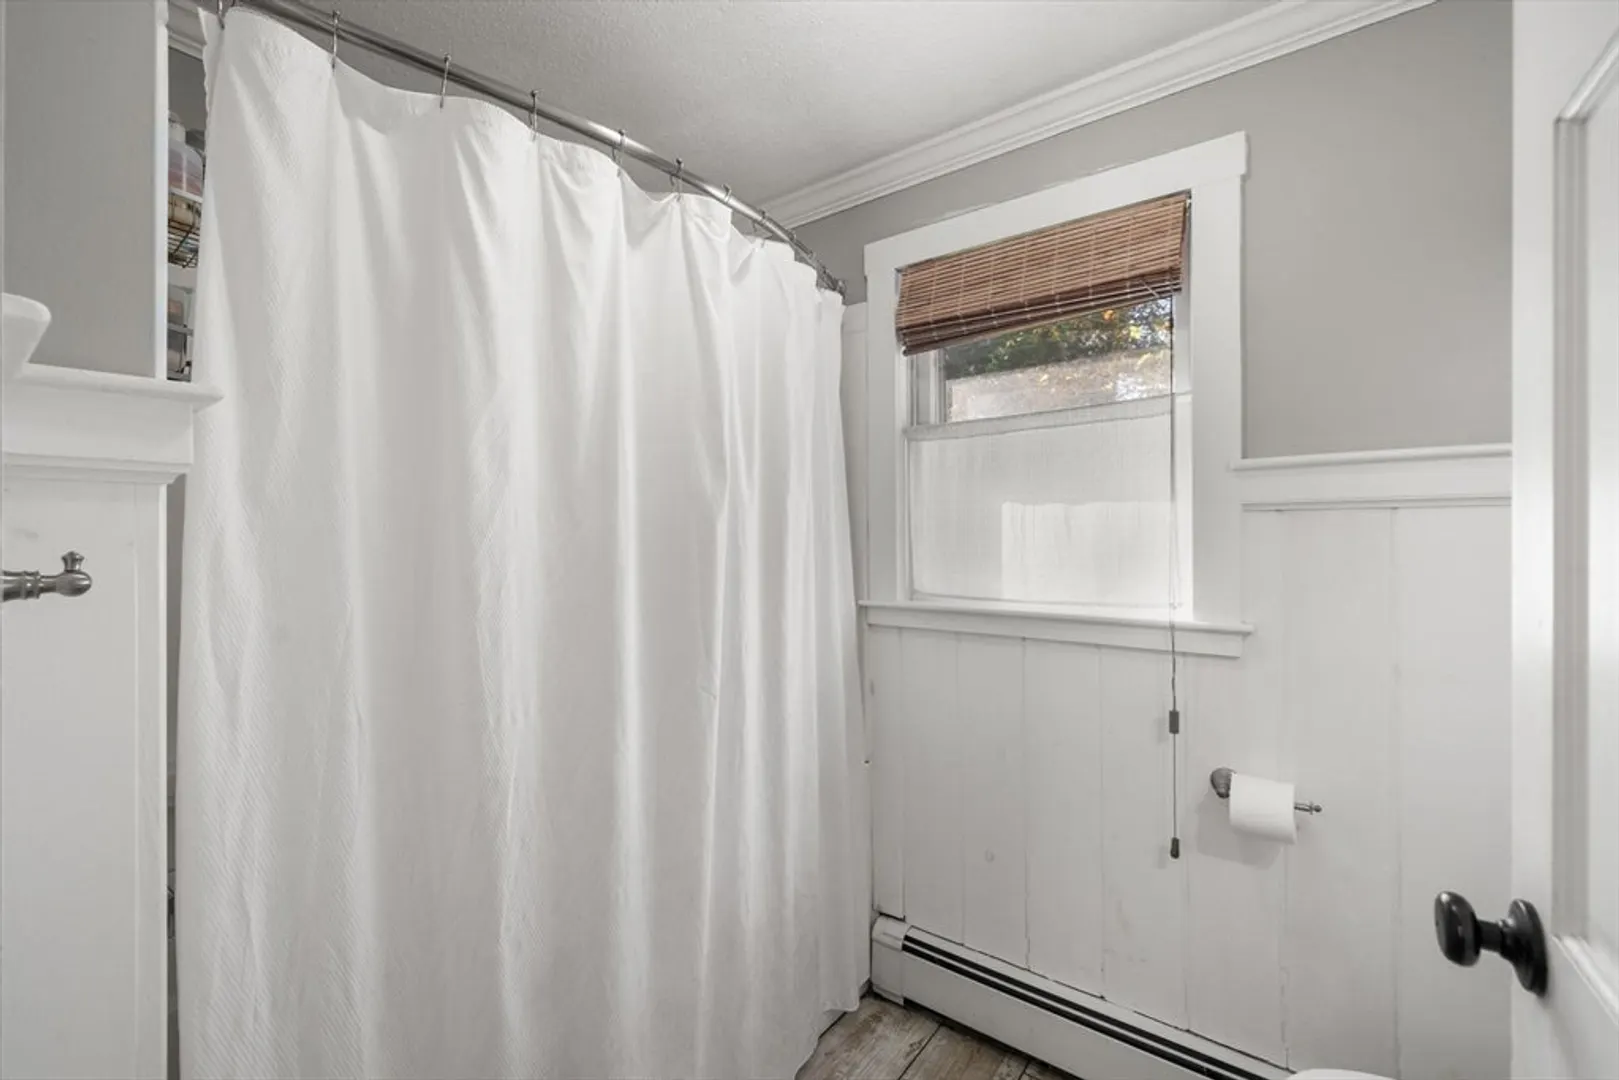
Bath
1,200
Living Area
-
Property Description
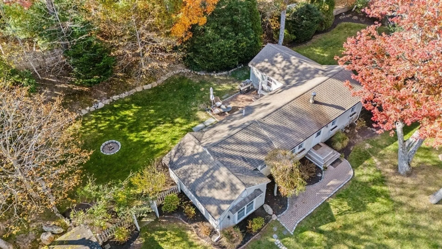
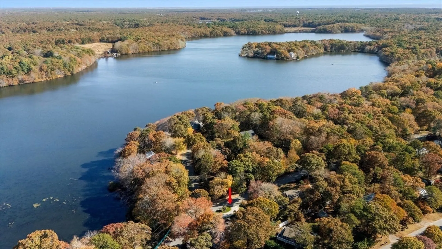
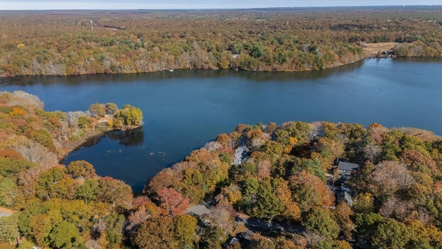
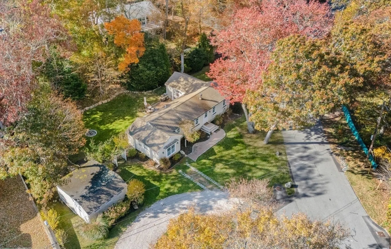
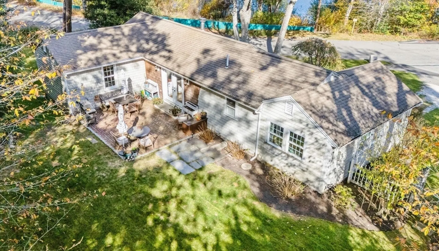
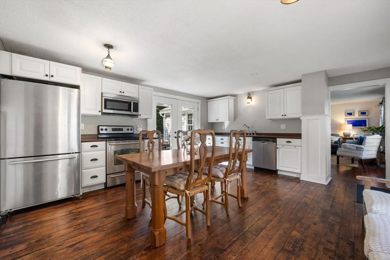
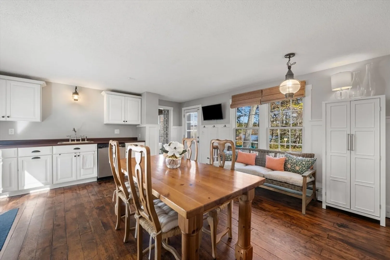
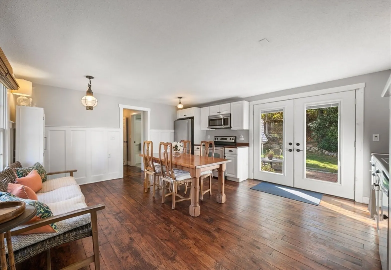
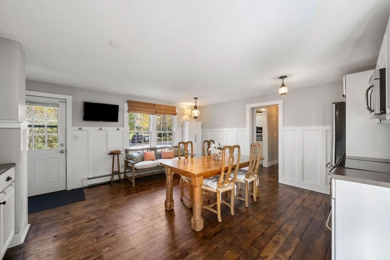
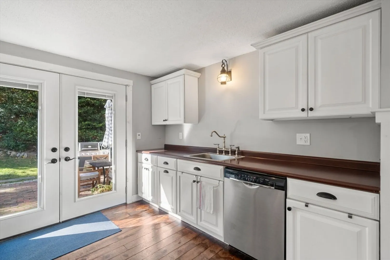
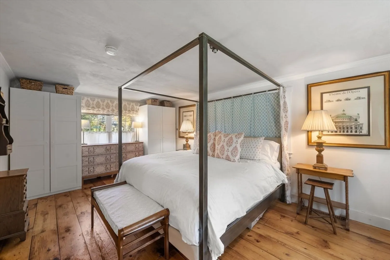
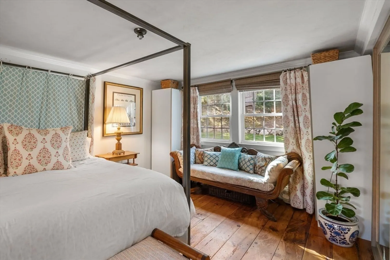
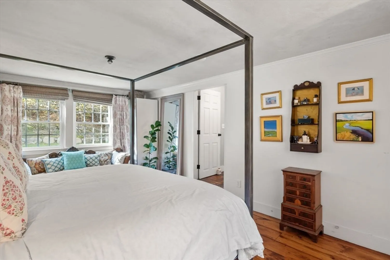
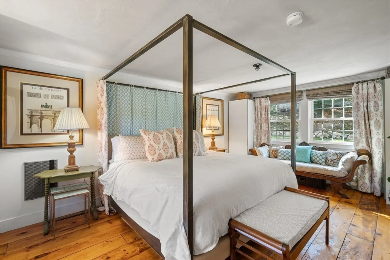
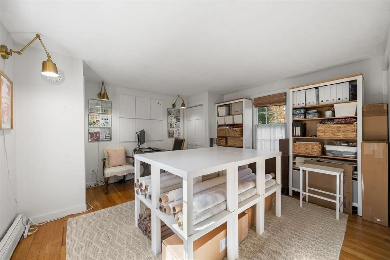
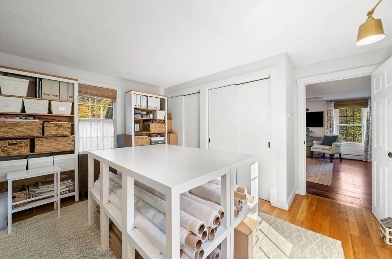
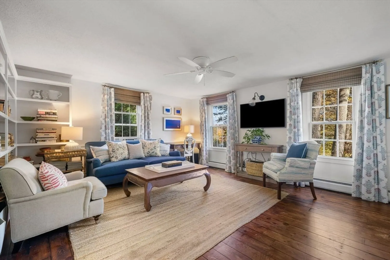
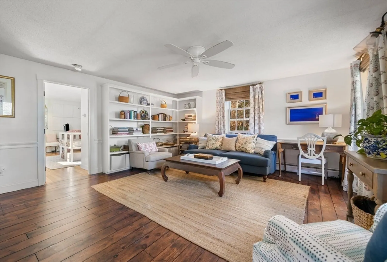
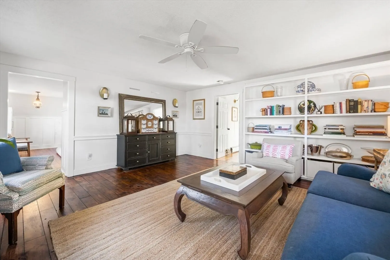
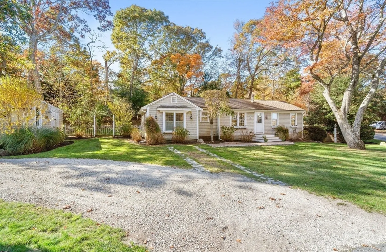
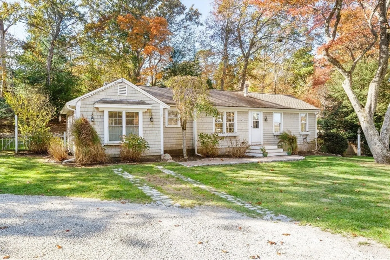
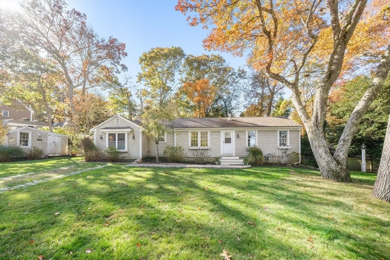
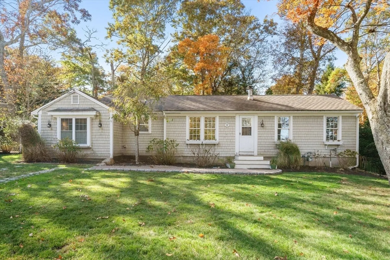
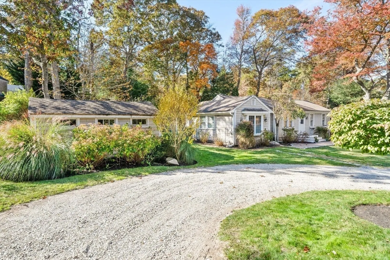
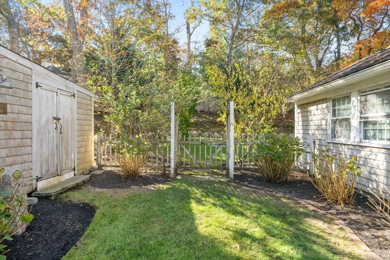
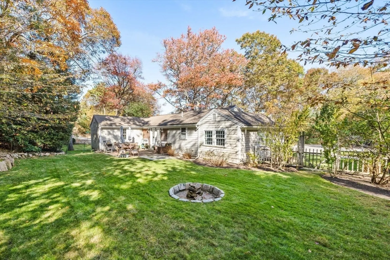
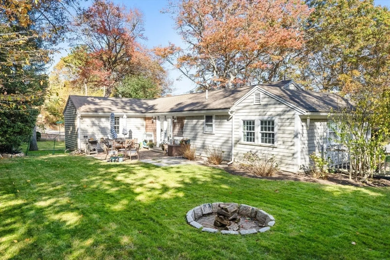
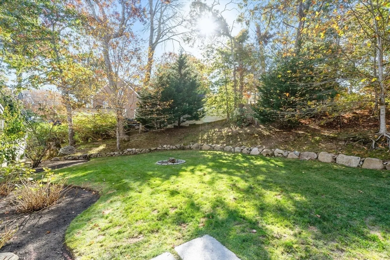
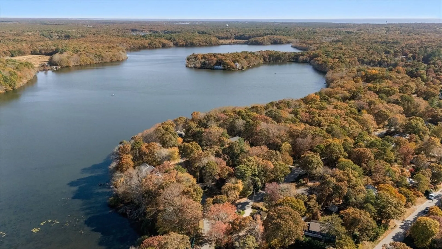
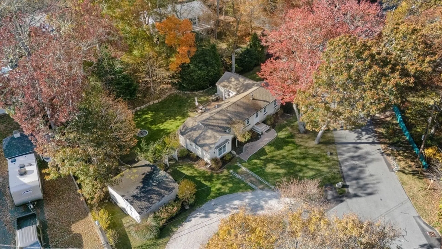
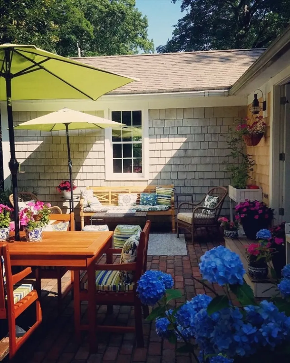
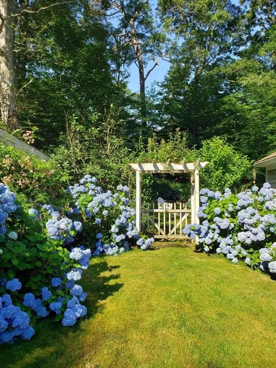
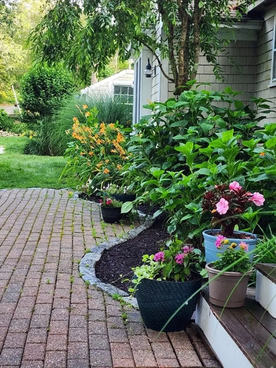
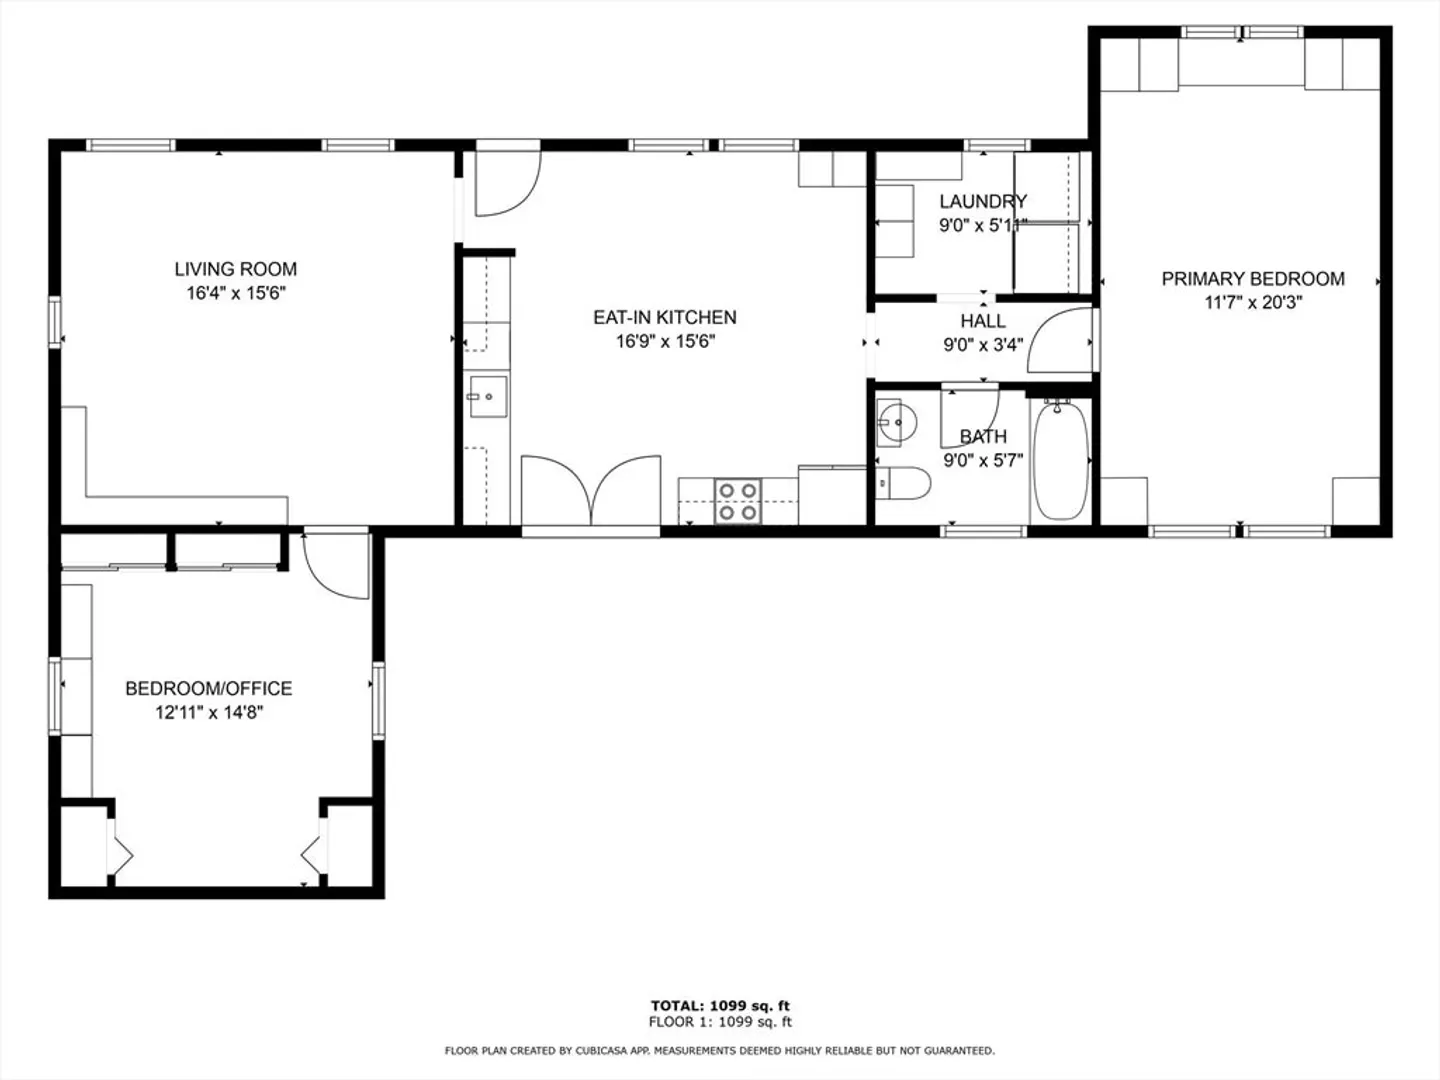
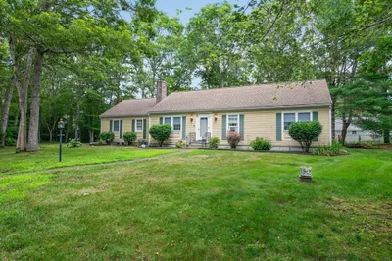
Nestled on a corner lot with serene views of Santuit Pond, this Cape Cod charmer offers cozy, single-level living with timeless appeal. Pine floors flow throughout most of the home, adding warmth & character. The heart of the home is a spacious kitchen that impresses with its size. French doors in the kitchen open fully from the center, inviting gentle breezes and seamlessly extending your living space to the adjoining patio. A massive living room with built-in shelving and beautiful pond views provides an ideal space for entertaining. Tucked away at the back, a sunlit bedroom currently serves as an office for a busy entrepreneur, making it one of the brightest, most inspiring rooms in the house. On the opposite end, a large bedroom—converted from a garage—offers versatility and privacy. Outdoors, the fenced-in backyard is perfect for pets or children, adding to the home's appeal. This charming property captures the best of Cape Cod living.
-
Highlights
- Heating: Baseboard, Natural Gas, Electric
- Property Class: Residential
- Style: Ranch
- Year Built: 1977
- Parking Spots: 4
- Property Type: Single Family Residence
- Total Rooms: 4
- Status: Closed
-
Additional Details
- Appliances: Gas Water Heater, Range, Dishwasher, Microwave, Refrigerator
- Flooring: Wood, Hardwood, Pine
- Lot Features: Corner Lot, Cleared
- Roof: Shingle
- Year Built Source: Public Records
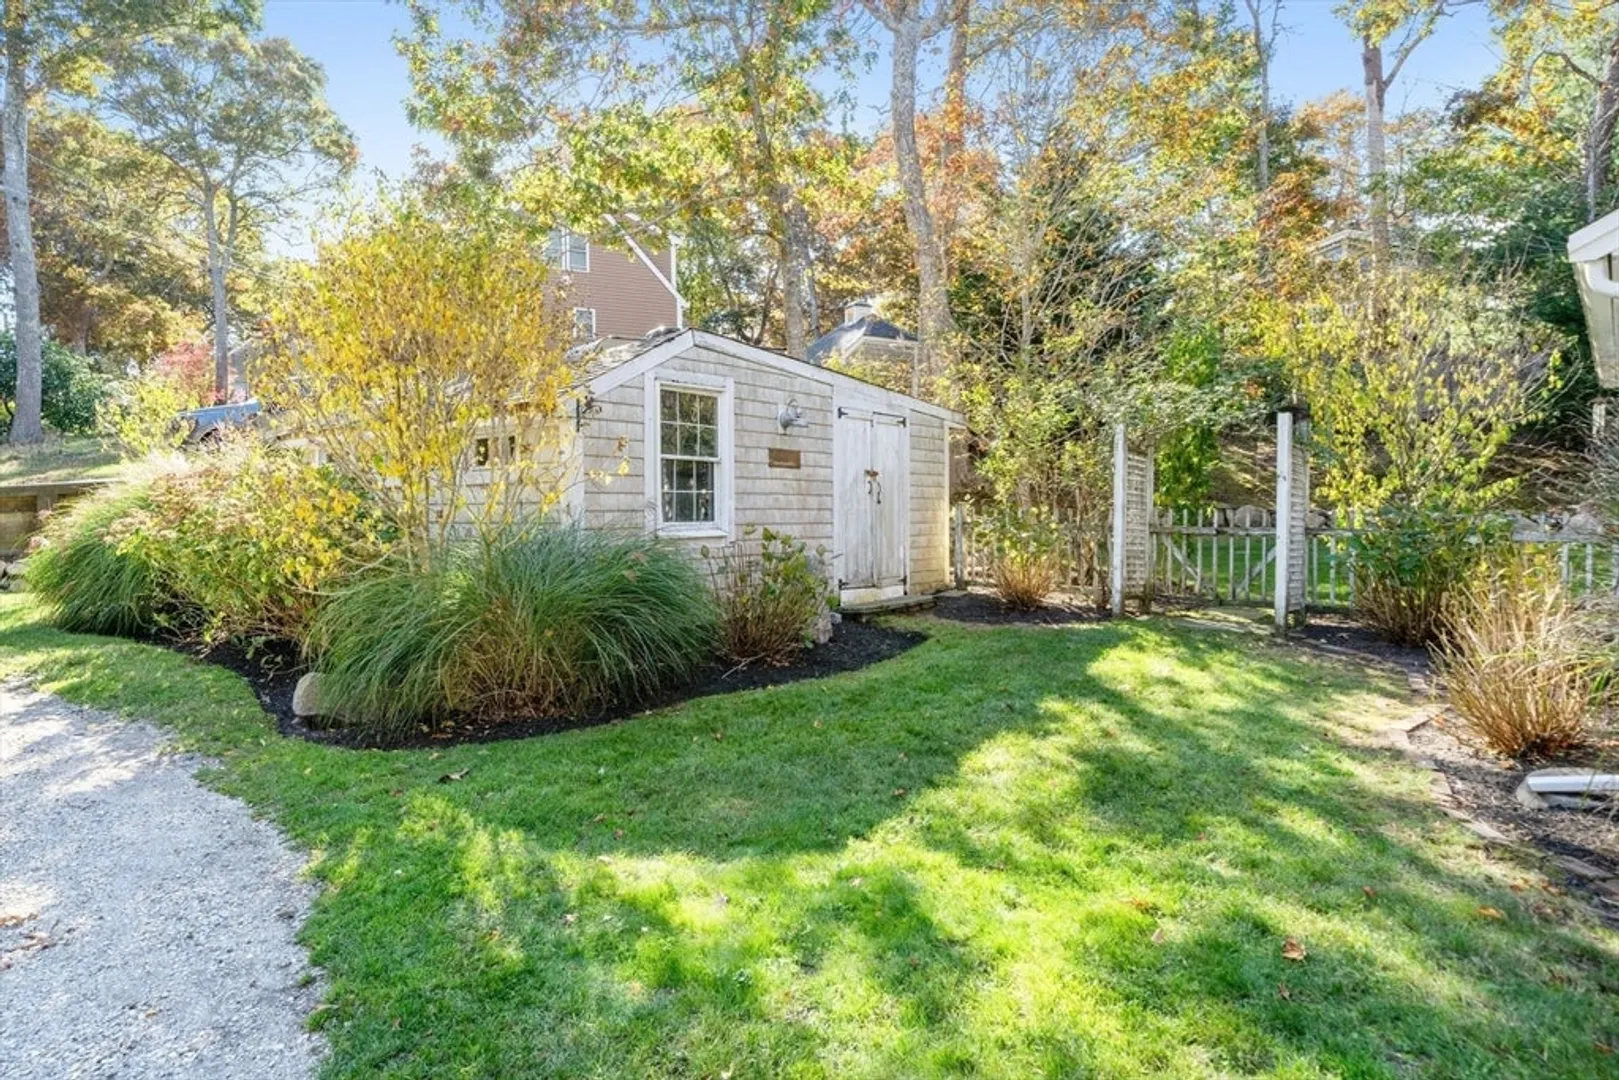
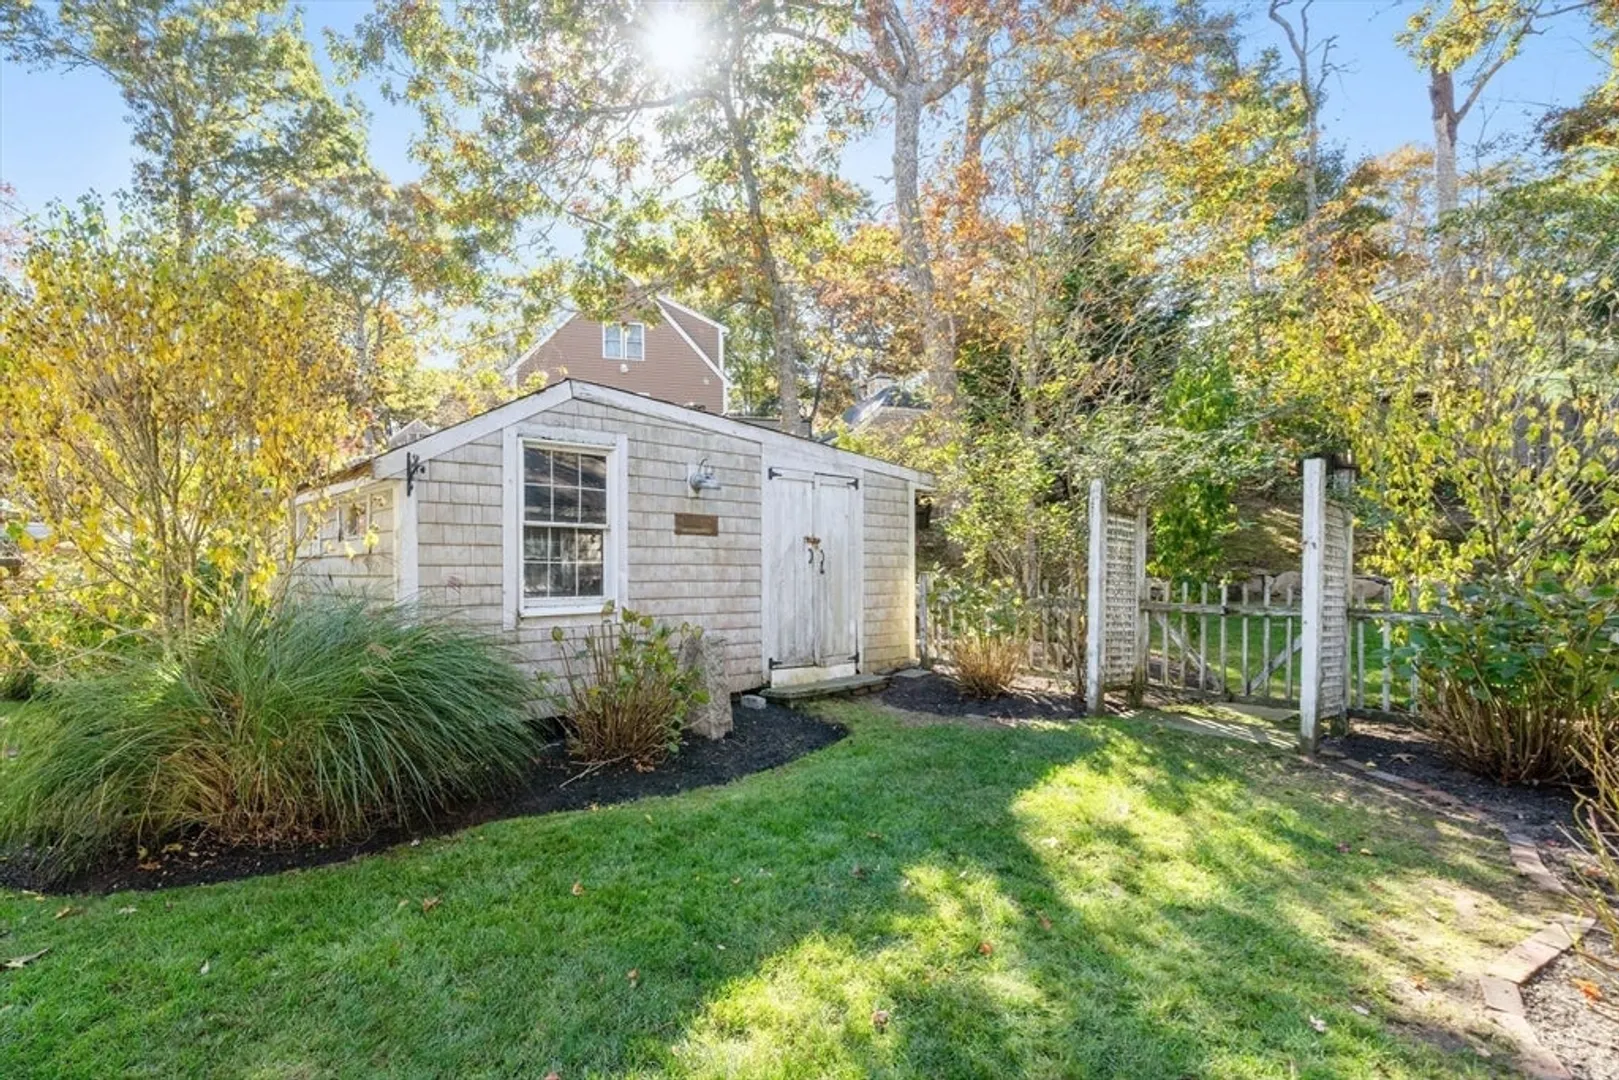
- Exterior Features: Patio, Rain Gutters, Storage, Professional Landscaping, Sprinkler System, Fenced Yard
- Foundation: Concrete Perimeter, Slab
- Road Frontage Type: Public
- Year Built Details: Actual
- Zoning: R5
-
Amenities
- Parking Features: Off Street, Unpaved
-
Utilities
- Sewer: Private Sewer
- Water Source: Public
-
Fees / Taxes
- Assessed Value: $390,000
- Taxes: $2,449
- Tax Year: 2024
Similar Listings
Sold
1 Photo
Sold
29 Photos
Sold
33 Photos
Sold
32 Photos
Content © 2026 MLS Property Information Network, Inc. The information in this listing was gathered from third party resources including the seller and public records.
Listing information provided courtesy of Keller Williams Realty.
MLS Property Information Network, Inc. and its subscribers disclaim any and all representations or warranties as to the accuracy of this information.
