
Sold!
$700,000
4
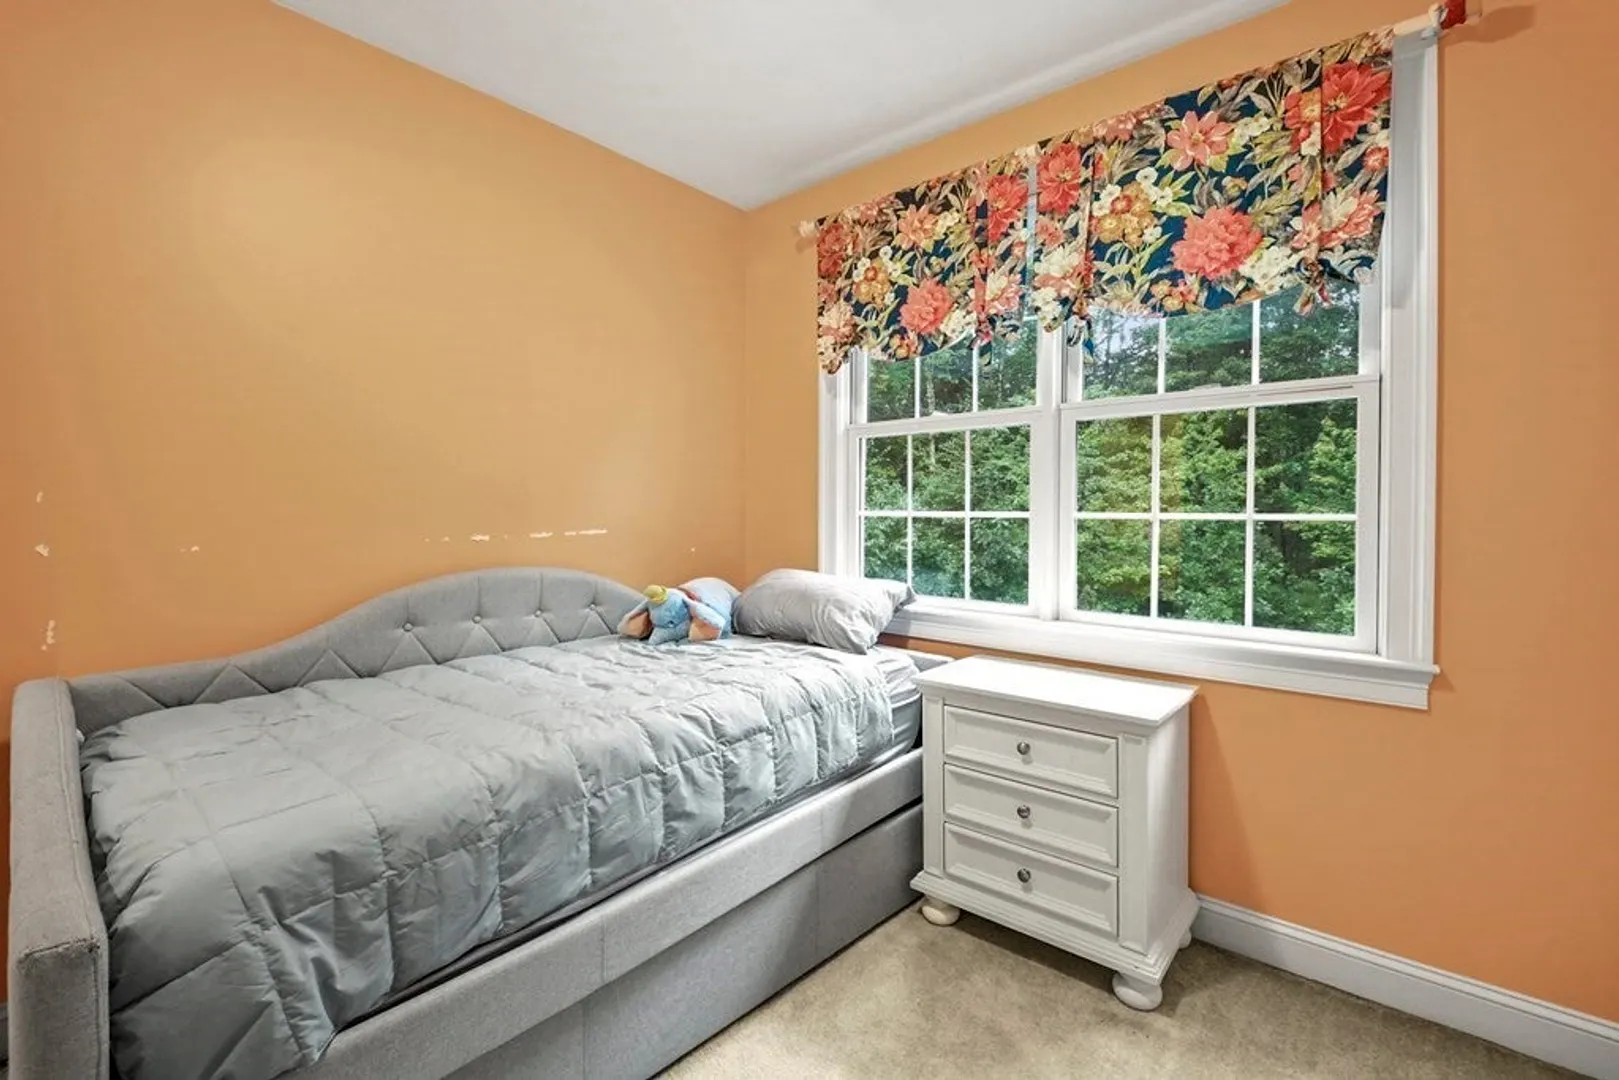
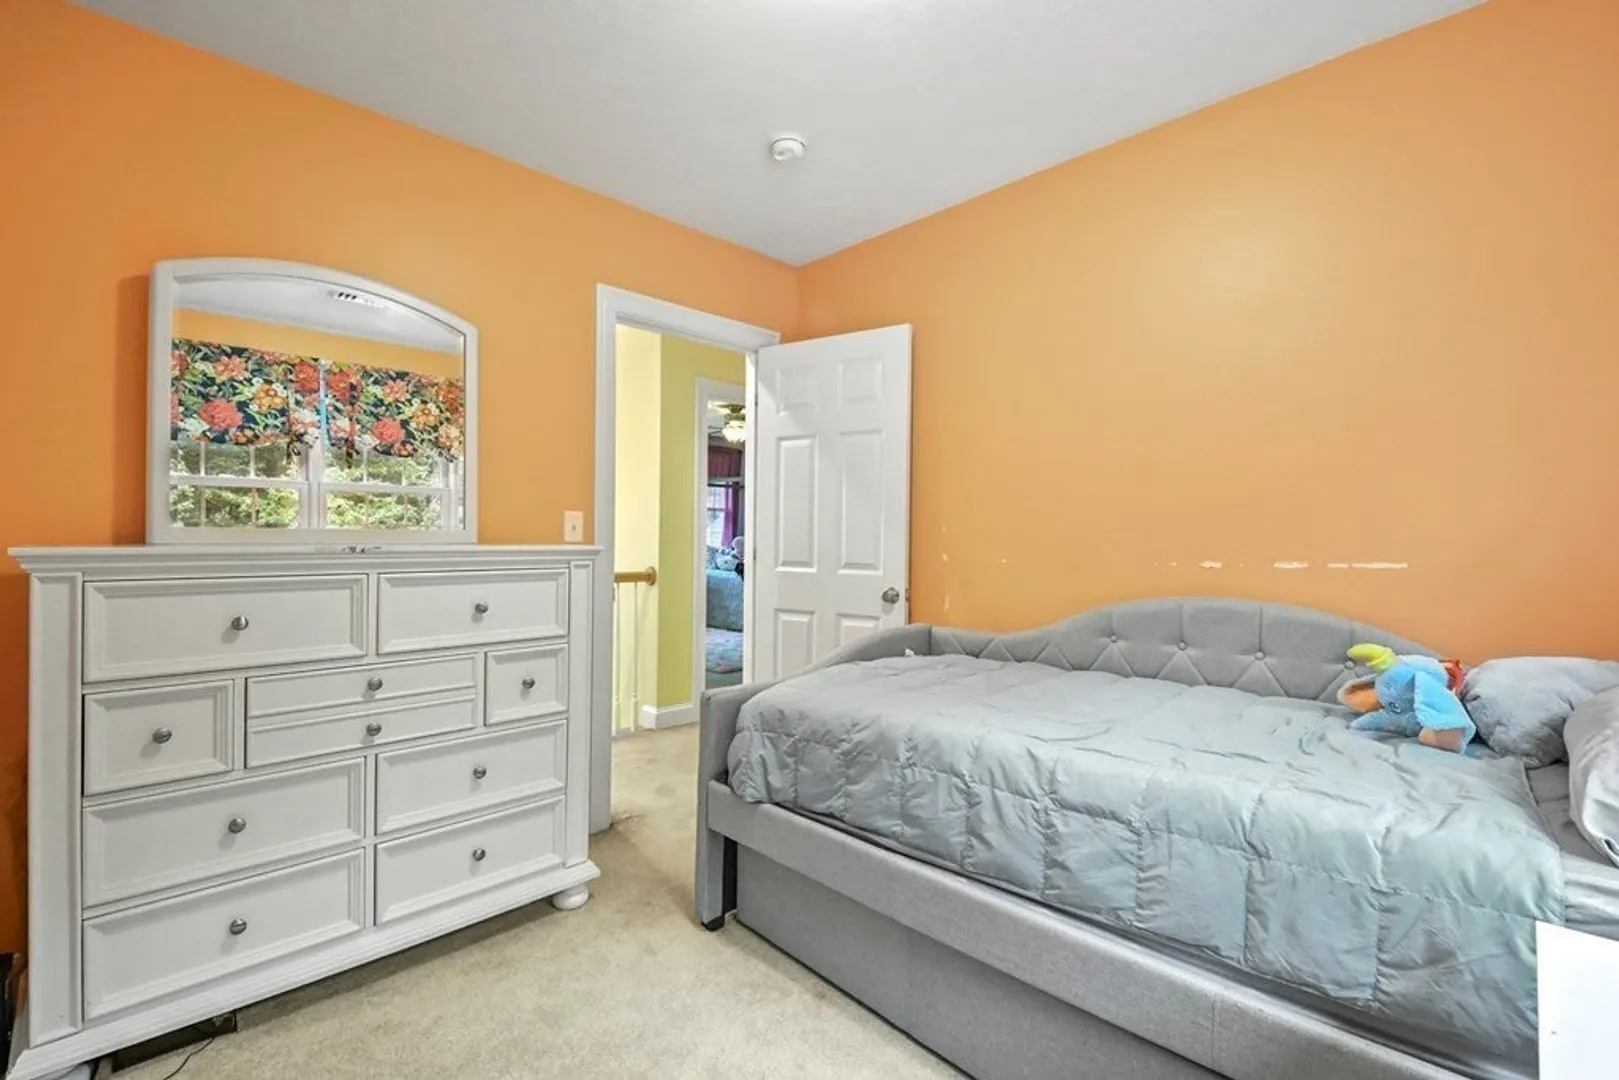
Beds
2/1
Baths
2,240
Living Area
-
Property Description
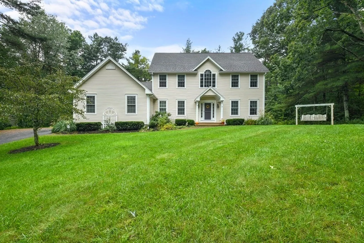
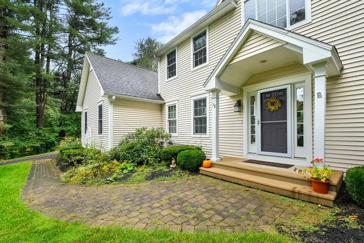
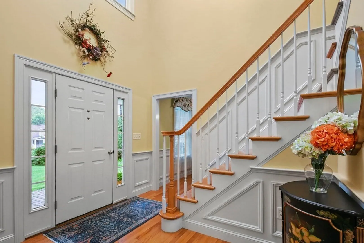
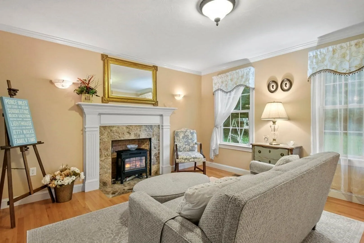
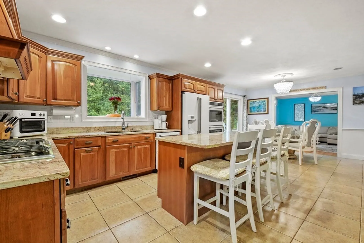
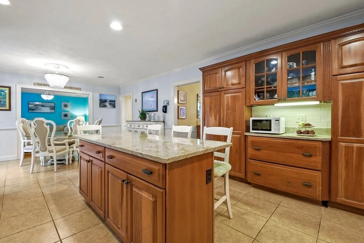
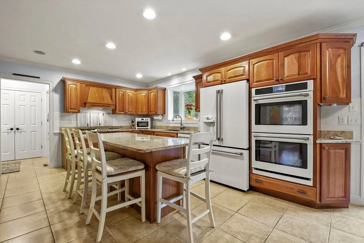
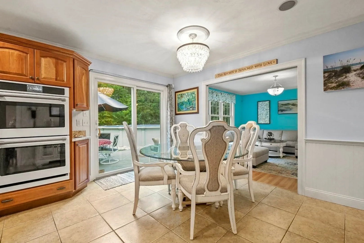
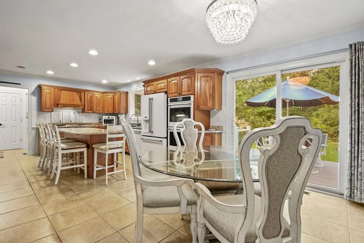
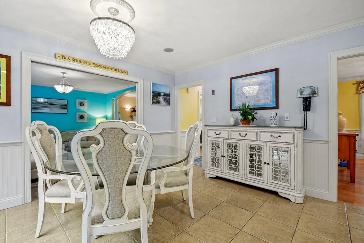
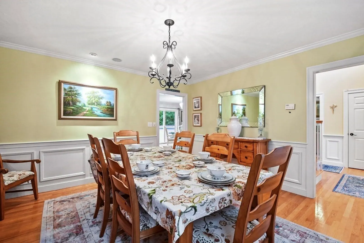
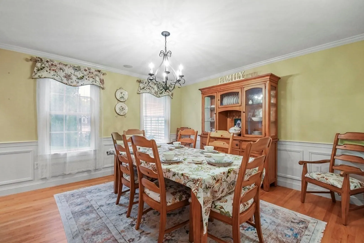
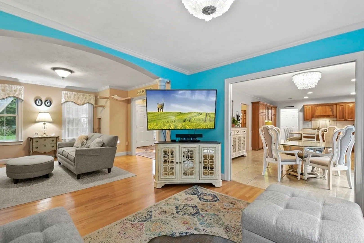
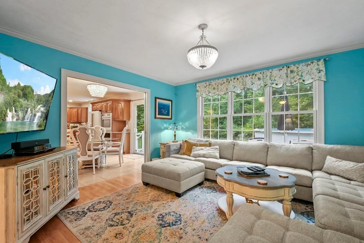
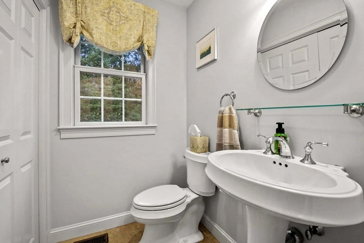
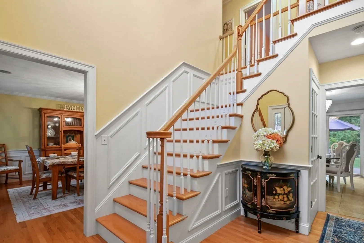
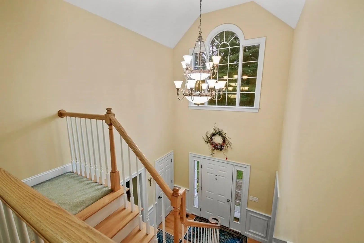
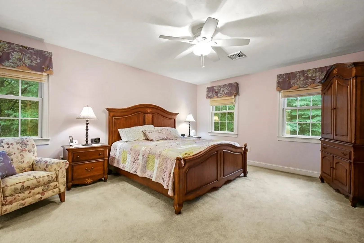
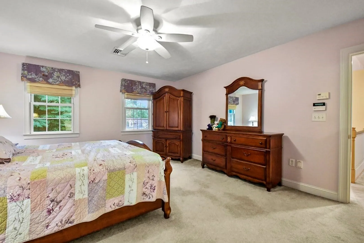
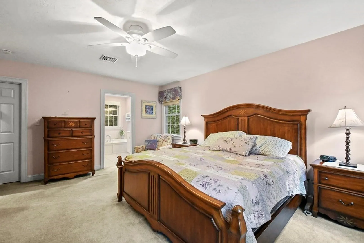
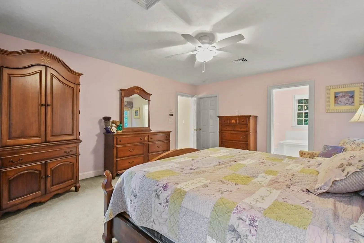
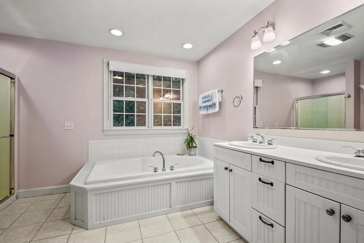
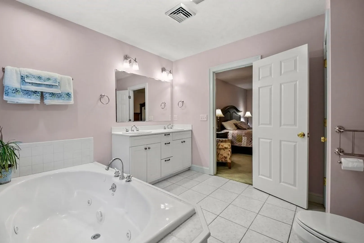
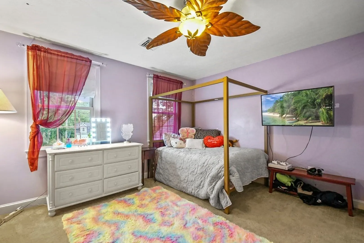
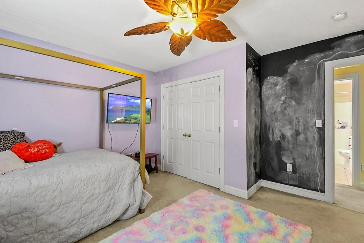
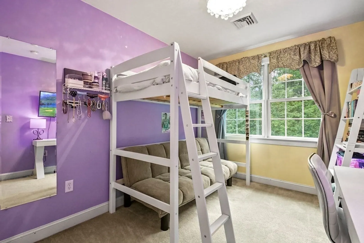
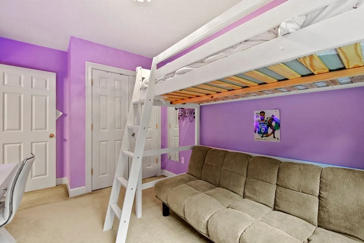
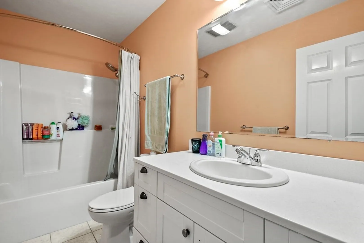
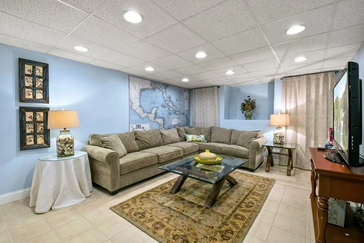
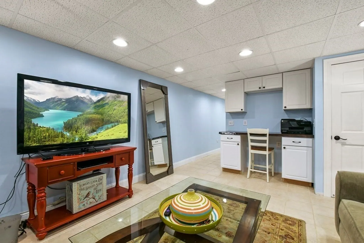
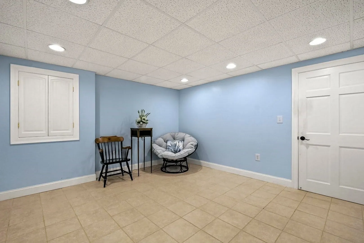
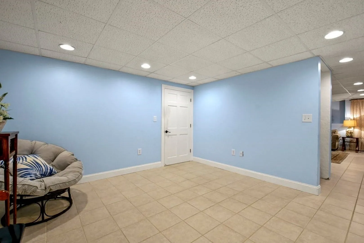
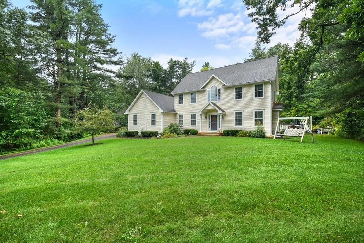
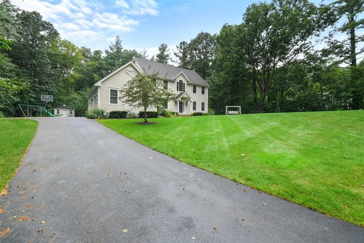
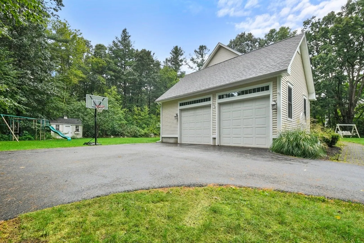
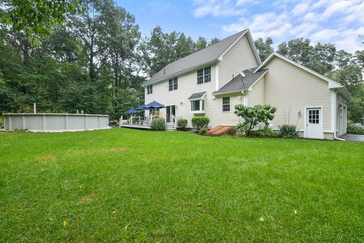
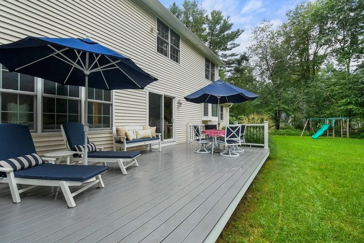
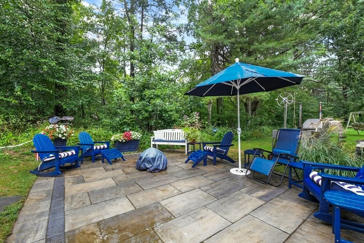
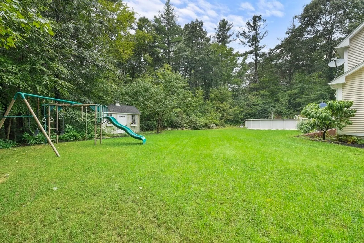
Did you blink and miss this gem? Here's your 2nd chance! Prepare to be wowed from the moment you walk through the front door into this stunning Colonial located in the Wachusett School District. Throughout the 1st floor you find luxurious finishing details incl wainscotting, chair rails, crown molding & gleaming wood floors. LR features a fireplace plumbed for propane & is open to the family room wired for surround sound. Cherry cabinet-packed kitchen is a chef's dream with 5 burner gas range, double ovens, newer Cafe appliances, granite countertops, box bay window, center island, eat in dining & sliders to the back deck. Formal dining & half bath w/ laundry round out the 1st floor. Upstairs you'll find the primary suite with walk in closet, bathroom with double vanity, jetted soaking tub and shower, three additional bedrooms and 2nd full bathroom. Bsmt has 2 additional finished rooms. 2 car garage. Enjoy your backyard oasis with pool, composite deck & patio. Quick close possible!
-
Highlights
- Acres: 3
- Heating: Forced Air, Oil, Hydro Air
- Property Class: Residential
- Style: Colonial
- Year Built: 2004
- Cooling: Central Air
- Parking Spots: 4
- Property Type: Single Family Residence
- Total Rooms: 8
- Status: Closed
-
Additional Details
- Appliances: Range, Oven, Dishwasher, Microwave, Refrigerator, Washer, Dryer, Utility Connections for Electric Range, Utility Connections for Electric Oven, Utility Connections for Electric Dryer
- Construction: Frame
- Fireplaces: 1
- Foundation: Concrete Perimeter
- Lot Features: Wooded, Cleared, Level
- Roof: Shingle
- Year Built Source: Public Records
- Basement: Partially Finished, Interior Entry, Concrete
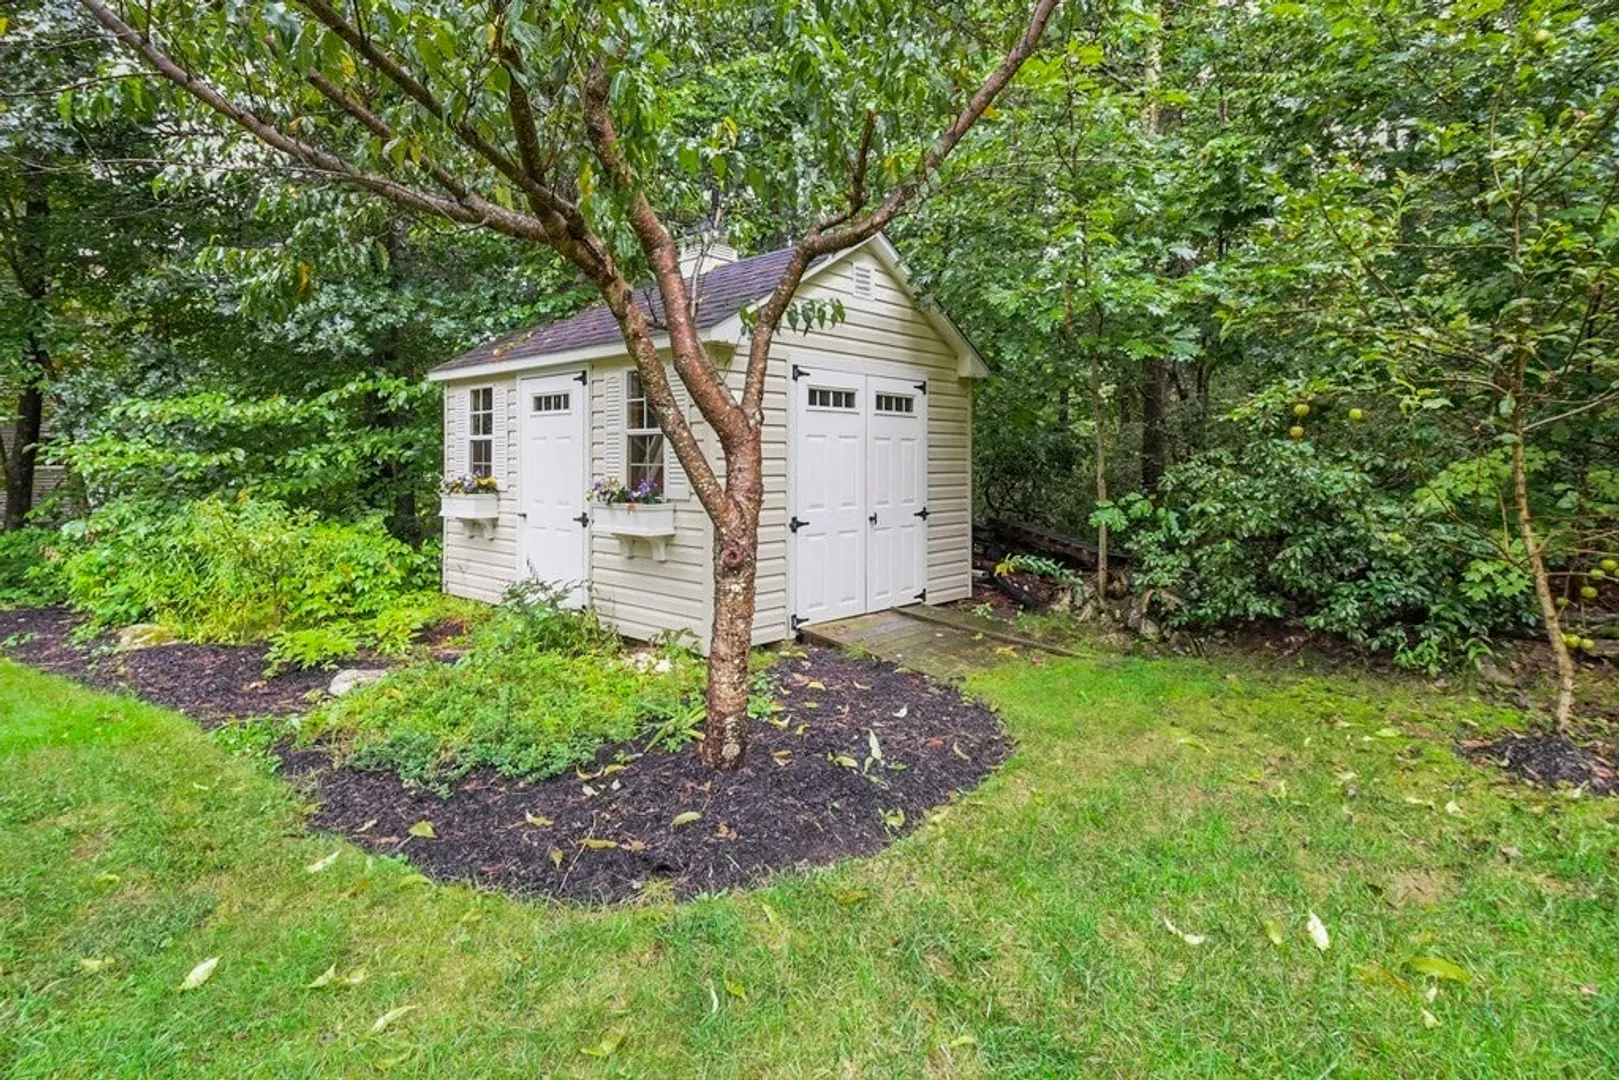
- Exterior Features: Deck - Composite, Patio, Pool - Above Ground, Storage, Fruit Trees, Stone Wall
- Flooring: Wood, Tile, Carpet, Hardwood, Flooring - Stone/Ceramic Tile
- Interior Features: Bonus Room, Central Vacuum, Wired for Sound, Internet Available - Broadband
- Road Frontage Type: Public
- Year Built Details: Actual
- Zoning: Grb
-
Amenities
- Community Features: Tennis Court(s), Park, Walk/Jog Trails, Golf, Public School
- Parking Features: Attached, Paved Drive, Off Street, Paved
- Security Features: Security System
- Covered Parking Spaces: 2
- Pool Features: Above Ground
-
Utilities
- Electric: 200+ Amp Service
- Water Source: Public
- Sewer: Private Sewer
-
Fees / Taxes
- Assessed Value: $489,400
- Compensation Based On: Net Sale Price
- Tax Year: 2023
- Buyer Agent Compensation: 2.0%
- Facilitator Compensation: 2.0%
- Taxes: $8,604
Similar Listings
Sold
38 Photos
Sold
41 Photos
Sold
42 Photos
Sold
1 Photo
Content © 2026 MLS Property Information Network, Inc. The information in this listing was gathered from third party resources including the seller and public records.
Listing information provided courtesy of Michael Toomey & Associates, Inc..
MLS Property Information Network, Inc. and its subscribers disclaim any and all representations or warranties as to the accuracy of this information.
