
Sold!

$800,000
5
Beds
2/1
Baths
3,084
Living Area
-
Property Description
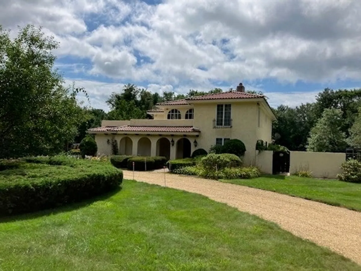
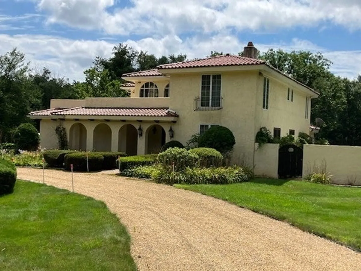
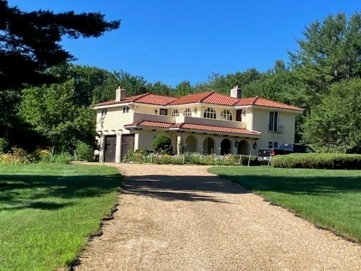
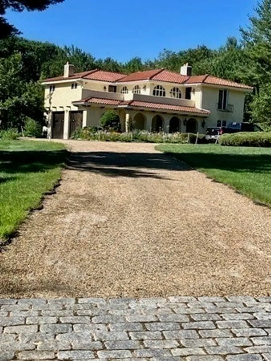
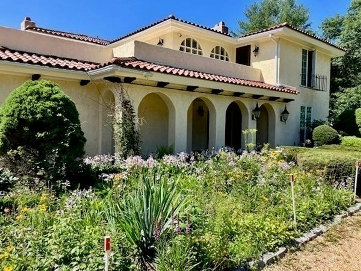
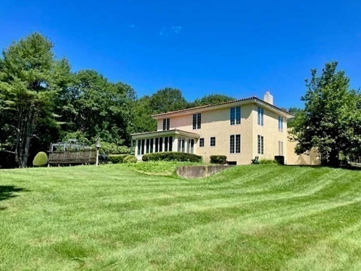
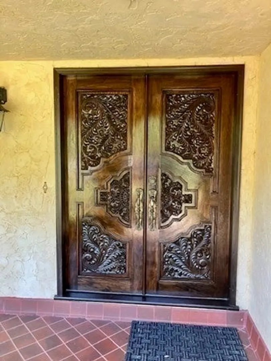
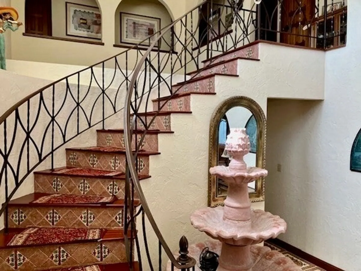
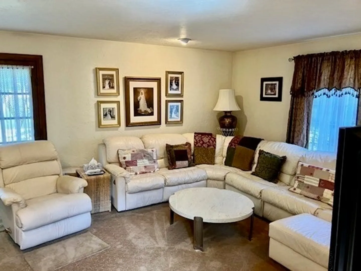
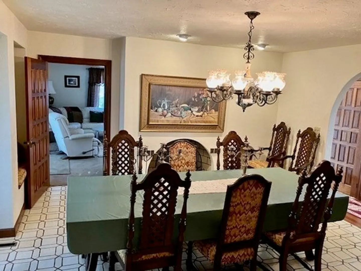
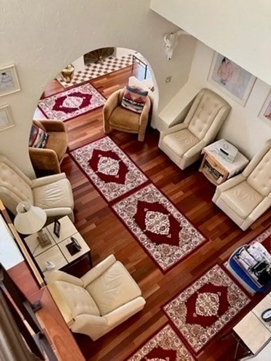
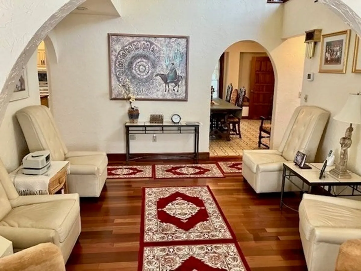
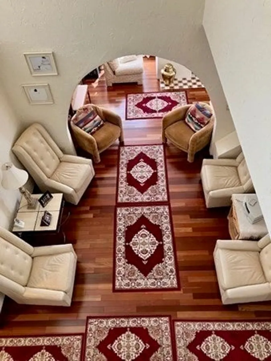
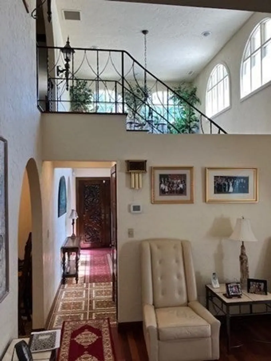
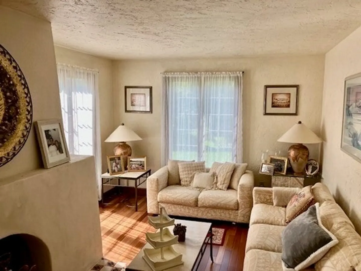
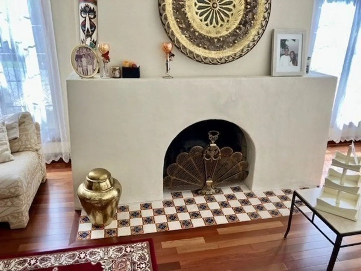
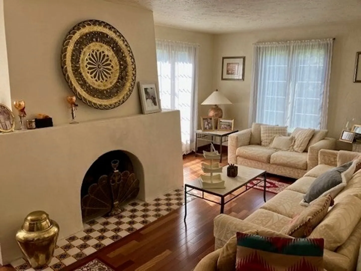
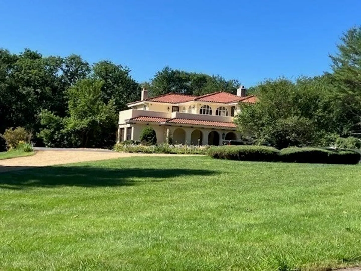
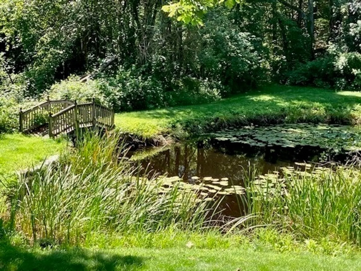
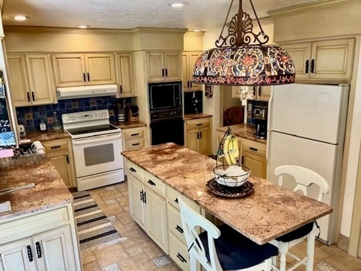
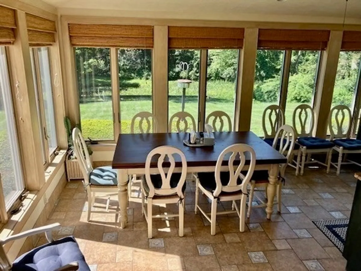
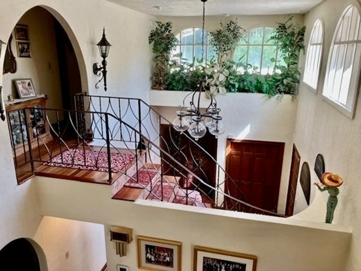
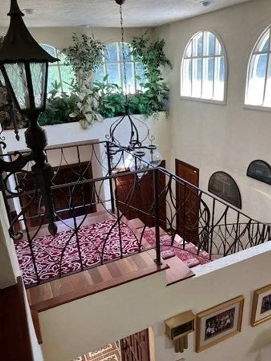
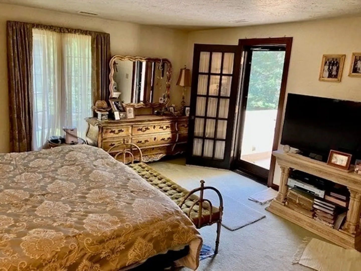
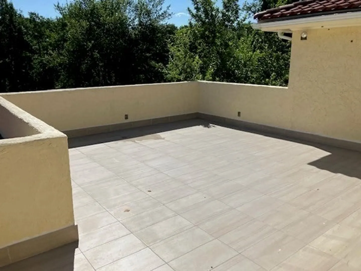
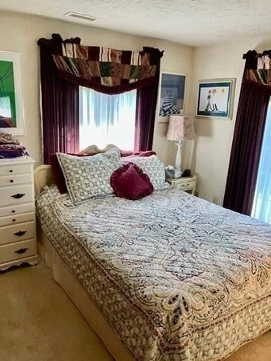
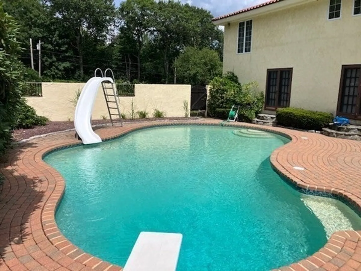
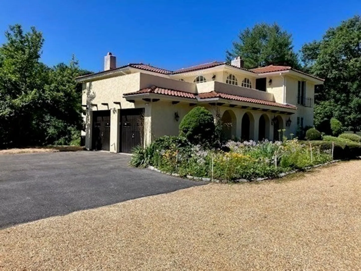
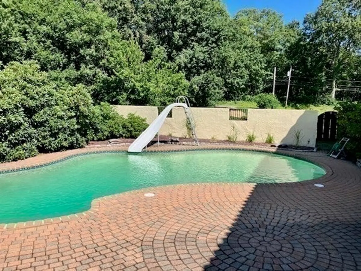
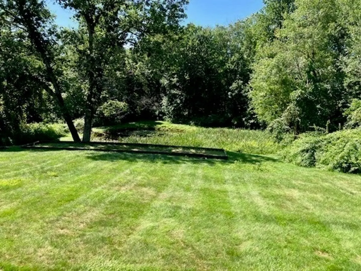
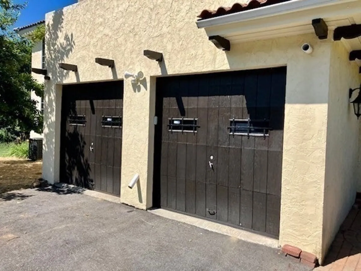
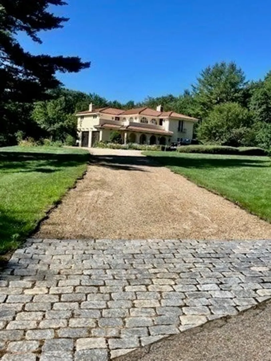
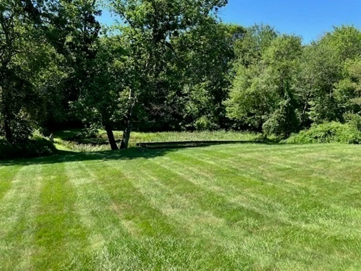
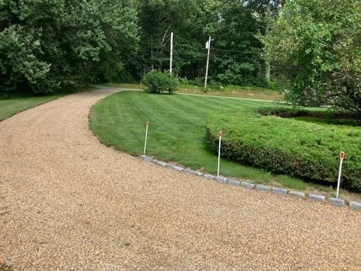
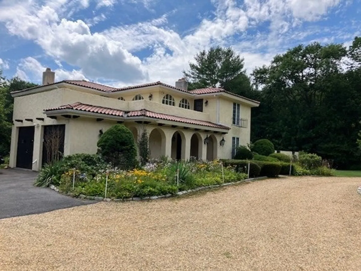
Open House Saturday September 2nd from 10-12. Must see custom built Spanish Villa surrounded by 9 acres of picturesque grounds in the highly sought after town of Paxton. This 5 bedroom, open layout home, is designed with family and entertaining in mind. Enter through the beautifully hand crafted mahogany door into the two story tiled foyer with curved stairs leading to the second floor. The main floor flows nicely between the living room and formal dinning room. There you also will find the sitting room and a bright family/sunroom. The kitchen with large center island provides lots of counter space. Stepping down into the breakfast room, you'll enjoy your morning coffee overlooking your backyard and small private pond. Breakfast room comes complete with a built-in bar great for serving drinks to your guests at the pool and oversized deck. Upstairs hosts all 5 bedrooms with a master suite that leads out to the second floor private terrace/patio. Brand new 5 bedroom septic.
-
Highlights
- Acres: 8
- Has View: Yes
- Parking Spots: 12
- Property Type: Single Family Residence
- Total Rooms: 10
- Status: Closed
- Cooling: Central Air
- Heating: Forced Air, Heat Pump, Oil, Electric
- Property Class: Residential
- Style: Colonial, Villa, Spanish Colonial
- Year Built: 1979
-
Additional Details
- Appliances: Range, Oven, Dishwasher, Microwave, Refrigerator, Washer, Dryer, Wine Cooler, Utility Connections for Electric Range, Utility Connections for Electric Oven, Utility Connections for Electric Dryer
- Construction: Frame, Stone
- Exterior Features: Deck, Balcony, Pool - Inground, Storage, Professional Landscaping, Stone Wall
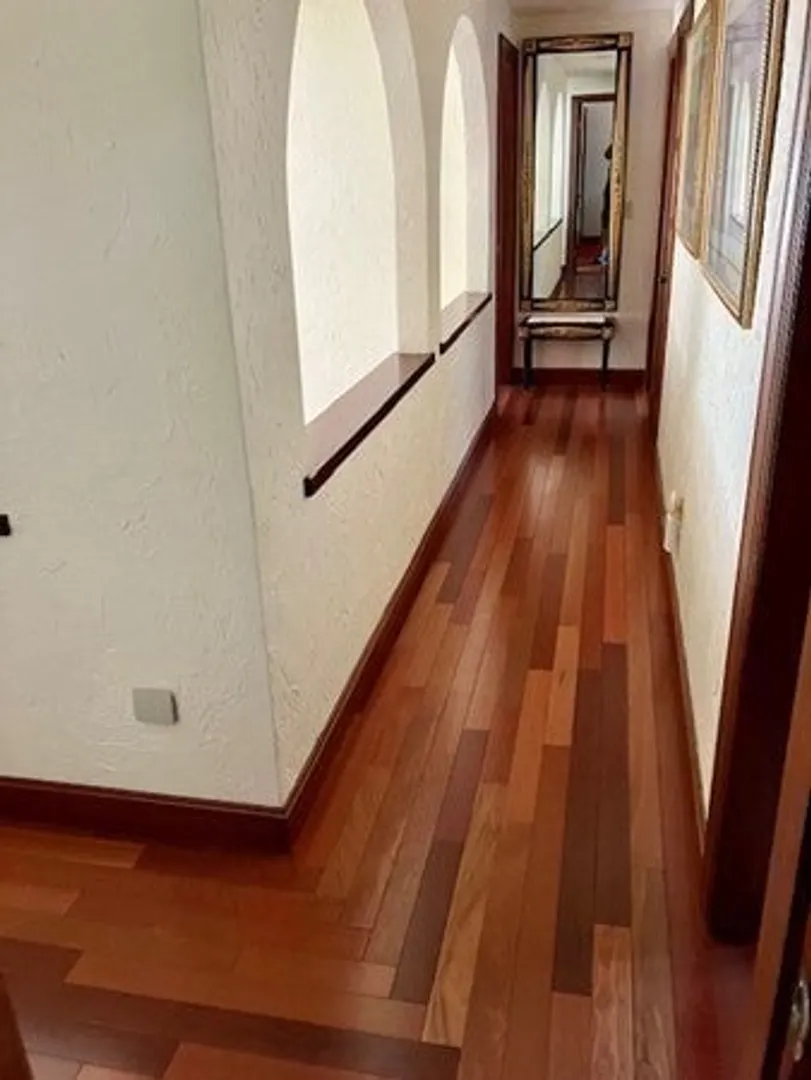
- Flooring: Tile, Carpet, Hardwood, Flooring - Hardwood, Flooring - Stone/Ceramic Tile
- Interior Features: Vaulted Ceiling(s), Dining Area, Pantry, Countertops - Stone/Granite/Solid, Wet bar, Slider, Sunken, Sitting Room, Bonus Room, Central Vacuum, Wet Bar
- Road Frontage Type: Public
- View: Scenic View(s)
- Year Built Source: Owner
- Basement: Full, Walk-Out Access, Interior Entry, Unfinished
- Exclusions: Personal Belongings.
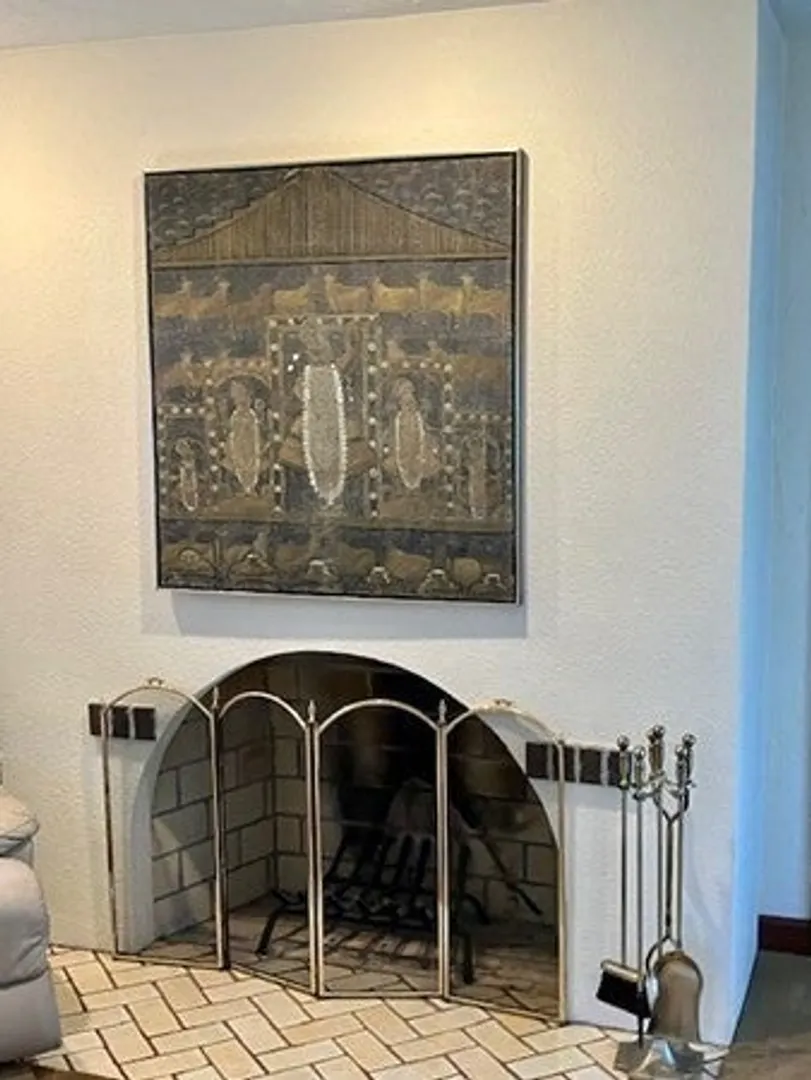
- Fireplaces: 3
- Foundation: Concrete Perimeter
- Lot Features: Wooded, Level
- Roof: Tile, Clay
- Year Built Details: Actual
- Zoning: Or4
-
Amenities
- Community Features: Shopping, Park, Walk/Jog Trails, Stable(s), Golf, Medical Facility, Conservation Area, Public School, University
- Parking Features: Attached, Garage Door Opener, Off Street, Stone/Gravel, Paved
- Security Features: Security System
- Waterfront Features: Waterfront, Pond
- Covered Parking Spaces: 2
- Pool Features: In Ground
- Waerfront: Yes
-
Utilities
- Electric: 200+ Amp Service, Generator Connection
- Water Source: Private
- Sewer: Private Sewer
-
Fees / Taxes
- Assessed Value: $518,200
- Compensation Based On: Net Sale Price
- Tax Year: 2022
- Buyer Agent Compensation: 2%
- Facilitator Compensation: 1%
- Taxes: $9,835
Similar Listings
Sold
32 Photos
Sold
42 Photos
Sold
42 Photos
Sold
41 Photos
Content © 2026 MLS Property Information Network, Inc. The information in this listing was gathered from third party resources including the seller and public records.
Listing information provided courtesy of Lamacchia Realty, Inc..
MLS Property Information Network, Inc. and its subscribers disclaim any and all representations or warranties as to the accuracy of this information.
