
Sold!
$885,000
3
Beds
3/1
Baths
2,570
Living Area
-
Property Description
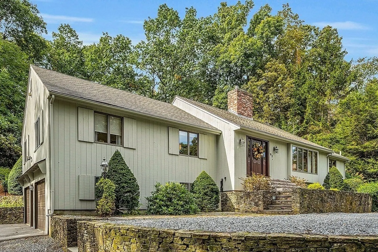
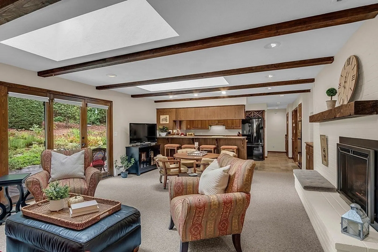
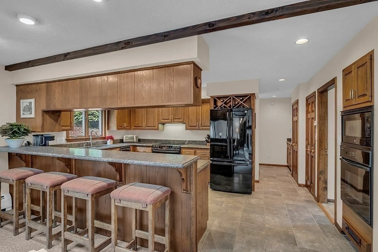
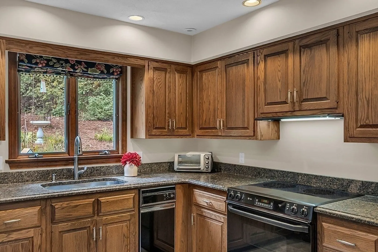
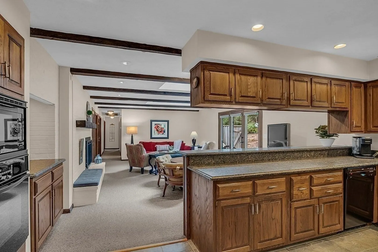
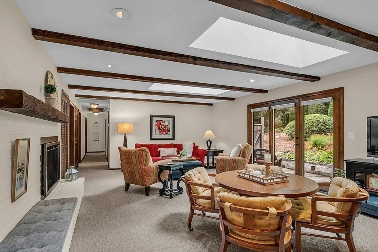
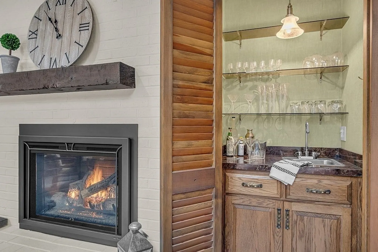
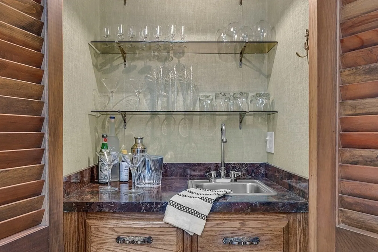
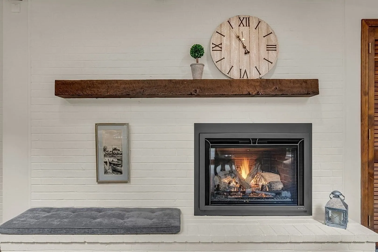
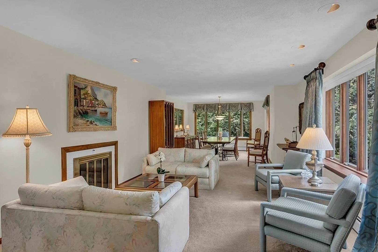
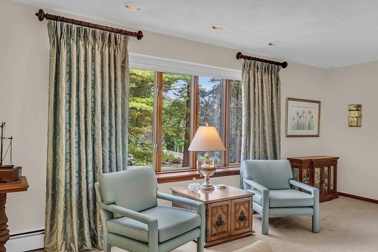
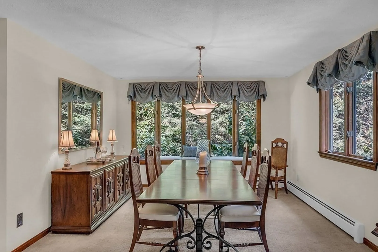
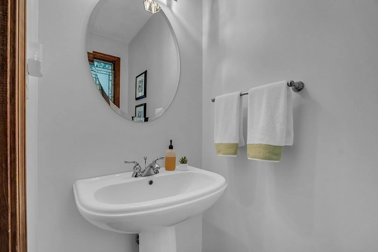
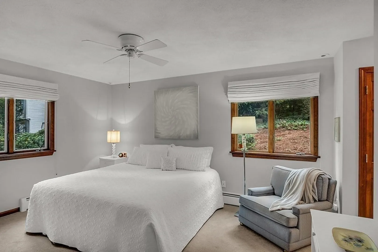
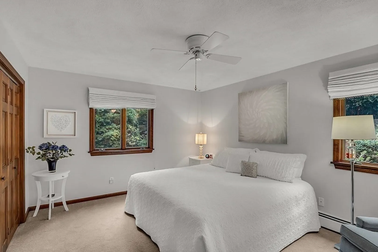
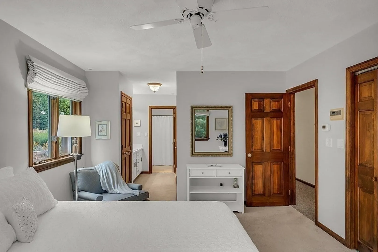
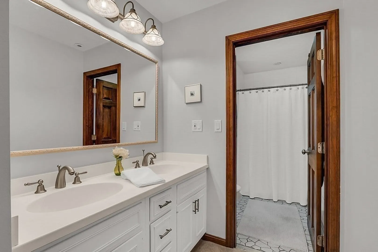
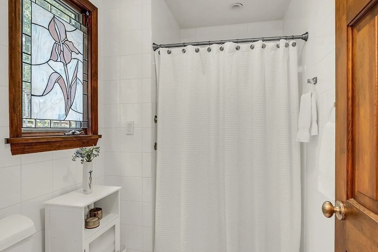
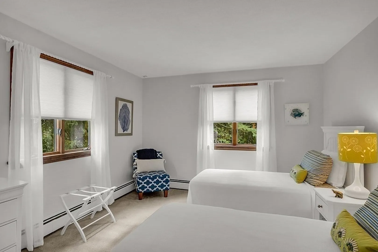
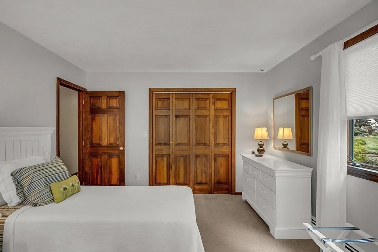
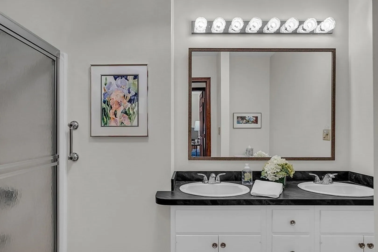
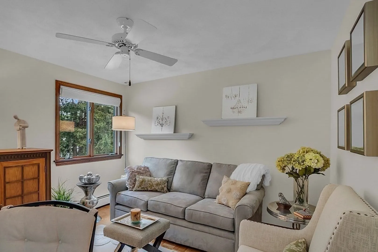
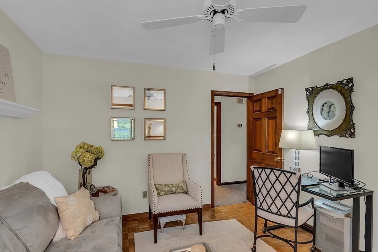
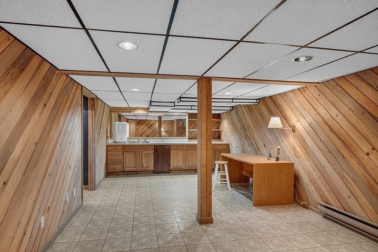
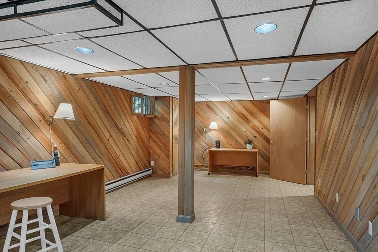
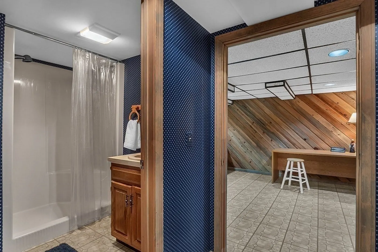
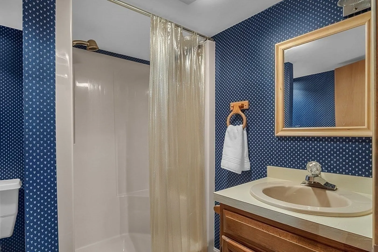
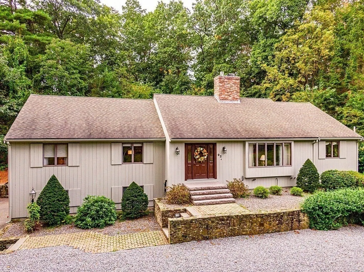
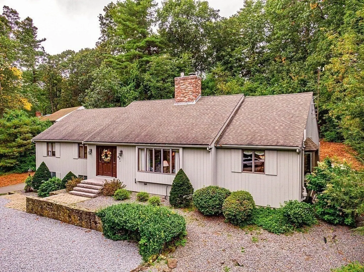
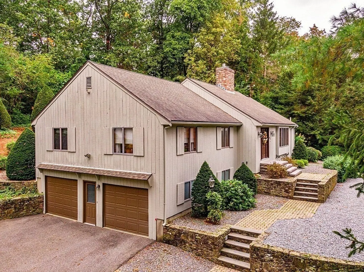
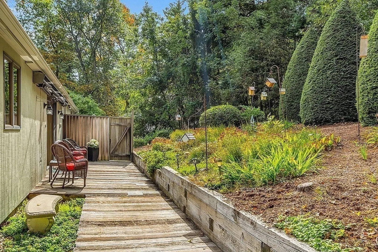
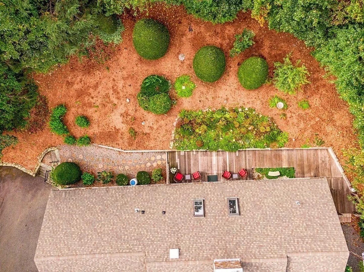
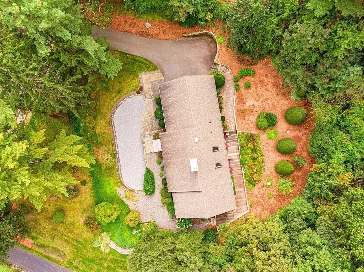
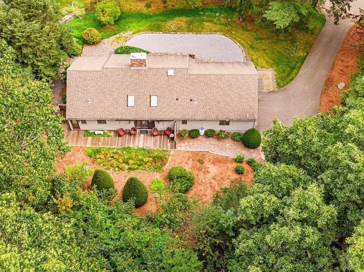
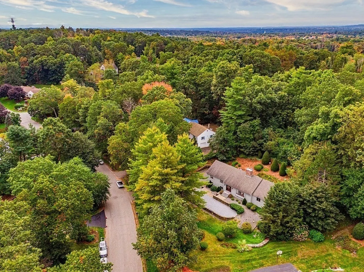
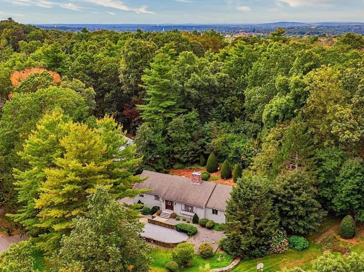
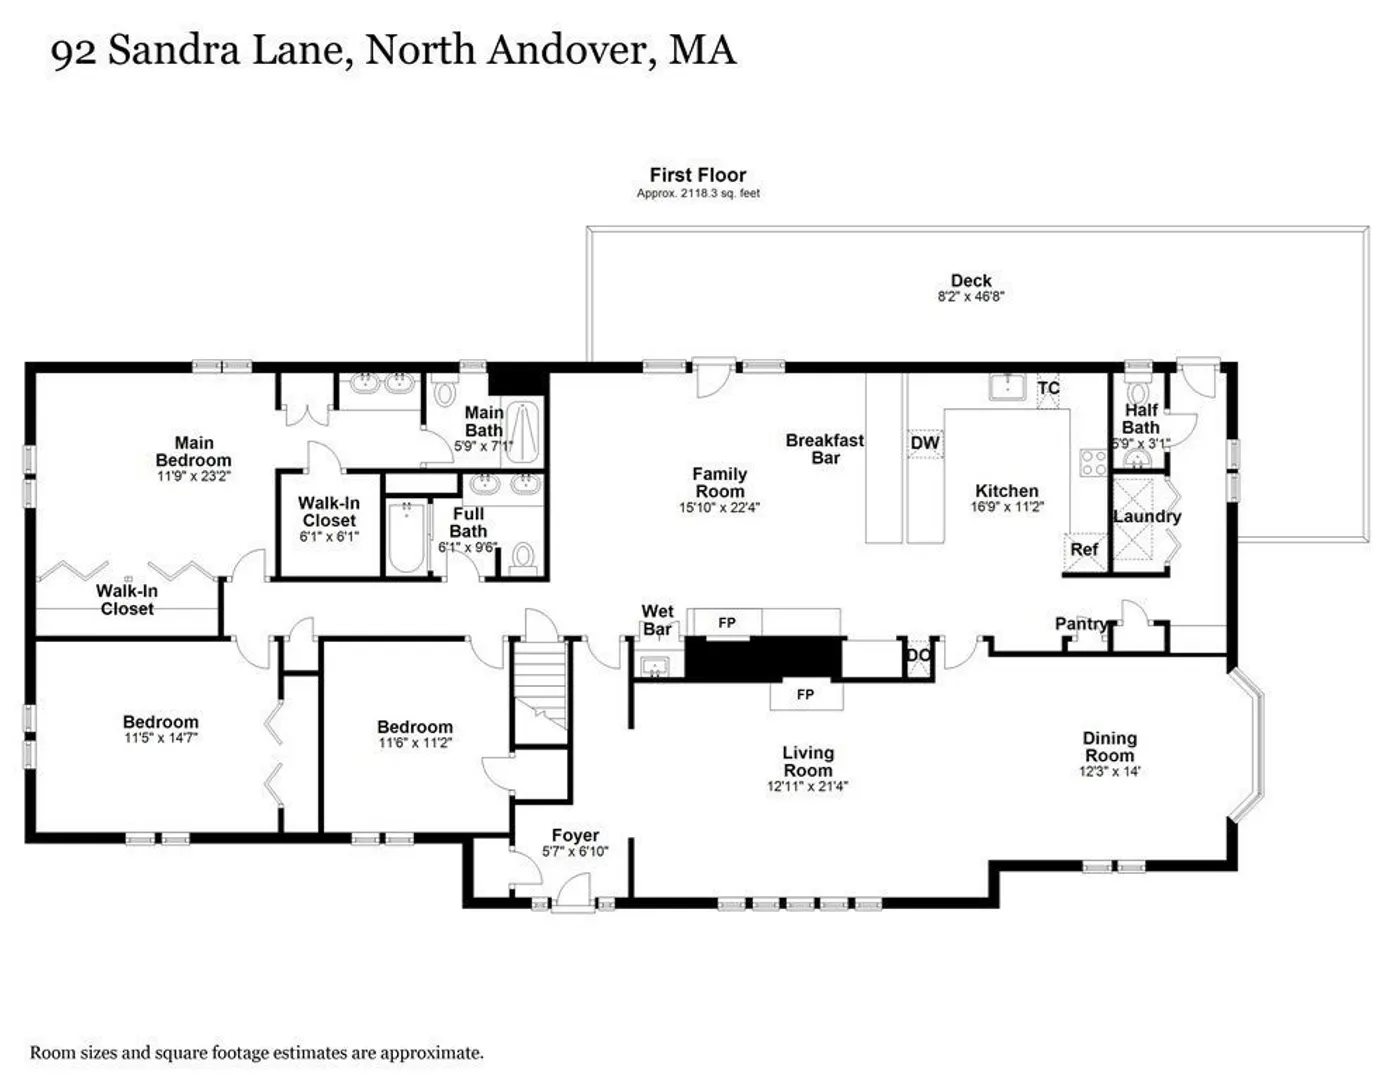
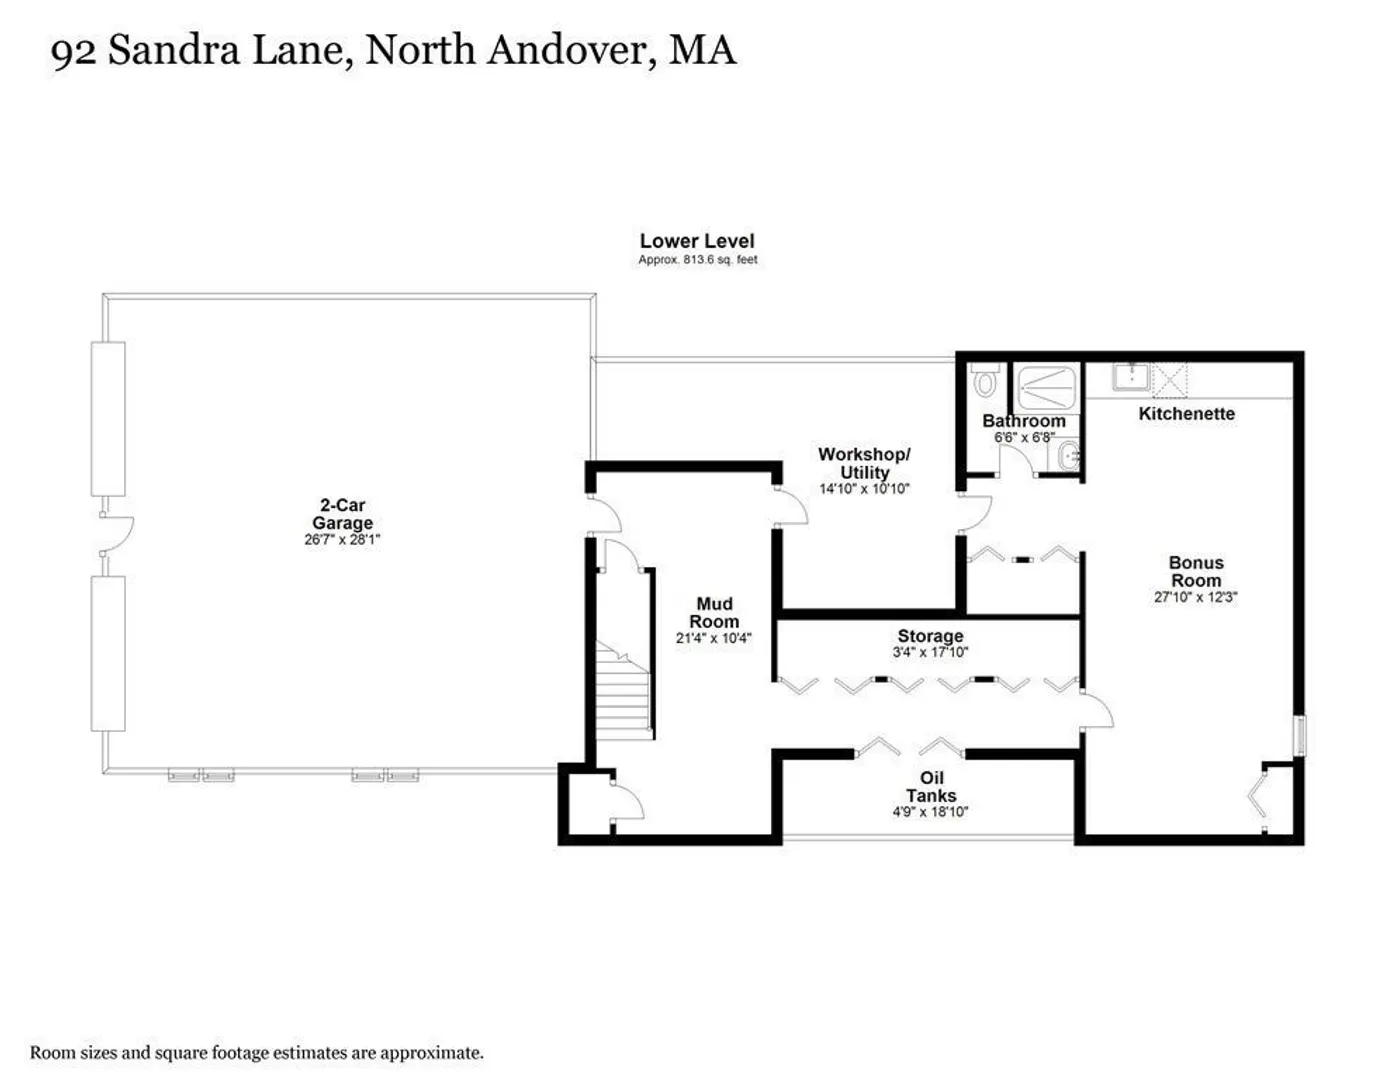
Loads of charm! This beautifully cared for, one owner, custom-built Ranch style home has been meticulously maintained and loved over the years. Old Center location has easy access to town activities on the Common, playground, shopping, highways and schools. This home boasts 3 bedrooms and 3.5 baths with a finished lower level that can be used as 4th bedroom, game room, work from home space or in-law potential with full bath and kitchenette. Updated kitchen with granite counters and young appliances opens to FR with skylights, gas FP and wetbar for casual entertaining. Primary suite has two walk-in closets, dressing area and separate bath. Generous LR/DR combo with gas FP can accommodate a crowd for those holiday parties and neighborhood gatherings. Loads of closets and storage galore! Large deck with total privacy and low maintenance landscaping provide easy outdoor enjoyment. Oversize 2 car garage enters into a convenient Mudroom and a workshop for the "handy" folks. Unpack and enjoy!
-
Highlights
- Cooling: Central Air
- Parking Spots: 3
- Property Type: Single Family Residence
- Total Rooms: 8
- Status: Closed
- Heating: Baseboard, Electric Baseboard, Oil
- Property Class: Residential
- Style: Raised Ranch
- Year Built: 1976
-
Additional Details
- Appliances: Range, Oven, Dishwasher, Disposal, Trash Compactor, Microwave, Refrigerator, Wine Cooler, Plumbed For Ice Maker, Utility Connections for Electric Range, Utility Connections for Electric Oven, Utility Connections for Electric Dryer
- Construction: Frame
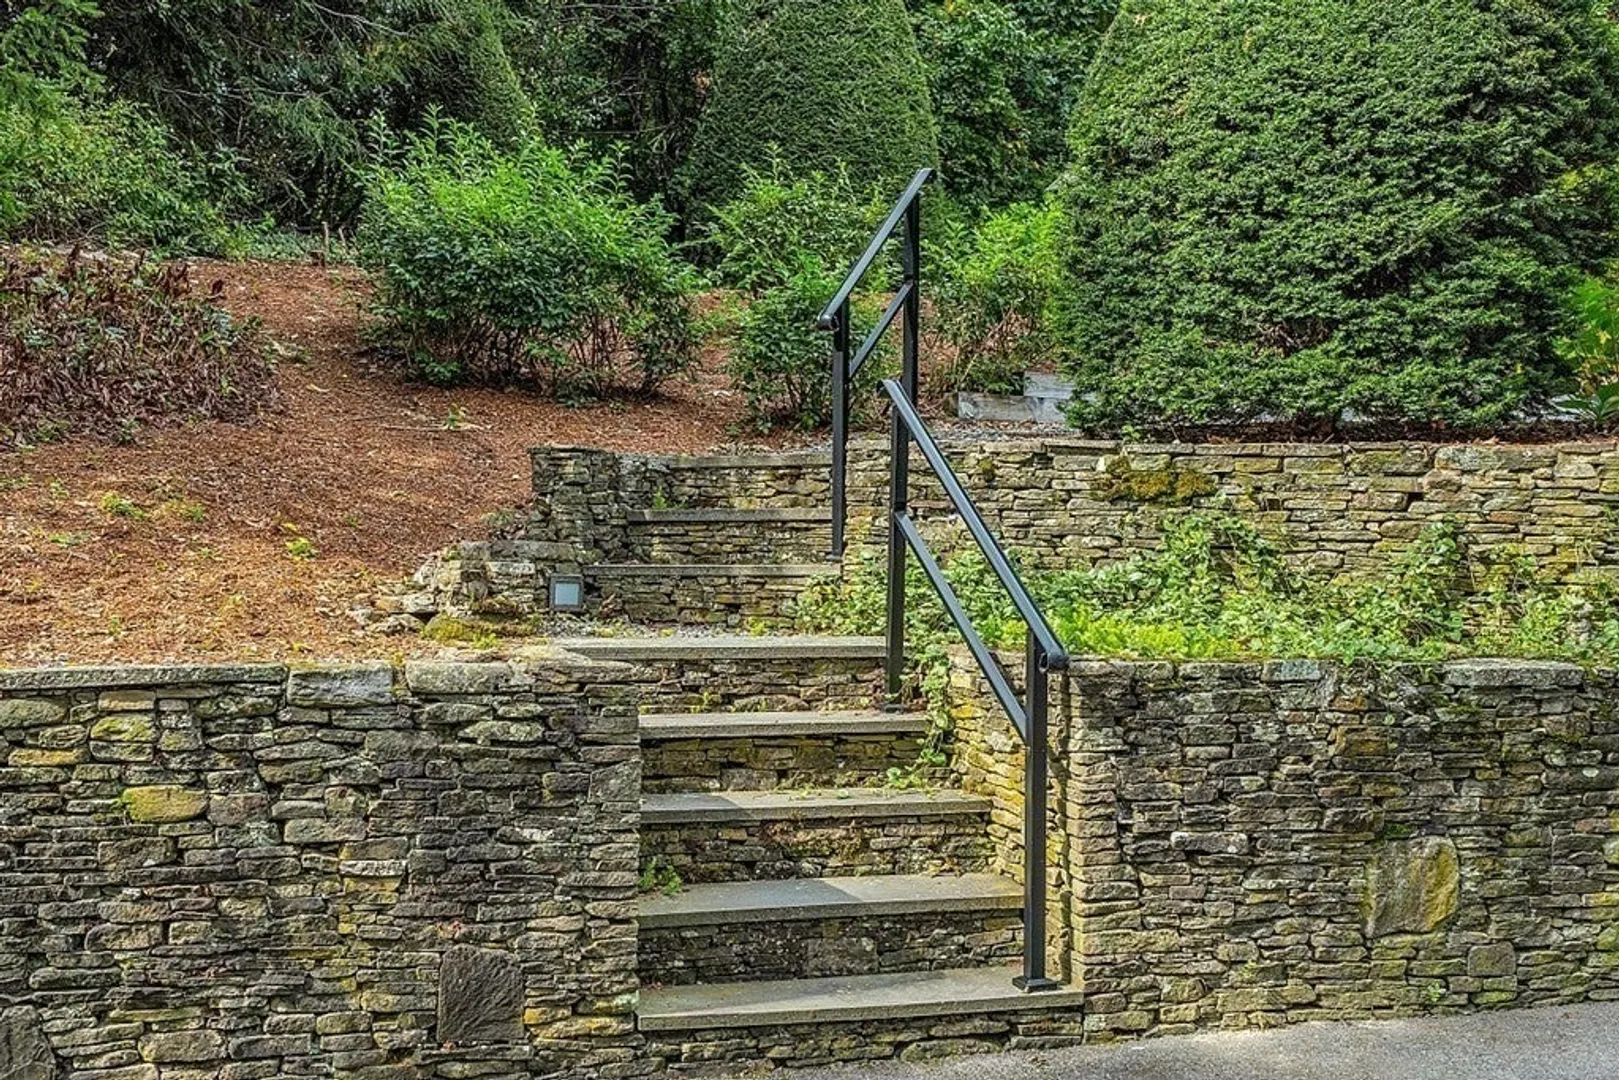
- Exterior Features: Deck - Wood, Rain Gutters, Professional Landscaping, Sprinkler System, Decorative Lighting, Screens, Stone Wall
- Flooring: Wood, Tile, Carpet, Laminate, Parquet, Flooring - Vinyl, Flooring - Laminate
- Interior Features: Bathroom - 3/4, Closet, Wet bar, Dressing Room, Recessed Lighting, Bathroom - With Shower Stall, Bonus Room, 3/4 Bath, Mud Room, Central Vacuum, Wet Bar
- Road Frontage Type: Public
- Year Built Details: Actual
- Zoning: R3
- Basement: Full, Finished, Interior Entry, Garage Access, Radon Remediation System
- Exclusions: See Mls Paperclip For Seller Statement, Incl/Exclusions, Faq's And Plot Plan.
- Fireplaces: 2
- Foundation: Concrete Perimeter
- Lot Features: Wooded, Gentle Sloping
- Roof: Shingle
- Year Built Source: Public Records
-
Amenities
- Community Features: Shopping, Park, Walk/Jog Trails, Highway Access, Public School
- Parking Features: Under, Garage Door Opener, Storage, Garage Faces Side, Insulated, Oversized, Paved Drive, Off Street, Paved
- Covered Parking Spaces: 2
- Security Features: Security System
-
Utilities
- Electric: Circuit Breakers, 200+ Amp Service
- Water Source: Public
- Sewer: Public Sewer
-
Fees / Taxes
- Assessed Value: $669,900
- Compensation Based On: Net Sale Price
- Tax Year: 2023
- Buyer Agent Compensation: 2.5%
- Facilitator Compensation: 2.5%
- Taxes: $8,200
Similar Listings
Sold
23 Photos
Sold
41 Photos
Sold
42 Photos
Sold
41 Photos
Content © 2026 MLS Property Information Network, Inc. The information in this listing was gathered from third party resources including the seller and public records.
Listing information provided courtesy of Non Member Office.
MLS Property Information Network, Inc. and its subscribers disclaim any and all representations or warranties as to the accuracy of this information.
