
Sold!
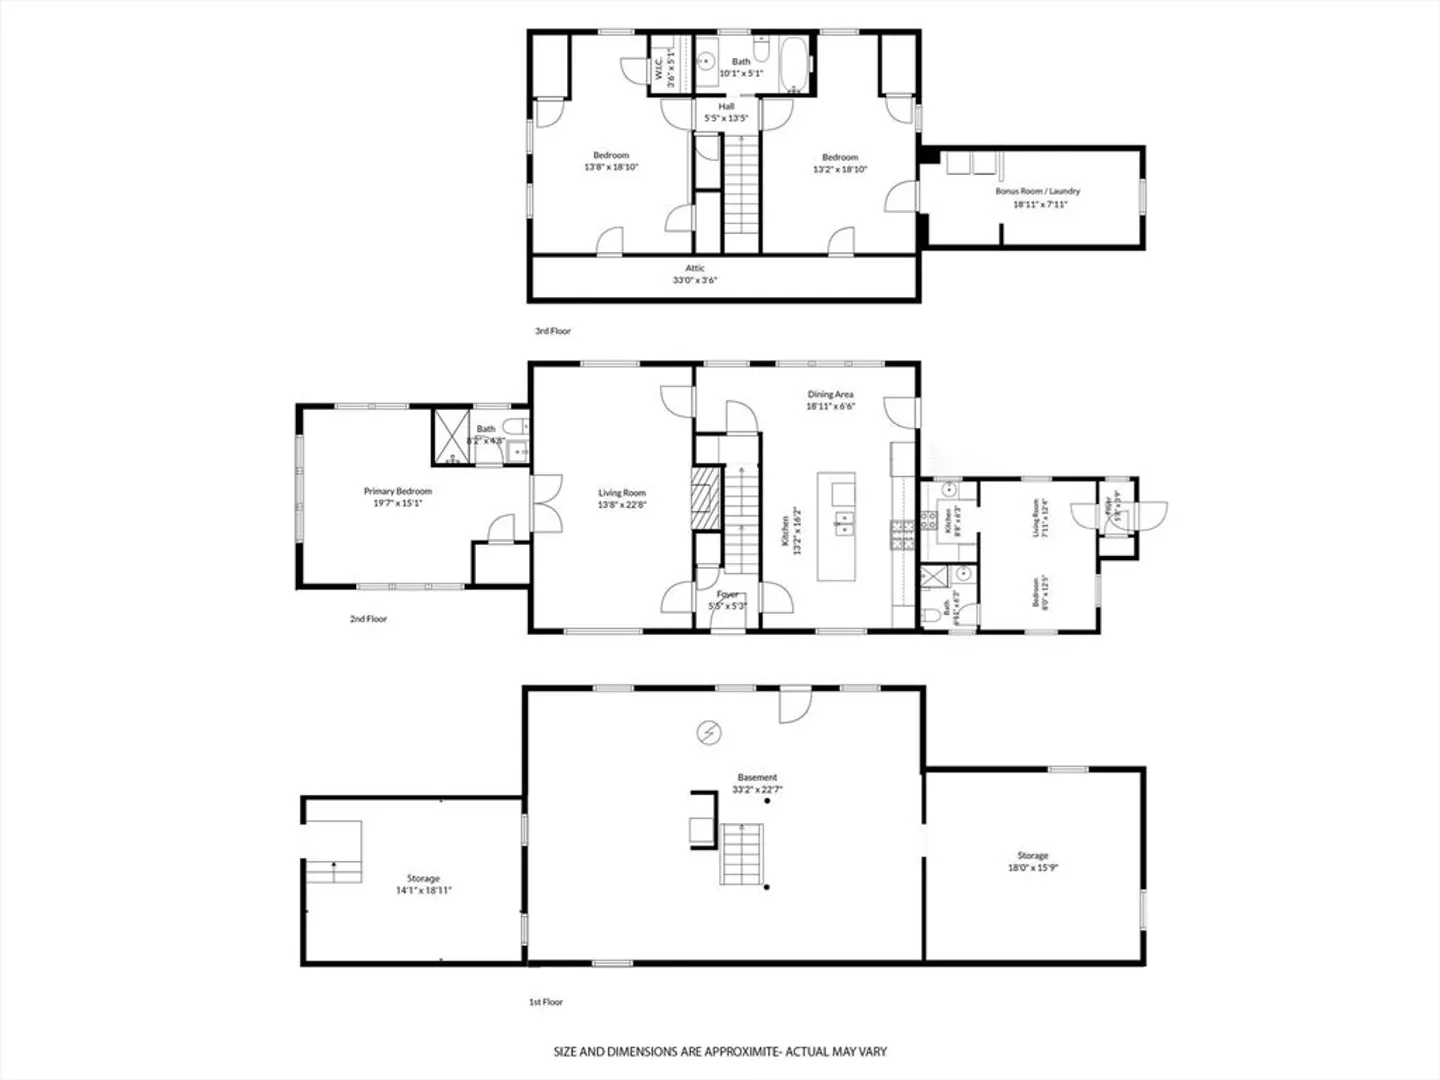
$1,105,000
4
Beds
3
Baths
2,261
Living Area
-
Property Description
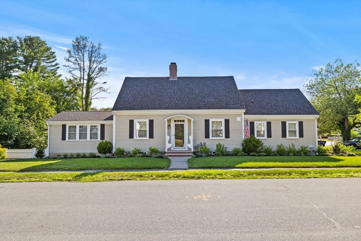
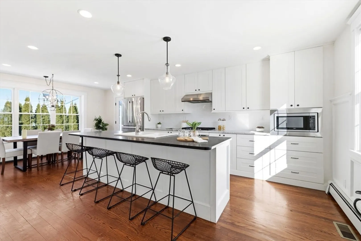
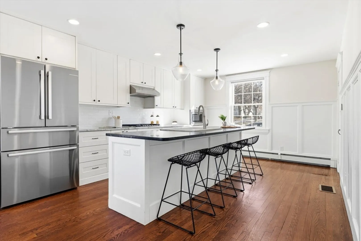
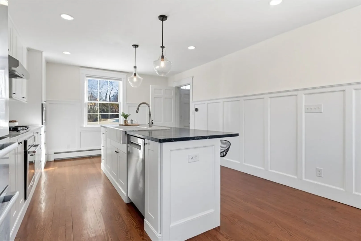
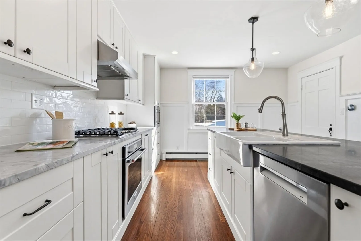
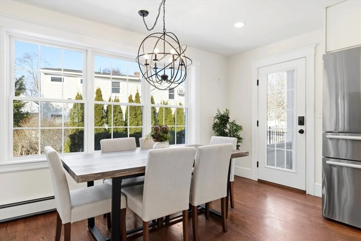
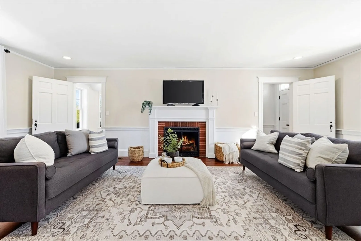
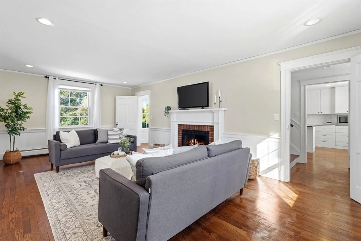
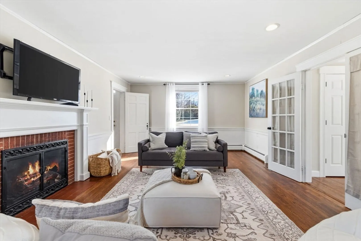
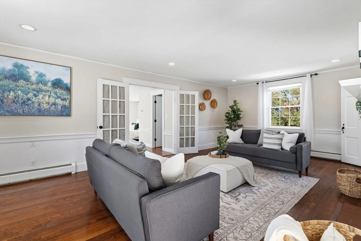
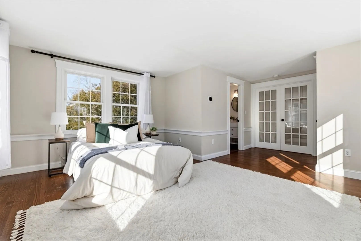
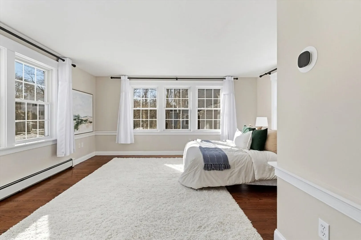
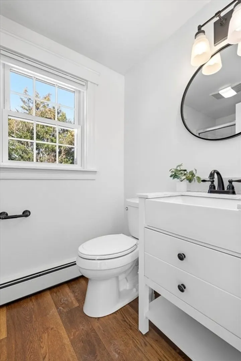
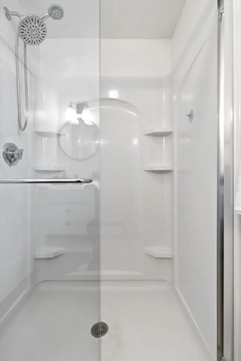
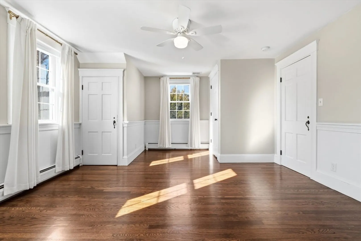
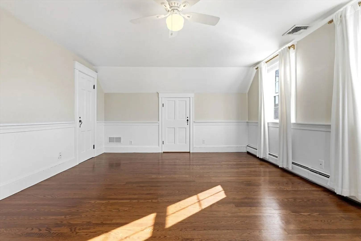
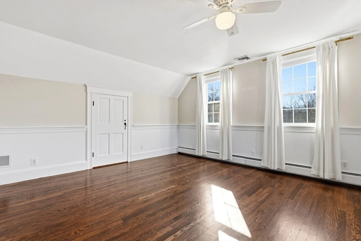
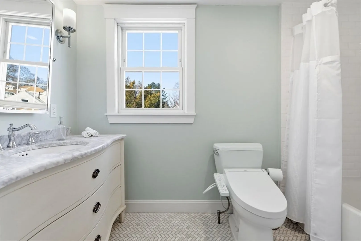
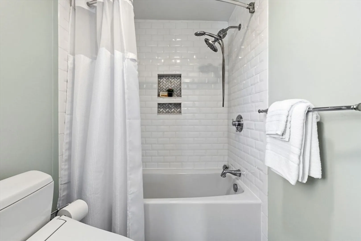
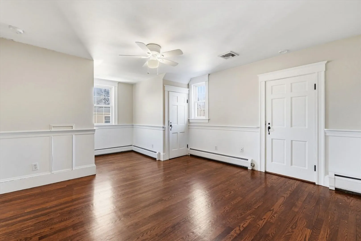
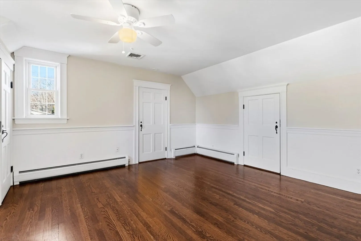
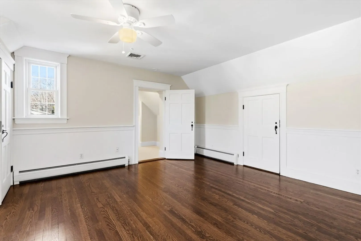
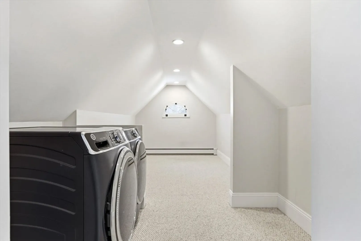
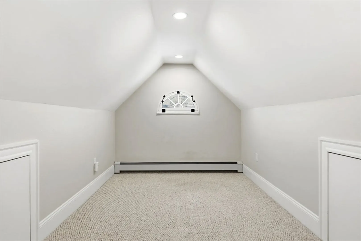
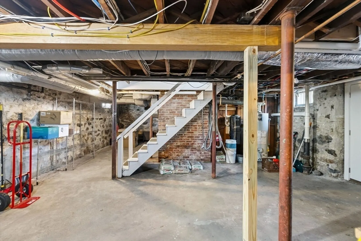
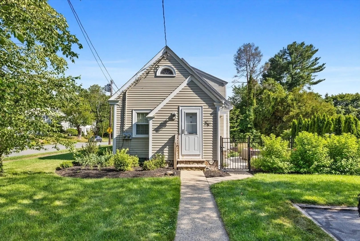
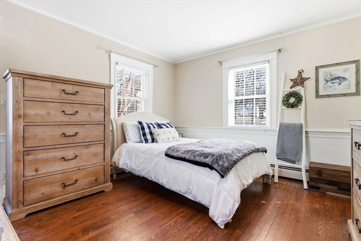
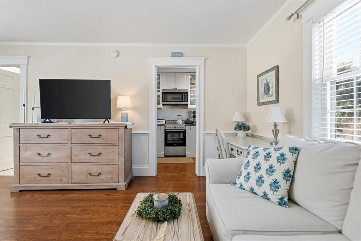
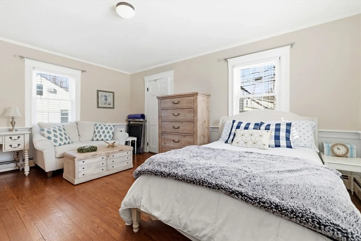
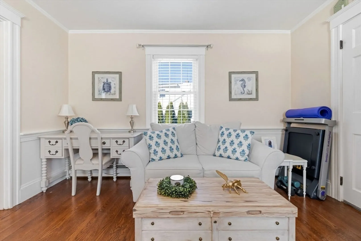
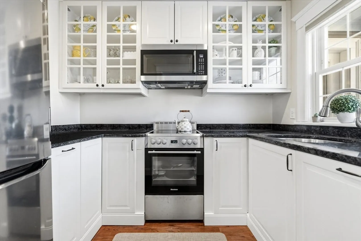
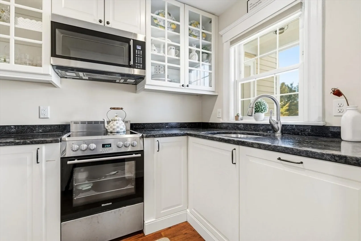
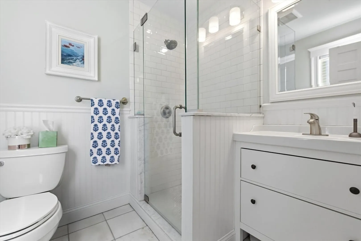
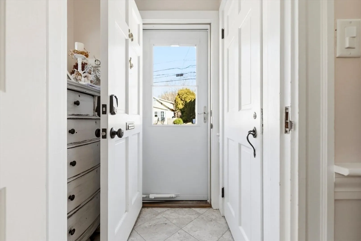
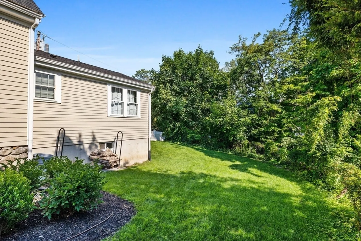
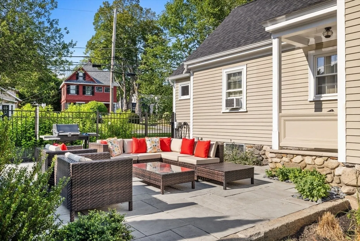
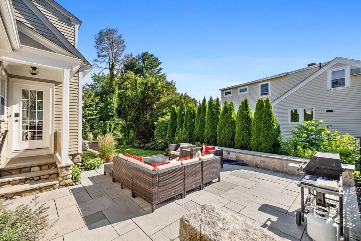
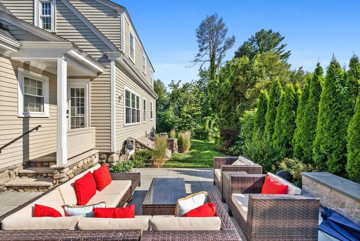
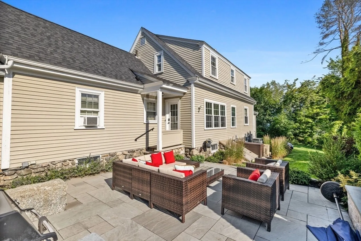
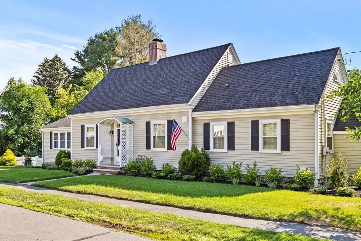
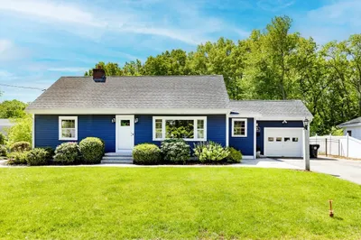
Charming Cape in the heart of Andover offers incredible flexibility. A beautifully renovated 3+ bed, 2 bath main house, plus a studio accessory suite with private entrance, living/sleeping area, kitchen, and bathroom. The main house's kitchen features a 9ft island, stone countertops, SS appliances and a dining area. The first-floor primary suite with walk-in shower makes one-level living a breeze. Upstairs are two large additional bedrooms, a bonus room w/ laundry, and an updated full bath. The separate, private entry accessory suite has a large open living/sleeping area and a modern kitchen and bath. Outside, enjoy an enormous stone patio (2023), new front and rear garden beds (2024), a fenced yard, irrigation system (2025), and Grizzl-E car charger (2020). Hardwood floors, wood-burning fireplace, generator, and ample basement storage. Steps from Andover's best shops & restaurants. Current owner rents the ADU-future buyer to do own due dilligence. Offers due Monday 3/23 at 2pm.
-
Highlights
- Area: In Town
- Heating: Baseboard, Natural Gas
- Property Class: Residential
- Style: Cape
- Year Built: 1937
- Cooling: Central Air
- Parking Spots: 2
- Property Type: Single Family Residence
- Total Rooms: 11
- Status: Closed
-
Additional Details
- Appliances: Gas Water Heater, Water Heater, Tankless Water Heater, Range, Dishwasher, Microwave, Refrigerator, Washer, Dryer
- Exterior Features: Patio, Fenced Yard
- Flooring: Wood, Tile
- Roof: Shingle
- Year Built Details: Renovated Since, Unknown/Mixed
- Zoning: Sra
- Basement: Full, Interior Entry, Bulkhead, Unfinished
- Fireplaces: 1
- Foundation: Concrete Perimeter, Stone
- SqFt Source: Public Record
- Year Built Source: Public Records
-
Amenities
- Parking Features: Driveway
-
Utilities
- Electric: Generator
- Water Source: Public
- Sewer: Public Sewer
-
Fees / Taxes
- Assessed Value: $928,900
- Taxes: $11,602
- Tax Year: 2025
Similar Listings
Sold
36 Photos
Sold
42 Photos
Sold
42 Photos
Sold
42 Photos
Content © 2026 MLS Property Information Network, Inc. The information in this listing was gathered from third party resources including the seller and public records.
Listing information provided courtesy of Compass.
MLS Property Information Network, Inc. and its subscribers disclaim any and all representations or warranties as to the accuracy of this information.
