
Sold!
$280,000
2
Beds
1/1
Bath
1,185
Living Area
-
Property Description
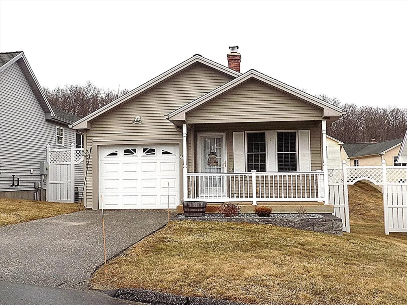
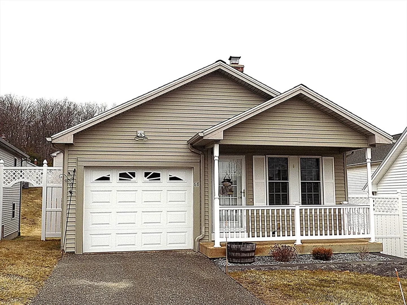
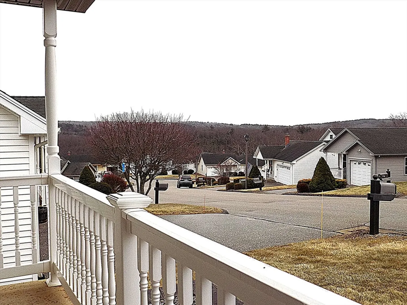
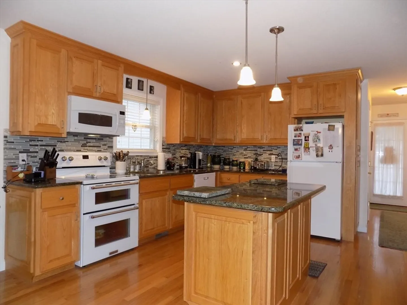
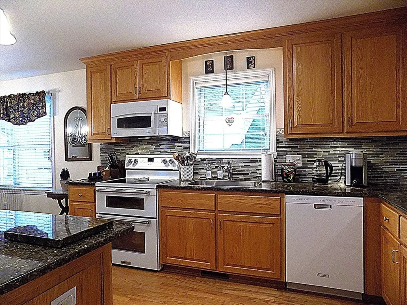
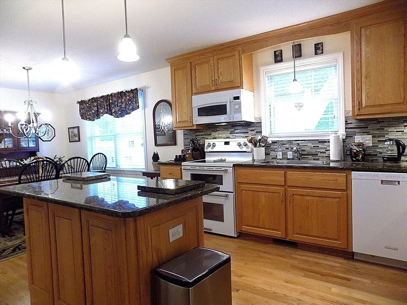
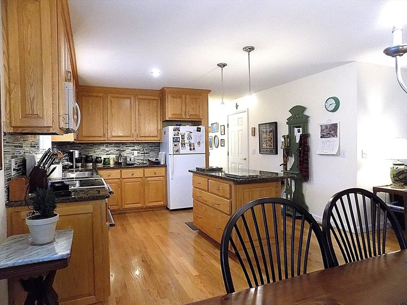
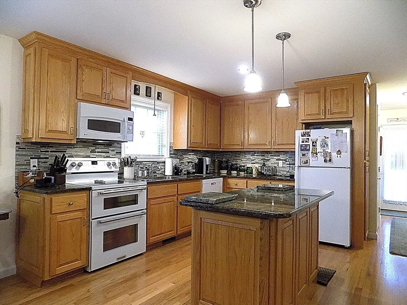
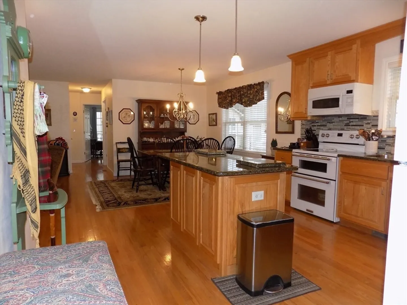
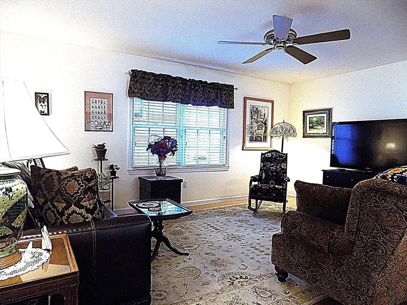
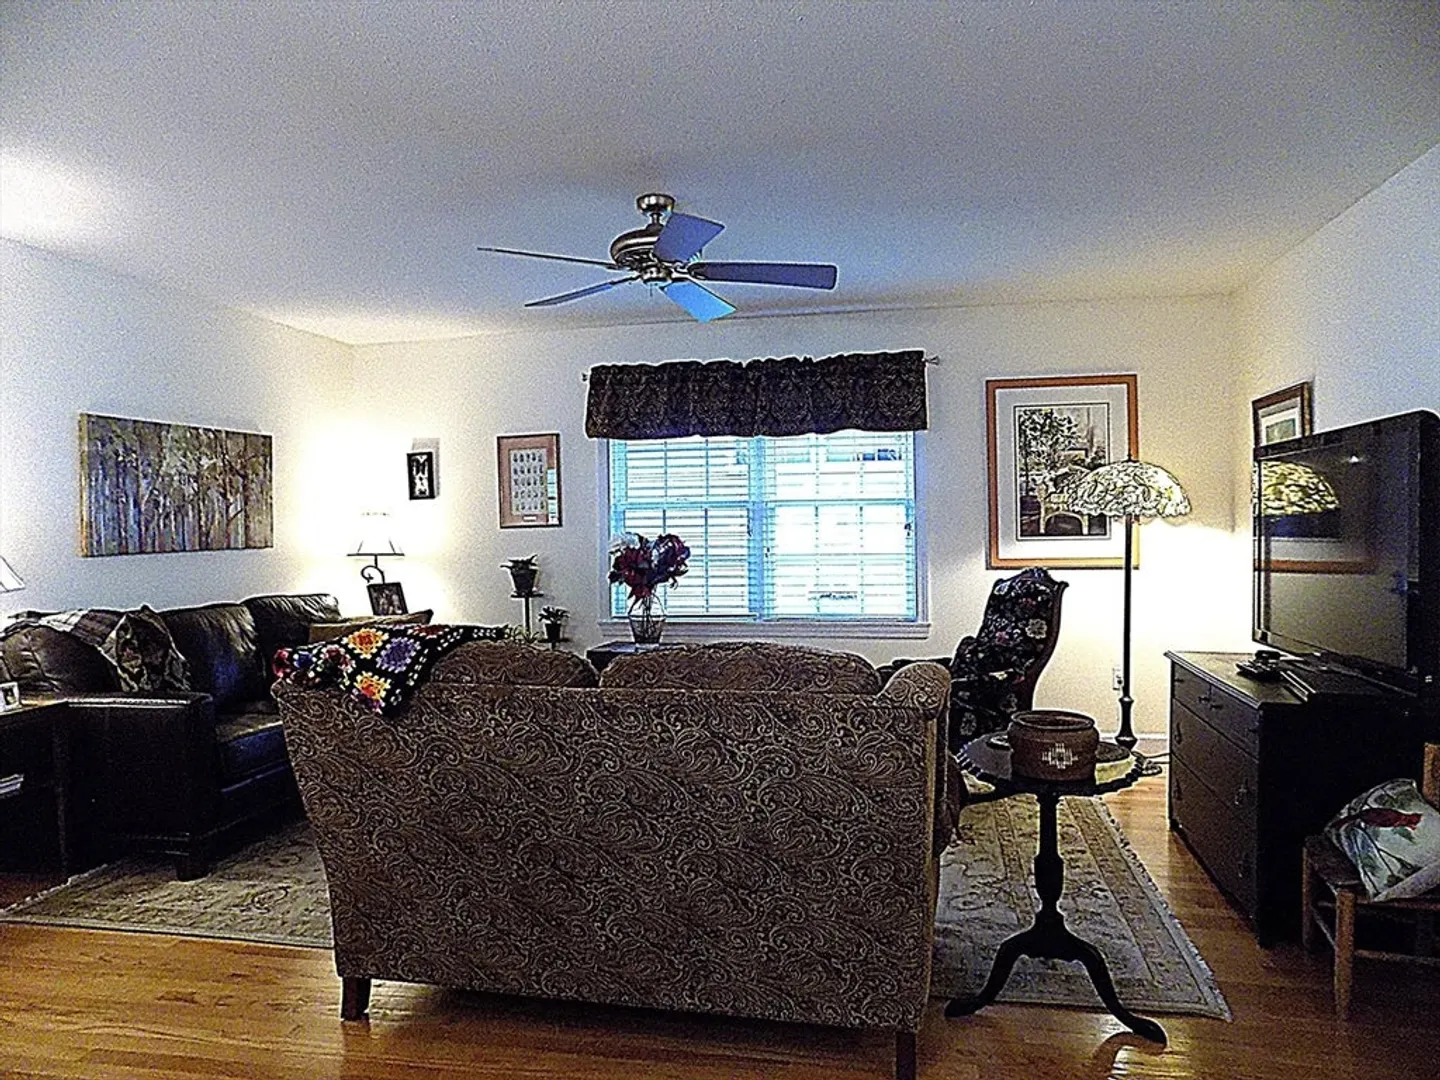
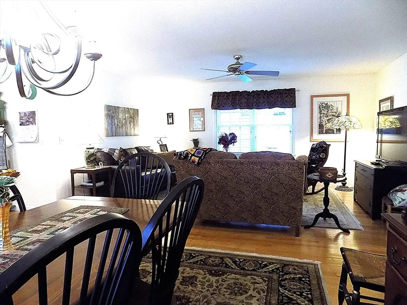
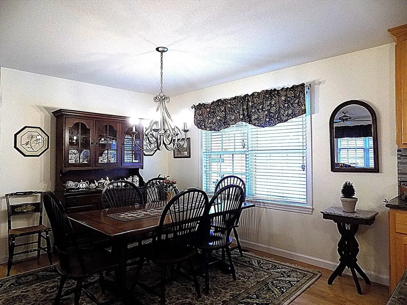
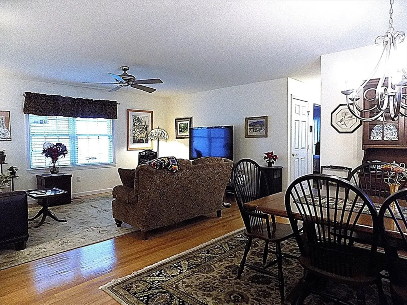
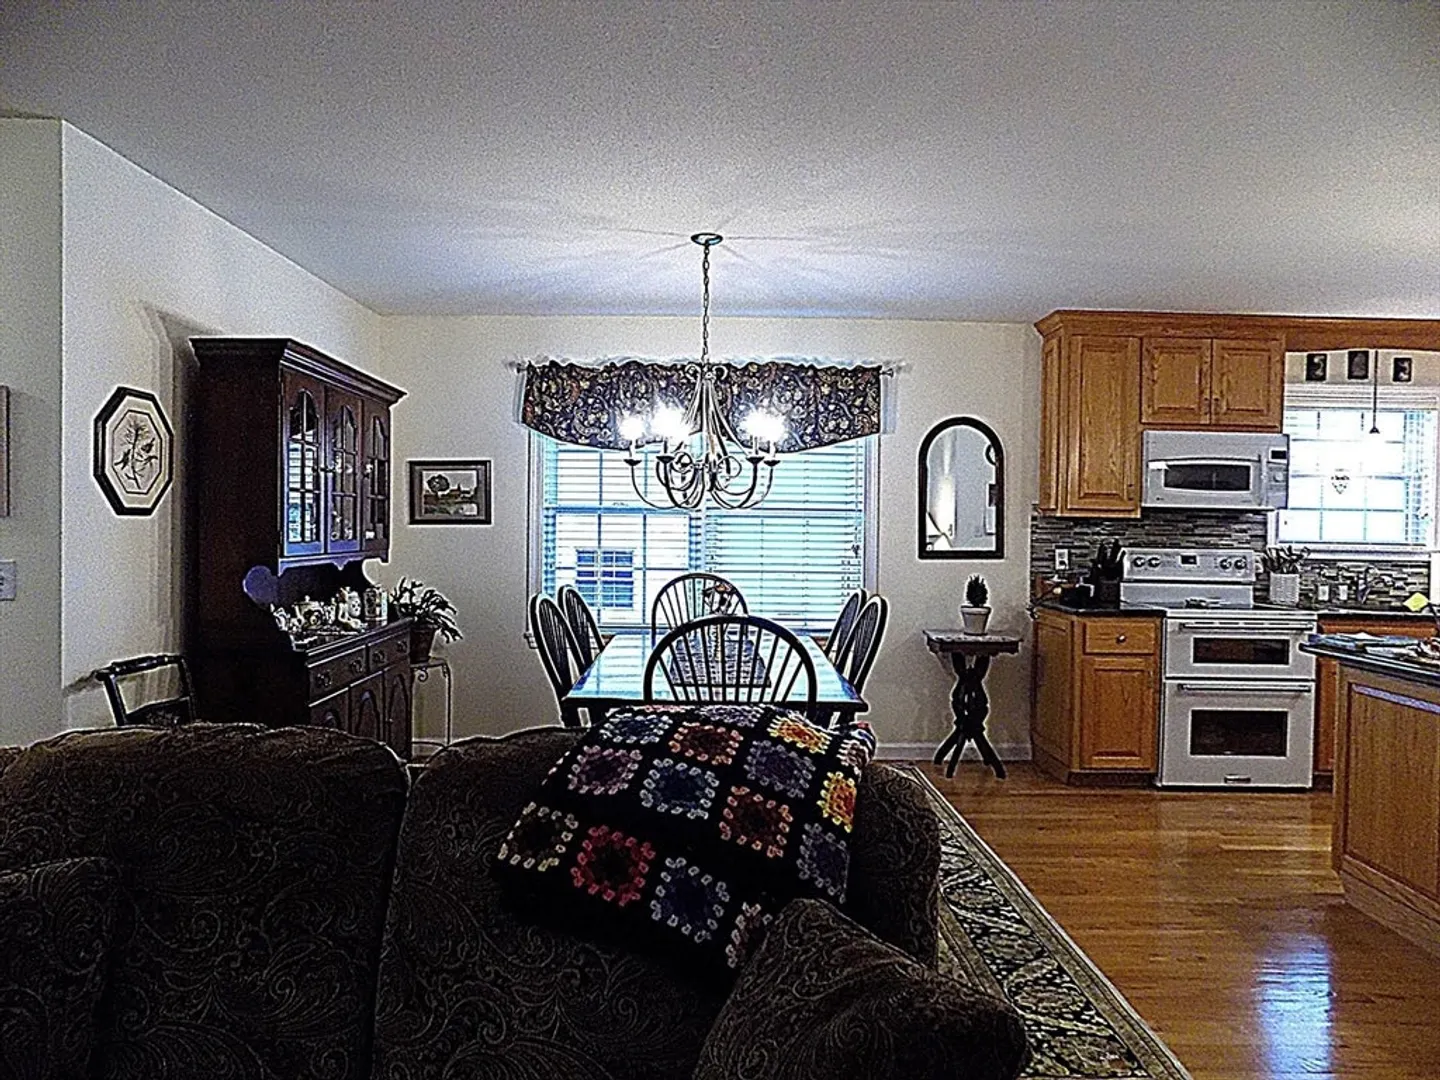
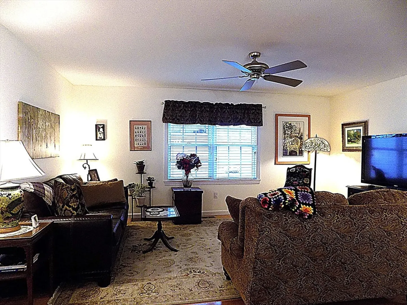
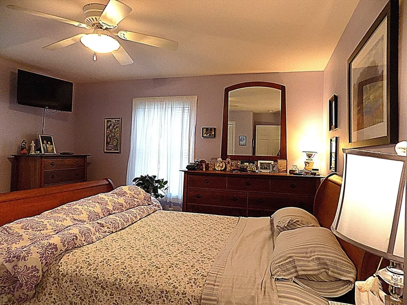
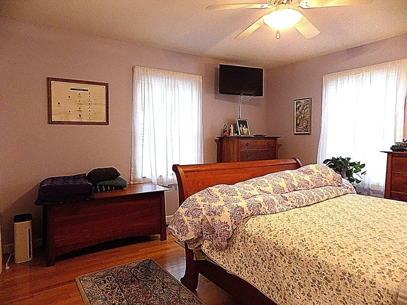
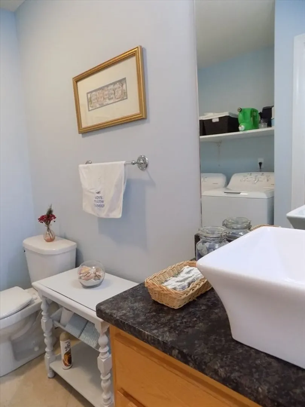
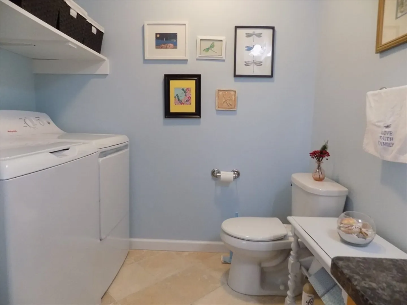
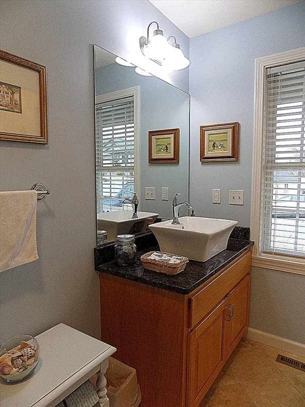
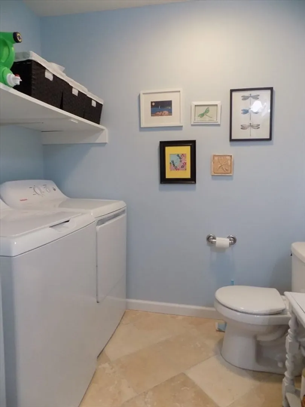
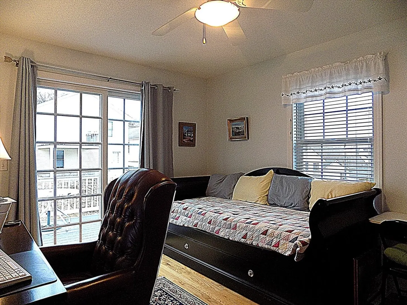
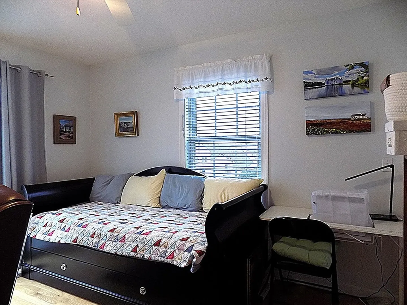
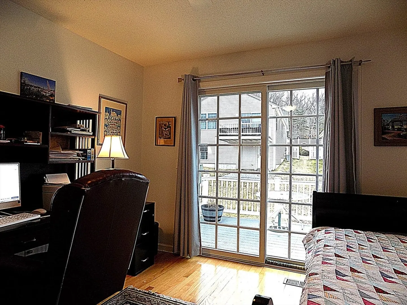
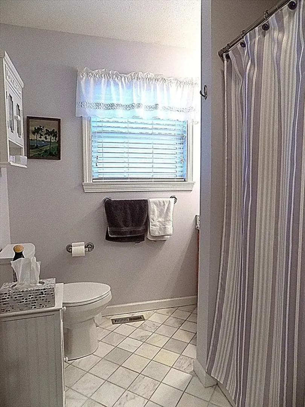
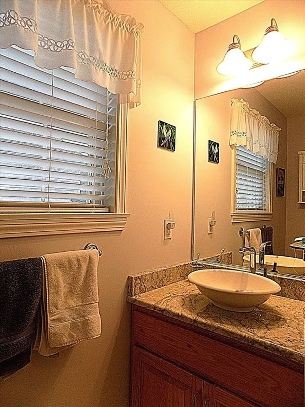
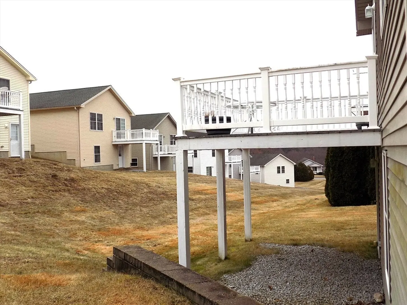
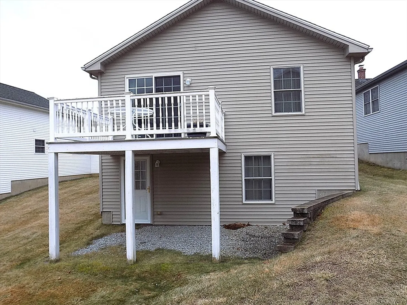
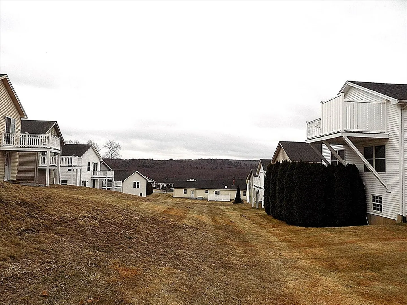
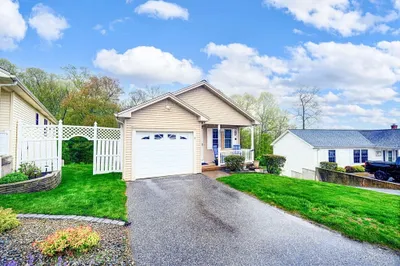
This newer single detached ranch-style condo is the perfect blend of comfort, style, and convenience, situated in a vibrant active adult community. Featuring two spacious bedrooms and two beautifully updated bathrooms, this home is designed with an open, flowing layout that enhances its spacious feel. The stunning hardwood floors throughout add warmth and sophistication, while the modern kitchen showcases sleek granite countertops that are both functional and elegant. The bathrooms have been thoughtfully updated, offering a luxurious feel with contemporary fixtures. One of the most captivating features of this condo is the magnificent view of the treetops below. Whether you're enjoying your morning coffee or winding down in the evening, the views offer a peaceful backdrop. The unfinished walk-out basement presents endless possibilities for customization, whether you envision a home theater, a gym, or additional living space. In addition to the beauty of the home itself, the active adul
-
Highlights
- Building Name: Isabella's Court
- Heating: Forced Air, Oil
- Parking Spots: 3
- Property Type: Condominium
- Total Rooms: 4
- Year Built: 2008
- Cooling: Central Air
- HOA Fee: $365
- Property Class: Residential
- Stories: 1
- Unit Number: 68
- Status: Closed
-
Additional Details
- Appliances: Range, Dishwasher, Disposal, Microwave, Refrigerator, Washer, Dryer
- Construction: Frame
- Flooring: Tile, Marble, Hardwood
- Roof: Shingle
- Total Number of Units: 56
- Year Built Source: Public Records
- Basement: Y
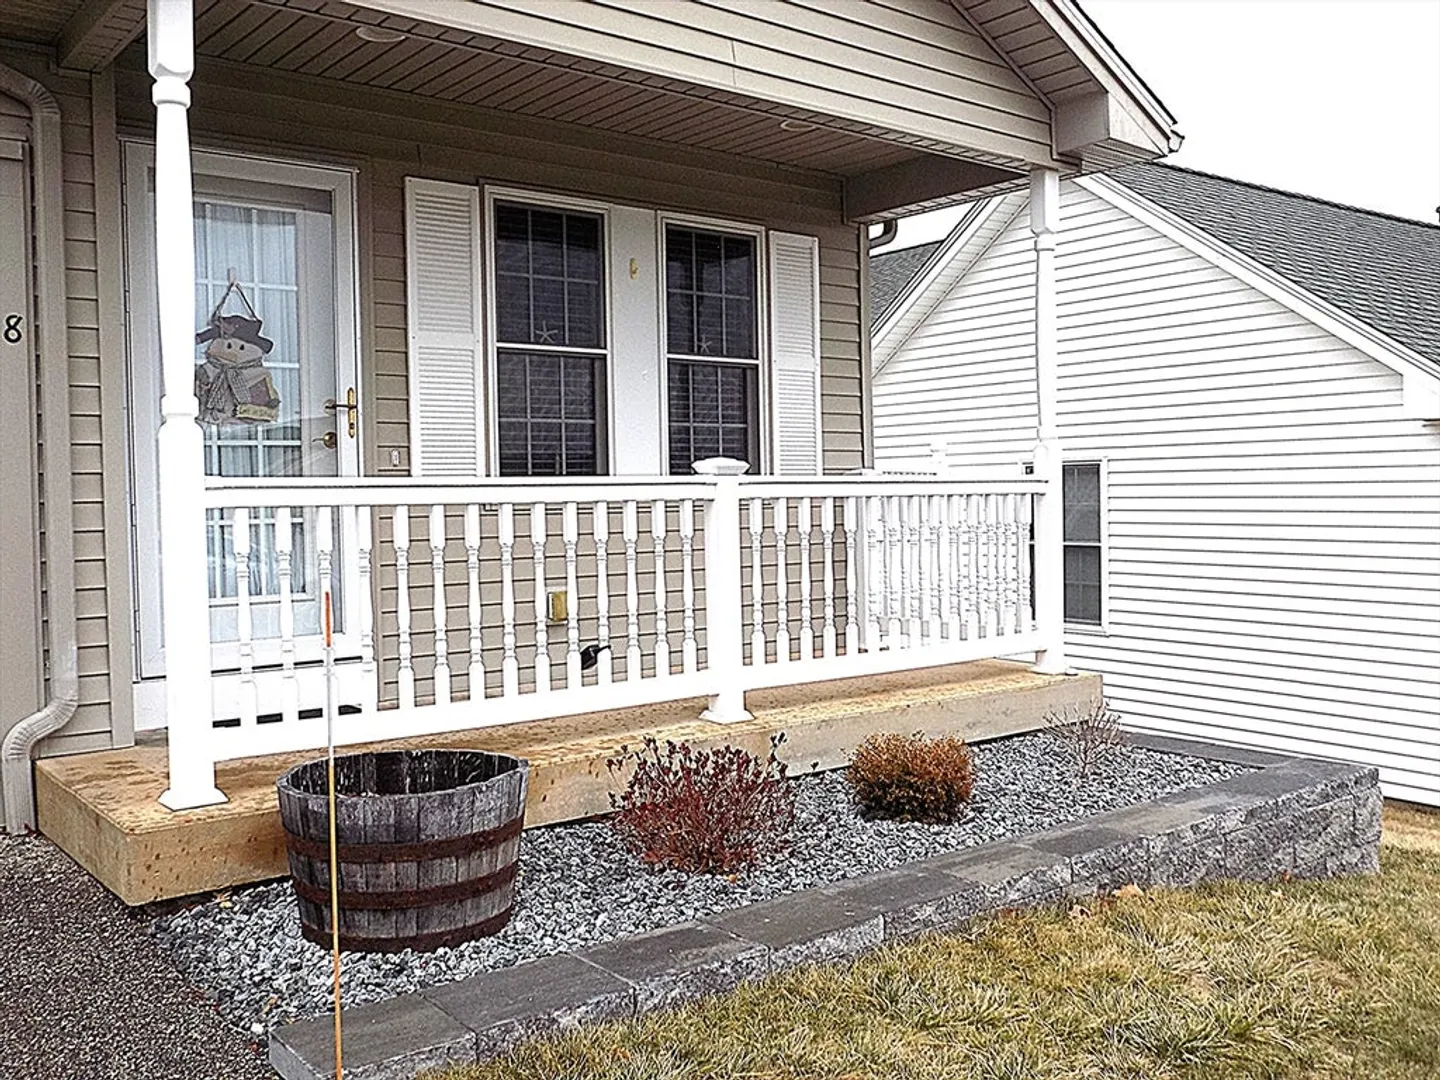
- Exterior Features: Porch, Deck - Composite, Rain Gutters
- Pets Allowed: Yes w/ Restrictions
- SqFt Source: Public Record
- Year Built Details: Actual
- Zoning: B
-
Amenities
- Community Features: Adult Community
- Parking Features: Attached, Garage Door Opener, Off Street
- Covered Parking Spaces: 1
-
Utilities
- Electric: Circuit Breakers, 200+ Amp Service
- Water Source: Public
- Sewer: Public Sewer
-
Fees / Taxes
- Assessed Value: $105,910
- HOA Fee Includes: Insurance, Maintenance Structure, Road Maintenance, Maintenance Grounds, Snow Removal, Reserve Funds
- Taxes: $4,381
- HOA Fee Frequency: Monthly
- Tax Year: 2025
Similar Listings
Sold
36 Photos
Sold
41 Photos
Content © 2026 MLS Property Information Network, Inc. The information in this listing was gathered from third party resources including the seller and public records.
Listing information provided courtesy of Coldwell Banker Residential Brokerage.
MLS Property Information Network, Inc. and its subscribers disclaim any and all representations or warranties as to the accuracy of this information.
