
Sold!
$302,250
2
Beds
1/1
Bath
1,210
Living Area
-
Property Description
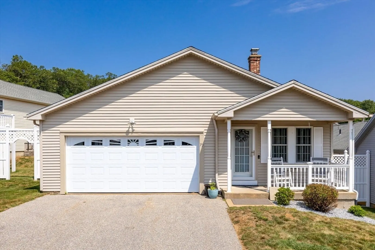
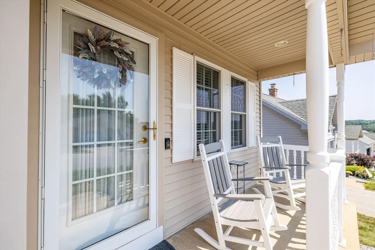
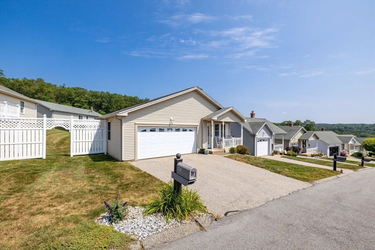
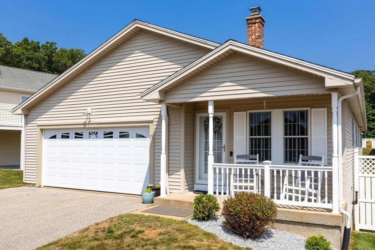
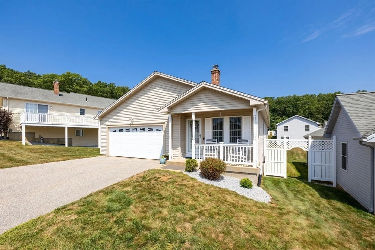
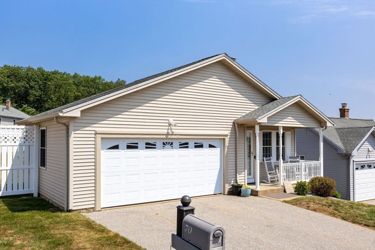
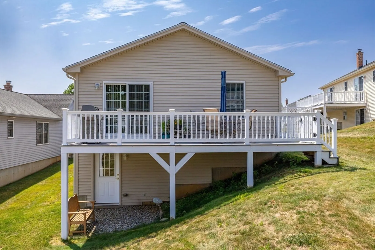
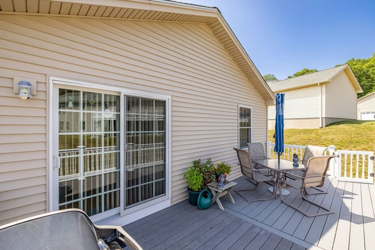
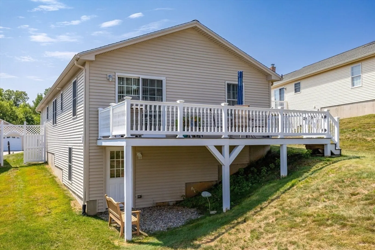
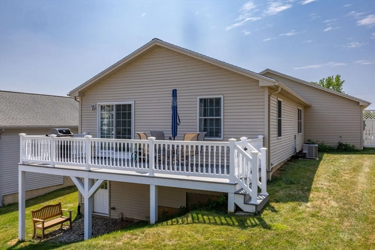
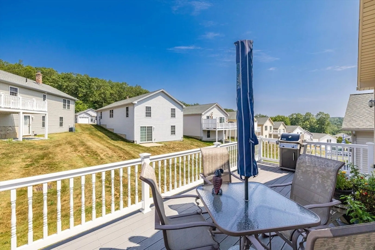
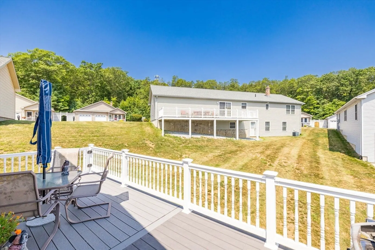
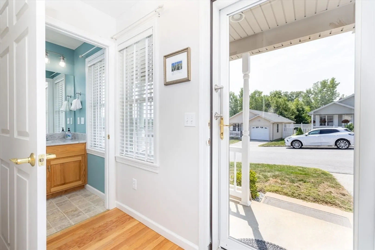
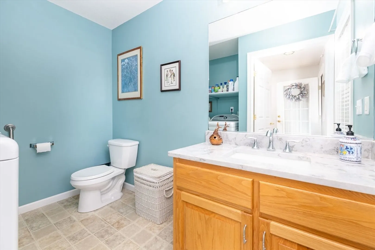
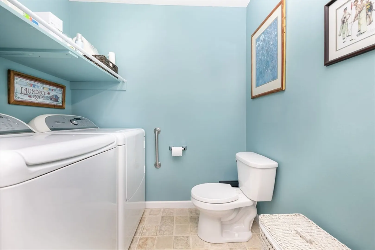
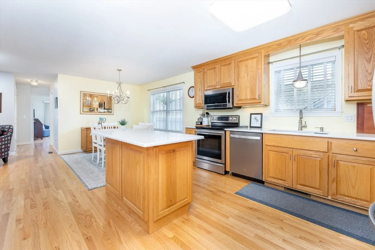
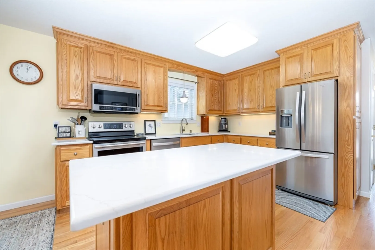
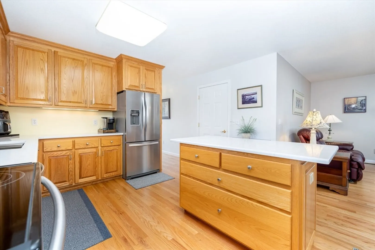
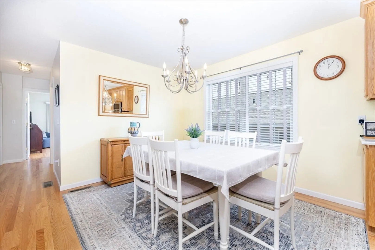
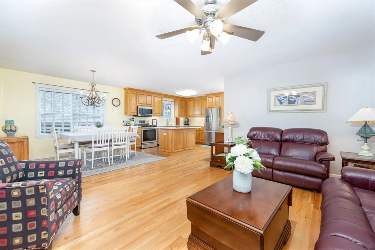
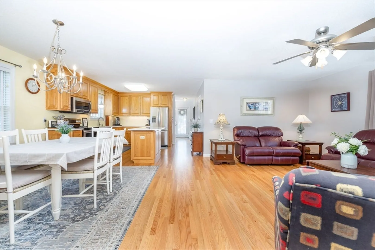
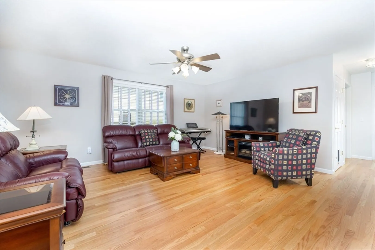
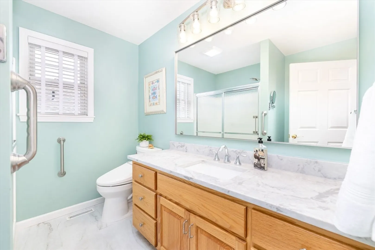
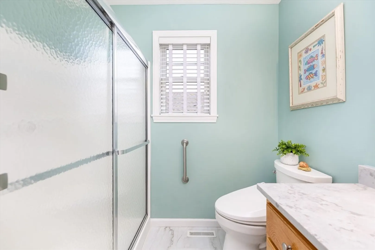
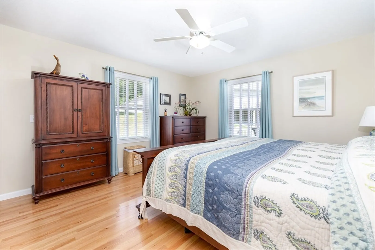
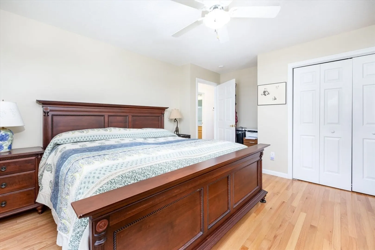
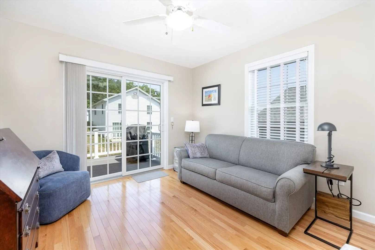
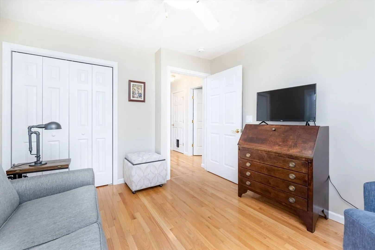
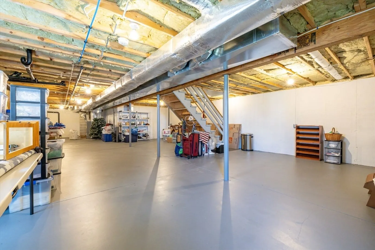
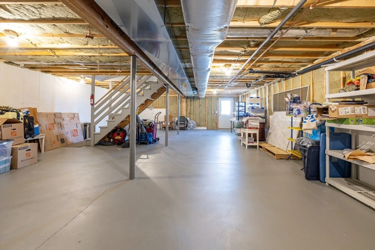
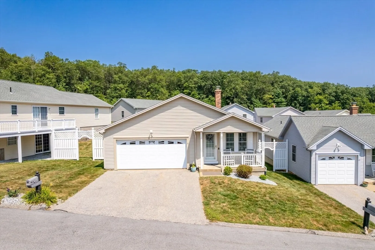
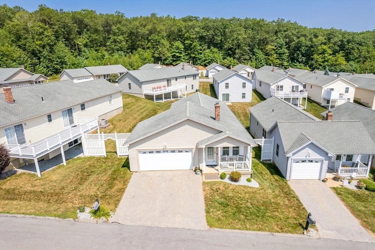
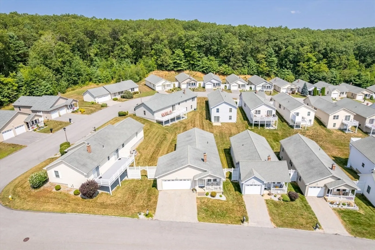
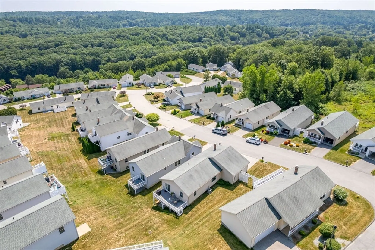
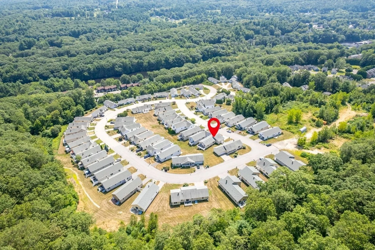
Nestled in a vibrant active adult community, this charming free-standing ranch-style home offers a serene retreat with breathtaking views of the tree tops below. The open floorplan creates a spacious and inviting atmosphere, perfect for both relaxation and entertaining. Featuring two generously sized bedrooms and two beautifully remodeled bathrooms, the home blends comfort and style effortlessly. The updated kitchen showcases elegant oak cabinets, under-cabinet lighting, brand-new quartz countertops, and stainless steel appliances, making it a true culinary haven. Gleaming hardwood floors flow throughout the main living areas, adding warmth and sophistication. Step outside to the expansive 10'x26' composite deck, ideal for enjoying the scenic surroundings or hosting family & friends. The walk-out basement offers additional potential, providing plenty of storage or space to customize to your liking. And, there's no extra charge for the wonderful neighbors who make this community special
-
Highlights
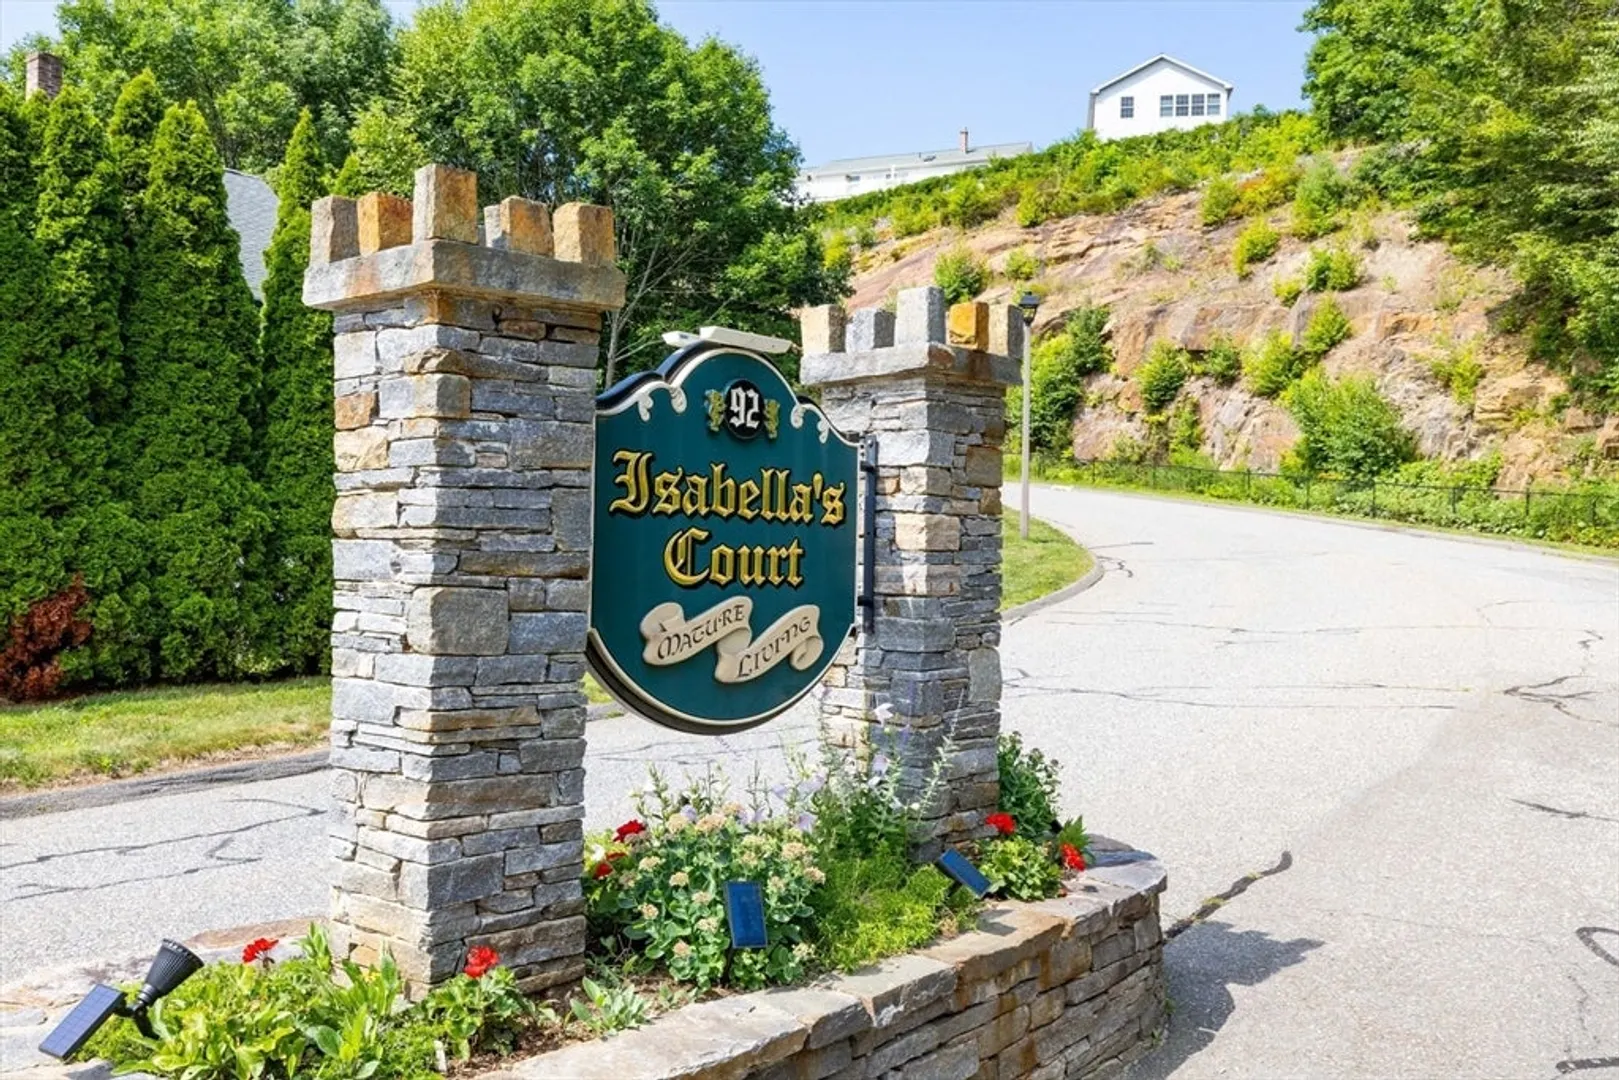
- Building Name: Isabella's Court
- Heating: Forced Air, Oil
- Parking Spots: 6
- Property Type: Condominium
- Total Rooms: 5
- Year Built: 2009
- Cooling: Central Air
- HOA Fee: $365
- Property Class: Residential
- Stories: 1
- Unit Number: 70
- Status: Closed
-
Additional Details
- Appliances: Range, Dishwasher, Disposal, Microwave, Refrigerator, Washer, Dryer, Plumbed For Ice Maker
- Construction: Frame
- Flooring: Wood, Tile, Vinyl
- Roof: Shingle
- Total Number of Units: 92
- Year Built Source: Public Records
- Basement: Y
- Exterior Features: Porch, Deck - Composite, Patio, Rain Gutters
- Pets Allowed: Yes w/ Restrictions
- SqFt Source: Public Record
- Year Built Details: Actual
- Zoning: B
-
Amenities
- Community Features: Public Transportation, Adult Community
- Parking Features: Attached, Garage Door Opener, Storage, Off Street, Paved
- Covered Parking Spaces: 2
-
Utilities
- Electric: Circuit Breakers, 200+ Amp Service
- Water Source: Public
- Sewer: Public Sewer
-
Fees / Taxes
- Assessed Value: $114,070
- HOA Fee Includes: Insurance, Maintenance Structure, Road Maintenance, Maintenance Grounds, Snow Removal, Reserve Funds
- Tax Year: 2025
- HOA Fee Frequency: Monthly
- Home Warranty: 1
- Taxes: $4,754
Similar Listings
Sold
41 Photos
Sold
31 Photos
Content © 2026 MLS Property Information Network, Inc. The information in this listing was gathered from third party resources including the seller and public records.
Listing information provided courtesy of Non Member Office.
MLS Property Information Network, Inc. and its subscribers disclaim any and all representations or warranties as to the accuracy of this information.
