
Sold!
$540,000
4
Beds
2
Baths
2,200
Living Area
-
Property Description
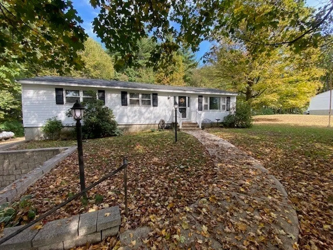
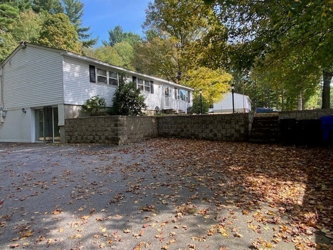
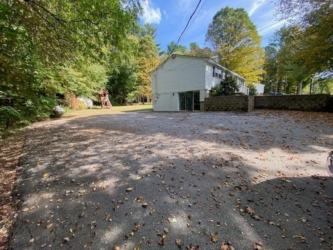
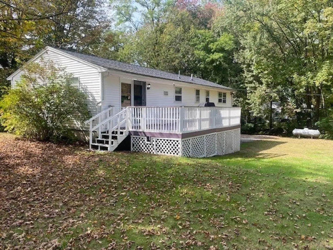
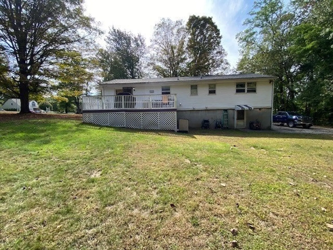
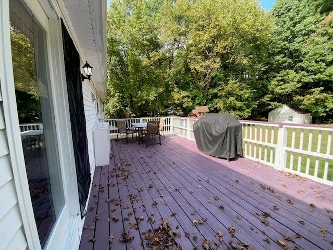
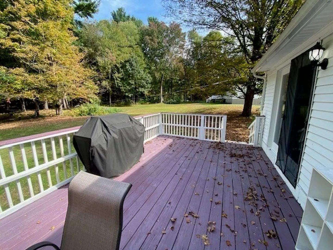
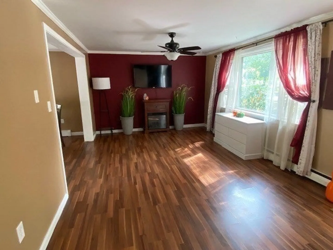
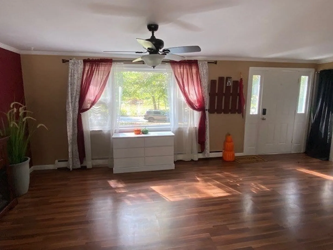
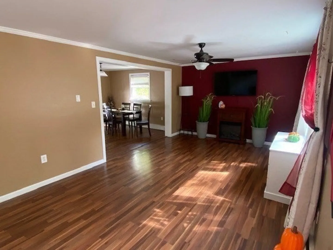
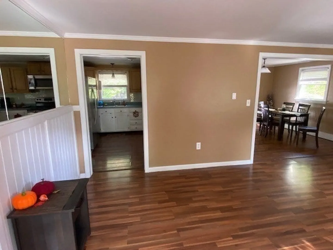
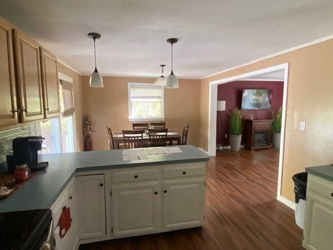
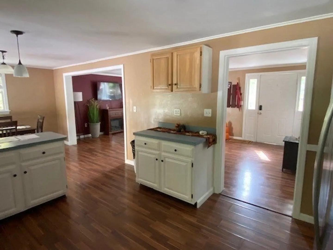
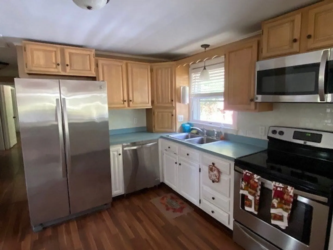
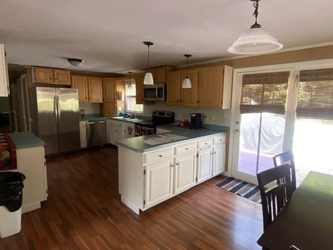
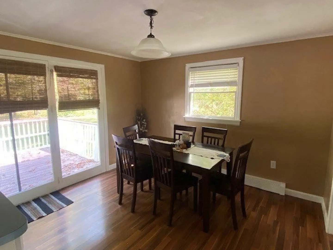
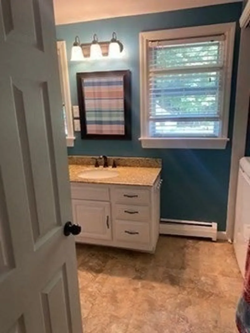
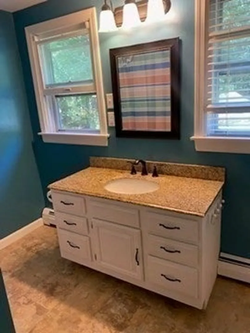
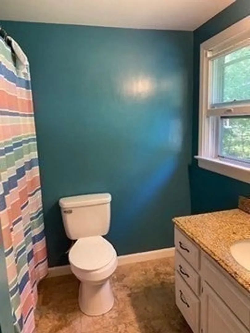
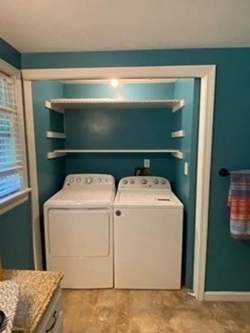
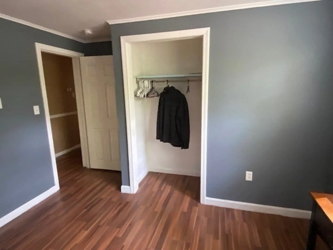
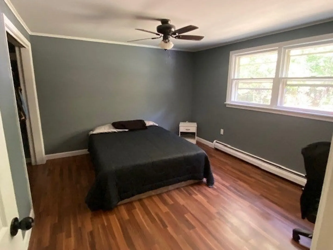
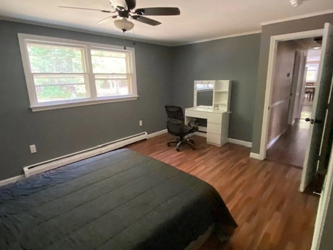
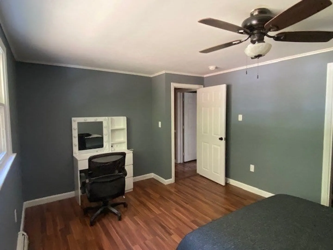
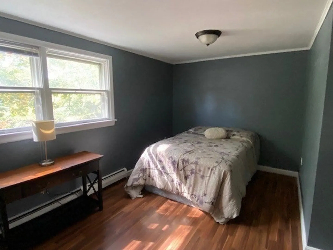
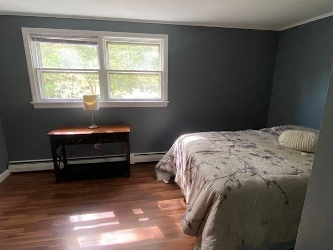
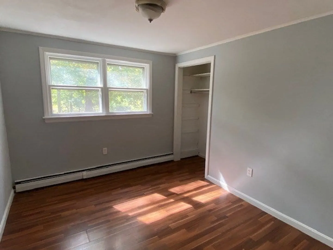
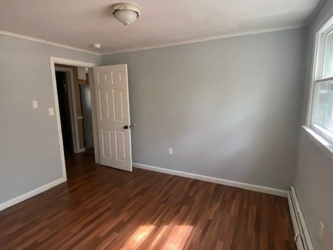
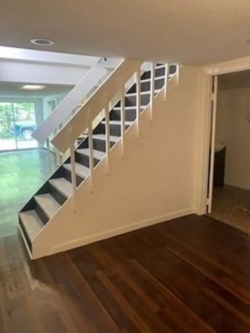
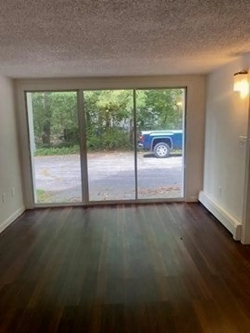
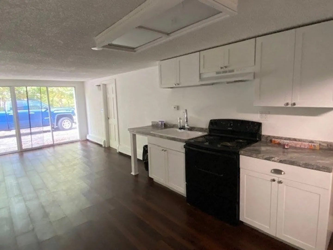
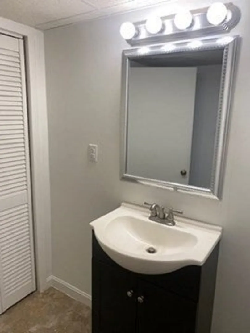
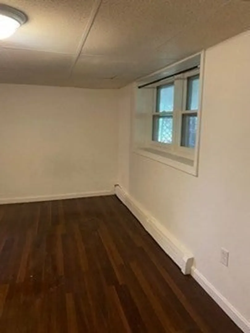
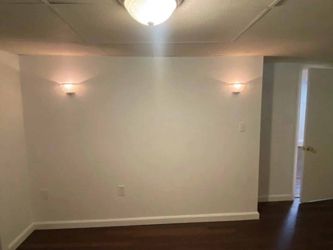
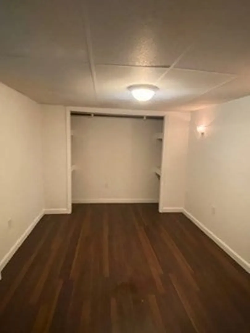
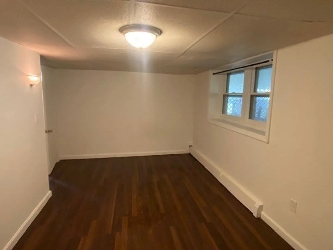
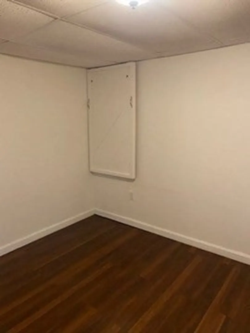
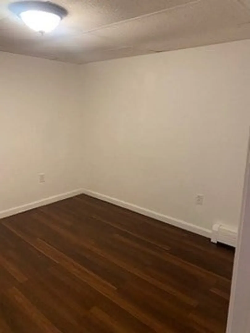
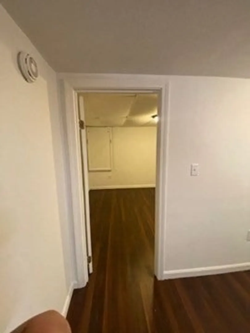
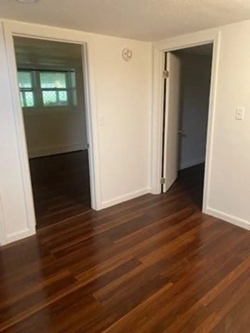
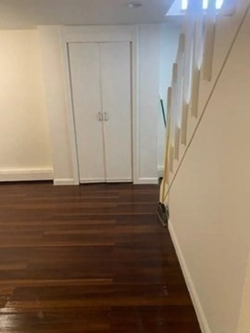
Don’t miss out on this spacious move in ready 9 room, 4 bedroom, 2 full bath Ranch style home on over an acre of land. Home features new boiler, new well pump, all new paint, 2 zone heat, 2 electrical panels, 2 laundry hookups, large deck off the back and the lower level offers extended living space with partial kitchen, full bathroom, a bedroom, and walk out slider. Close to highways, shopping, restaurants, schools, houses of worship, walking trails, and more. Seller has provided a list of updates and items included (see attached list).
-
Highlights
- Acres: 1
- Heating: Central, Baseboard, Propane
- Property Class: Residential
- Style: Ranch
- Year Built: 1970
- Cooling: None, Whole House Fan
- Parking Spots: 6
- Property Type: Single Family Residence
- Total Rooms: 9
- Status: Closed
-
Additional Details
- Appliances: Water Heater, Range, Dishwasher, Microwave, Refrigerator
- Exterior Features: Deck - Wood, Rain Gutters, Storage, Decorative Lighting, Other
- Foundation: Concrete Perimeter
- Lot Features: Wooded, Easements, Cleared, Level
- Roof: Shingle
- Year Built Details: Approximate
- Zoning: R2
- Basement: Full, Partially Finished, Walk-Out Access, Interior Entry, Concrete
- Flooring: Vinyl, Laminate, Wood Laminate
- Foundation Area: 1248
- Road Frontage Type: Public
- SqFt Source: Owner
- Year Built Source: Public Records
-
Amenities
- Community Features: Shopping, Walk/Jog Trails, Medical Facility, Laundromat, Conservation Area, Highway Access, House of Worship, Private School, Public School
- Waterfront Features: Stream
- Parking Features: Paved Drive, Off Street, Paved
-
Utilities
- Electric: 220 Volts, Circuit Breakers, 200+ Amp Service
- Water Source: Private
- Sewer: Private Sewer
-
Fees / Taxes
- Assessed Value: $426,900
- Taxes: $7,023
- Tax Year: 2024
Similar Listings

Sold
32 Photos
Sold
37 Photos
Sold
33 Photos
Sold
39 Photos
Content © 2026 MLS Property Information Network, Inc. The information in this listing was gathered from third party resources including the seller and public records.
Listing information provided courtesy of Non Member Office.
MLS Property Information Network, Inc. and its subscribers disclaim any and all representations or warranties as to the accuracy of this information.
