
Sold!
$660,000
3
Beds
2/1
Baths
2,520
Living Area
-
Property Description
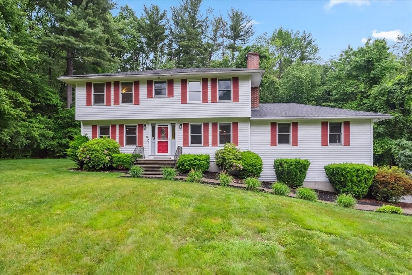
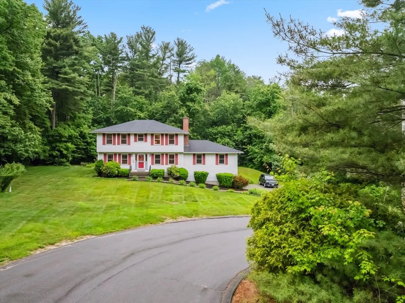
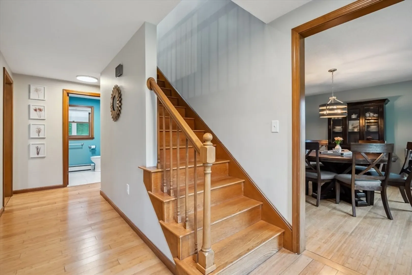
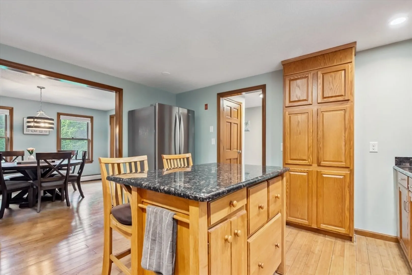
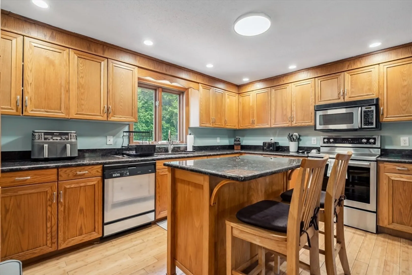
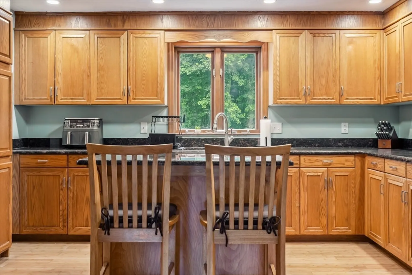
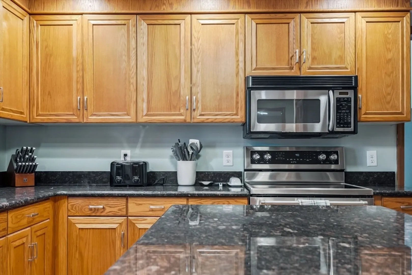
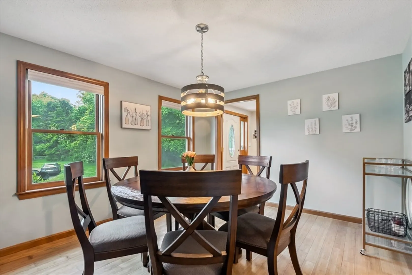
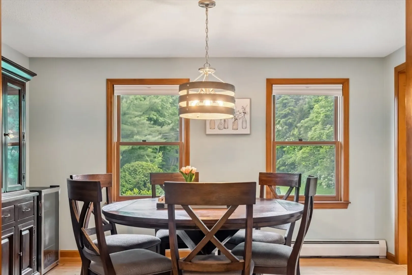
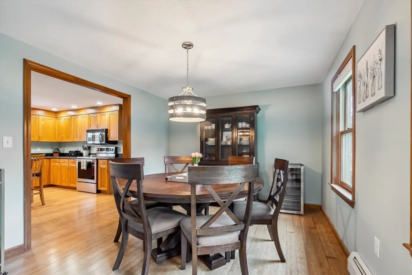
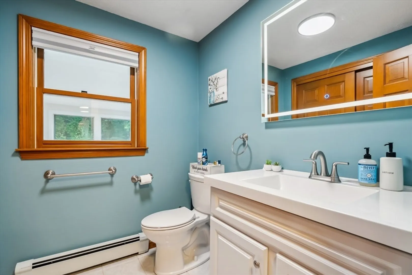
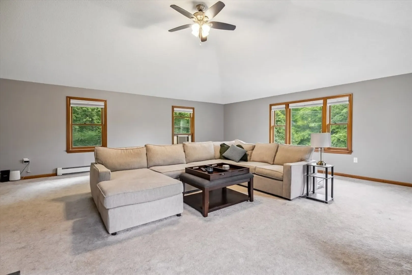
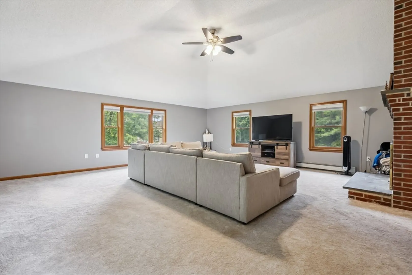
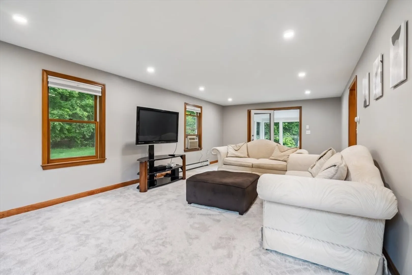
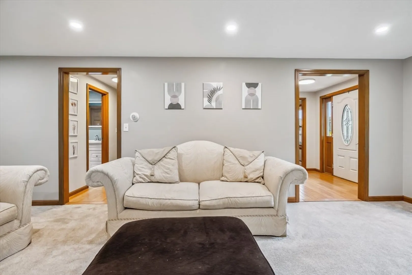
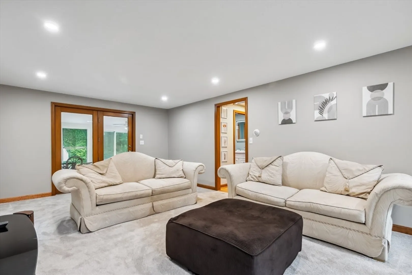
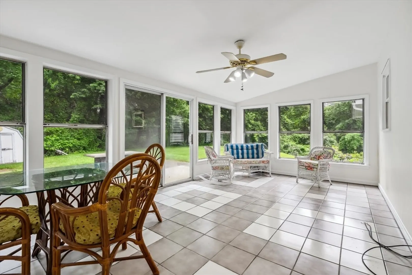
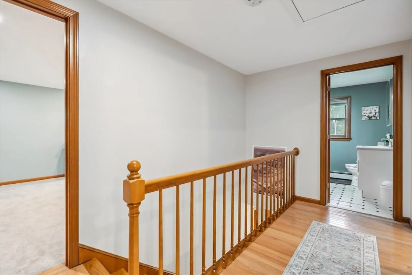
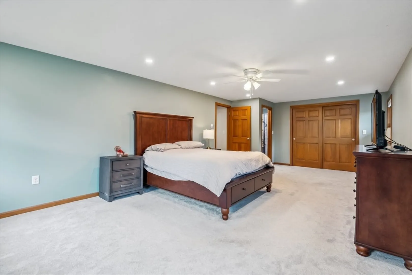
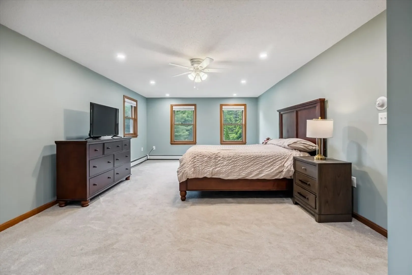
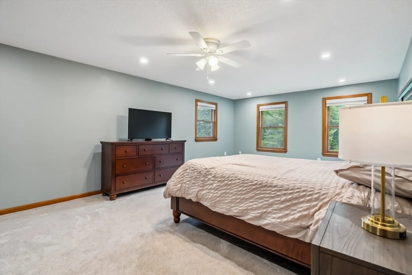
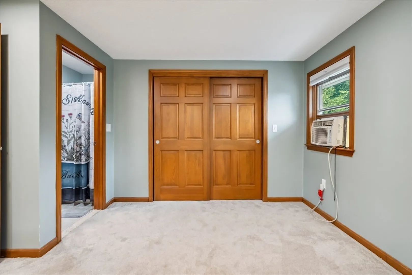
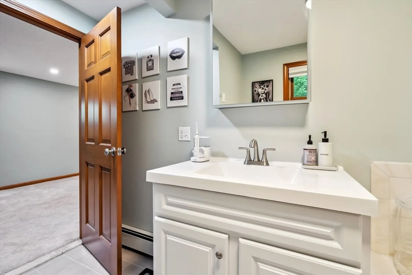
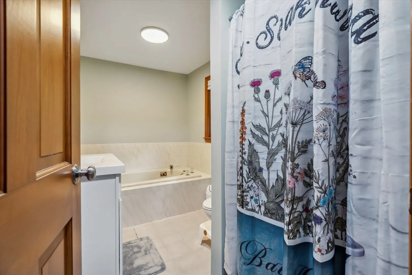
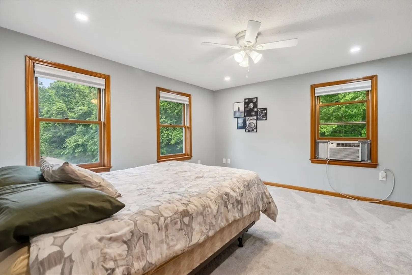
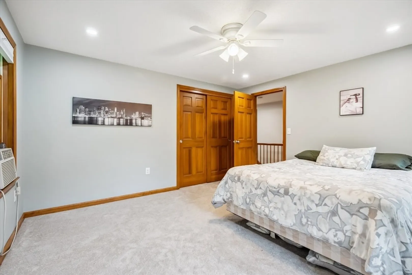
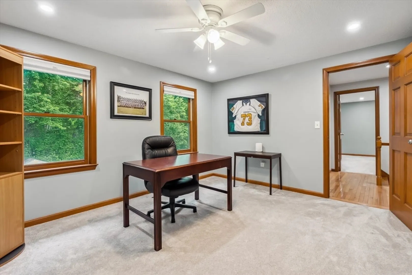
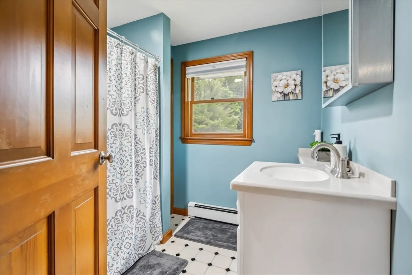
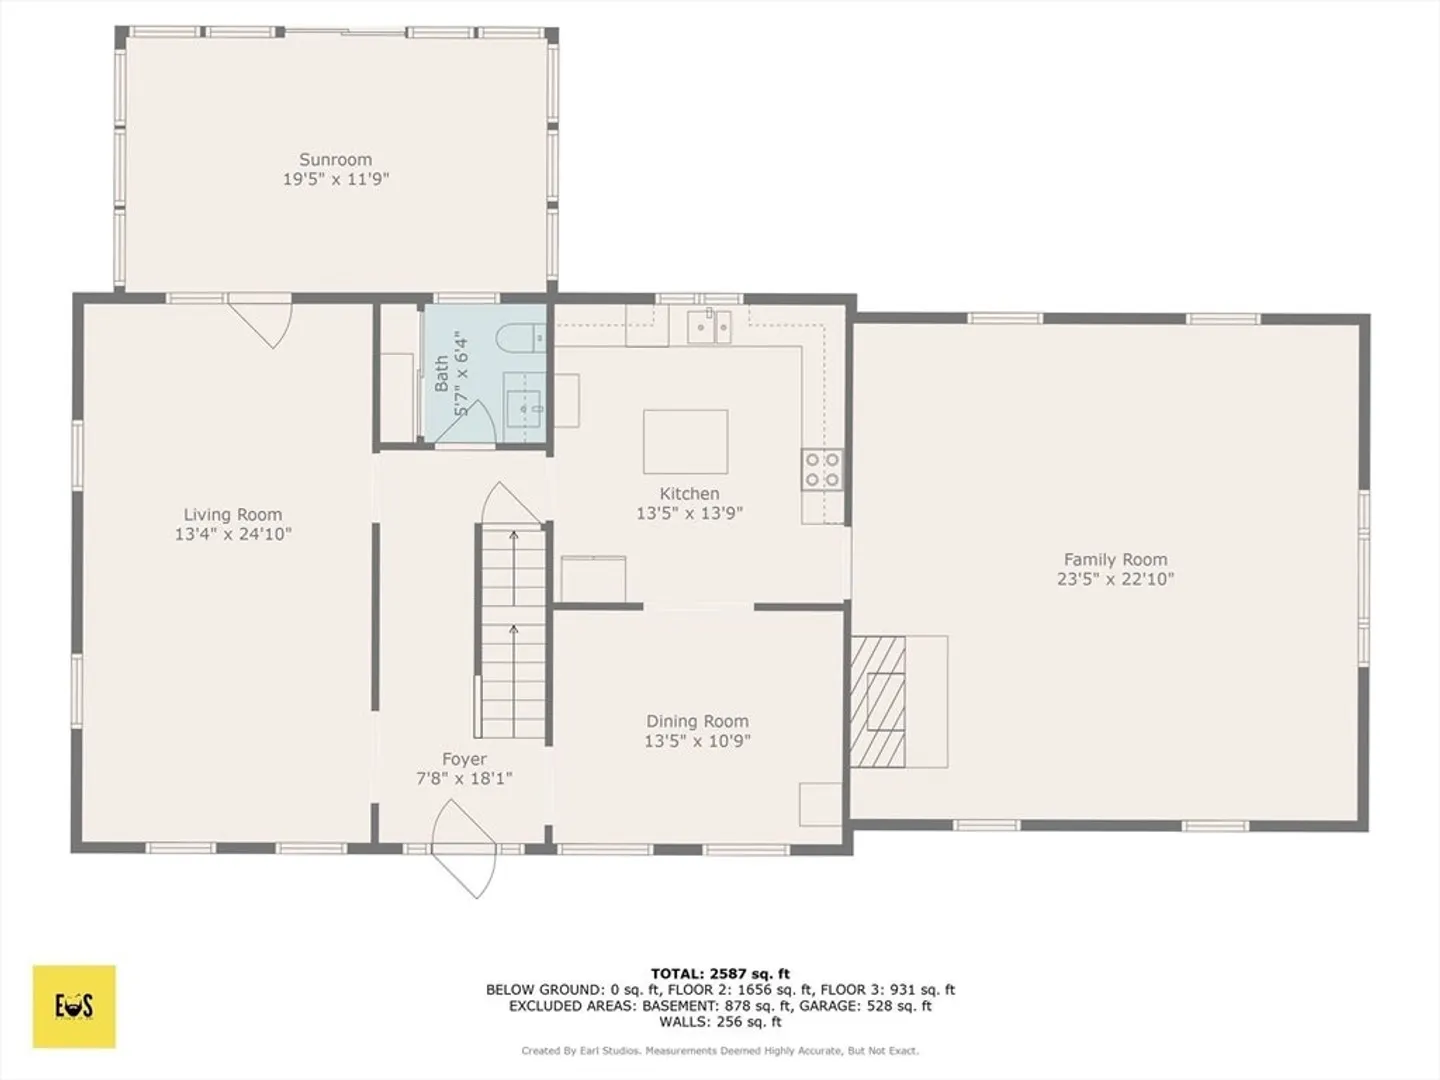
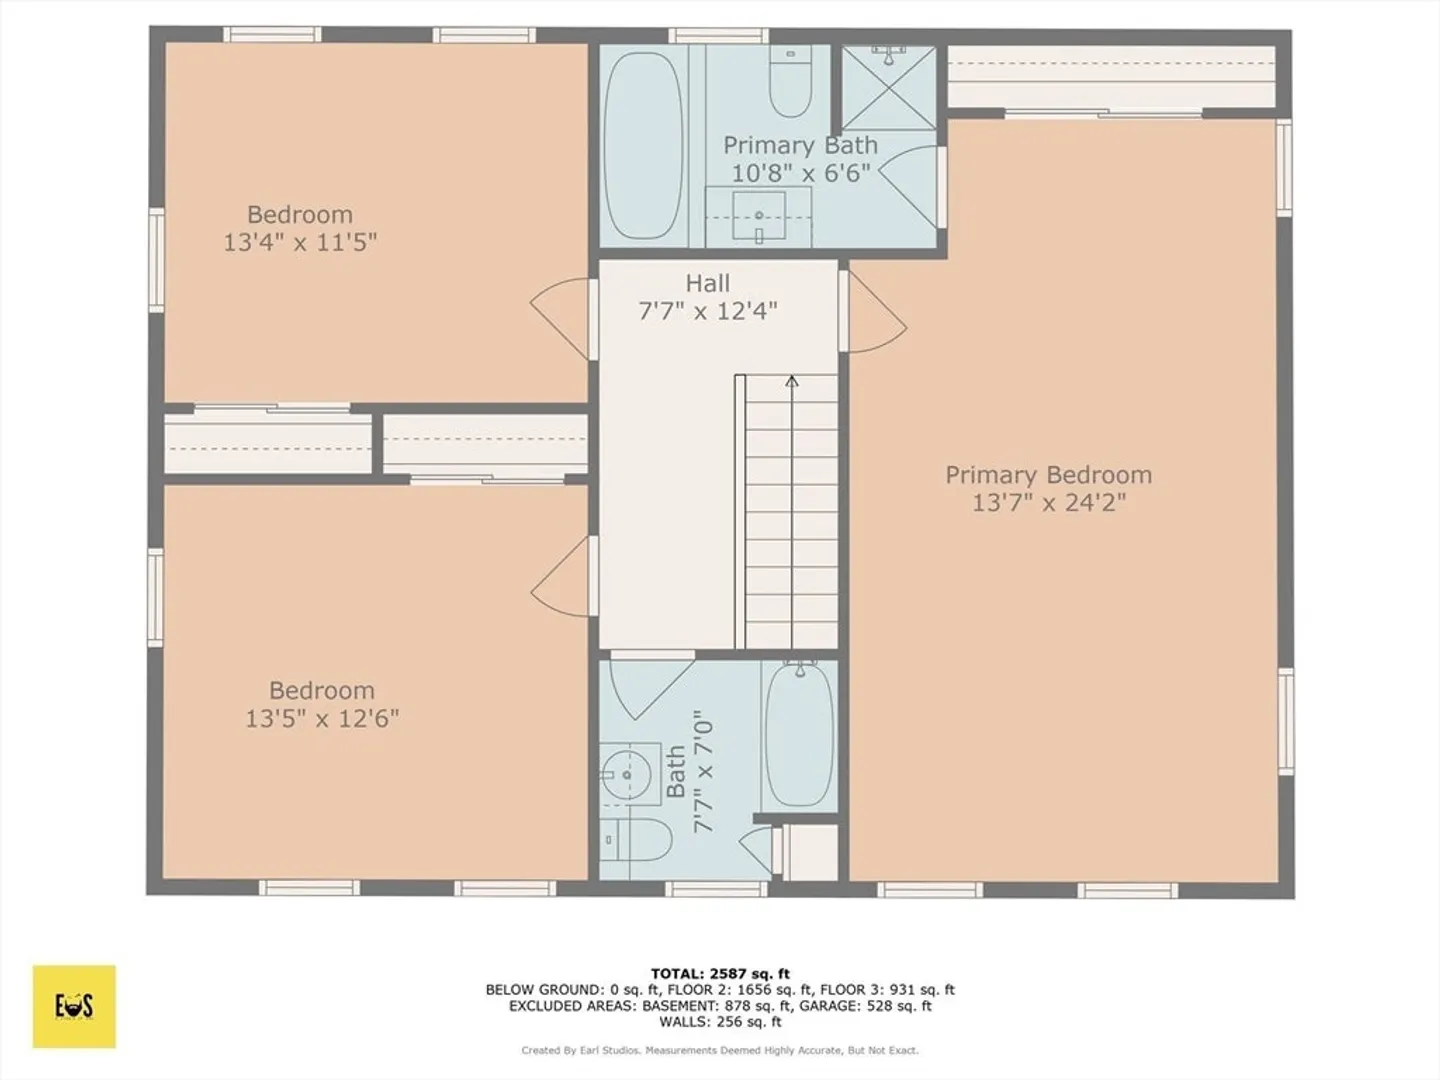
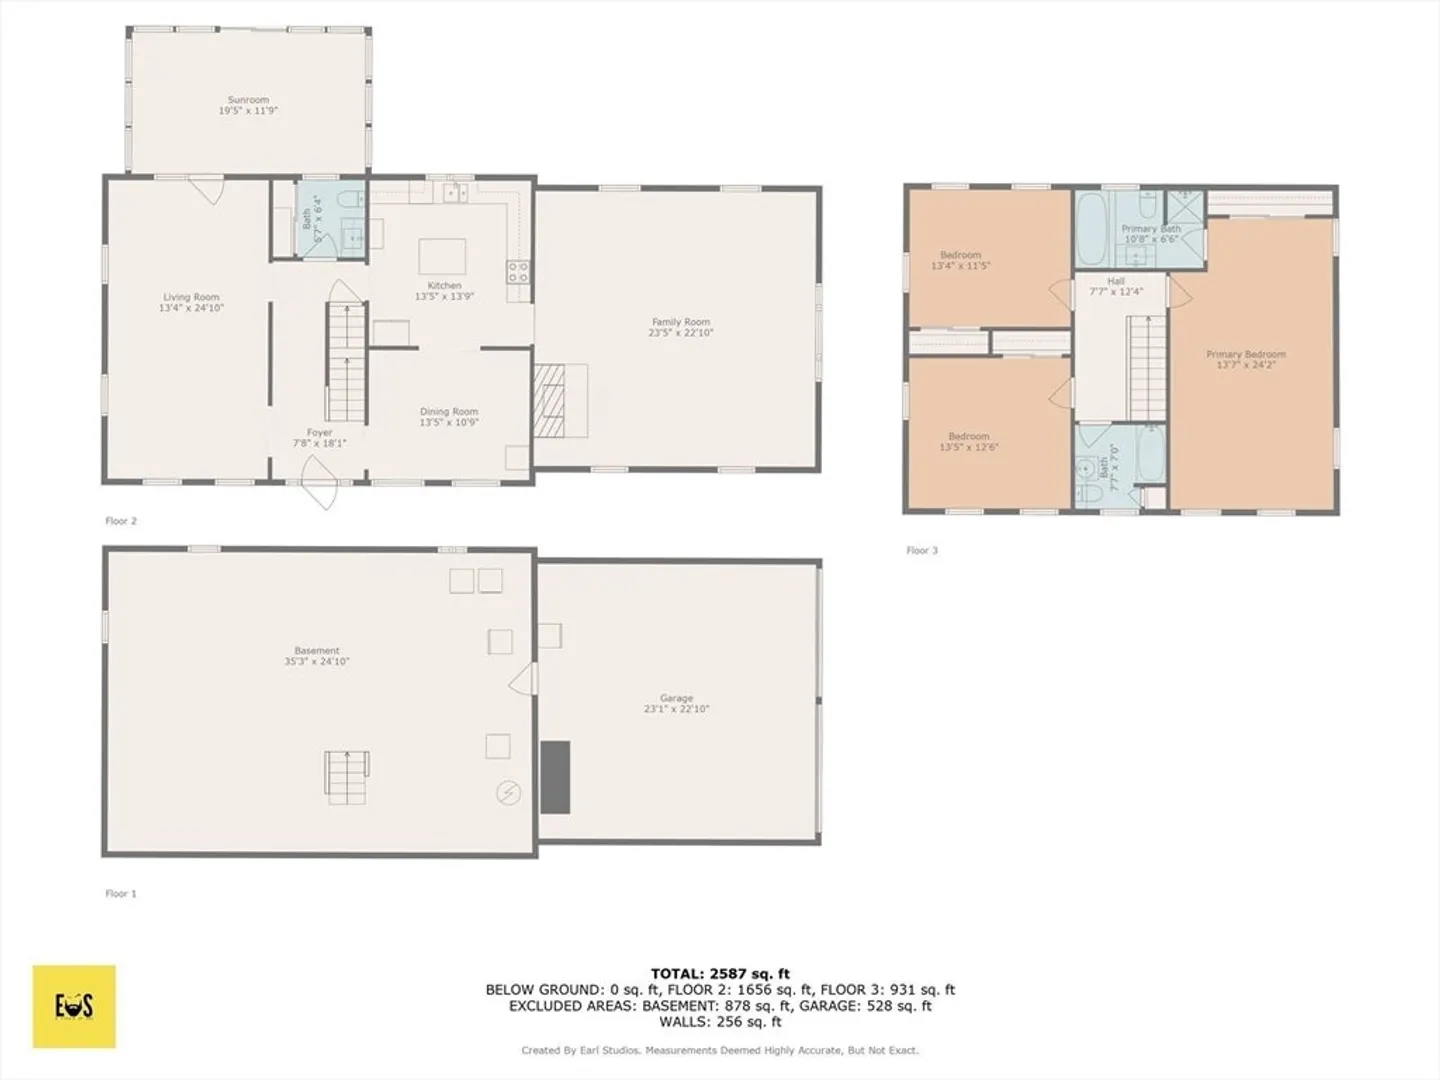
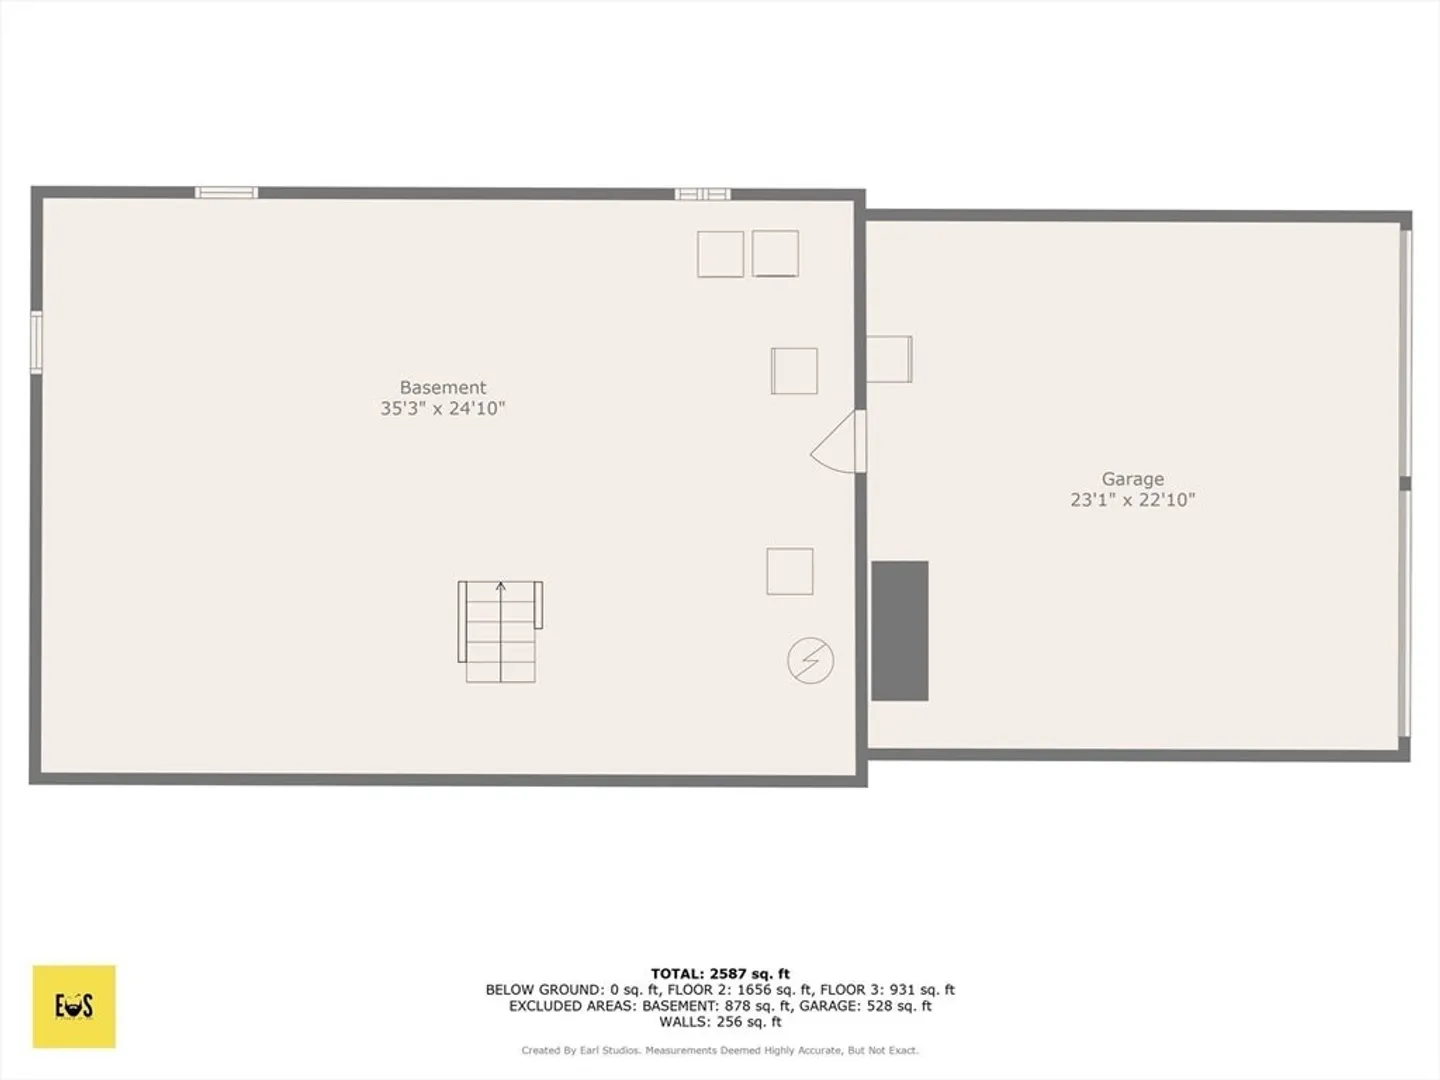
Welcome home! This spacious 3-bedroom, 3-bathroom home boasts 2,520 sq ft of living space, perfectly situated on a dead-end cul-de-sac in peaceful Pelham, NH. Whether you're commuting to work or seeking a tranquil neighborhood to settle into, this location offers the best of both worlds—just minutes from Route 3, making access to major highways and surrounding towns a breeze. Inside, you'll find generous room sizes, a flexible floor plan, and solid bones that are ready for your personal touch. This is a prime value-add opportunity, ideal for buyers looking to build equity with small cosmetic updates. Enjoy privacy and minimal traffic in this quiet, family-friendly setting. With three full bathrooms and ample square footage, this home provides room to grow, entertain, and make your own. Don't miss your chance to live in one of Southern New Hampshire’s most convenient and commuter-friendly locations. Schedule your showing today!
-
Highlights
- Acres: 1
- Parking Spots: 7
- Property Type: Single Family Residence
- Total Rooms: 7
- Status: Closed
- Heating: Baseboard
- Property Class: Residential
- Style: Colonial
- Year Built: 1988
-
Additional Details
- Basement: Full
- Foundation: Concrete Perimeter
- SqFt Source: Public Record
- Year Built Source: Public Records
- Fireplaces: 1
- Lot Features: Wooded
- Year Built Details: Actual
- Zoning: R
-
Amenities
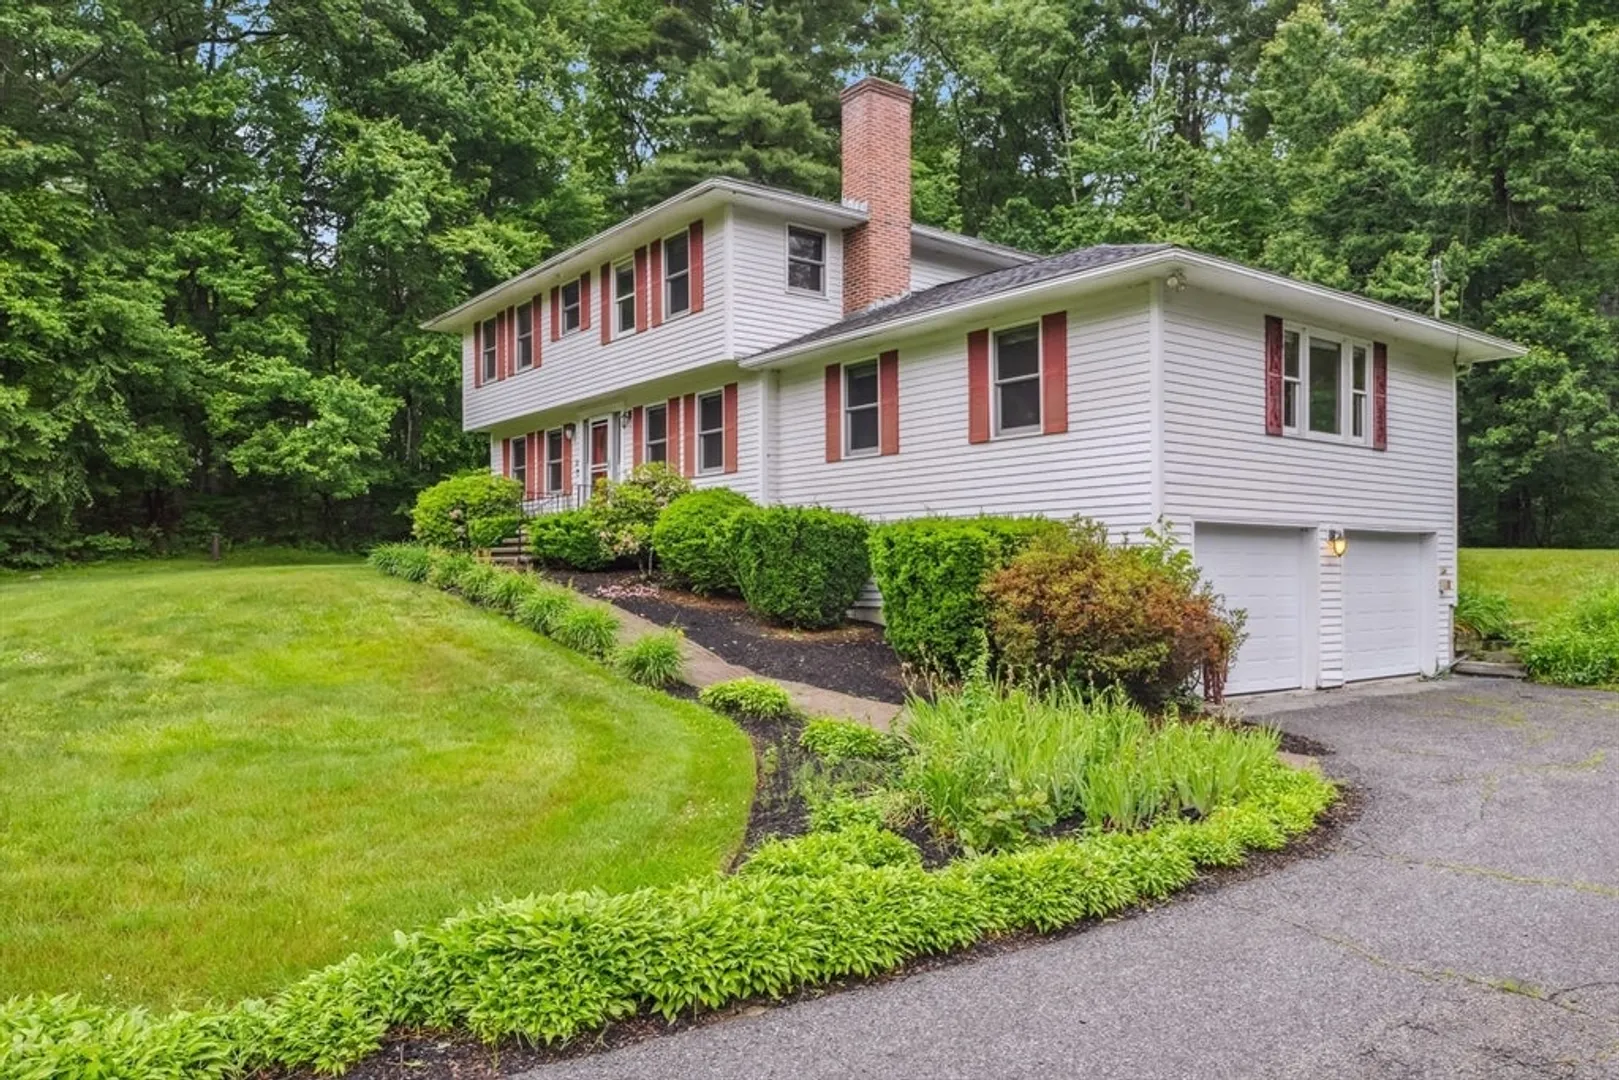
- Covered Parking Spaces: 2
- Parking Features: Paved Drive
-
Utilities
- Sewer: Private Sewer
- Water Source: Private
-
Fees / Taxes
- Assessed Value: $523,600
- Taxes: $9,603
- Tax Year: 2024
Similar Listings


Sold
40 Photos
Sold
42 Photos
Sold
40 Photos
Sold
35 Photos
Content © 2026 MLS Property Information Network, Inc. The information in this listing was gathered from third party resources including the seller and public records.
Listing information provided courtesy of DiPietro Group Real Estate.
MLS Property Information Network, Inc. and its subscribers disclaim any and all representations or warranties as to the accuracy of this information.
