
Sold!
$2,336,000
6
Beds
3/1
Baths
3,161
Living Area
-
Property Description
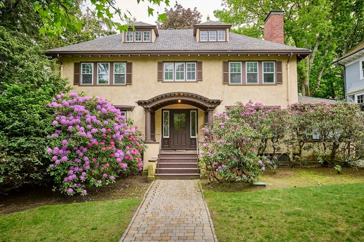
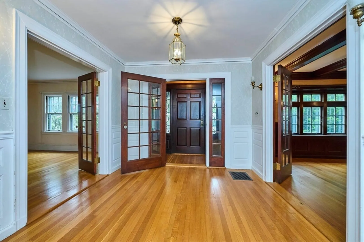
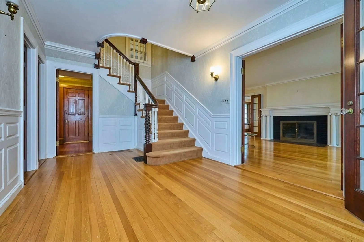
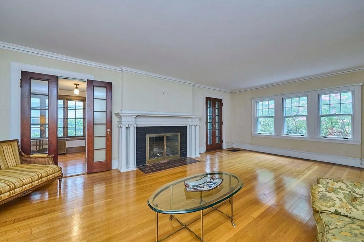
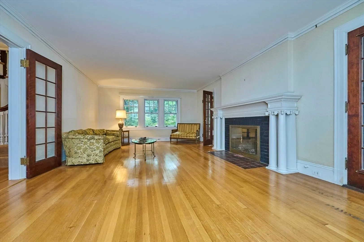
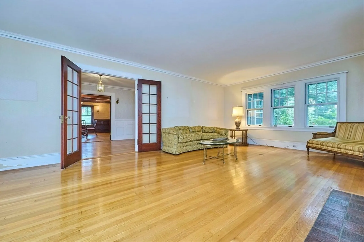
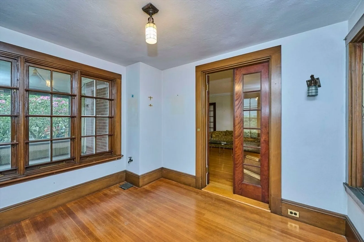
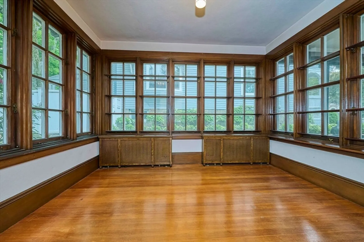
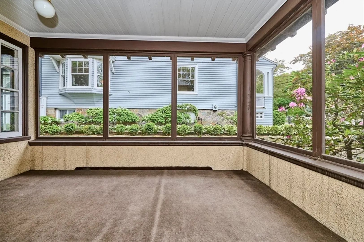
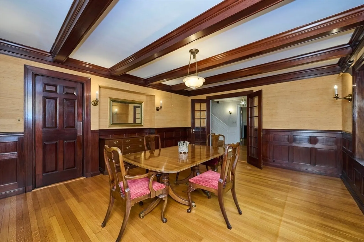
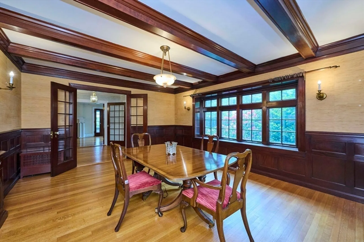
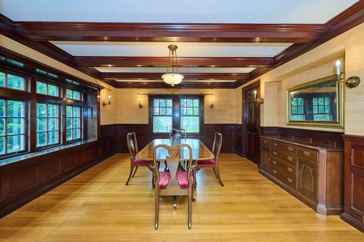
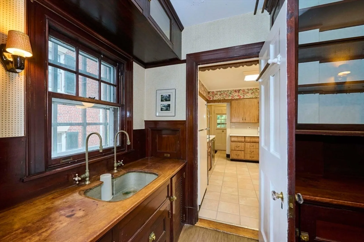
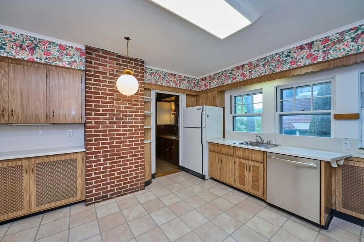
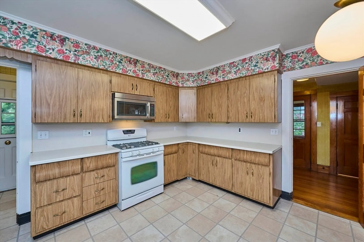
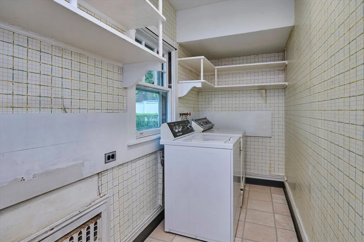
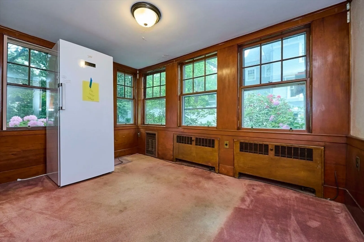
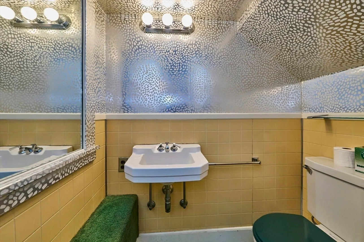
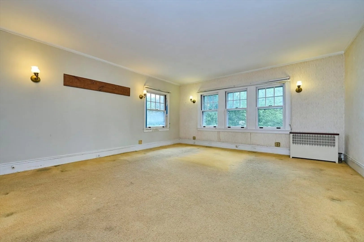
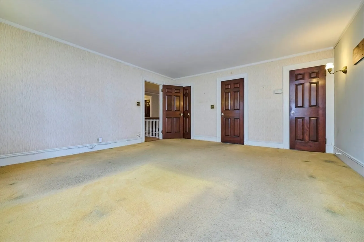
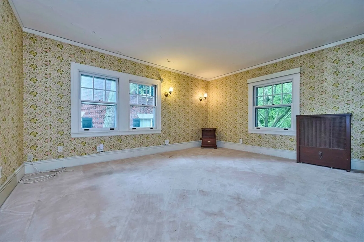
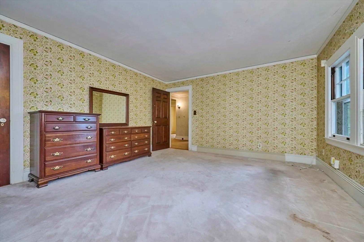
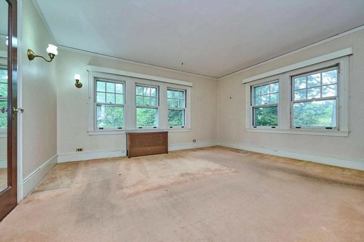
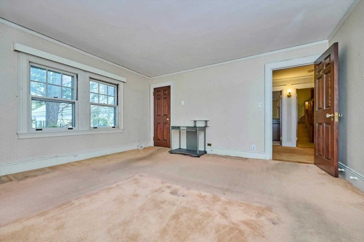
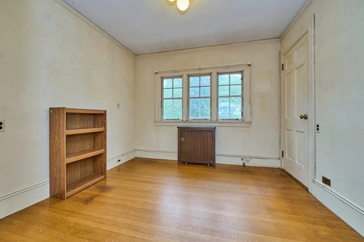
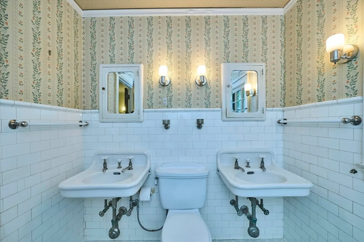
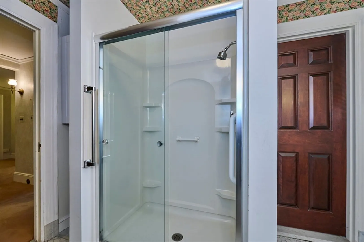
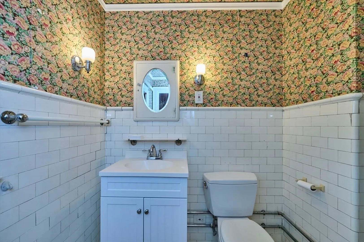
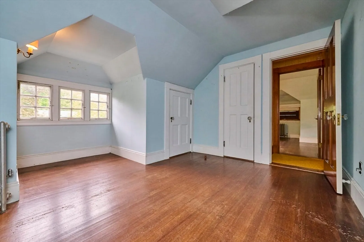
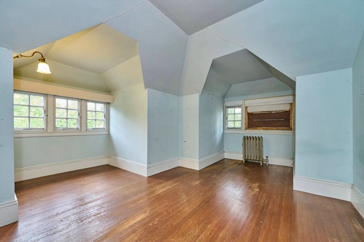
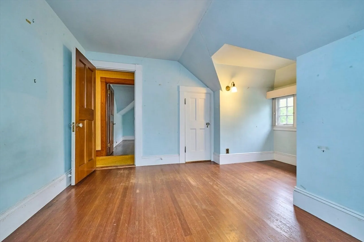
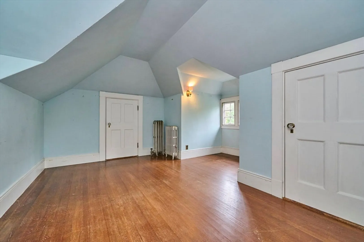
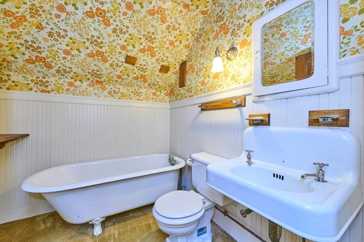
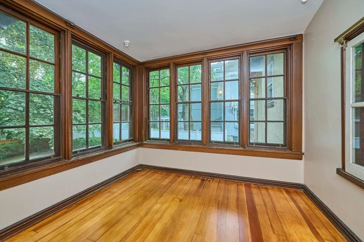
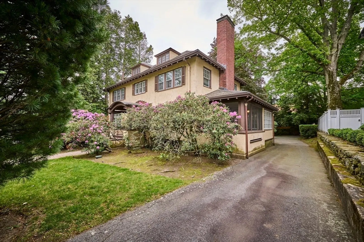
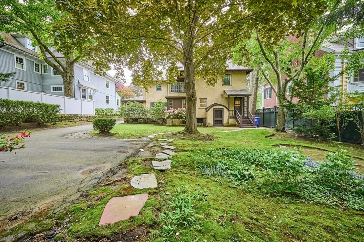
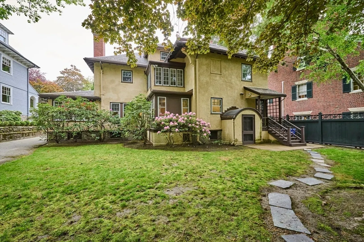
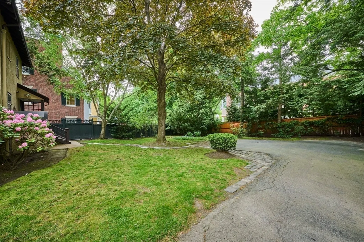
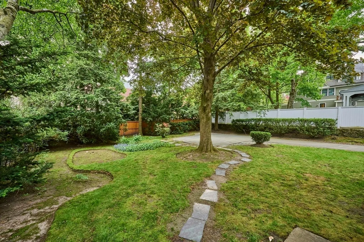
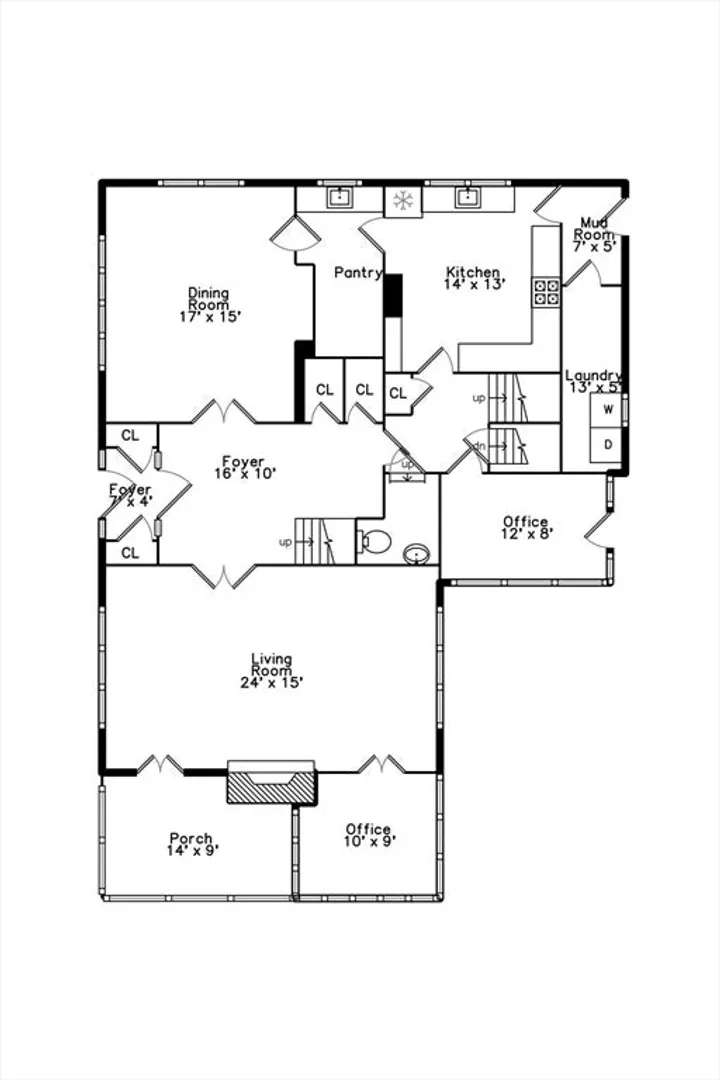
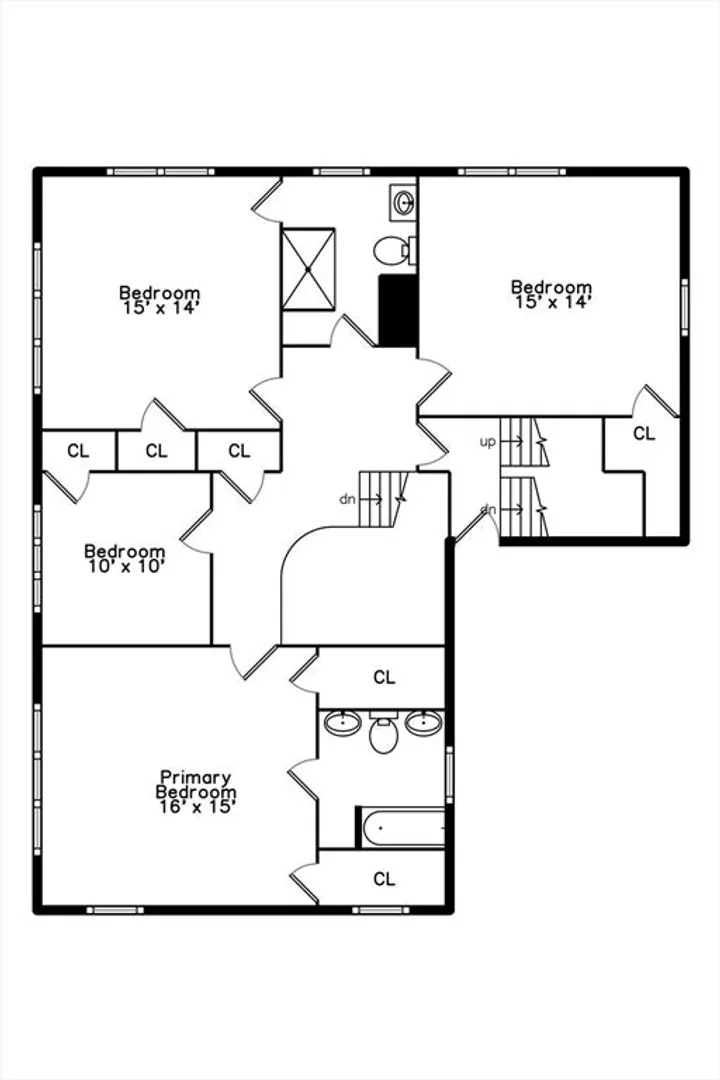
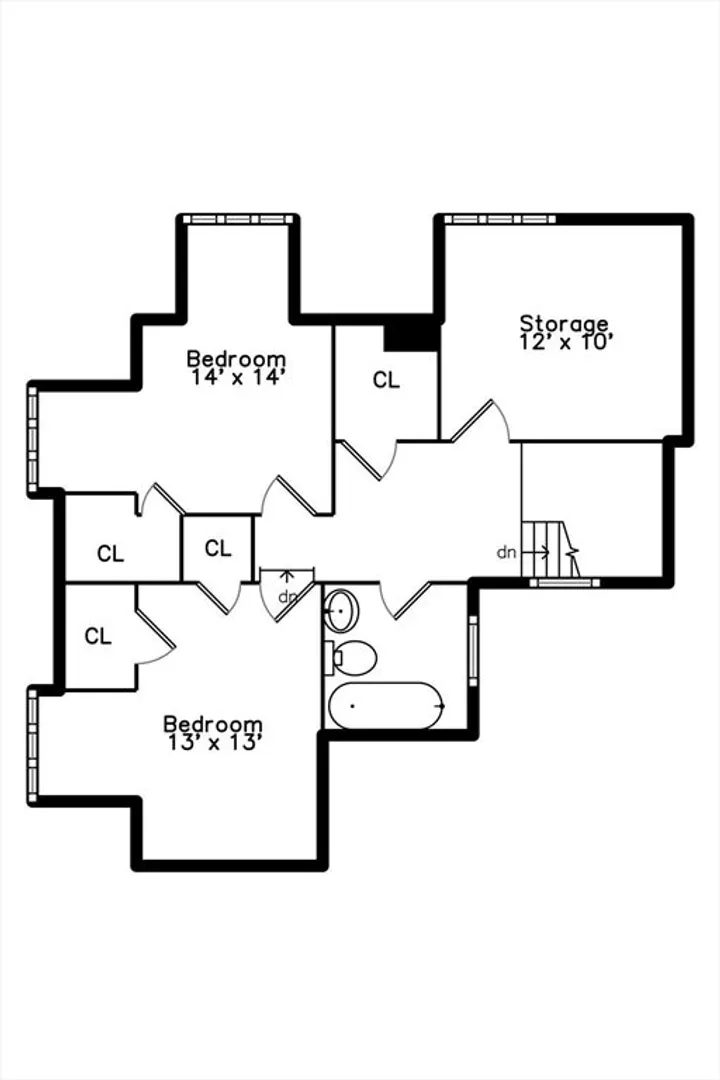
This elegant stucco Colonial in Fisher Hill welcomes you through a vestibule with mahogany doors into a gracious foyer. The oversized living room features a fireplace with French doors on either side—one leading to a three-season porch, the other to a den. A formal dining room with wainscoting and mahogany beam ceiling connects to a pantry and kitchen. A laundry room, office, and half bath complete the first floor. The second floor offers a spacious en-suite primary bedroom, three additional bedrooms, and a full bath. A sunroom on the landing leads to the third floor with two more rooms and a full bath. Filled with charm and architectural detail, this home is ready for your personal touch. Enjoy easy access to C & D T lines, shopping, restaurants, medical facilities, and a nearby school.
-
Highlights
- Heating: Natural Gas
- Property Class: Residential
- Style: Colonial
- Year Built: 1913
- Parking Spots: 4
- Property Type: Single Family Residence
- Total Rooms: 12
- Status: Closed
-
Additional Details
- Appliances: Gas Water Heater, Range, Refrigerator, Washer, Dryer
- Exterior Features: Porch - Enclosed
- Flooring: Tile, Carpet, Hardwood, Flooring - Hardwood, Flooring - Stone/Ceramic Tile
- Interior Features: Closet, Lighting - Sconce, Bathroom - Full, Bathroom - With Tub, Bedroom, Bathroom, Home Office
- Road Frontage Type: Public
- SqFt Source: Public Record
- Year Built Source: Public Records
- Basement: Full, Unfinished
- Fireplaces: 1
- Foundation: Concrete Perimeter
- Lot Features: Level
- Roof: Shingle
- Year Built Details: Actual
- Zoning: Res
-
Amenities
- Community Features: Public Transportation, Shopping, Pool, Tennis Court(s), Park, Medical Facility, Bike Path, House of Worship, Public School, T-Station
- Parking Features: Paved Drive, Off Street, Paved
-
Utilities
- Sewer: Public Sewer
- Water Source: Public
-
Fees / Taxes
- Assessed Value: $2,267,300
- Taxes: $22,378
- Tax Year: 2025
Similar Listings
Sold
24 Photos
Sold
29 Photos
Sold
42 Photos
Sold
34 Photos
Content © 2026 MLS Property Information Network, Inc. The information in this listing was gathered from third party resources including the seller and public records.
Listing information provided courtesy of Berkshire Hathaway HomeServices Commonwealth Real Estate.
MLS Property Information Network, Inc. and its subscribers disclaim any and all representations or warranties as to the accuracy of this information.
