
Sold!
$805,000
6
Beds
2/1
Baths
3,456
Living Area
-
Property Description
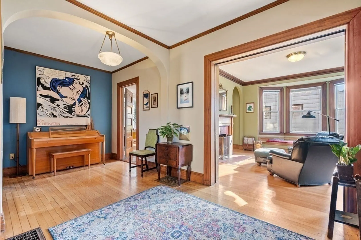
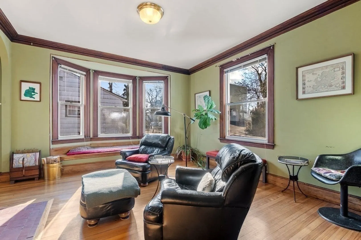
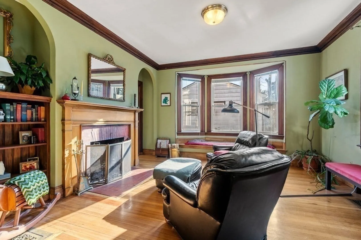
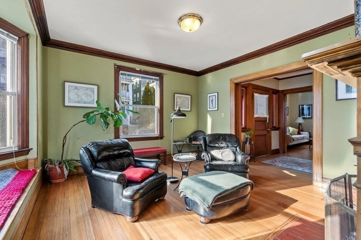
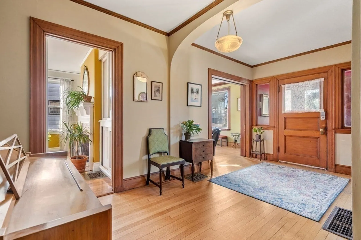
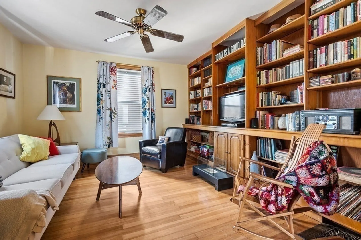
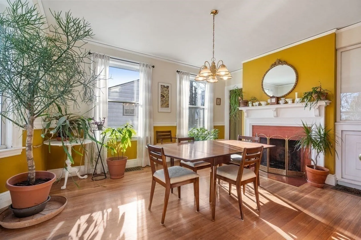
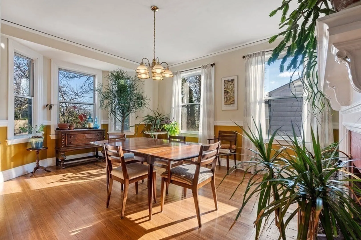
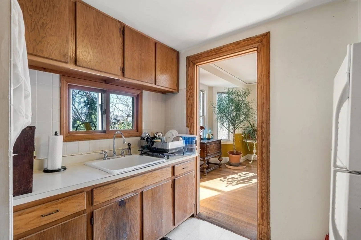
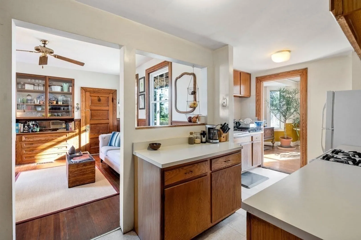
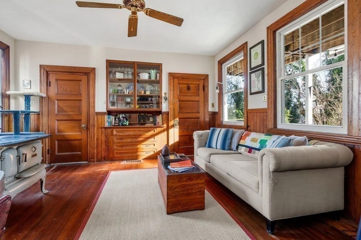
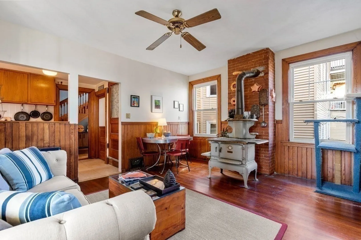
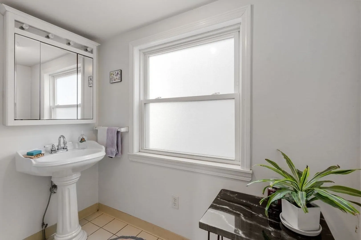
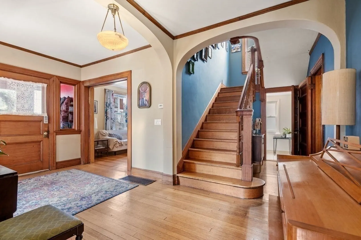
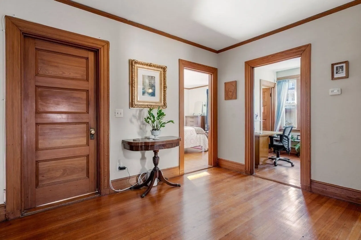
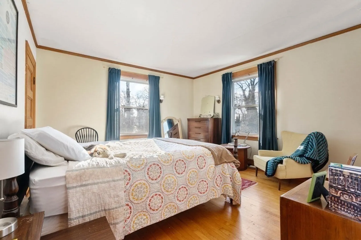
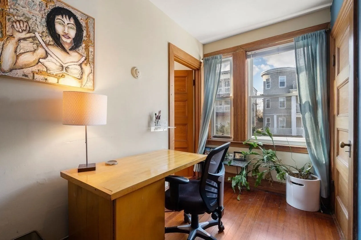
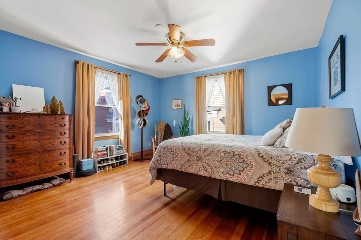
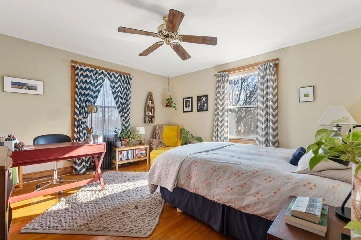
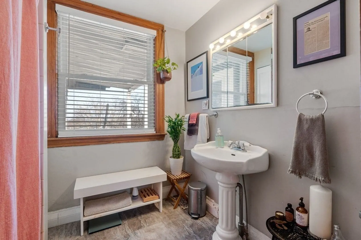
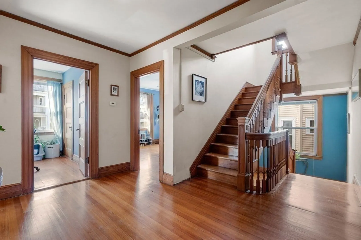
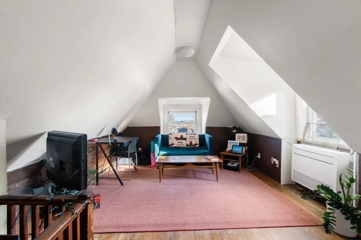
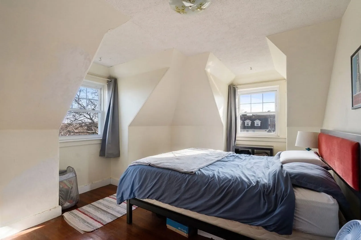
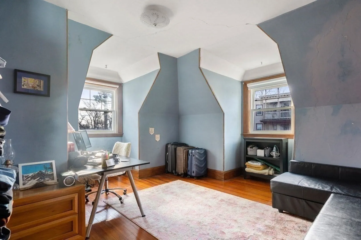
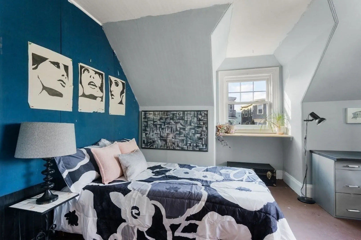
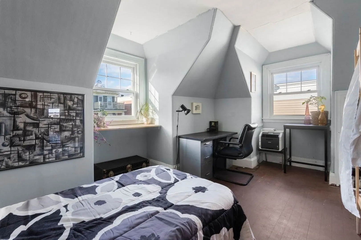
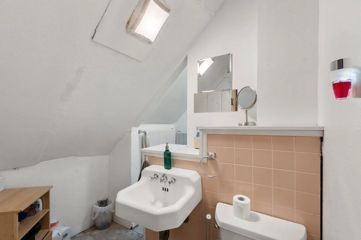
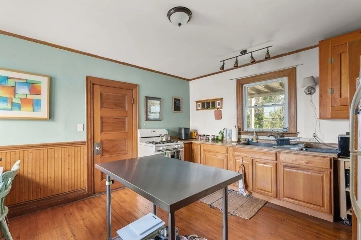
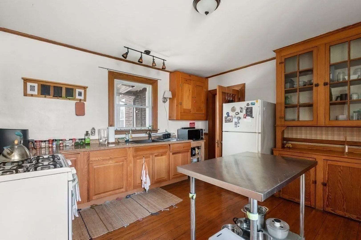
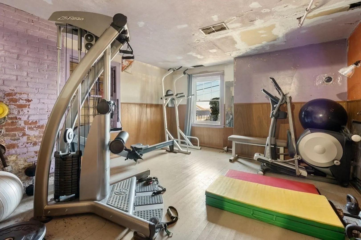
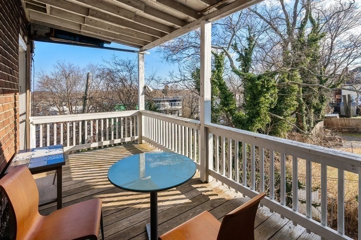
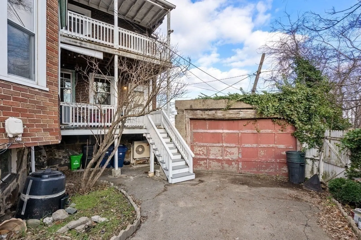
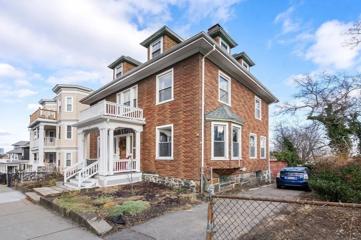
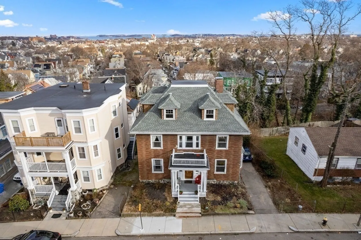
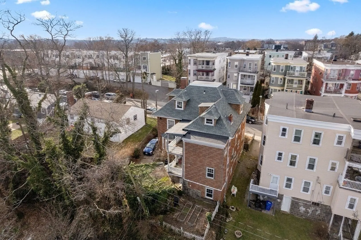
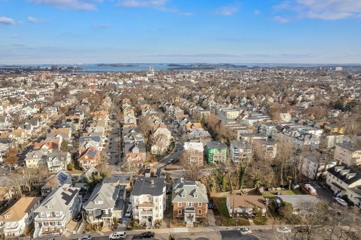
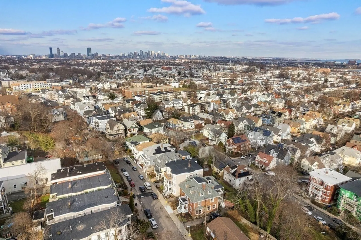
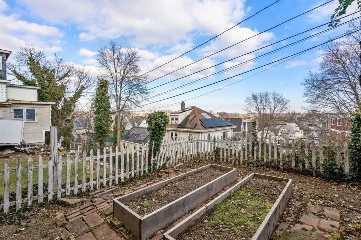
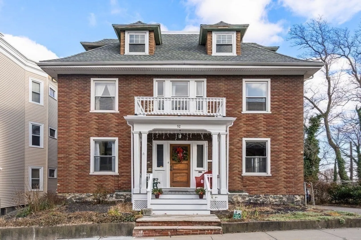
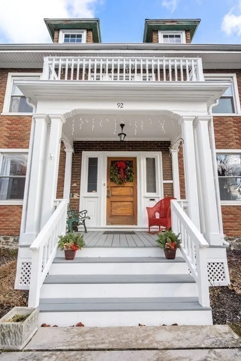
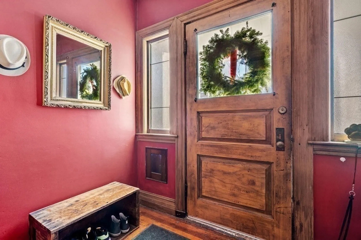
92 Claybourne St is a home to call your own for generations to come. With nearly 3,500 sq ft of classic elegance & charm, this grand single family with duplex in-law suite is sure to delight! Featuring 13 rooms including den w custom built-ins, living room w window seat & wood burning fireplace, formal dining room w 2nd fireplace and a sunroom off 1st floor kitchenette that includes an antique Barstow wood burning stove. Gracious entry foyer and gorgeous staircase ascends to upper floors offering 6 bedrooms plus office & 2 full baths. Easy to reconfigure spaces to fit your needs and maximize the spectacular city views from all floors! Both gas furnaces replaced in 2013 and a fully ducted HVAC system added to in-law on 3rd flr in 2021. New roof in 2016. Both incoming water service AND outgoing sewer line have been replaced. Pocket gardens in rear, 3 car driveway & garage (as-is). Close proximity to both Field’s Corner & Shawmut T stations! See Firm Remarks for private showings.
-
Highlights
- Area: Dorchester
- Heating: Forced Air, Natural Gas
- Property Class: Residential
- Style: Colonial
- Year Built: 1890
- Cooling: Other
- Parking Spots: 3
- Property Type: Single Family Residence
- Total Rooms: 13
- Status: Closed
-
Additional Details
- Basement: Full
- Fireplaces: 2
- Interior Features: Closet/Cabinets - Custom Built, Den, Home Office, Inlaw Apt.
- Year Built Source: Public Records
- Exclusions: See Faq.
- Foundation: Granite
- Year Built Details: Approximate
- Zoning: R1
-
Amenities
- Covered Parking Spaces: 1
- Parking Features: Detached, Paved Drive, Off Street, Tandem
-
Utilities
- Sewer: Public Sewer
- Water Source: Public
-
Fees / Taxes
- Assessed Value: $635,700
- Compensation Based On: Net Sale Price
- Taxes: $3,400
- Buyer Agent Compensation: 2.5%
- Tax Year: 2023
Similar Listings
Sold
NEW CONSTRUCTION
28 Photos
Sold
30 Photos
Sold
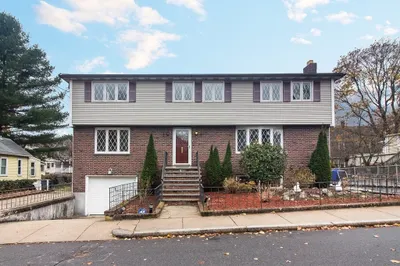
35 Photos
Sold
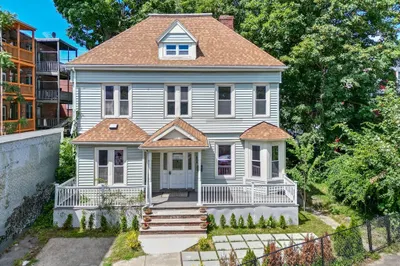
40 Photos
Content © 2026 MLS Property Information Network, Inc. The information in this listing was gathered from third party resources including the seller and public records.
Listing information provided courtesy of Access.
MLS Property Information Network, Inc. and its subscribers disclaim any and all representations or warranties as to the accuracy of this information.
