
Sold!
$5,500,000
7
Beds
4
Baths
5,779
Living Area
-
Property Description
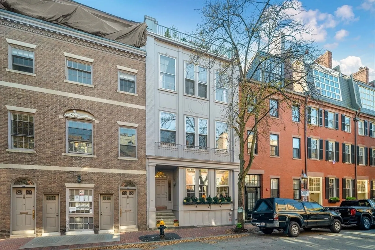
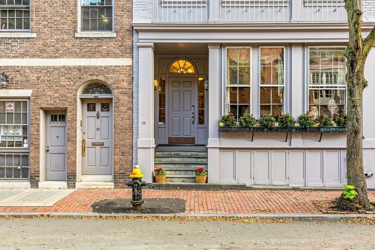
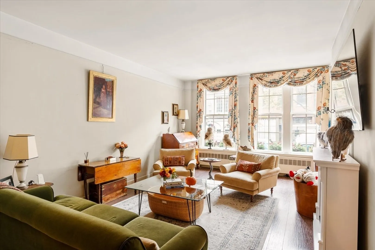
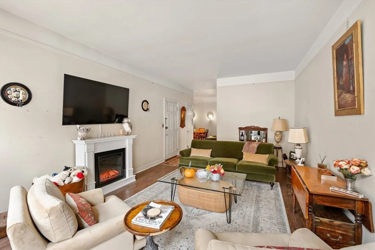
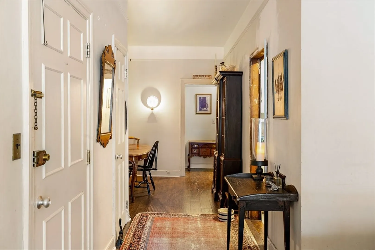
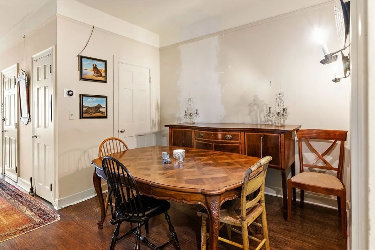
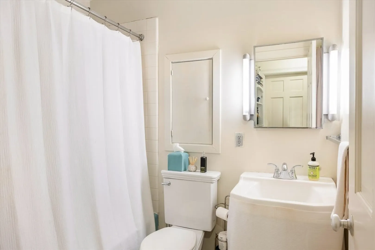
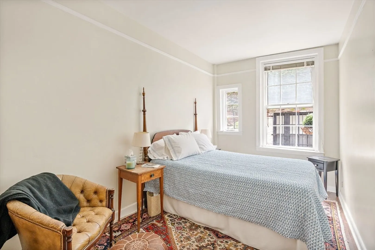
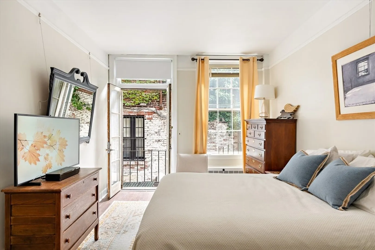
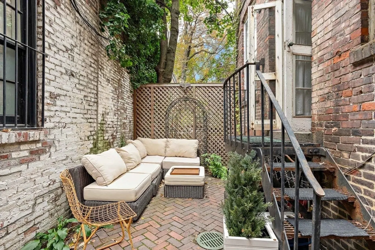
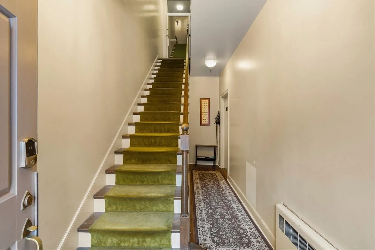
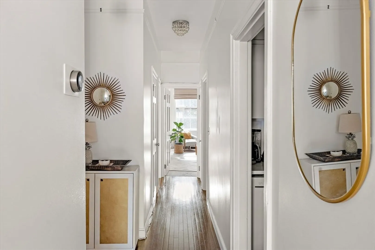
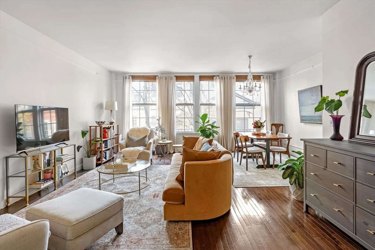
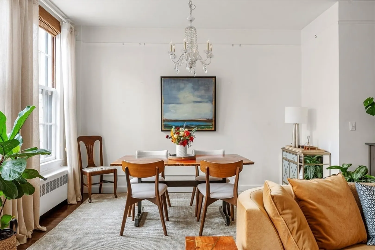
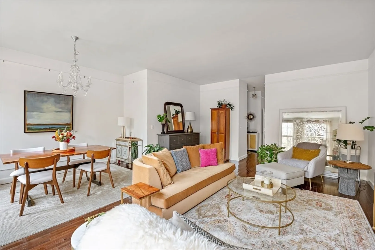
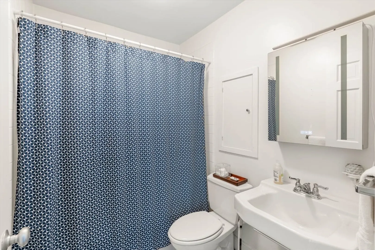
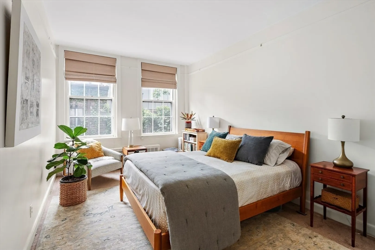
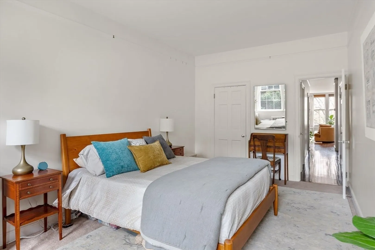
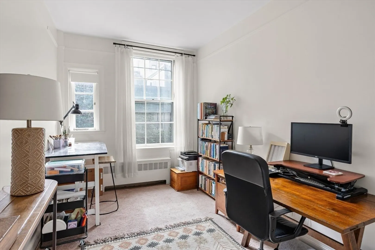
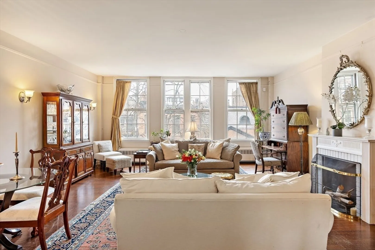
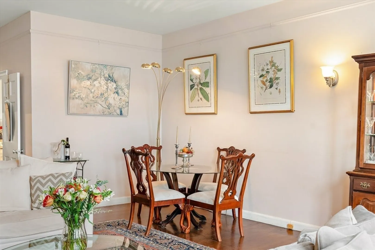
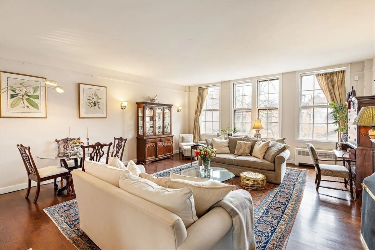
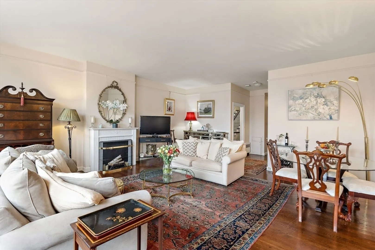
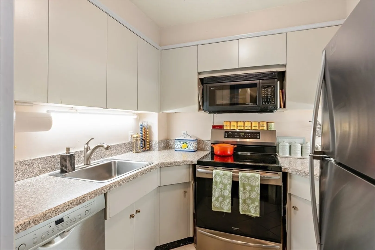
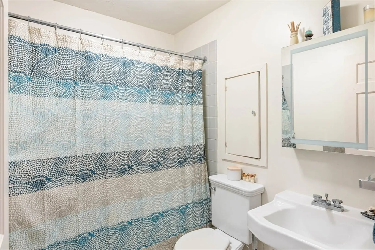
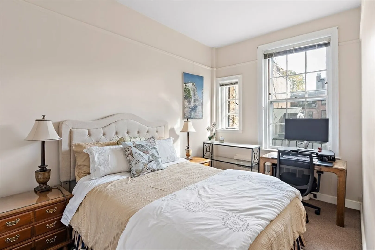
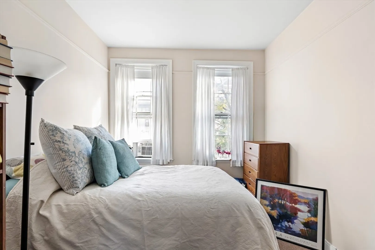
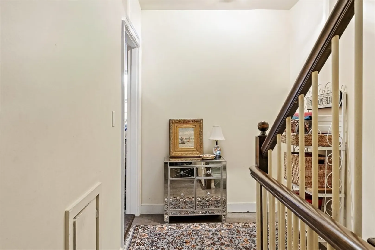
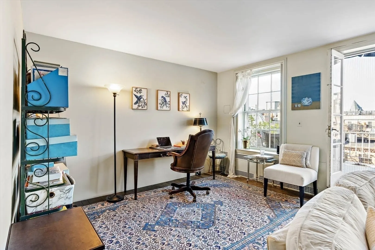
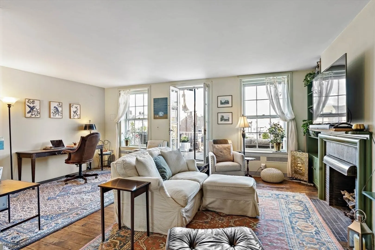
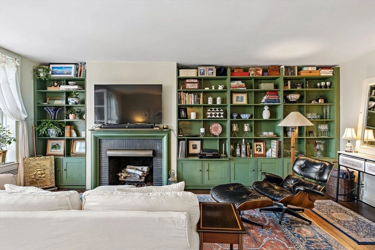
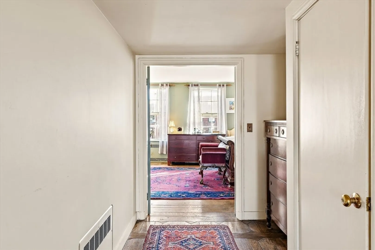
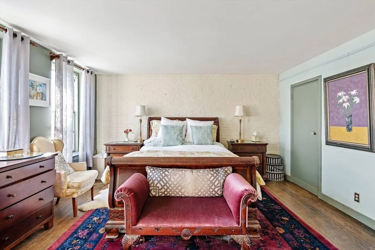
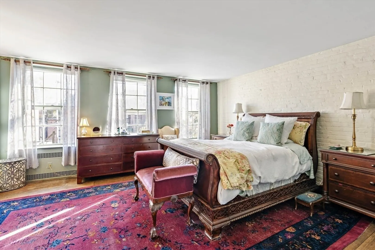
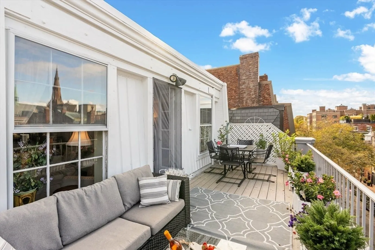
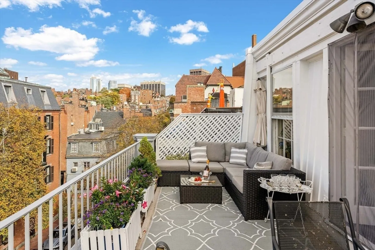
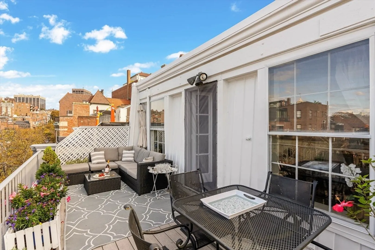
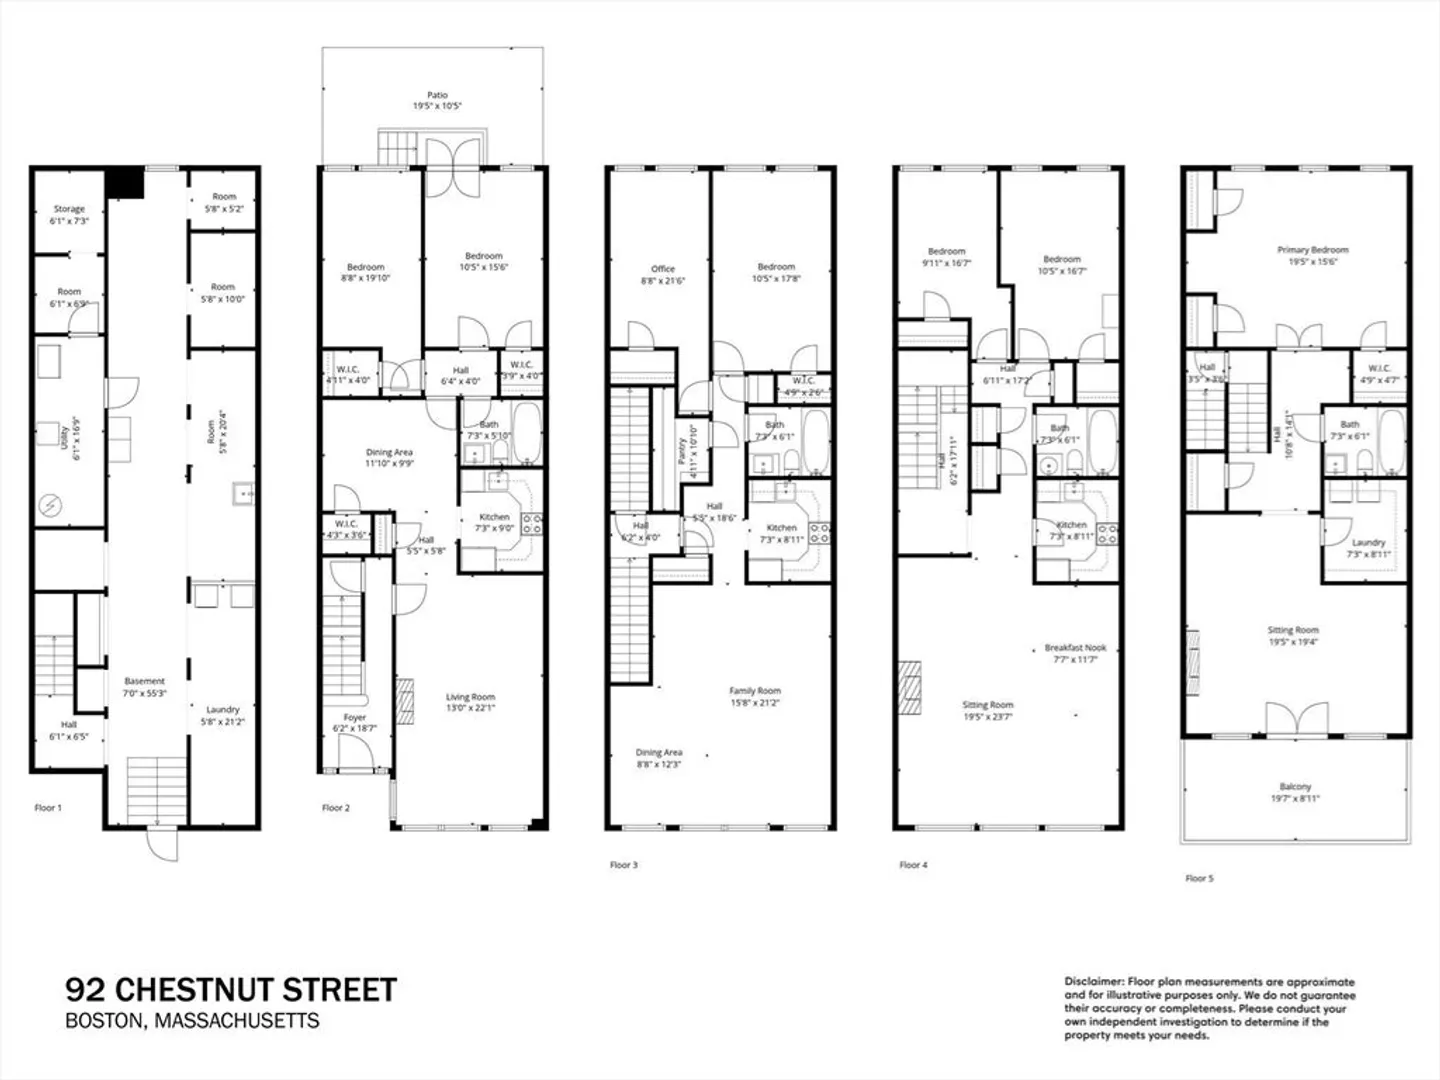
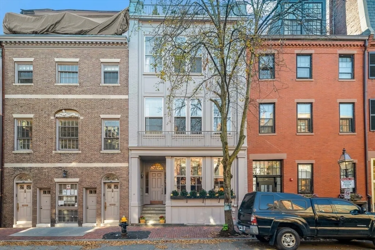
A rare opportunity to acquire a distinguished four-story brownstone on one of Beacon Hill’s most coveted blocks on the Flat. 92 Chestnut Street comprises of three units totaling approximately 6,333 square feet including a full basement with masonry arches and offers two private outdoor spaces, a patio off Unit 1 and a private roof deck from the top floor duplex penthouse Unit 3. The property retains original architectural detail with high ceilings, hardwood floors, and oversized windows with abundant natural light. Rich in history, the building once housed the Warren Museum of Natural History, adding a unique layer of provenance. Unit 3 is a duplex 3BR/2Bath and features a wood-burning fireplace and direct access to the roof deck with sweeping Beacon Hill views. Flexible use as a three-family, condo conversion, or single-family with in-law suite. Building delivered vacant. Pilings inspected and test pit completed February 2026. Engineer’s report available. See floorplan. Offered as is
-
Highlights
- Area: Beacon Hill
- Has View: Yes
- Levels: 4
- Property Type: 3 Family - 3 Units Up/Down
- Total Rooms: 20
- Status: Closed
- Cooling: Window Unit(s)
- Heating: Forced Air
- Property Class: Residential Income
- Stories: 4
- Year Built: 1848
-
Additional Details
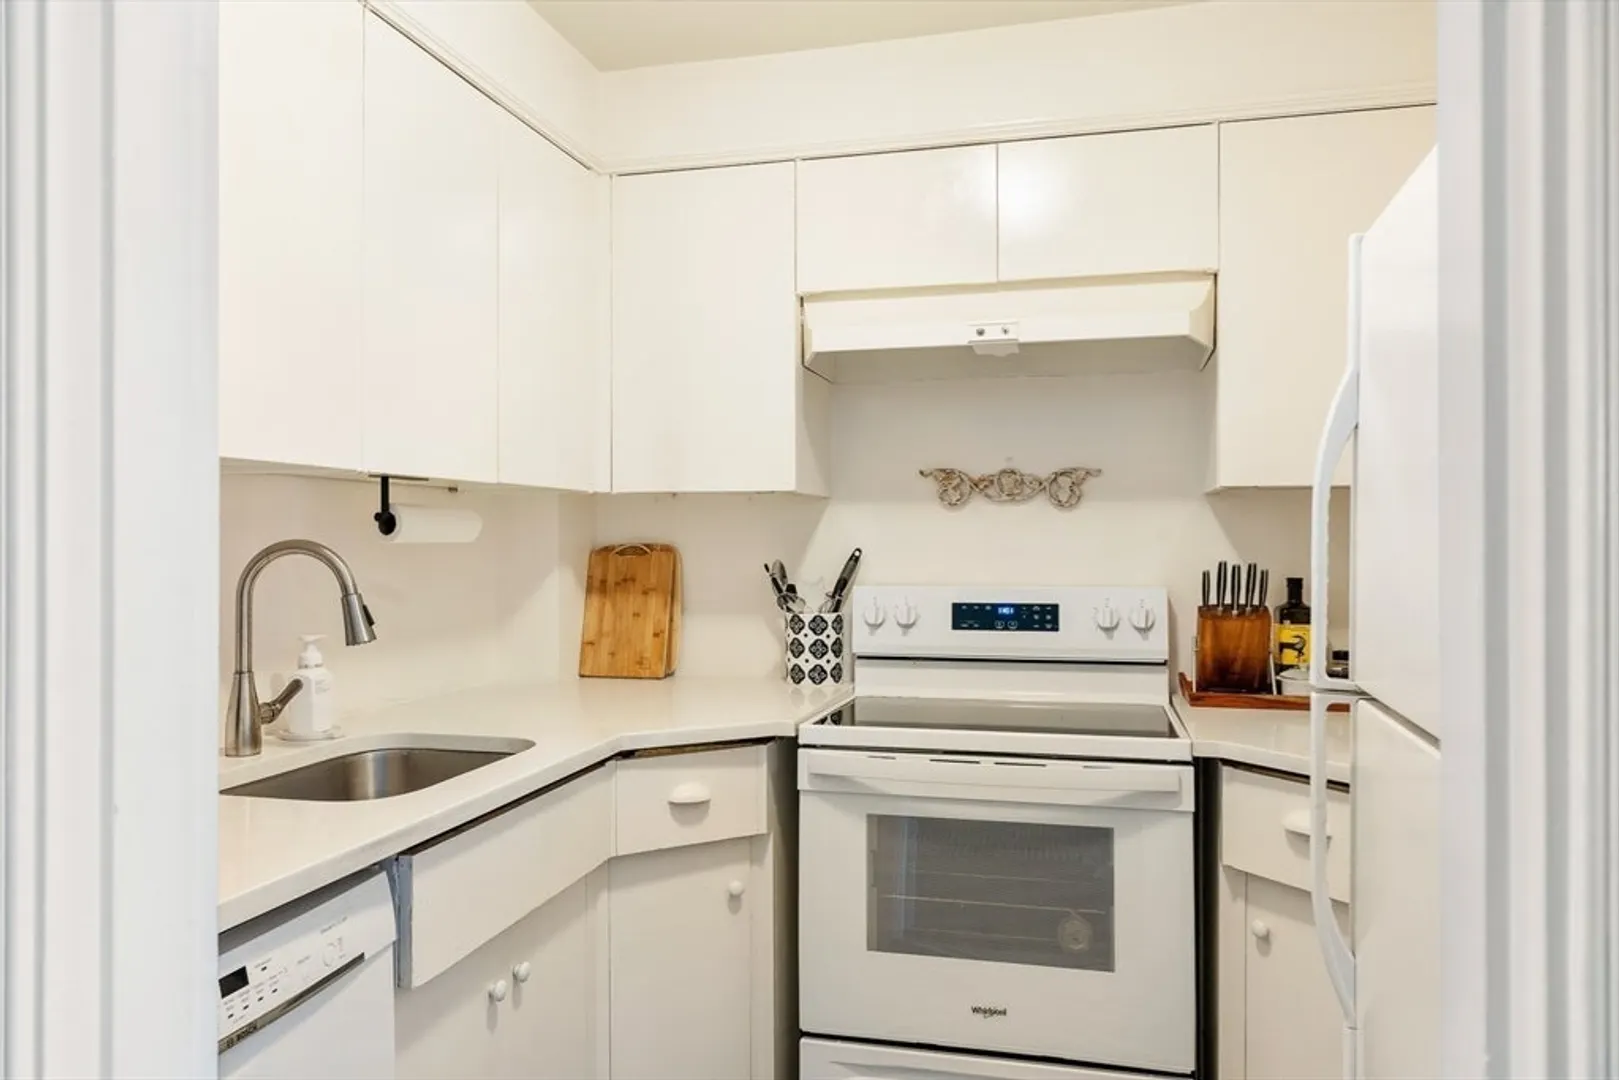
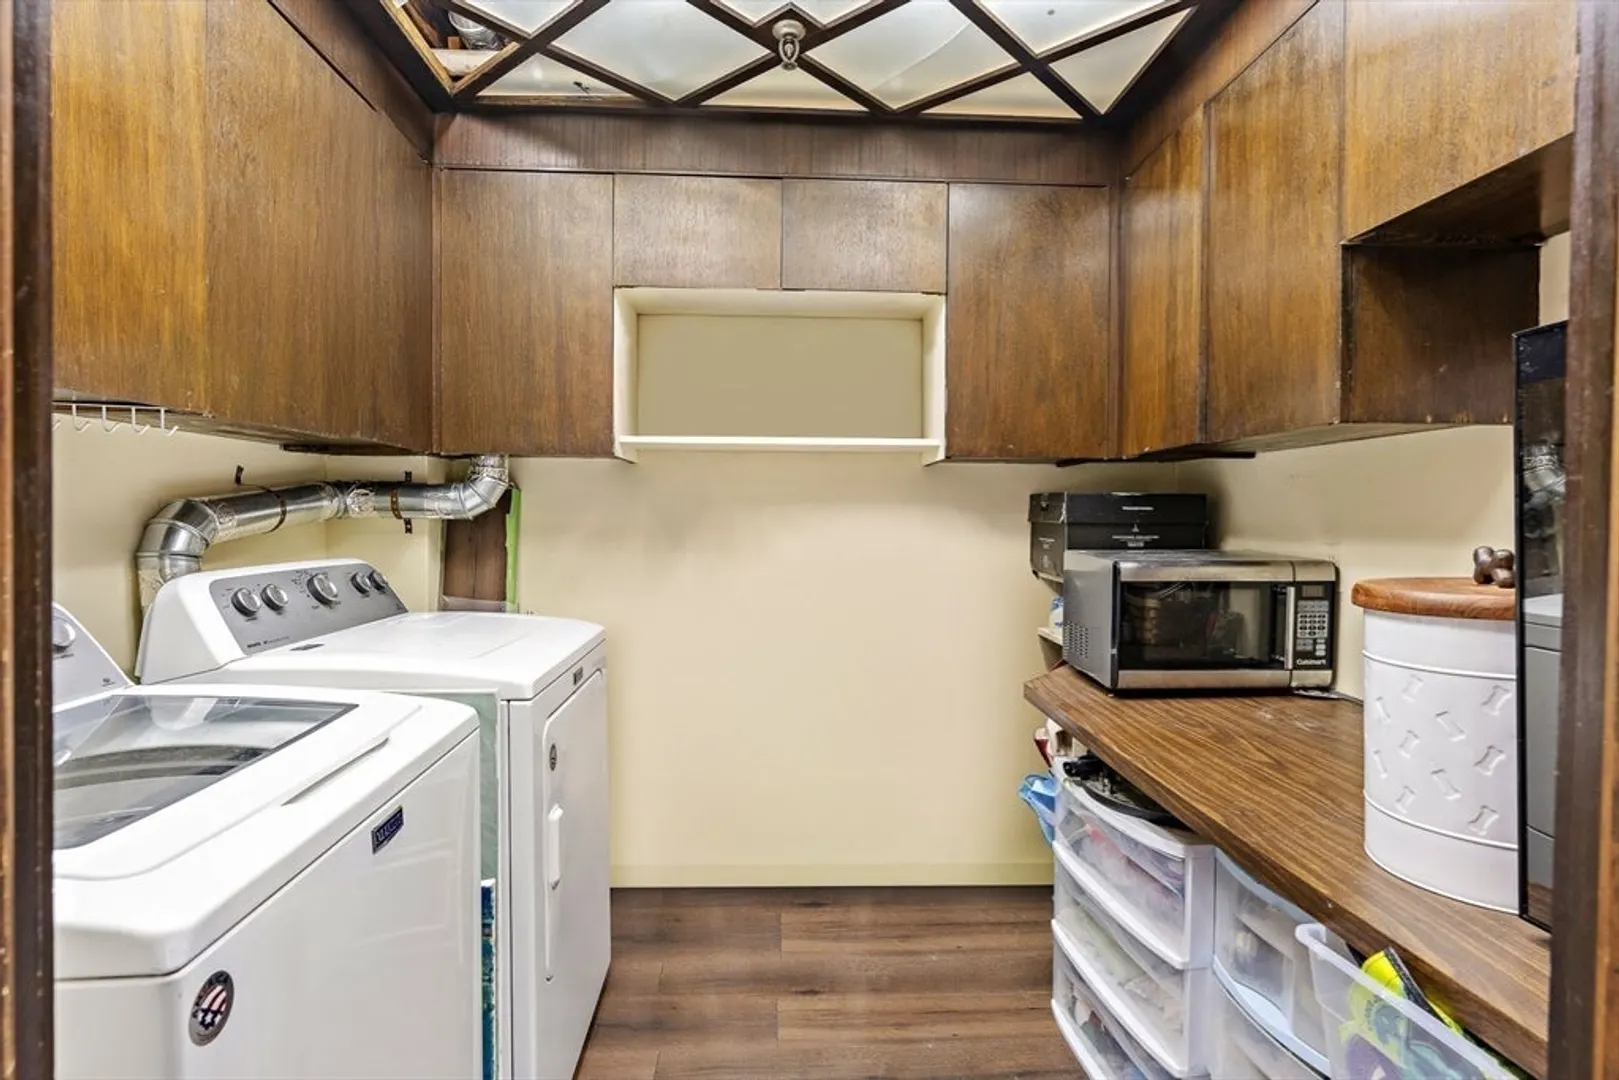
- Appliances: Oven, Dishwasher, Disposal, Microwave, Range, Refrigerator, Freezer, Other, Washer, Dryer, Range Hood
- Construction: Brick
- Fireplaces: 1
- Foundation: Concrete Perimeter, Slab
- Road Frontage Type: Public
- SqFt Source: Public Record
- View: City View(s)
- Year Built Source: Owner
- Basement: Full, Interior Entry, Bulkhead, Concrete, Unfinished
- Exterior Features: Balcony/Deck
- Flooring: Wood, Tile, Vinyl, Carpet, Laminate, Hardwood
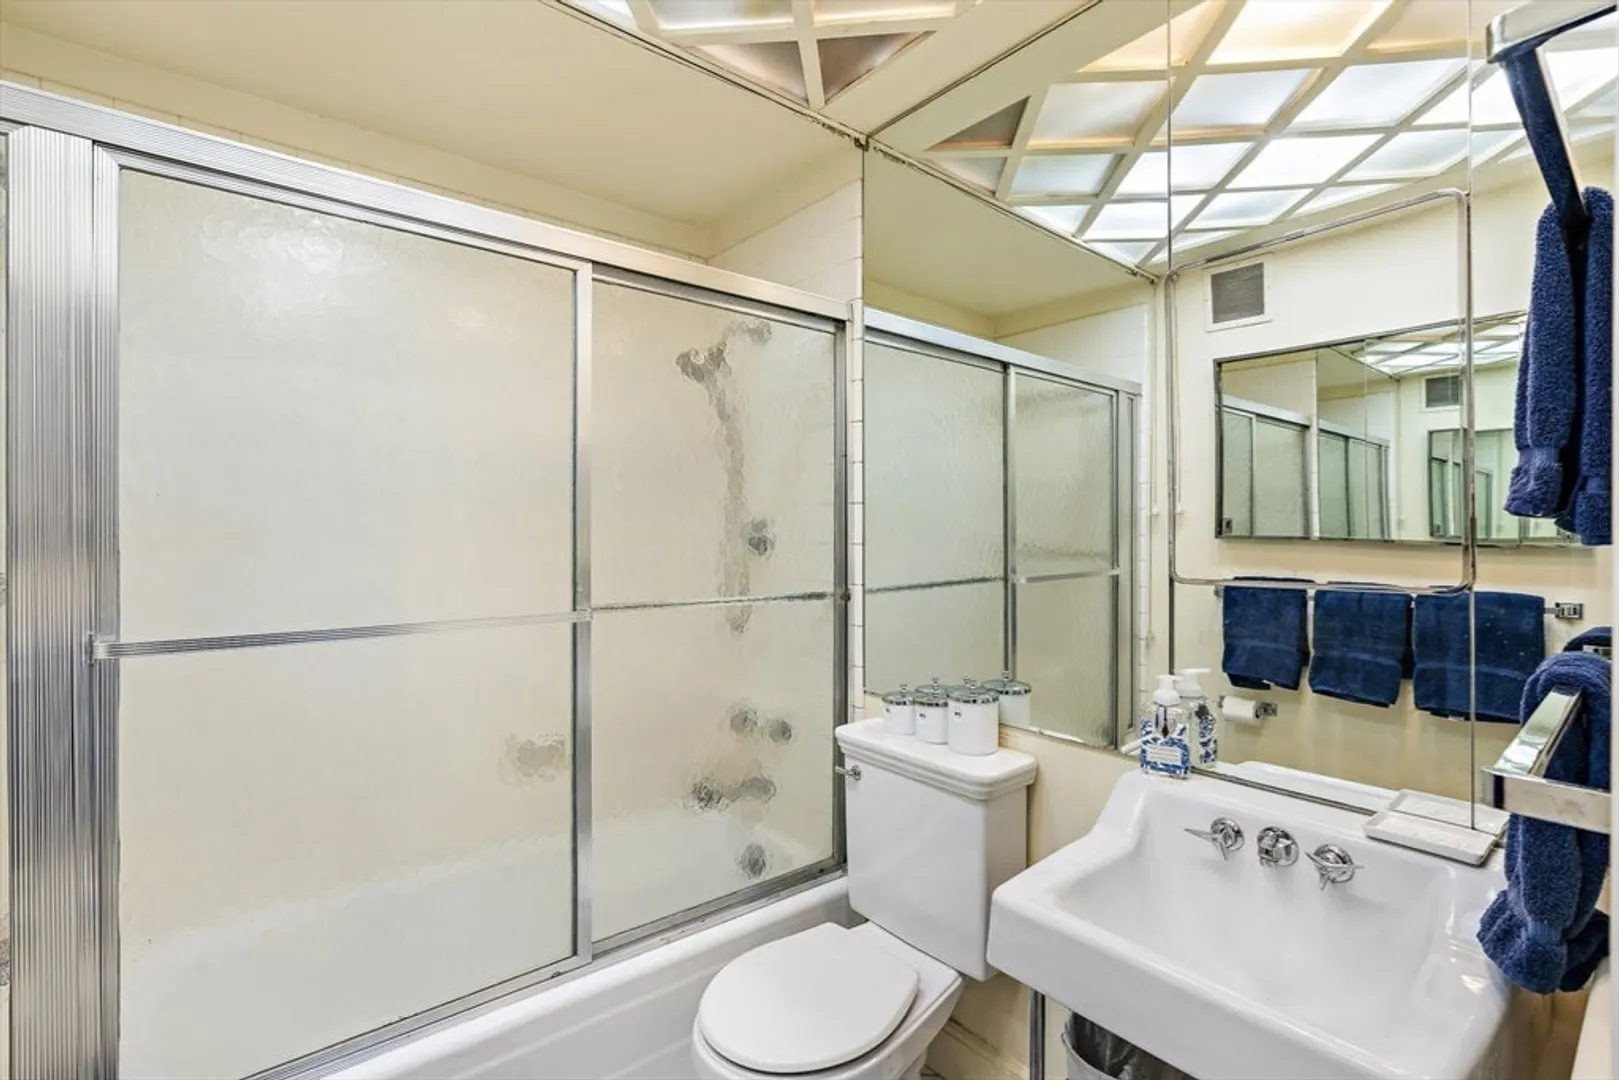
- Interior Features: Pantry, Storage, Walk-In Closet(s), Bathroom With Tub & Shower, Other, Upgraded Countertops, Open Floorplan, Living Room, Dining Room, Kitchen, Family Room, Laundry Room, Living RM/Dining RM Combo
- Roof: Rubber
- Total Number of Units: 3
- Year Built Details: Approximate, Renovated Since
- Zoning: R4
-
Amenities
- Community Features: Public Transportation, Shopping, Park, Walk/Jog Trails, Medical Facility, Bike Path, Highway Access, House of Worship, T-Station, University
- Parking Features: On Street
-
Utilities
- Sewer: Public Sewer
- Water Source: Public
-
Fees / Taxes
- Assessed Value: $2,050,900
- Tax Year: 2025
- Total Rent: $16,000
- Rental Fee Includes: Unit 1(Heat, Water, Hot Water), Unit 2(Heat, Water, Hot Water), Unit 3(Heat, Water, Hot Water)
- Taxes: $23,749
Similar Listings
Sold
27 Photos
Sold
19 Photos
Content © 2026 MLS Property Information Network, Inc. The information in this listing was gathered from third party resources including the seller and public records.
Listing information provided courtesy of Compass.
MLS Property Information Network, Inc. and its subscribers disclaim any and all representations or warranties as to the accuracy of this information.
