
24 Union St
$6,950,000
12
Beds
12/1
Baths
4,355
Sqft
- Request Info
- Call
- Save
-
More
- Mortgage Calculator

Property Tools
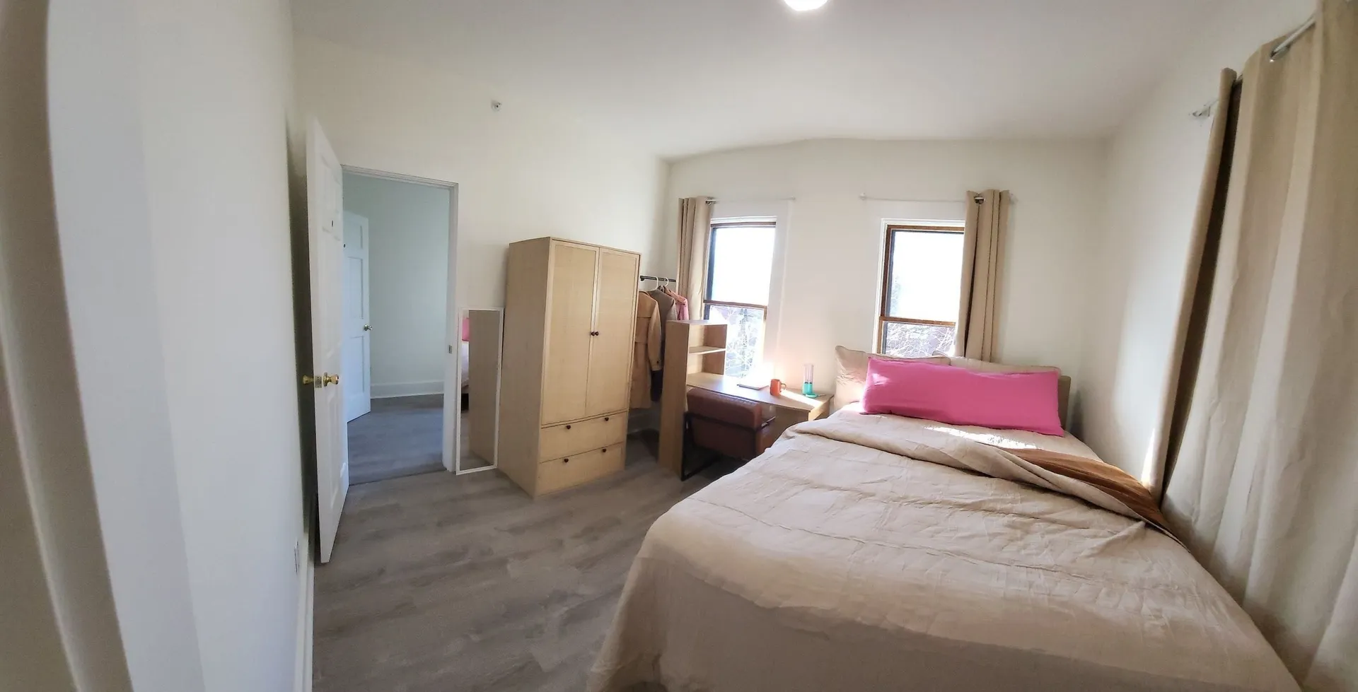
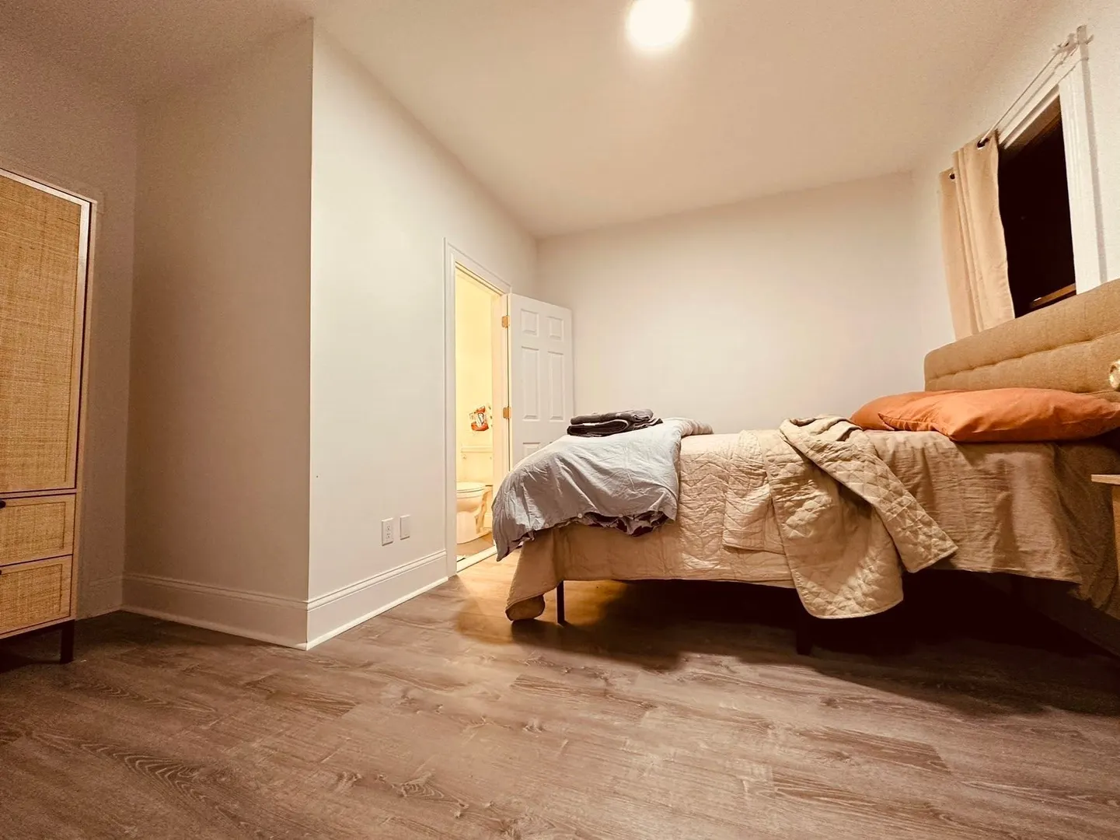
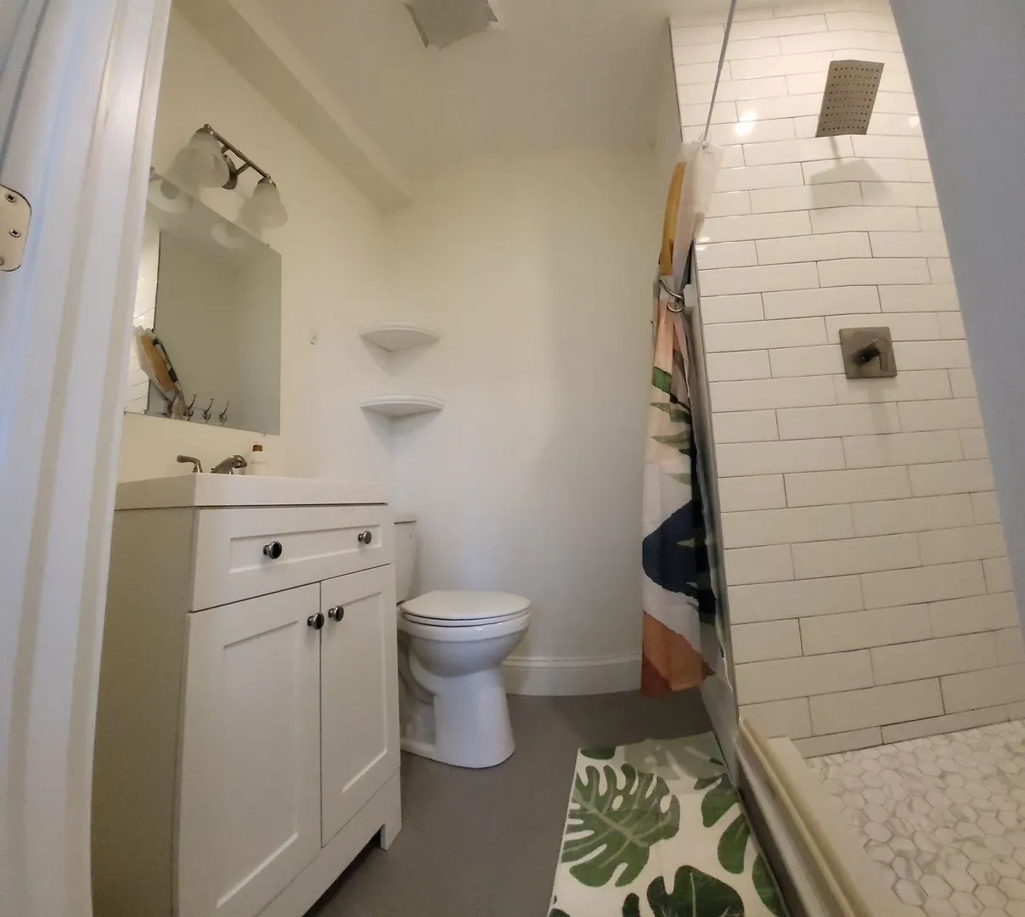
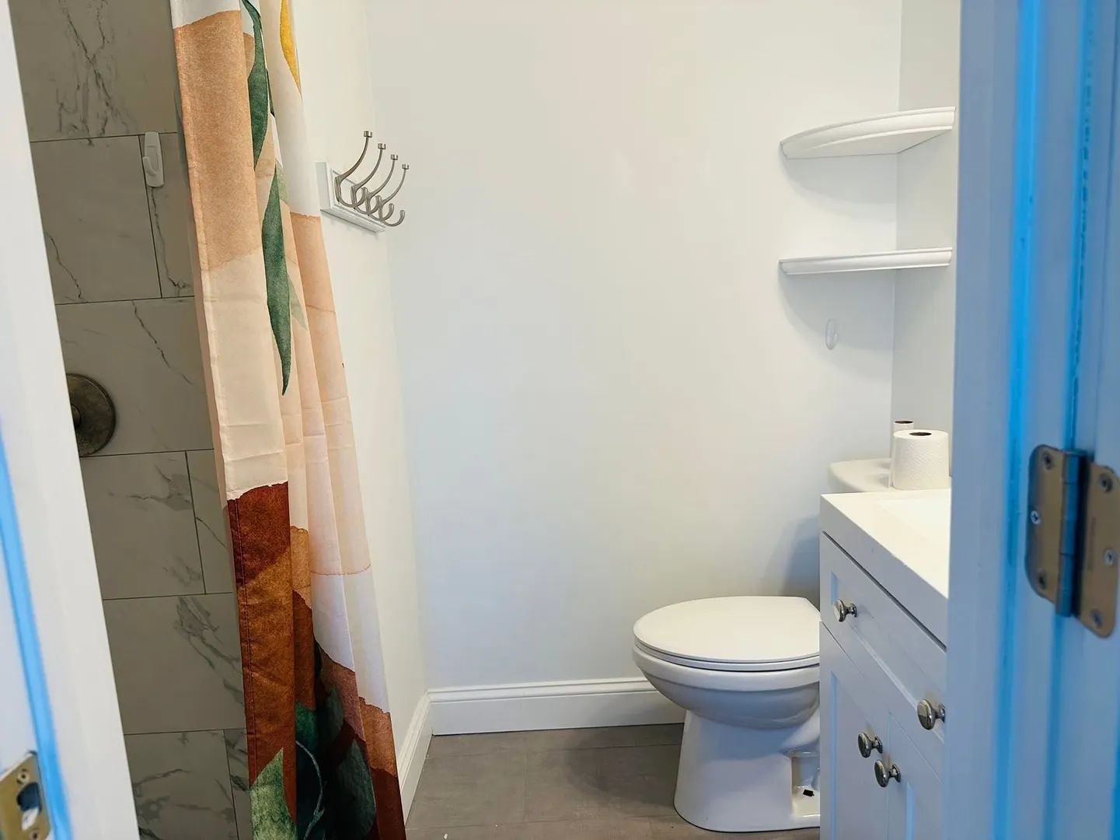
$6,950,000
12
Beds
12/1
Baths
4,355
Living Area
-
Property Description
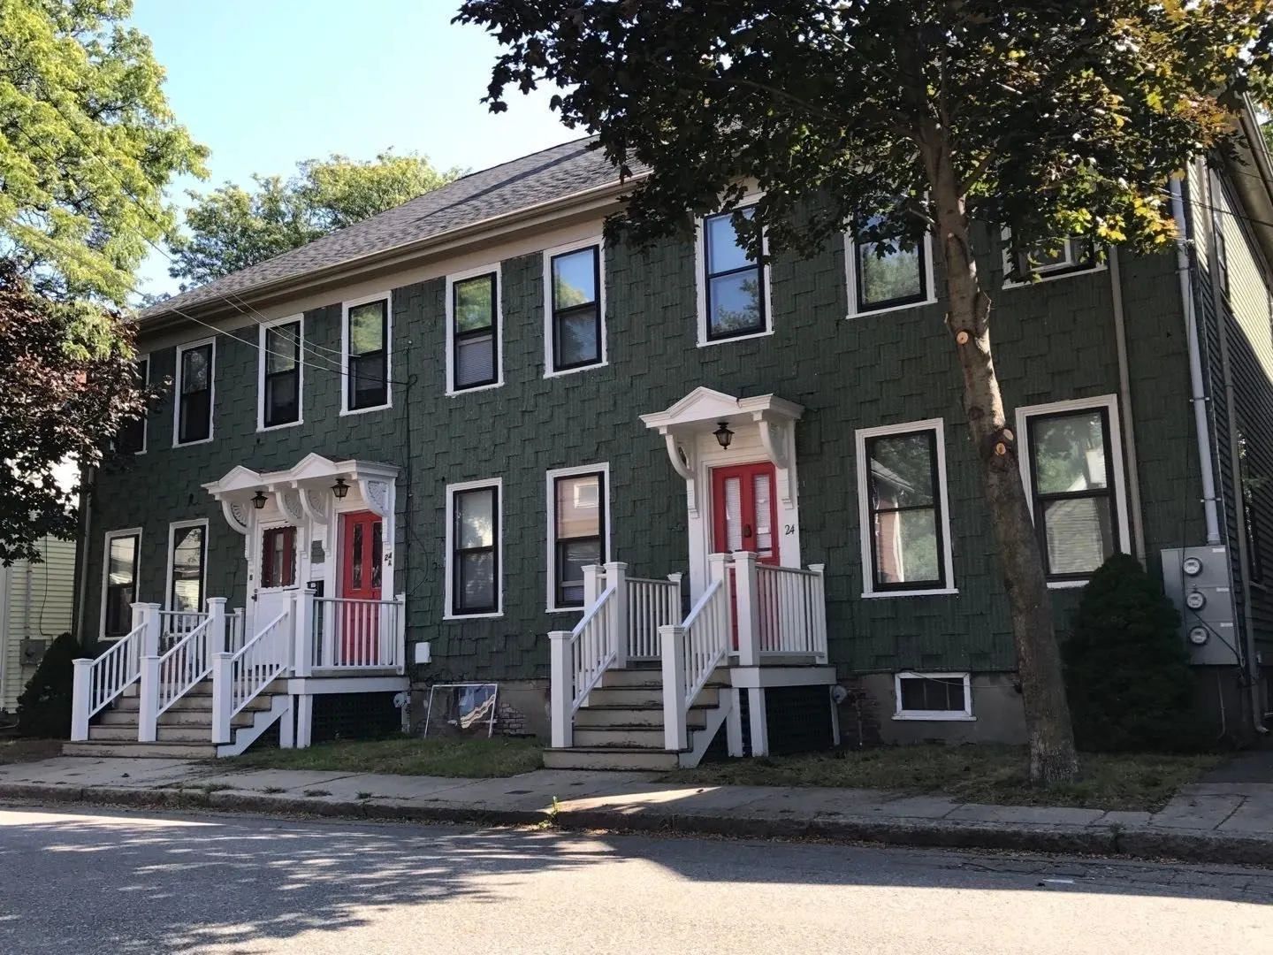
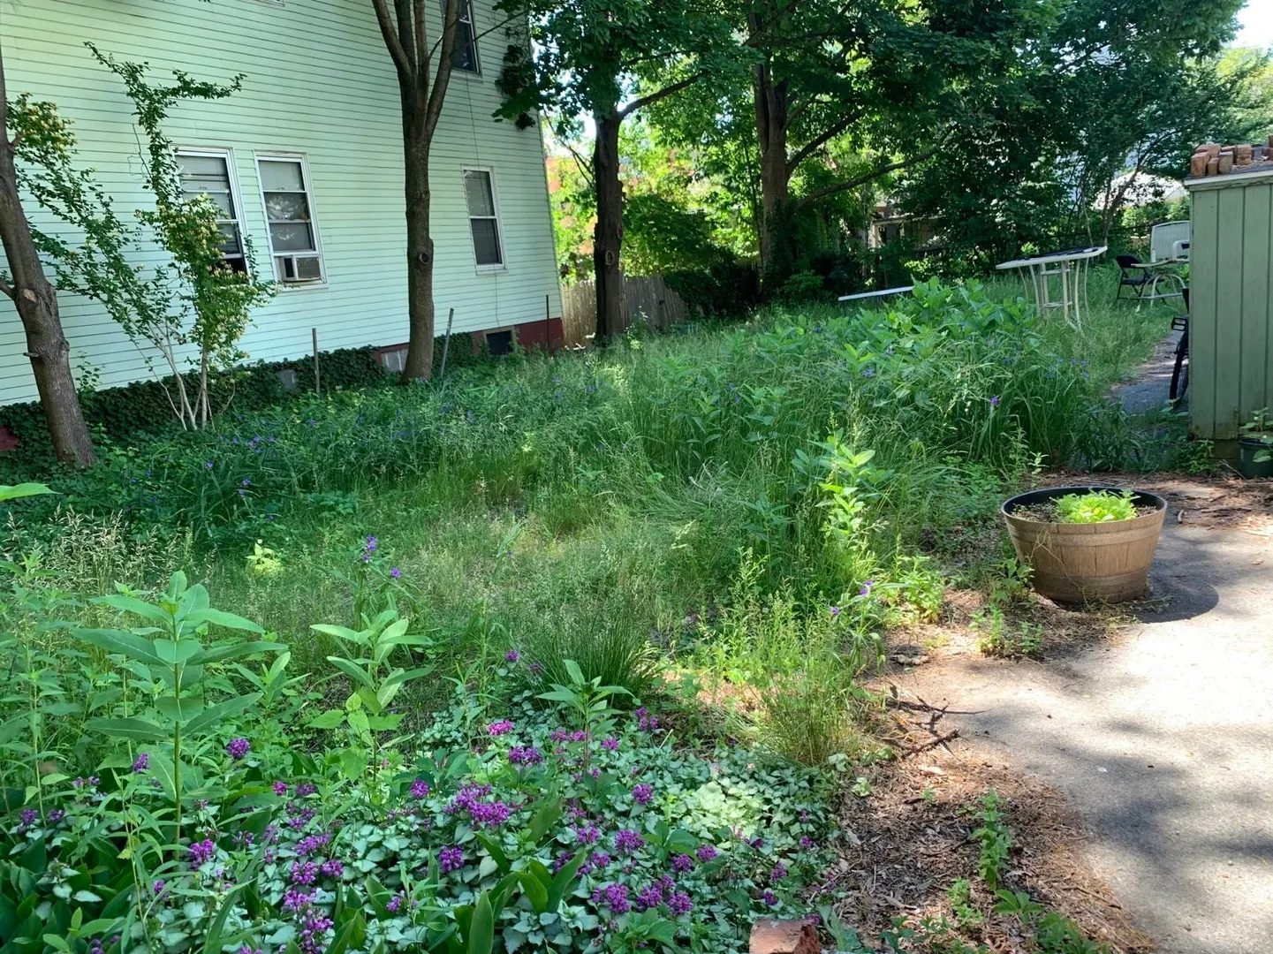
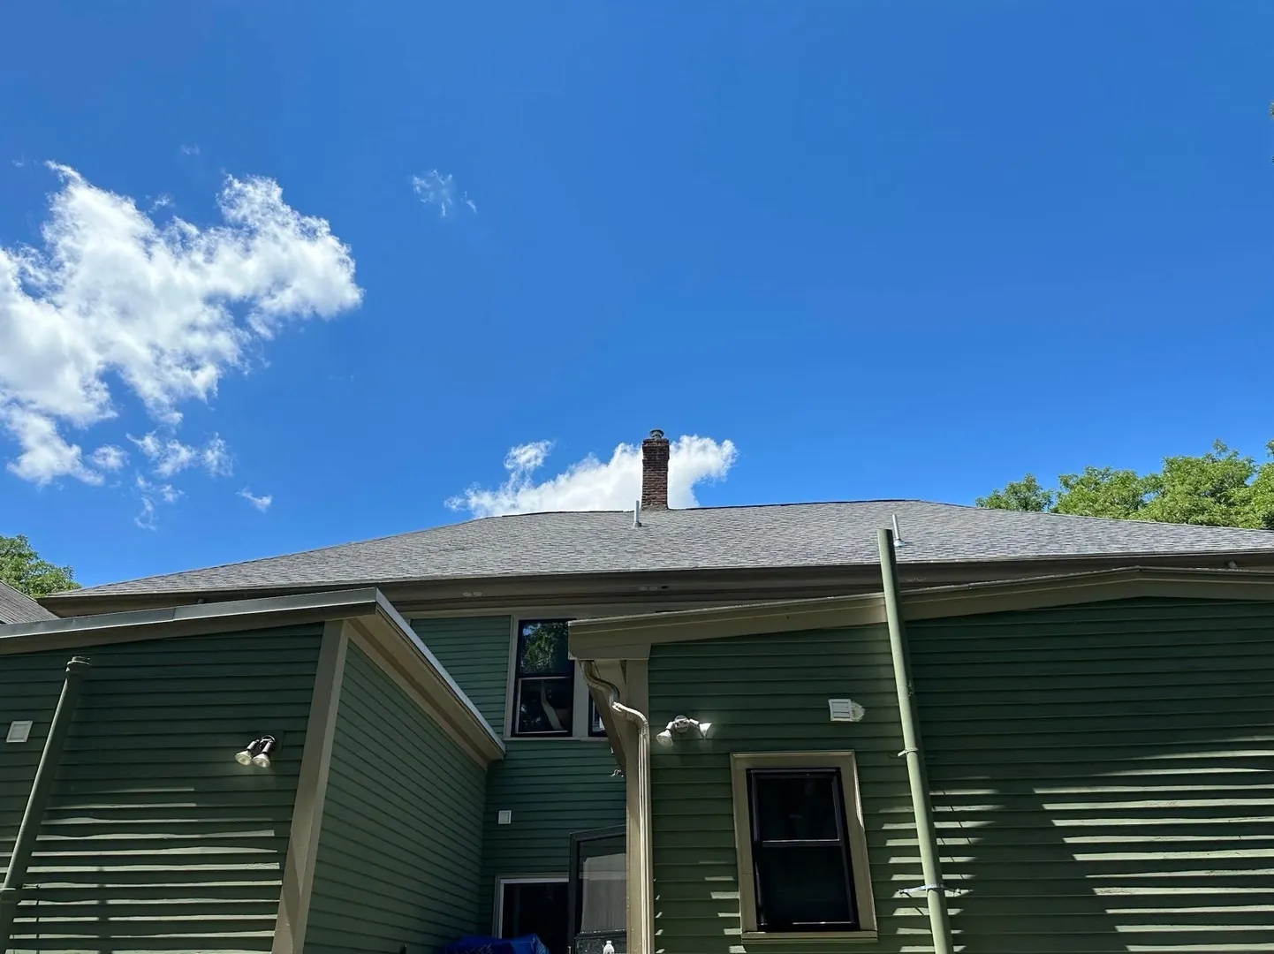
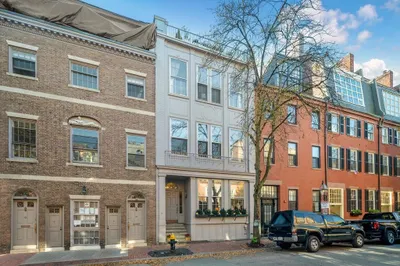
East Cambridge 3-family on a scarce rectangular 6,333 sf lot with one street frontage on quiet one-way Union St and three sides at neighboring lots. Current C-1 dimensional table uses about a 10 ft front setback on the street side and about a 5 ft side setback, so a single-frontage lot can use more of the parcel than a lot with two street setbacks; buyer must verify all setbacks with the City. One deed: 24 / 24A / 24B. Short walk to MIT and Kendall Square biotech (Moderna, Pfizer). Assessor: 18 rooms, 9 beds, 3.5 baths; living 4,355 sf (first floor 2,526 + finished upper 1,829); unfinished basement 2,526 sf; wood deck 363 sf; gross 7,244 sf. Renovated under permit BLDC-16364-2022; Luna plans attached. Current layout: 4 beds and 4 full baths per unit (12 / 12). Occupied income property; NFPA-13D sprinklers in each unit. Buyer must verify with Cambridge CDD and ISD current C-1 rules, including 4-story base height or up to 6 stories / 74 ft with inclusionary housing on lots of 5,000 sf or more, Lodging House use, basement treatment, occupancy, licensing, and parking. No off-street parking; city street permit only, not guaranteed. Sold as-is. Seller will not repair or cut price for inspection. Seller will consider closing-cost concessions up to $120,000.
-
Highlights
- Cooling: Window Unit(s)
- Levels: 9
- Property Type: 3 Family
- Total Rooms: 15
- Status: Active
- Heating: Hot Water, Natural Gas
- Property Class: Residential Income
- Stories: 9
- Year Built: 1886
-
Additional Details
- Basement: Full
- Fireplaces: 2
- Lot Features: Cleared, Level
- Total Number of Units: 3
- Year Built Source: Public Records
- Exclusions: Tenants' Personal Property. Seller Personal Items.
- Foundation: Concrete Perimeter, Stone, Brick/Mortar
- SqFt Source: Public Record
- Year Built Details: Actual
- Zoning: C-1
-
Amenities
- Community Features: Public Transportation, Shopping, Park
- Parking Features: On Street
-
Utilities
- Electric: 220 Volts
- Water Source: Public
- Sewer: Public Sewer
-
Fees / Taxes
- Assessed Value: $2,538,600
- Taxes: $16,932
- Tax Year: 2026
- Total Rent: $22,000
Similar Listings
Sold
41 Photos
Sold
12 Photos
Sold
42 Photos
Content © 2026 MLS Property Information Network, Inc. The information in this listing was gathered from third party resources including the seller and public records.
Listing information provided courtesy of Stuart St James, Inc..
MLS Property Information Network, Inc. and its subscribers disclaim any and all representations or warranties as to the accuracy of this information.