
Sold!
$940,000
4
Beds
2/1
Baths
2,875
Living Area
-
Property Description
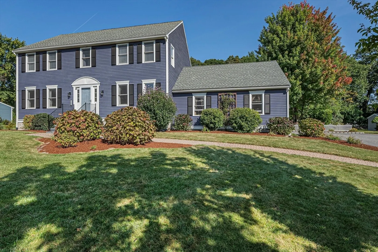
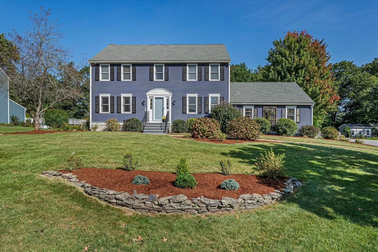
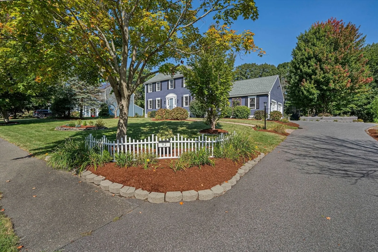
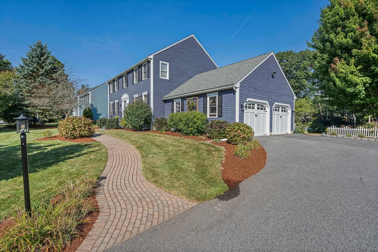
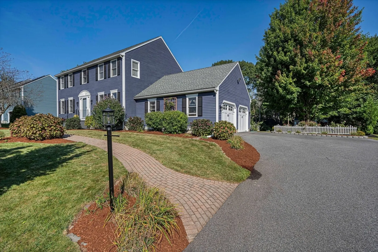
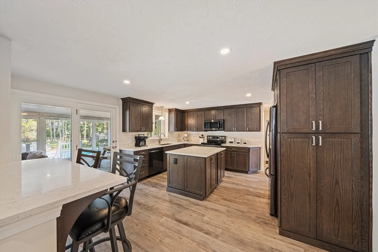
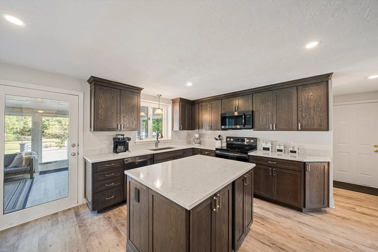
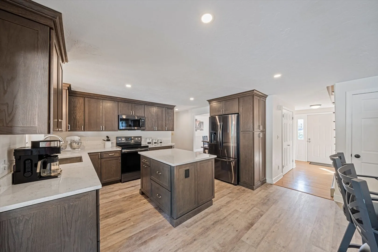
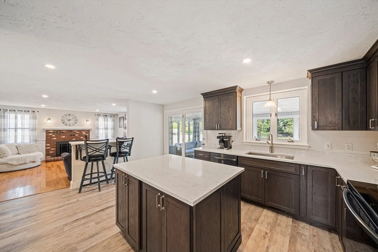
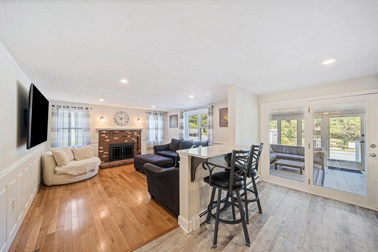
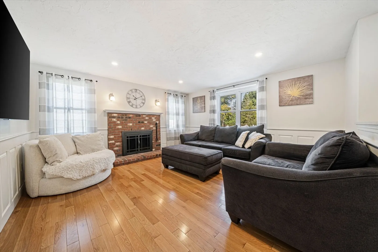
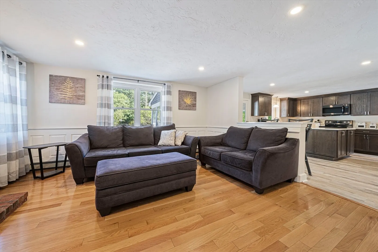
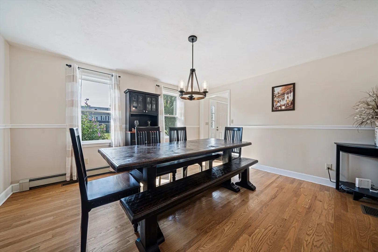
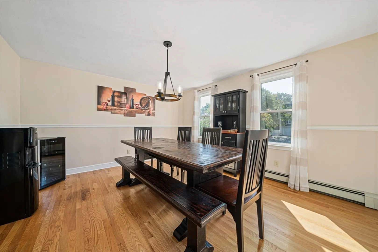
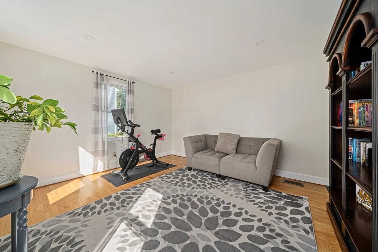
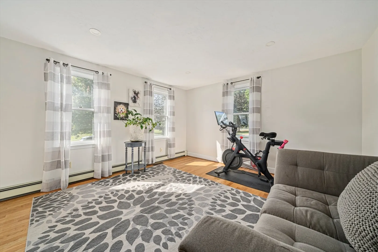
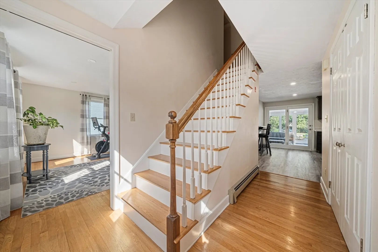
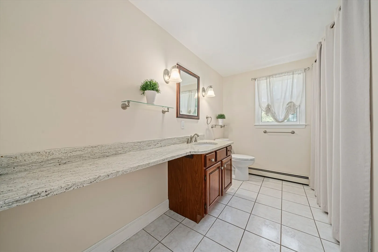
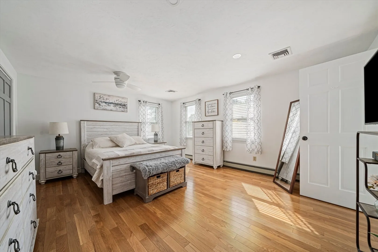
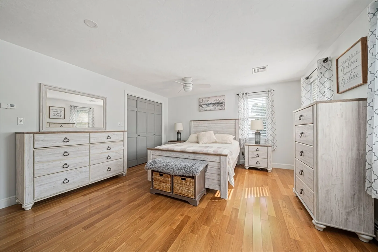
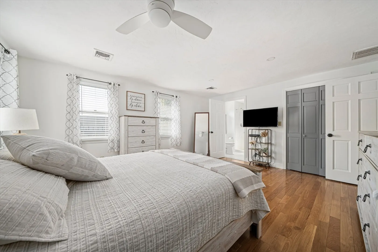
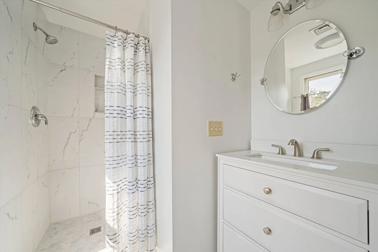
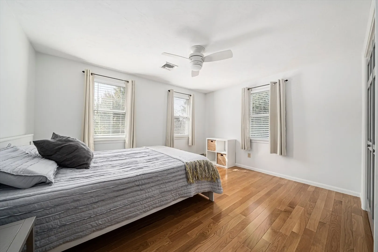
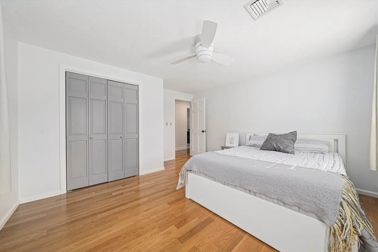
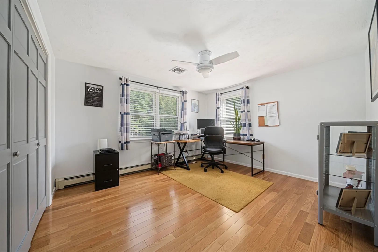
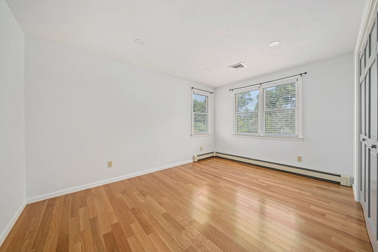
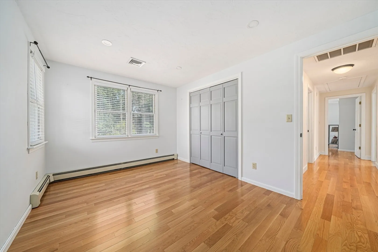
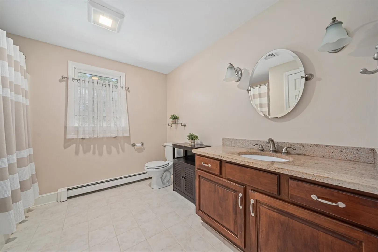
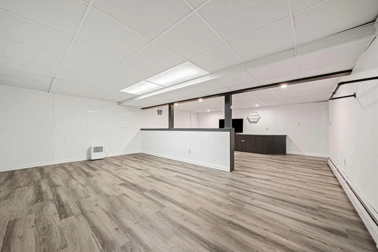
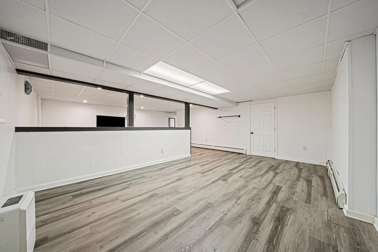
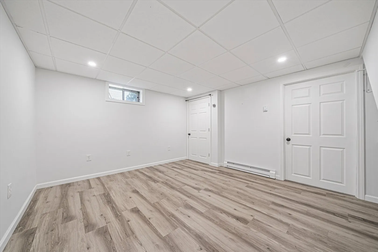
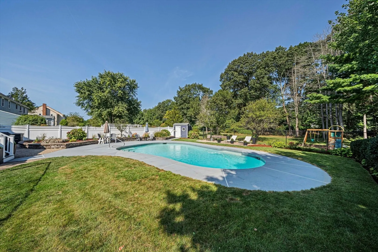
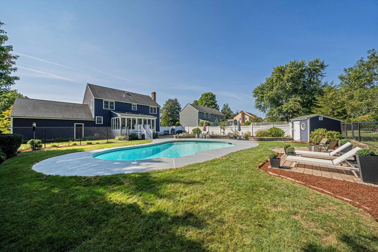
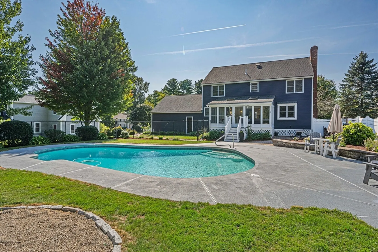
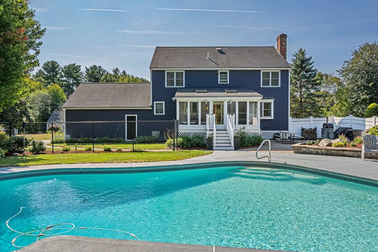
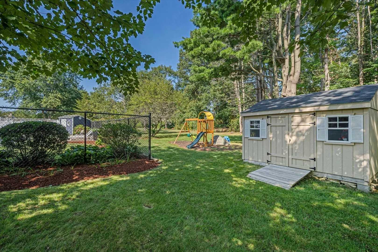
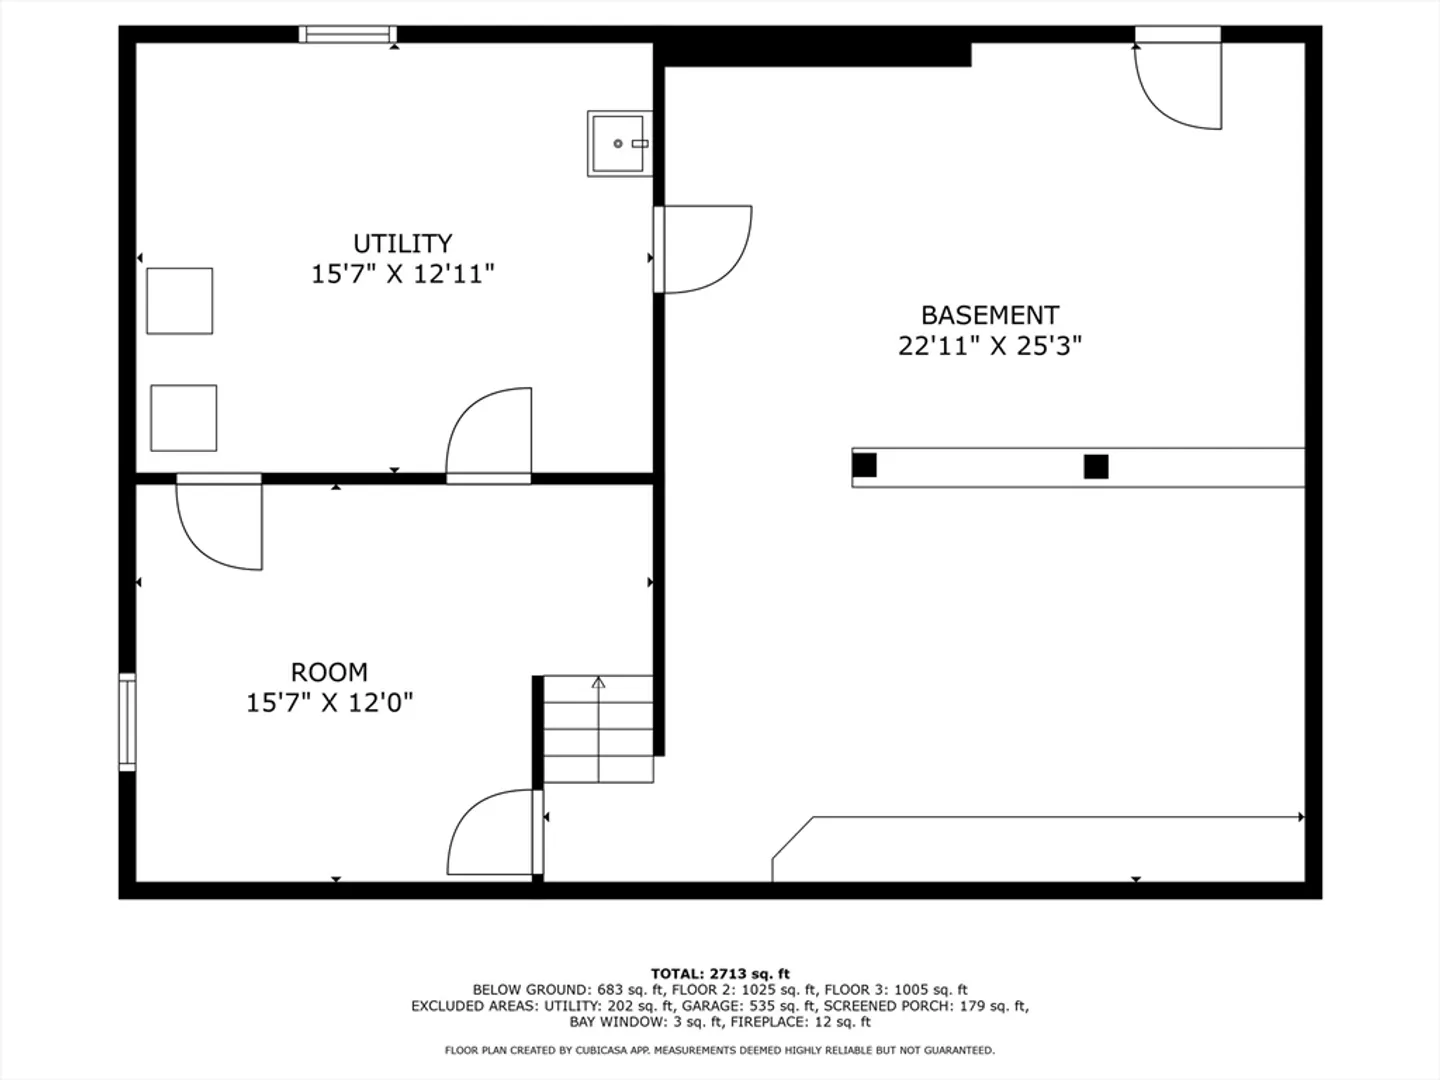
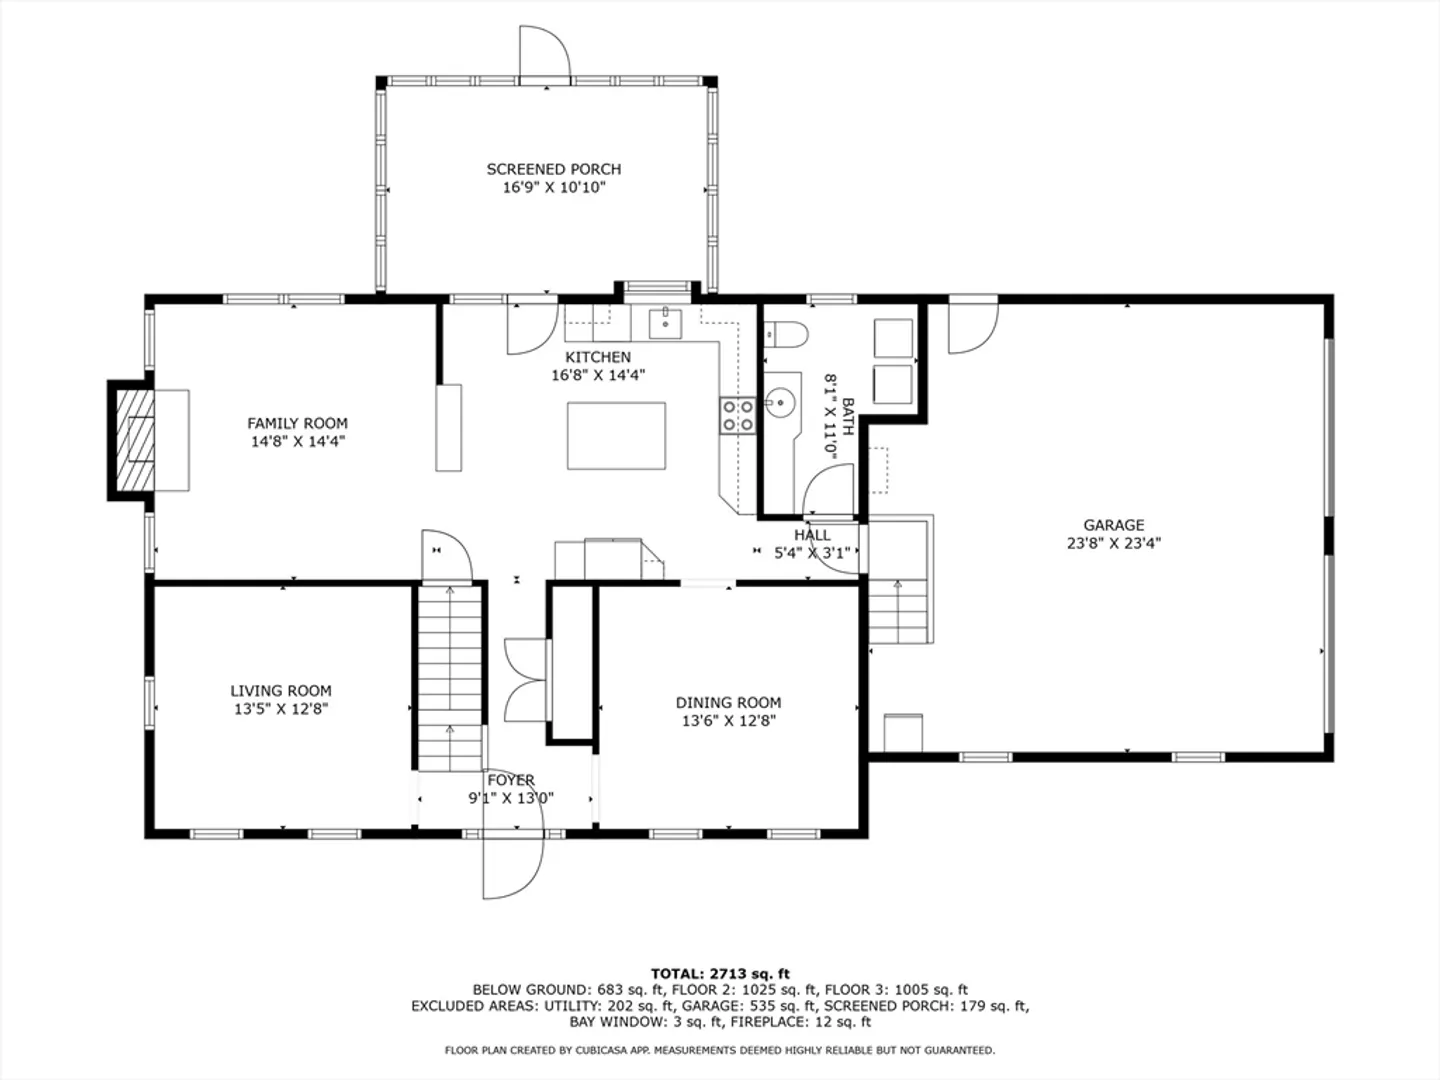
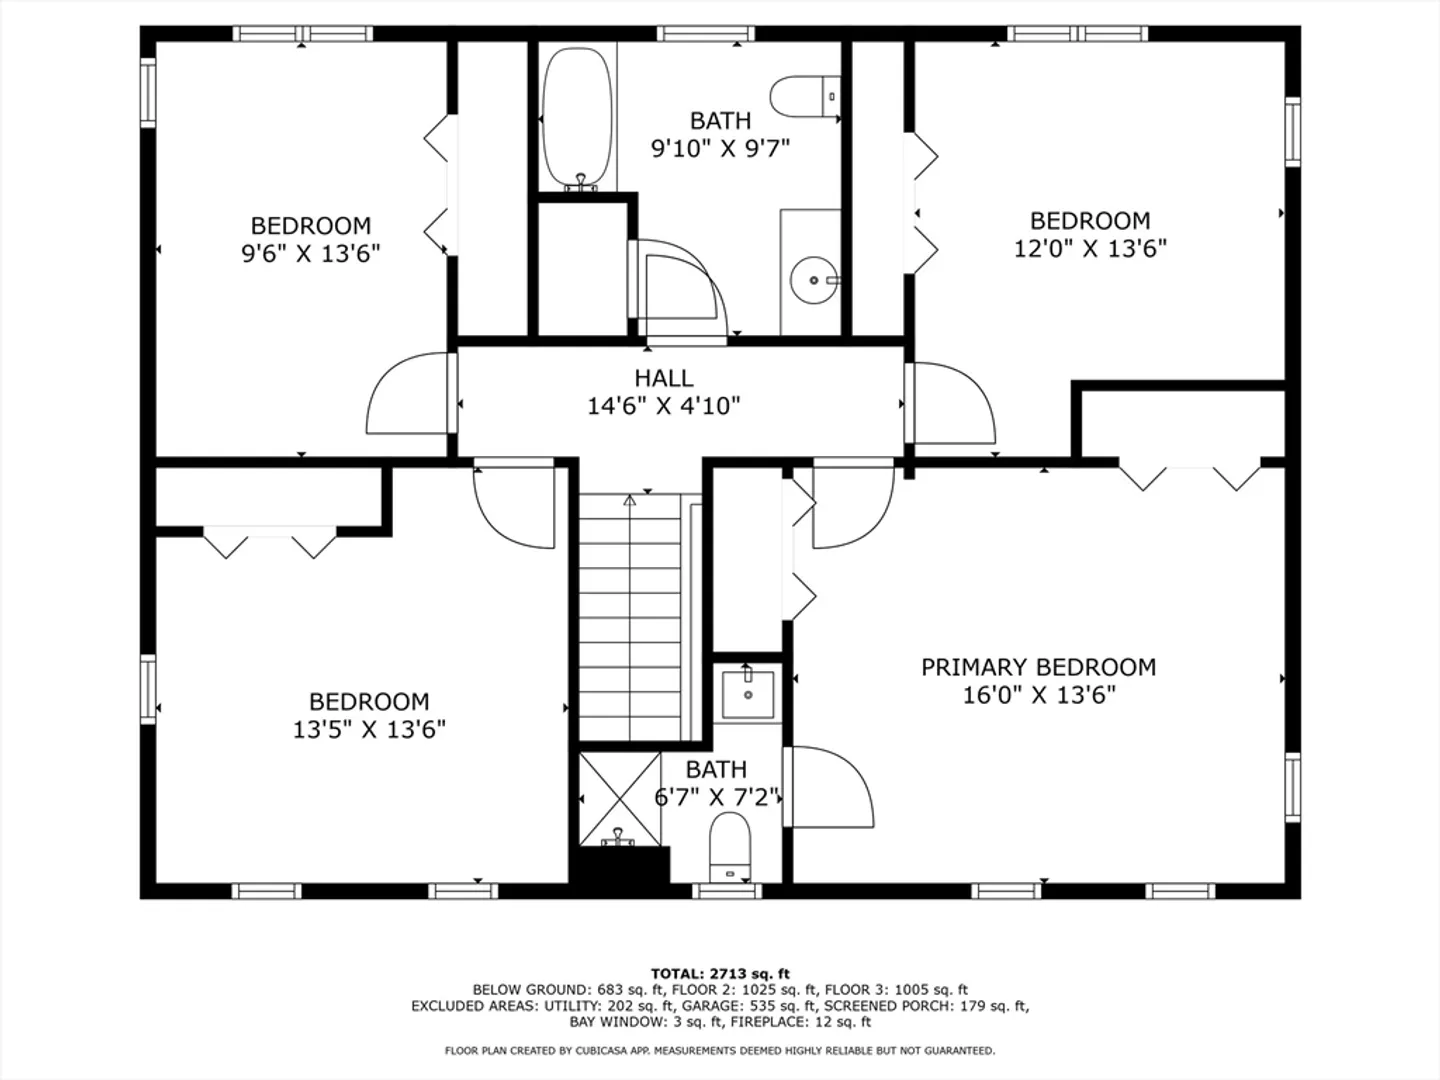
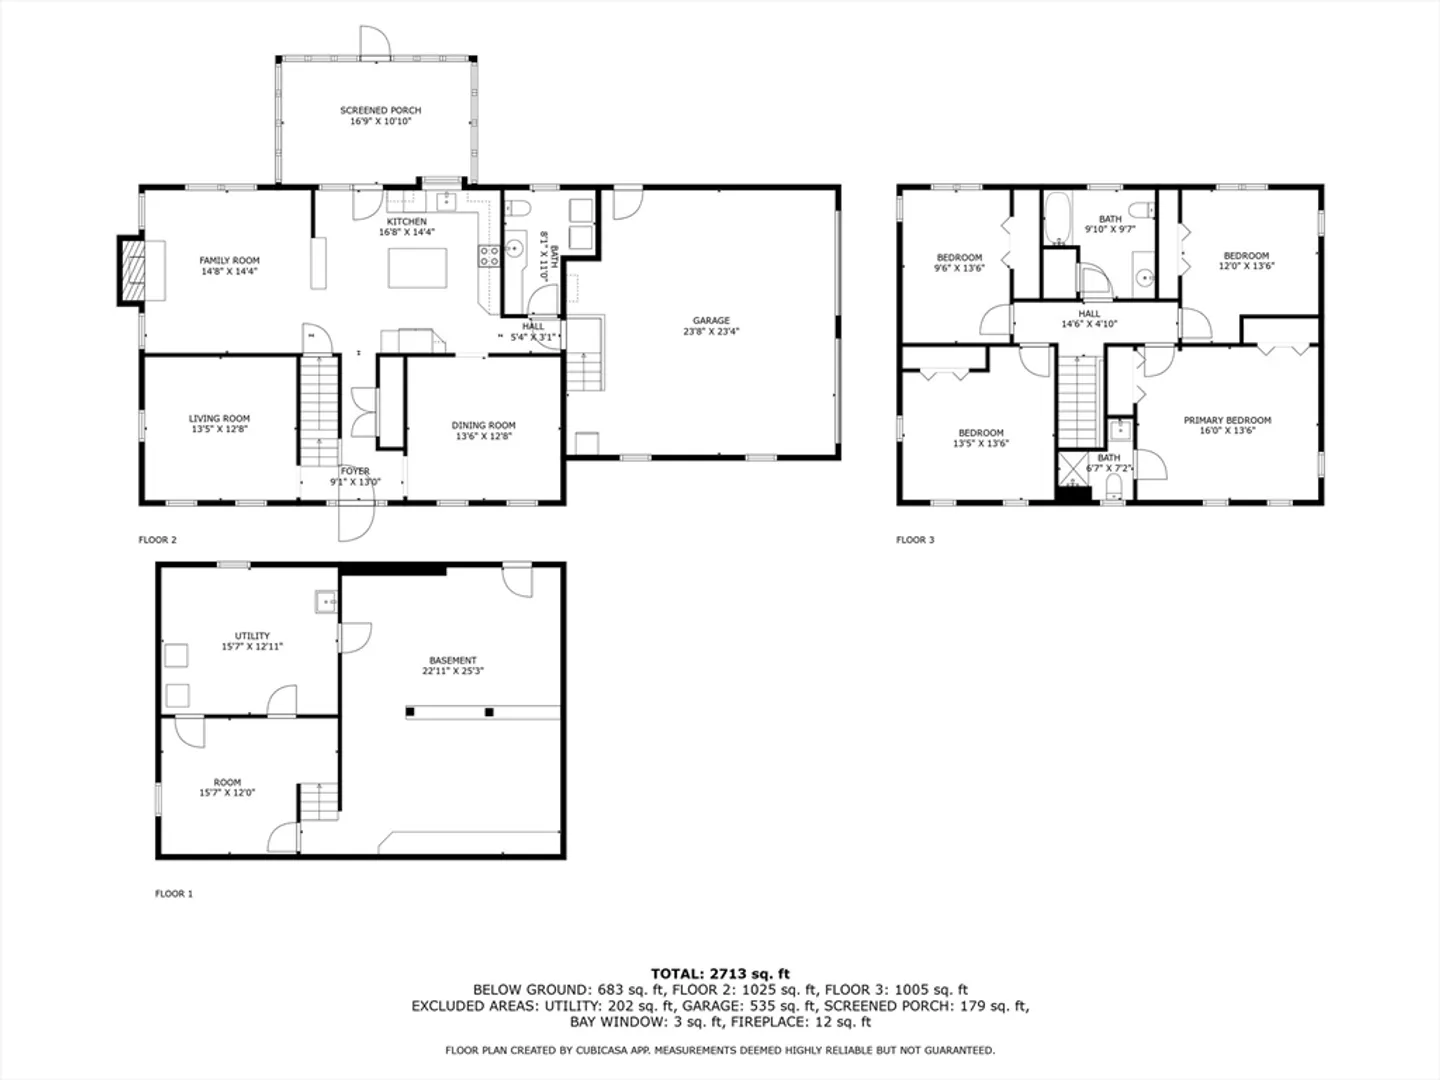
Oversized Colonial, located in a highly sought-after neighborhood, this residence boasts 8 spacious rooms, including 4 generously sized bedrooms and 2.5 baths. The heart of this home is the beautifully remodeled kitchen, featuring new cabinets, flooring, and countertops. The kitchen opens to the living room, where a cozy fireplace sets the perfect ambiance for relaxing. Also, off the kitchen is a bright and sunny three-season porch, an ideal spot to unwind while overlooking the stunning gunite inground pool. Surrounded by lovely flower gardens, this outdoor oasis offers a serene escape and the perfect setting for gatherings with family and friends. The entire house has been freshly painted inside and out. Newly installed hardwood floors grace all 4 bedrooms and the primary bath has been beautifully remodeled. The lower level provides additional living space, perfect for a home office, gym, or playroom. A new furnace ensures comfort and efficiency throughout the seasons.
-
Highlights
- Cooling: Central Air, Dual
- Parking Spots: 5
- Property Type: Single Family Residence
- Total Rooms: 8
- Status: Closed
- Heating: Baseboard, Oil
- Property Class: Residential
- Style: Colonial
- Year Built: 1991
-
Additional Details
- Basement: Full, Finished
- Fireplaces: 1
- Foundation: Concrete Perimeter
- Year Built Details: Actual
- Zoning: res
- Exterior Features: Porch - Enclosed, Pool - Inground, Sprinkler System
- Flooring: Wood, Tile, Vinyl, Flooring - Vinyl
- Interior Features: Play Room
- Year Built Source: Public Records
-
Amenities
- Community Features: Park, Walk/Jog Trails
- Parking Features: Attached, Paved Drive
- Covered Parking Spaces: 2
- Pool Features: In Ground
-
Utilities
- Electric: 200+ Amp Service
- Water Source: Public
- Sewer: Public Sewer
-
Fees / Taxes
- Assessed Value: $716,200
- Tax Year: 2024
- Compensation Based On: Compensation Offered but Not in MLS
- Taxes: $9,583
Similar Listings
Sold
34 Photos
Sold
41 Photos
Sold
42 Photos
Sold
38 Photos
Content © 2026 MLS Property Information Network, Inc. The information in this listing was gathered from third party resources including the seller and public records.
Listing information provided courtesy of Compass.
MLS Property Information Network, Inc. and its subscribers disclaim any and all representations or warranties as to the accuracy of this information.
