
Sold!
$962,500
4
Beds
3/1
Baths
3,262
Living Area
-
Property Description
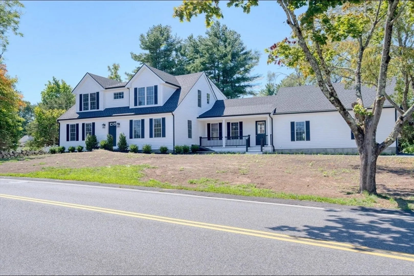
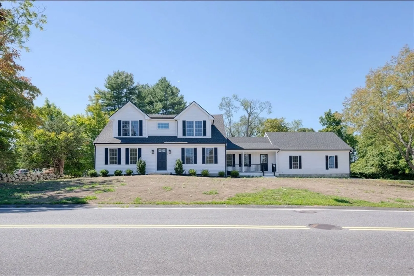
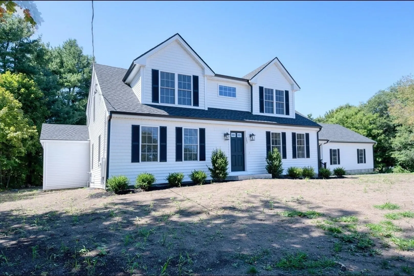
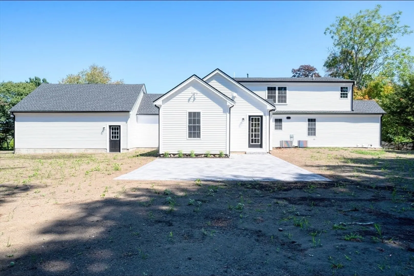
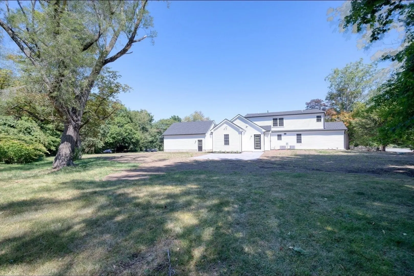
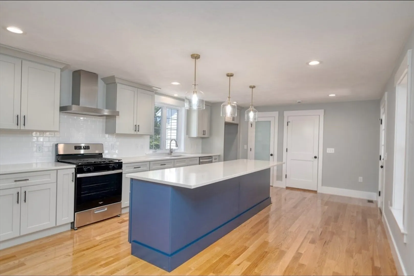
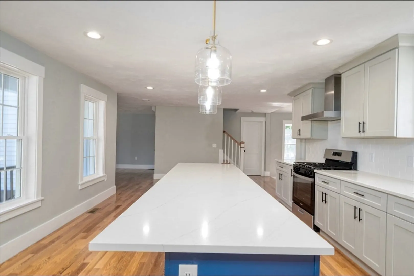
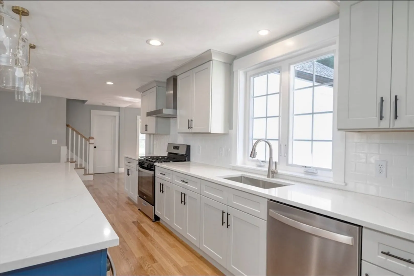
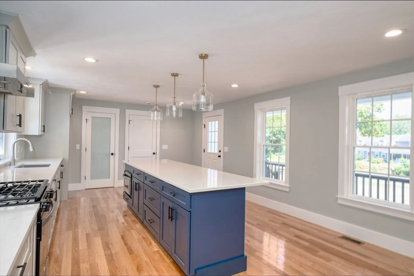
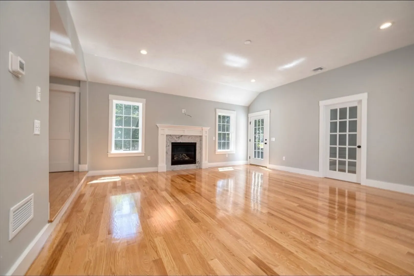
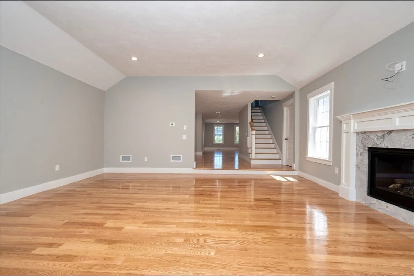
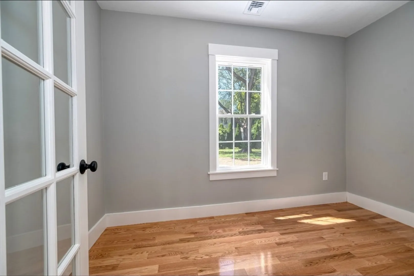
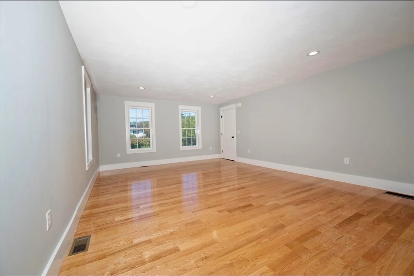
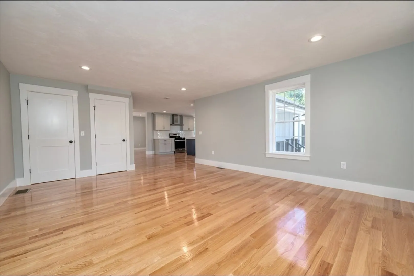
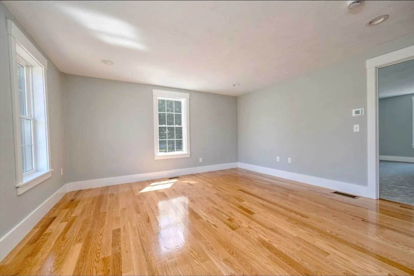
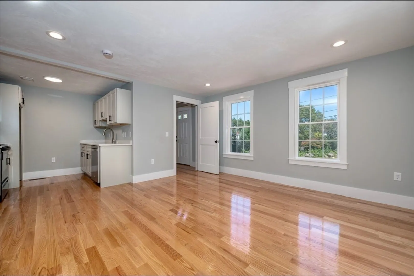
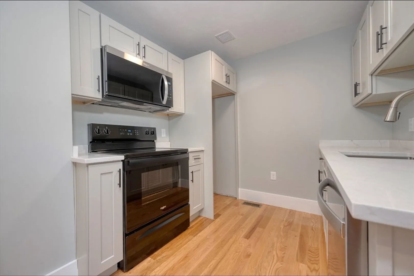
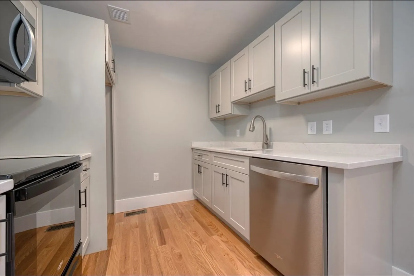
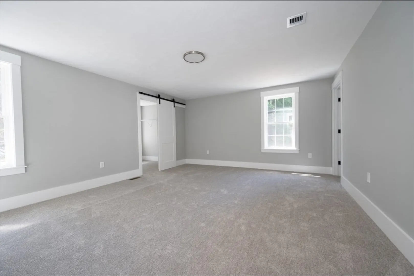
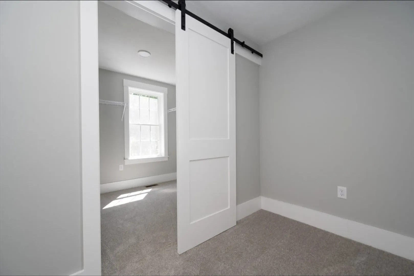
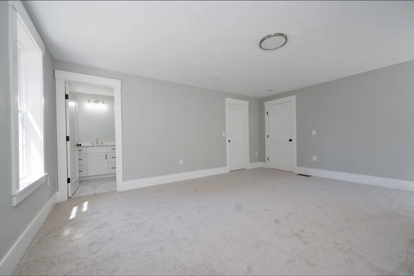
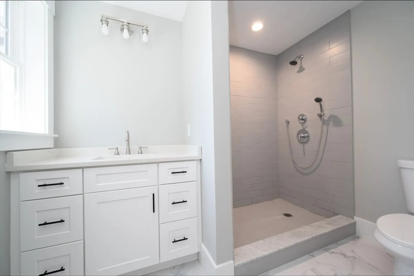
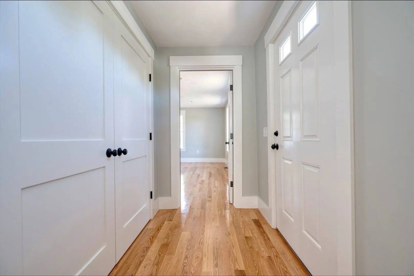
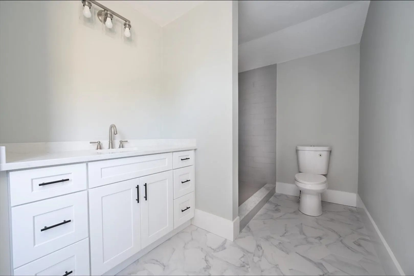
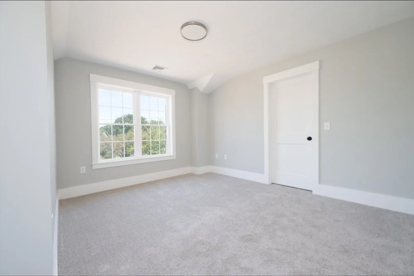
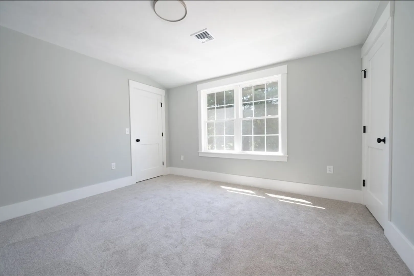
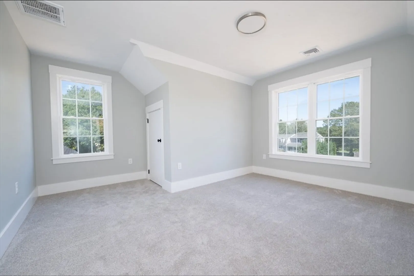
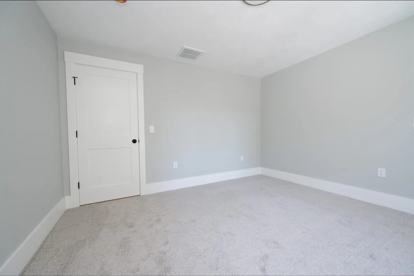
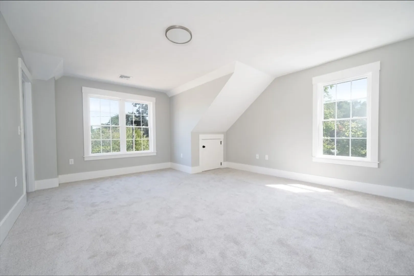
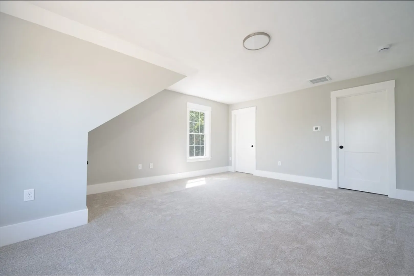
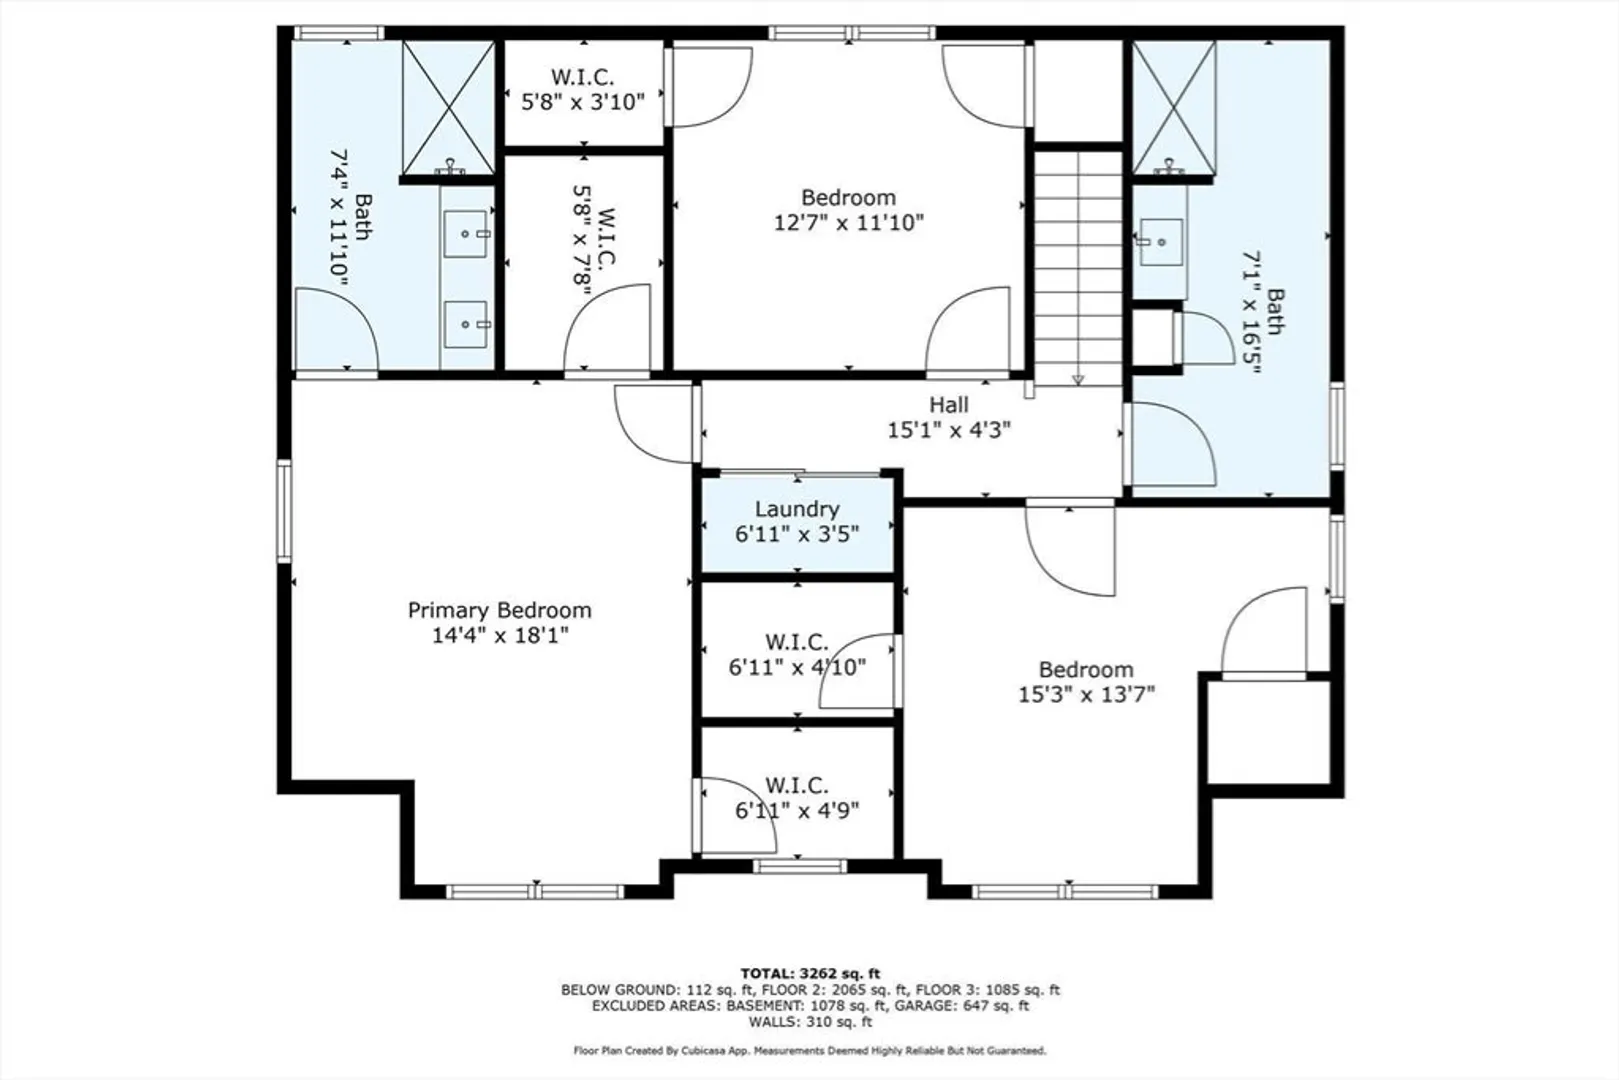
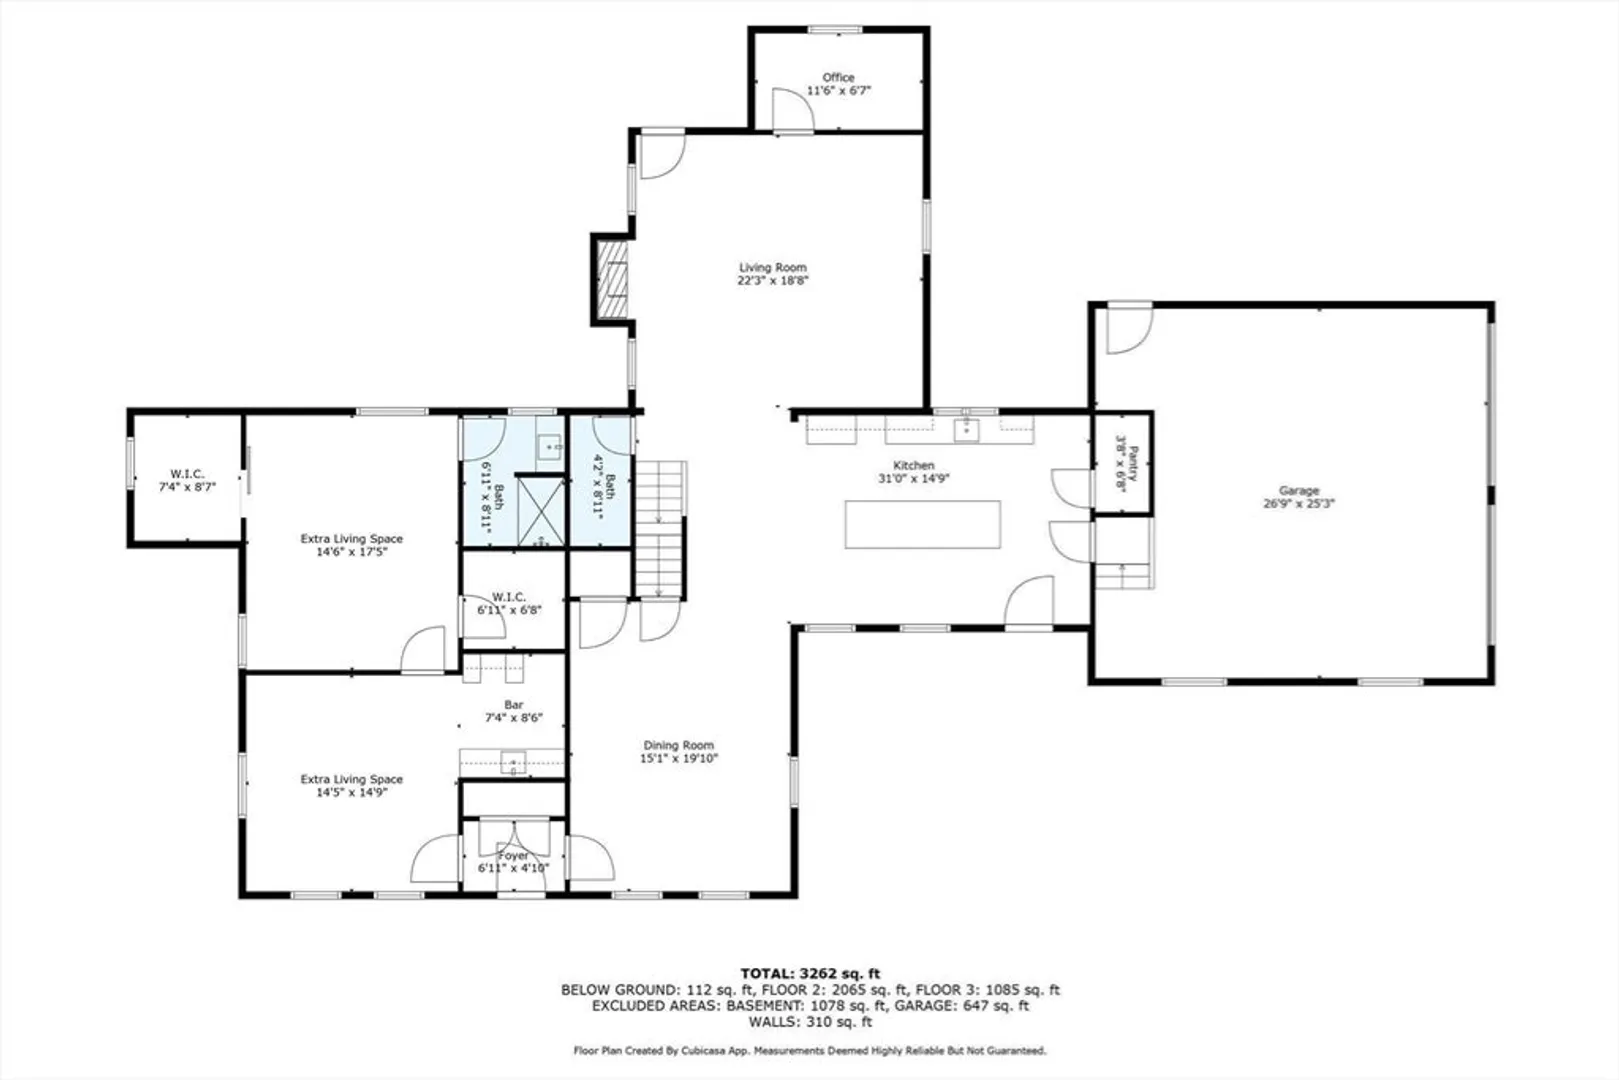
Completely renovated down to the studs historic home with all the modern amenities one would expect on close to an acre of level land, on a beautiful corner lot. First floor features an open floor plan with (2) kitchens with custom cabinetry , stone tops and hardwood floors. Storage is not an issue with multiple closets and a large pantry. Sizable living room with FP. Enjoy your time while working from home in your office in the rear of the house. This larger home has room for all with (2) primary bedroom suites ,1 on the first floor and another on the 2nd floor with beautiful walk in tiled showers. 2 more spacious bedrooms are on the second floor . Professionally landscaped yard that provides ample space for entertaining. Large paver patio is a ascented by a mature landscape.
-
Highlights
- Area: North Abington
- Heating: Forced Air, Propane
- Property Class: Residential
- Style: Cape
- Year Built: 1796
- Cooling: Central Air
- Parking Spots: 8
- Property Type: Single Family Residence
- Total Rooms: 9
- Status: Closed
-
Additional Details
- Appliances: Water Heater, Range, Dishwasher, Disposal, Microwave, Range Hood
- Exterior Features: Porch, Rain Gutters
- Flooring: Tile, Carpet, Hardwood
- Lot Features: Corner Lot
- Roof: Shingle
- Year Built Details: Renovated Since
- Zoning: 999
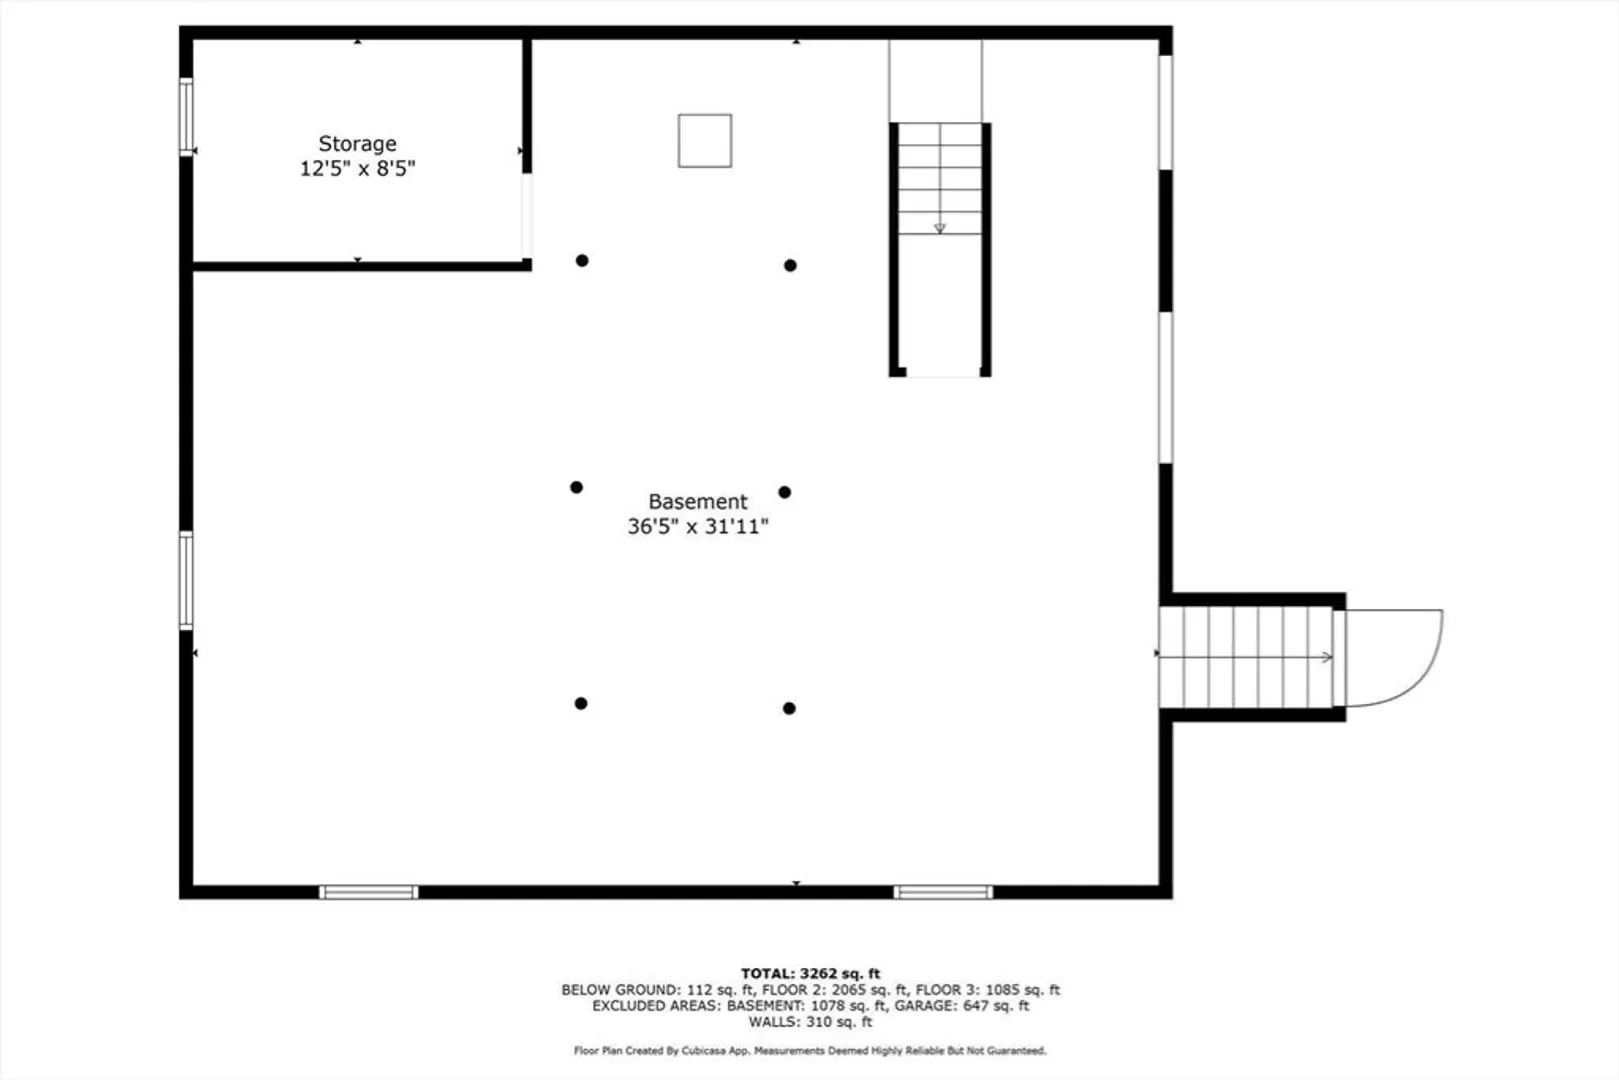
- Basement: Partial, Interior Entry, Bulkhead, Sump Pump, Concrete, Unfinished
- Fireplaces: 1
- Foundation: Concrete Perimeter, Stone
- Road Frontage Type: Public
- SqFt Source: Measured
- Year Built Source: Public Records
-
Amenities
- Community Features: Shopping, Golf, House of Worship, Public School, T-Station
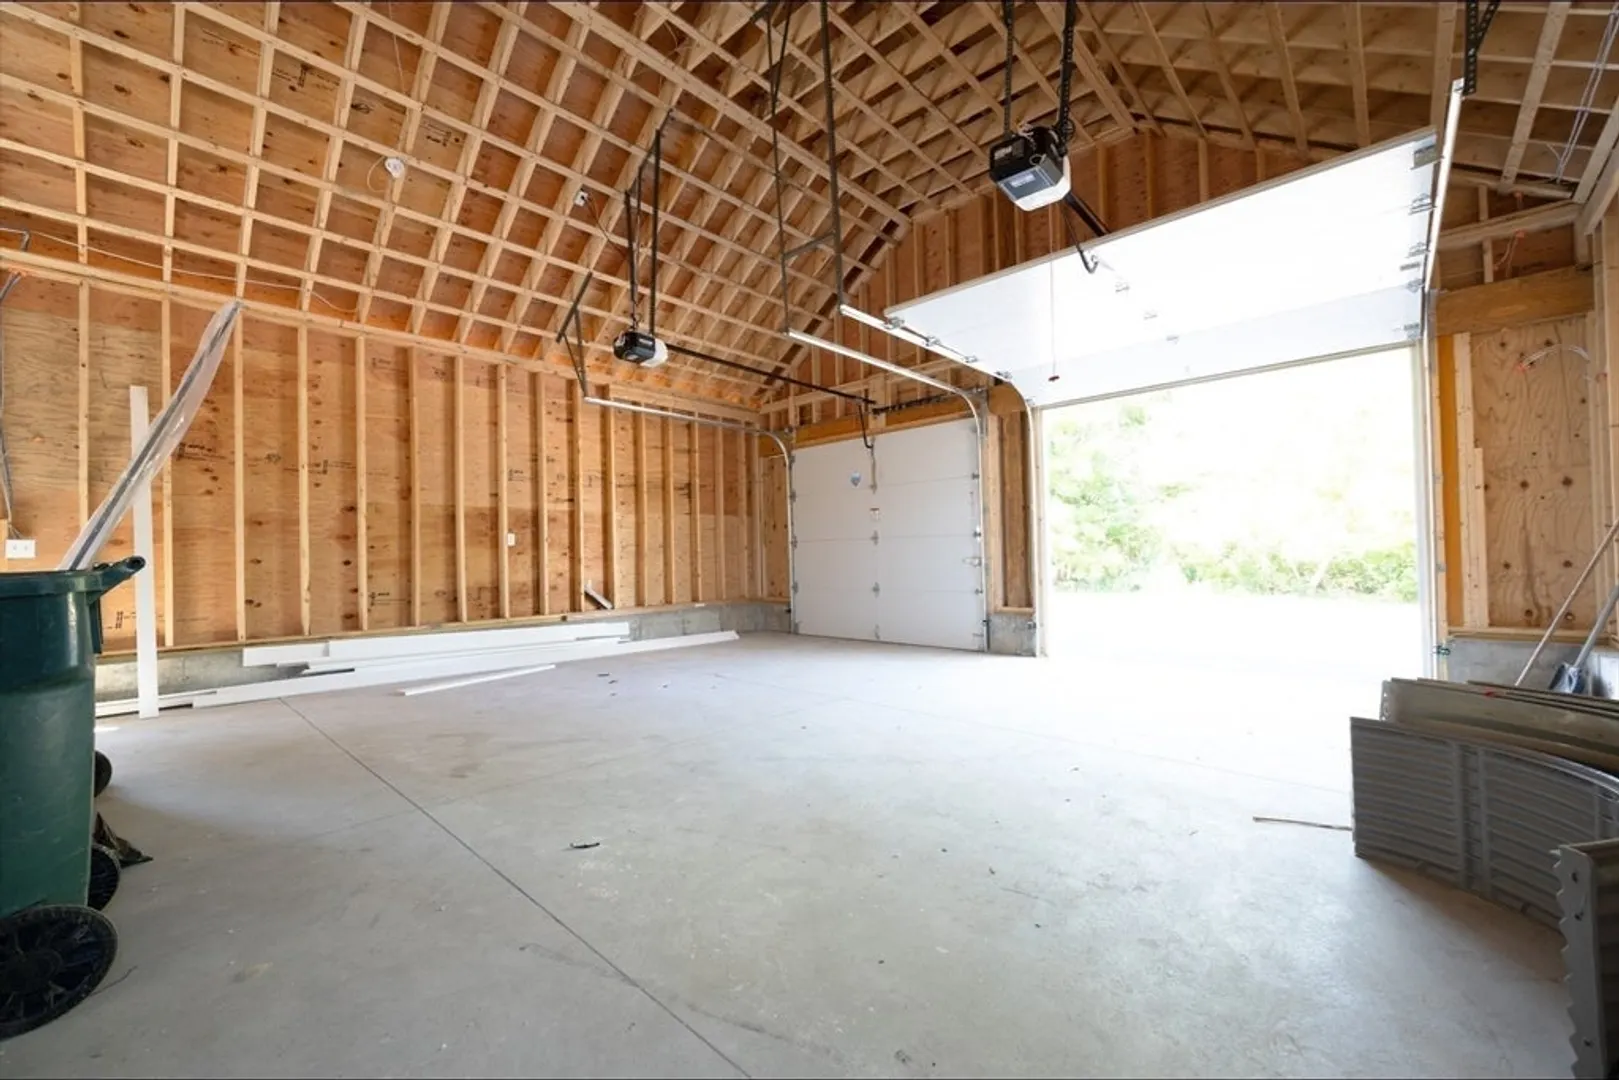
- Parking Features: Attached, Paved Drive, Off Street, Paved
- Covered Parking Spaces: 2
-
Utilities
- Electric: 220 Volts
- Water Source: Public
- Sewer: Public Sewer
-
Fees / Taxes
- Assessed Value: $397,000
- Taxes: $5,185
- Tax Year: 2025
Similar Listings
Sold
42 Photos
Sold
38 Photos
Sold
42 Photos
Sold
42 Photos
Content © 2026 MLS Property Information Network, Inc. The information in this listing was gathered from third party resources including the seller and public records.
Listing information provided courtesy of Conway - Hanover.
MLS Property Information Network, Inc. and its subscribers disclaim any and all representations or warranties as to the accuracy of this information.
