
Sold!
$300,000
3
Beds
1
Bath
998
Living Area
-
Property Description
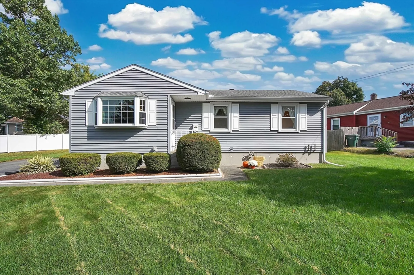
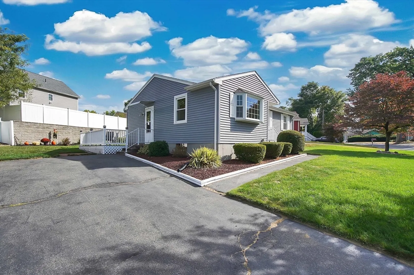
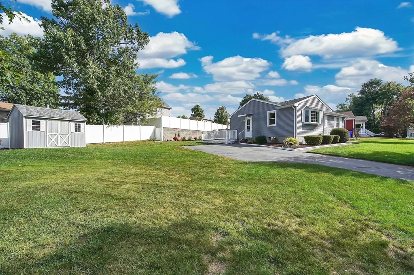
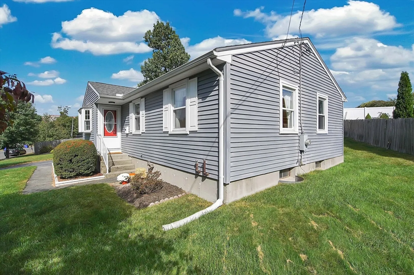
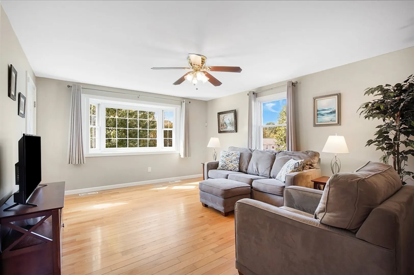
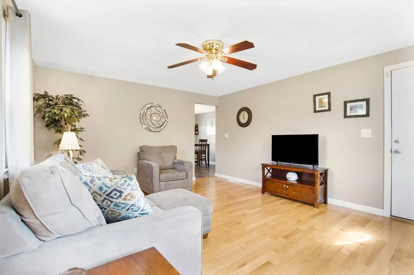
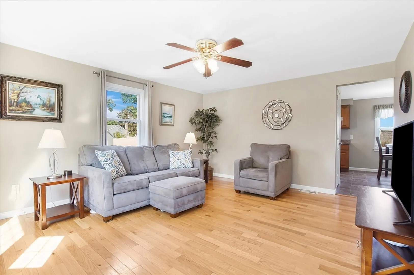
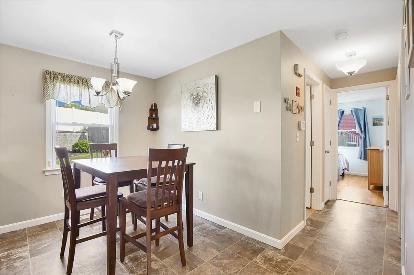
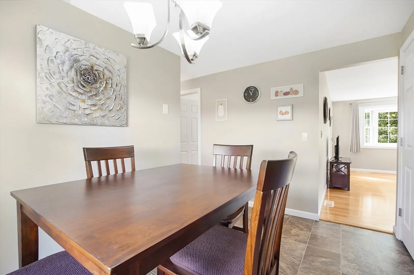
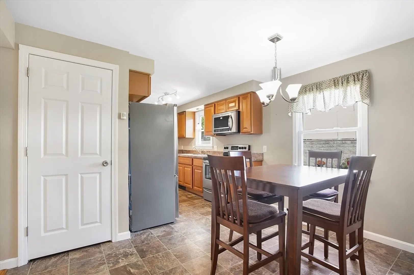
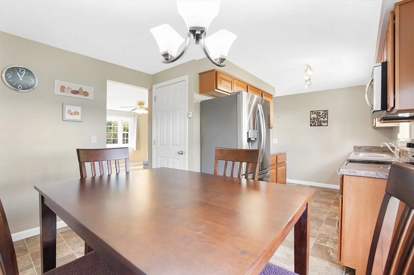
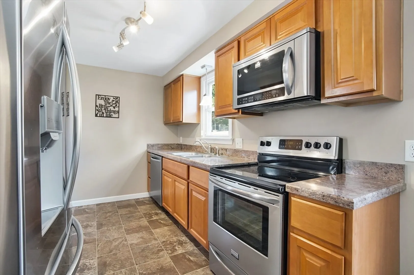
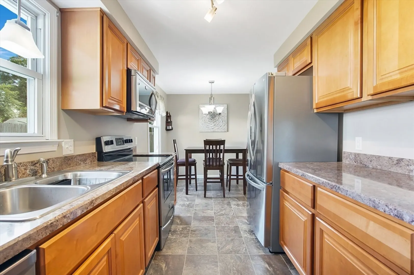
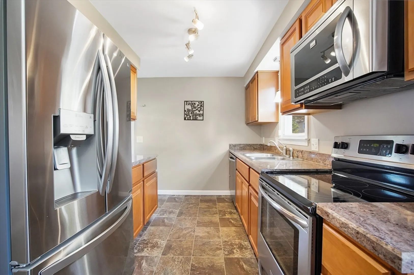
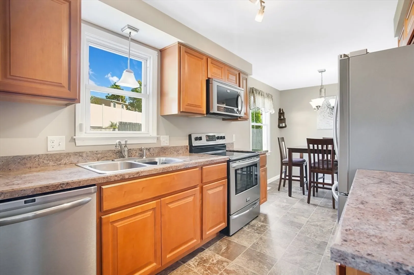
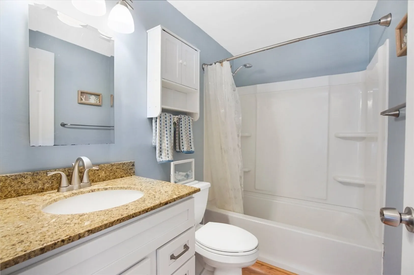
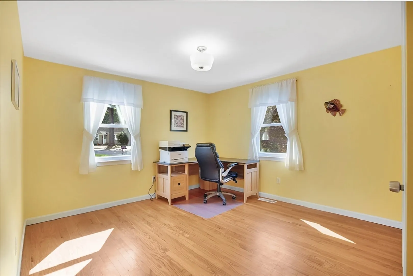
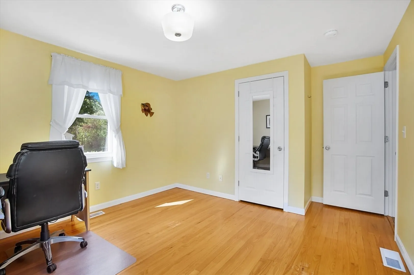
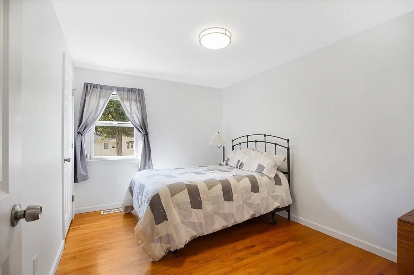
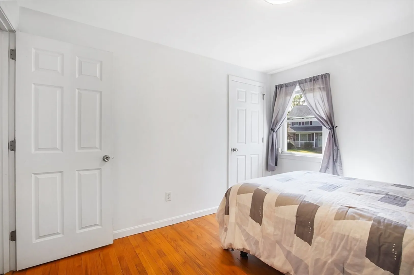
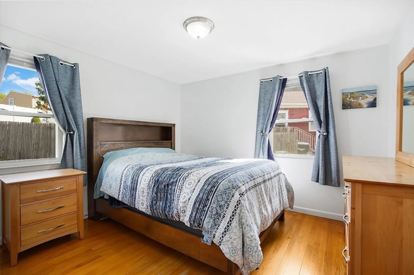
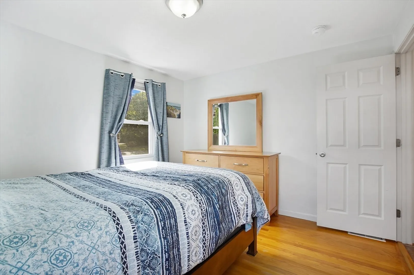
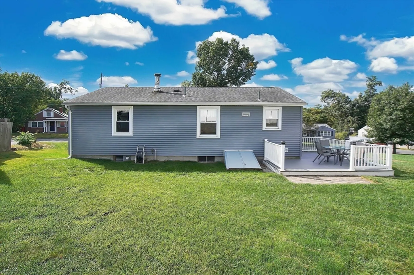
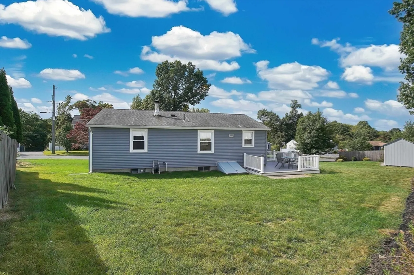
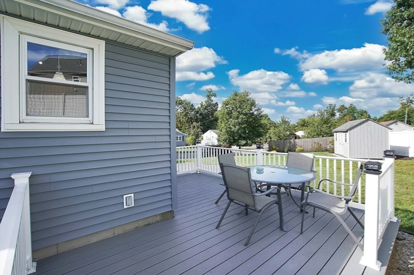
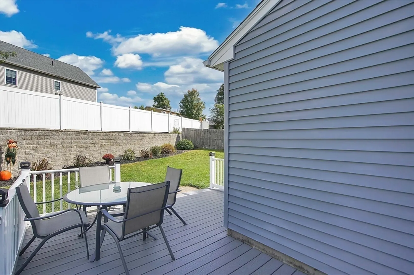
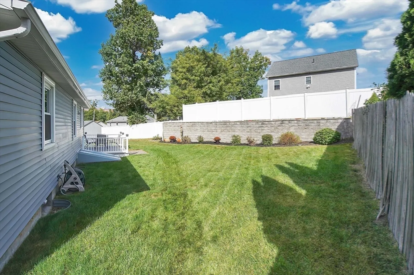
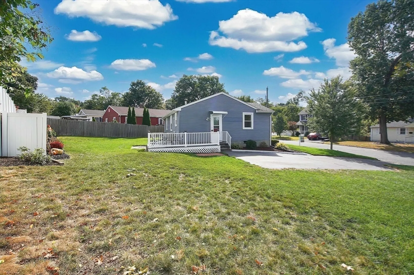
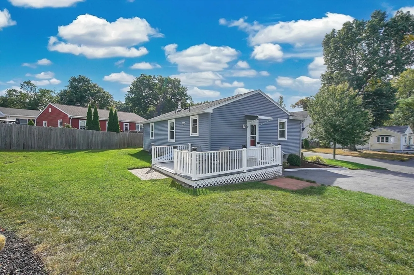
Welcome to this charming ranch in the highly desirable East Forest Park neighborhood! This immaculate, move-in ready home features three spacious bedrooms, all with gleaming hardwood floors, and a full bathroom complete with a tub and shower, offering both comfort and convenience. The large, inviting living room is accented by beautiful hardwood floors and a stunning bay window that fills the space with abundant natural light, creating a warm and welcoming ambiance. The bright kitchen is equipped with modern stainless-steel appliances, ample cabinet space, and an adjacent dining area—perfect for casual meals and entertaining alike. Outside you'll find a composite deck, where you can unwind while overlooking the meticulously landscaped backyard—a peaceful and private retreat. Whether you're a first-time homebuyer or looking to downsize, this home effortlessly blends style and comfort in an unbeatable location!
-
Highlights
- Area: East Forest Park
- Parking Spots: 5
- Property Type: Single Family Residence
- Total Rooms: 5
- Status: Closed
- Heating: Forced Air, Oil
- Property Class: Residential
- Style: Ranch
- Year Built: 1971
-
Additional Details
- Appliances: Electric Water Heater, Water Heater, Range, Dishwasher, Microwave, Refrigerator, Washer, Dryer
- Construction: Frame
- Flooring: Vinyl, Hardwood
- Lot Features: Corner Lot, Level
- Roof: Shingle
- Year Built Source: Public Records
- Basement: Full, Interior Entry, Concrete, Unfinished
- Exterior Features: Deck - Composite, Sprinkler System
- Foundation: Concrete Perimeter
- Road Frontage Type: Public
- Year Built Details: Actual
- Zoning: R1
-
Amenities
- Parking Features: Paved Drive, Off Street, Paved
-
Utilities
- Electric: Circuit Breakers, 200+ Amp Service
- Water Source: Public
- Sewer: Public Sewer
-
Fees / Taxes
- Assessed Value: $204,100
- Taxes: $3,278
- Tax Year: 2024
Similar Listings
Sold
41 Photos
Sold
27 Photos
Sold
39 Photos
Sold
42 Photos
Content © 2026 MLS Property Information Network, Inc. The information in this listing was gathered from third party resources including the seller and public records.
Listing information provided courtesy of Berkshire Hathaway HomeServices Realty Professionals.
MLS Property Information Network, Inc. and its subscribers disclaim any and all representations or warranties as to the accuracy of this information.
