
Sold!
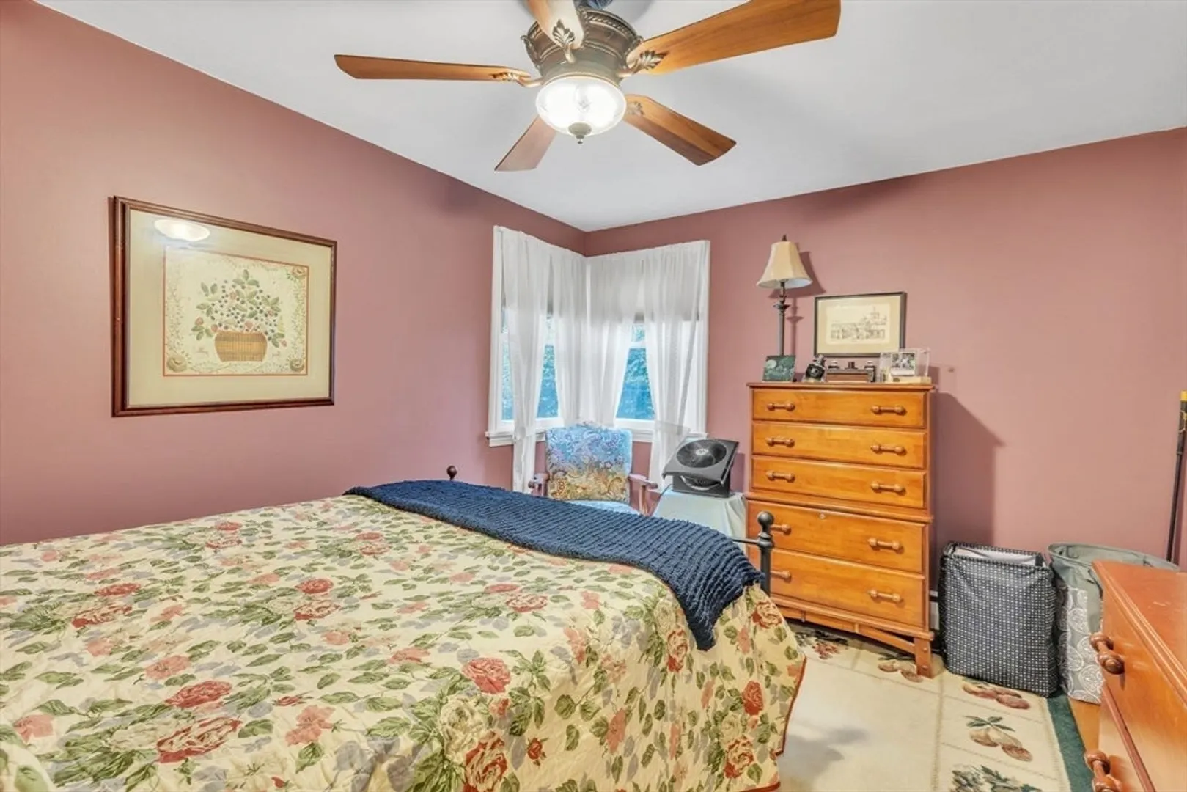
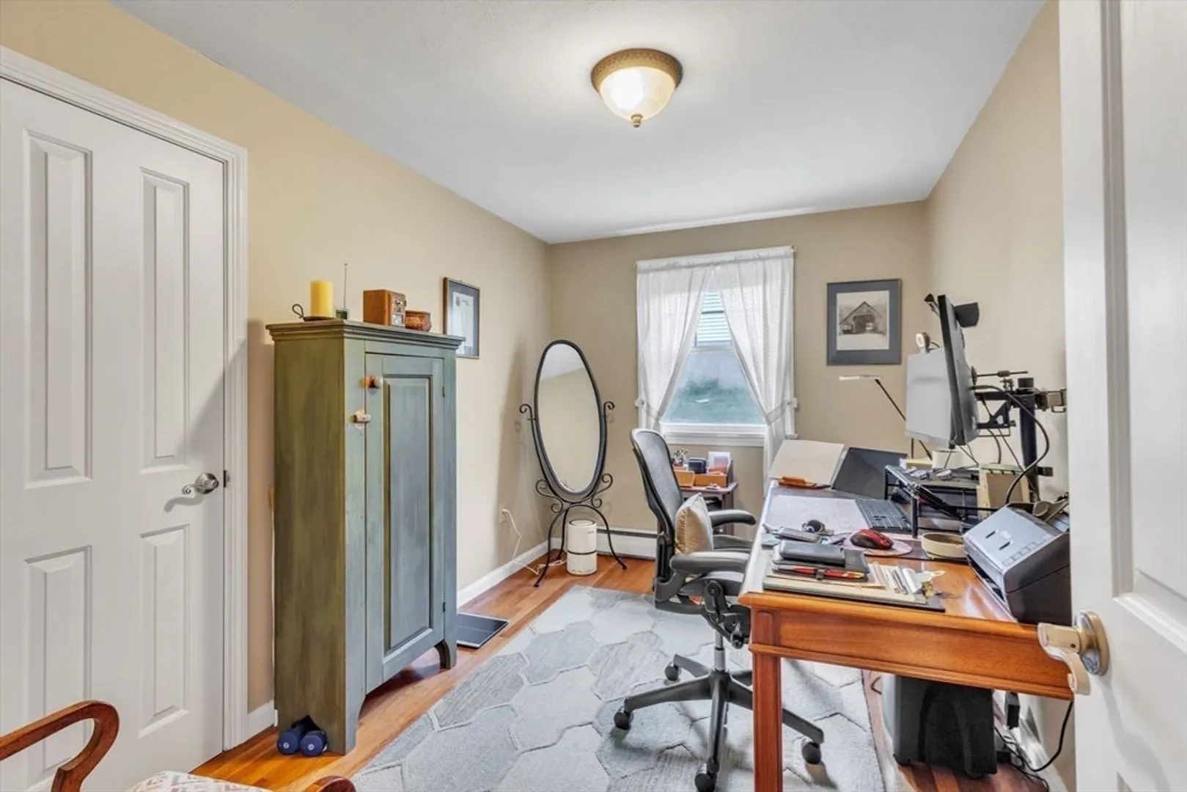
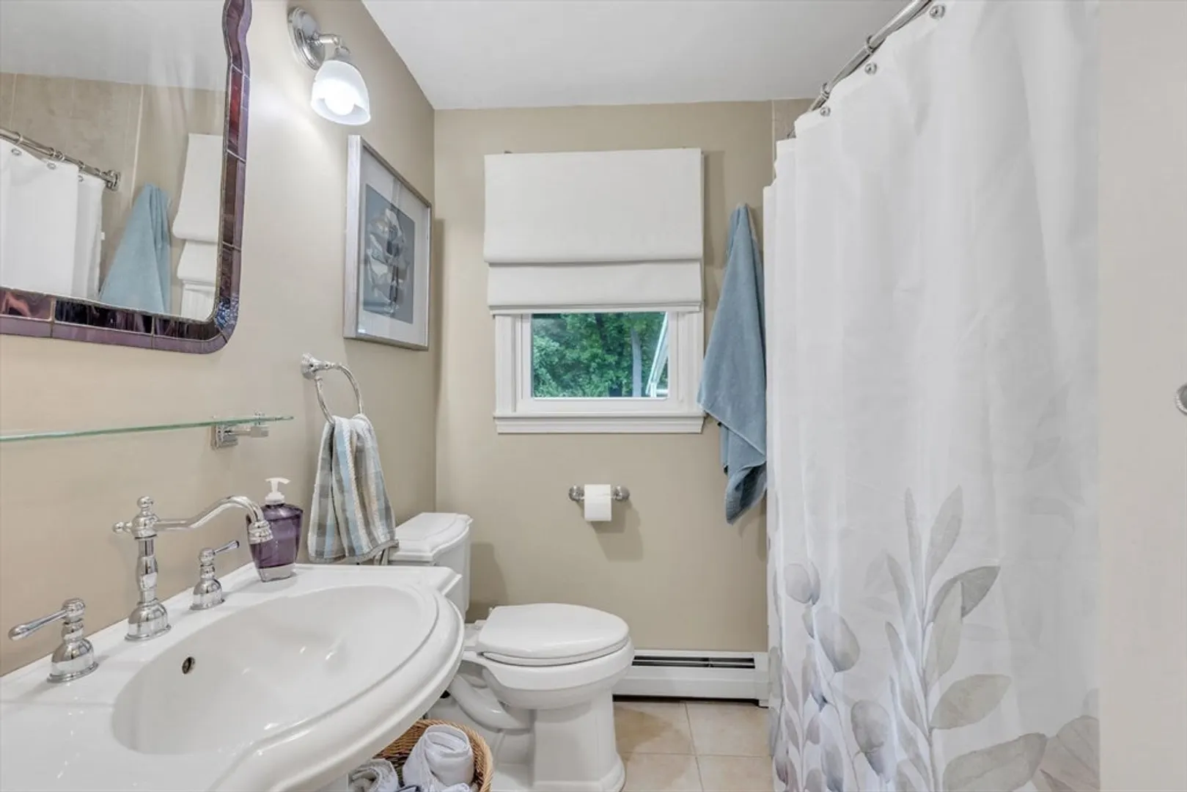
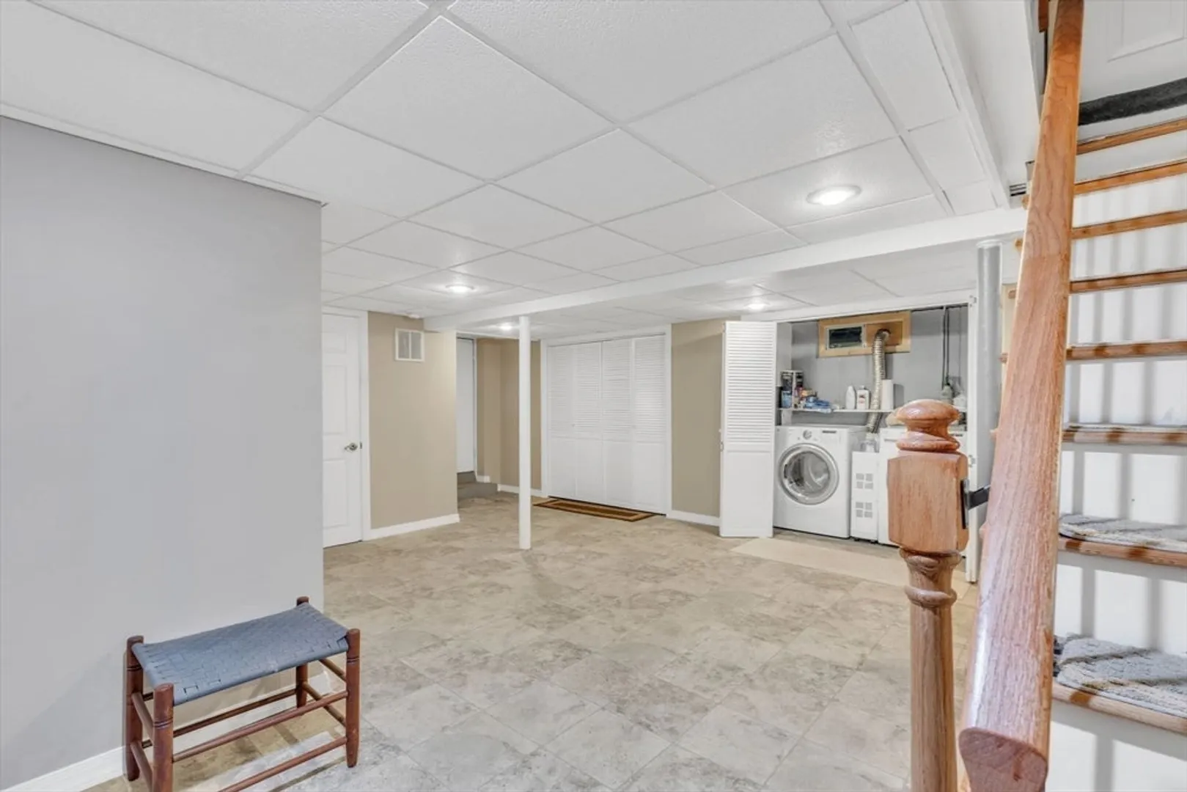
$355,000
3
Beds
1/1
Bath
2,257
Living Area
-
Property Description
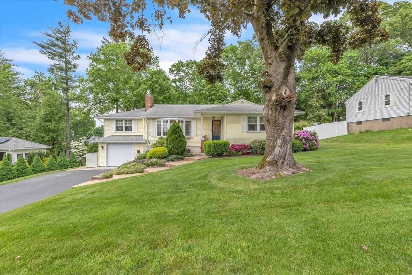
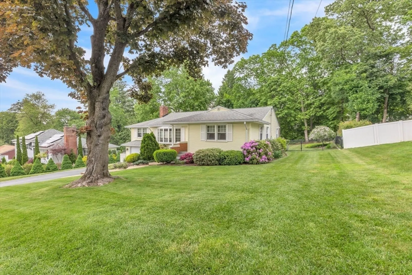
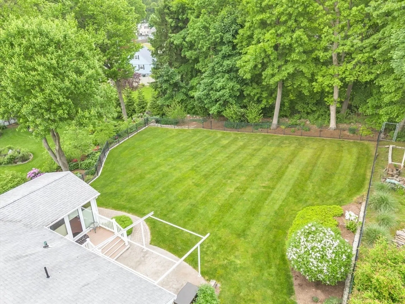
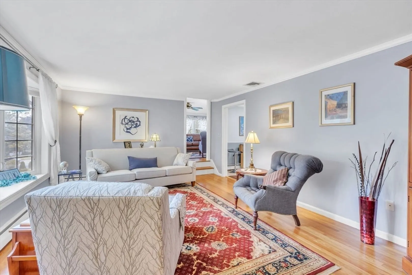
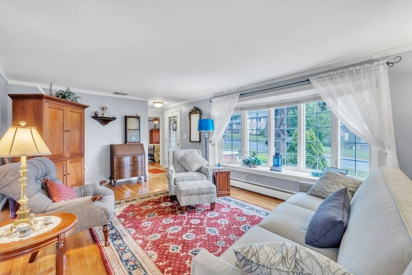
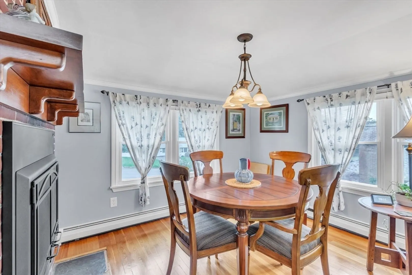
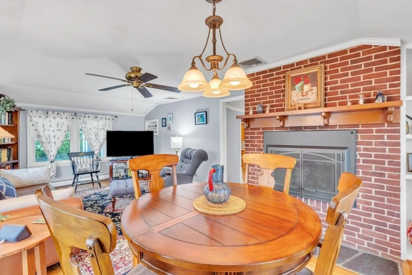
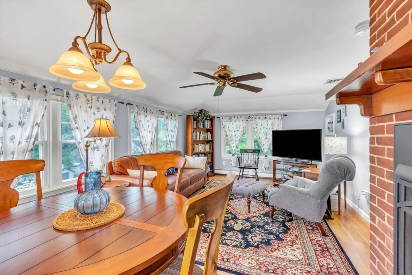
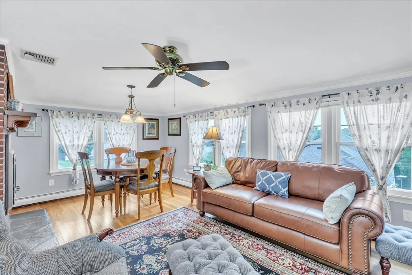
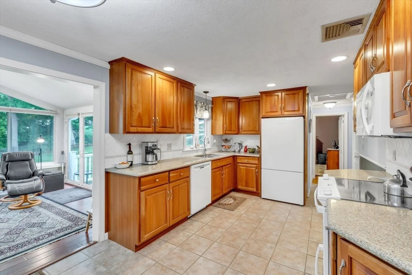
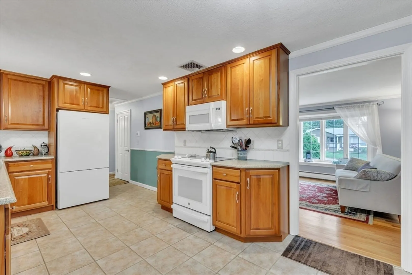
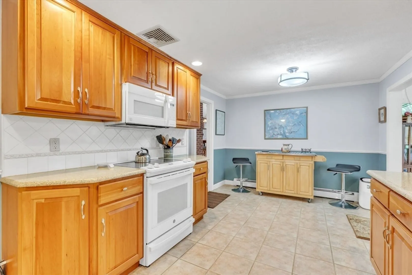
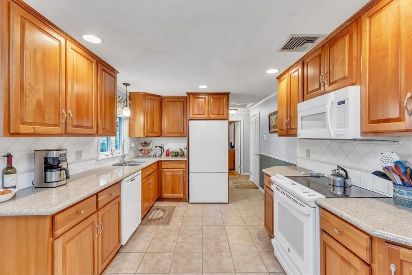
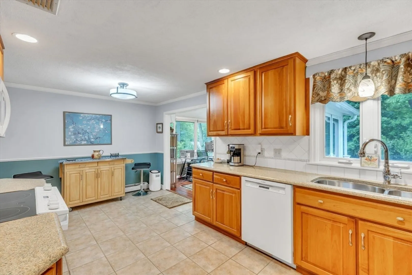
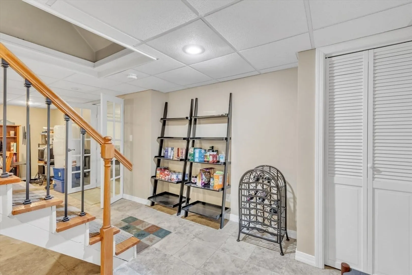
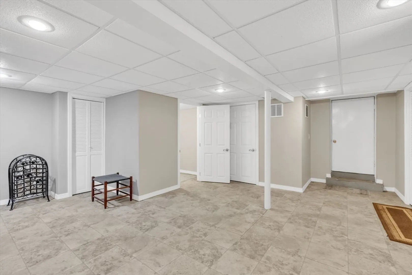
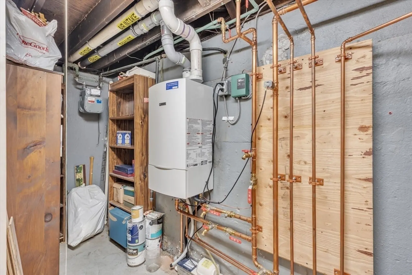
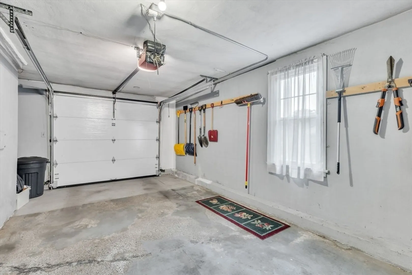
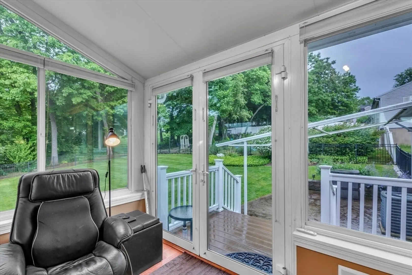
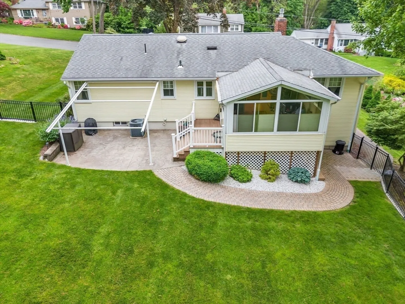
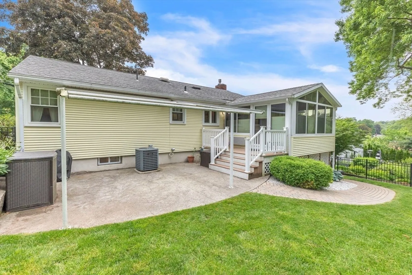
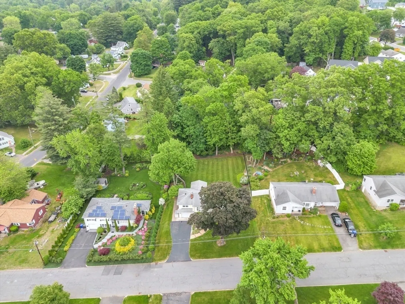
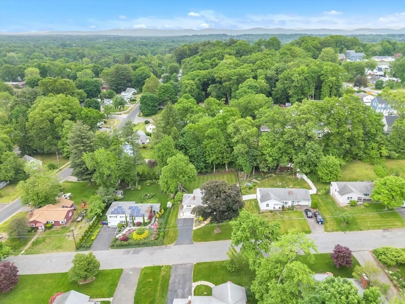
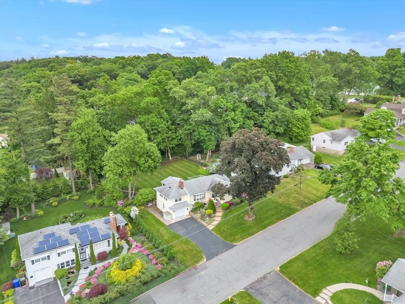
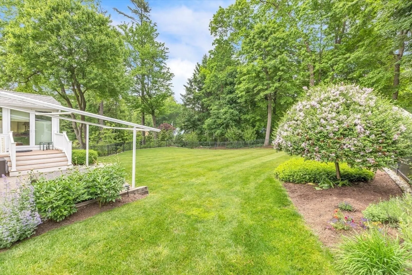
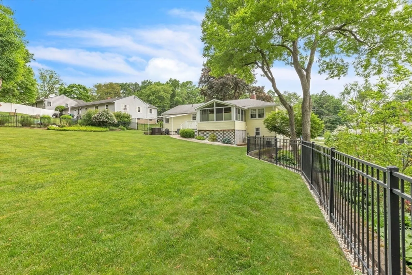
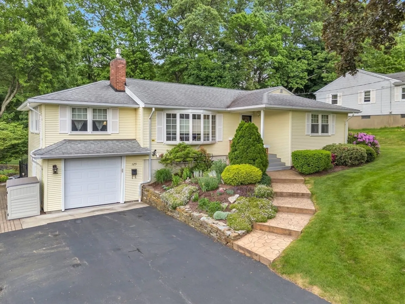
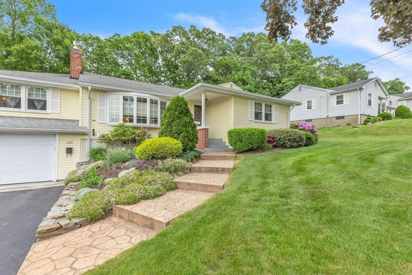
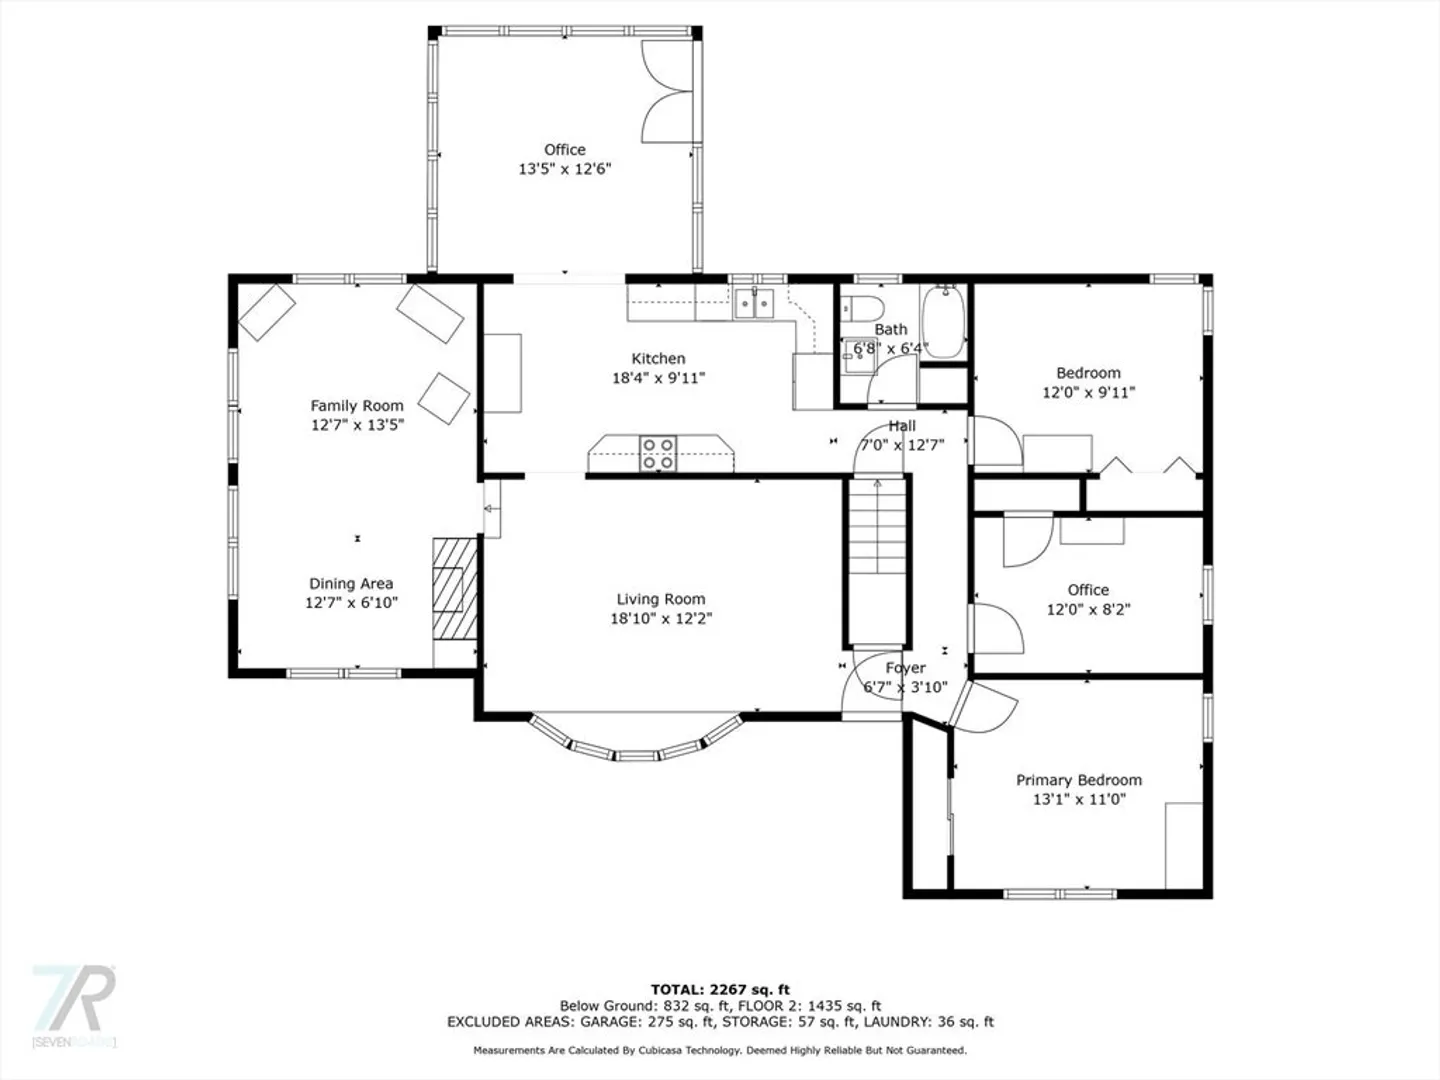
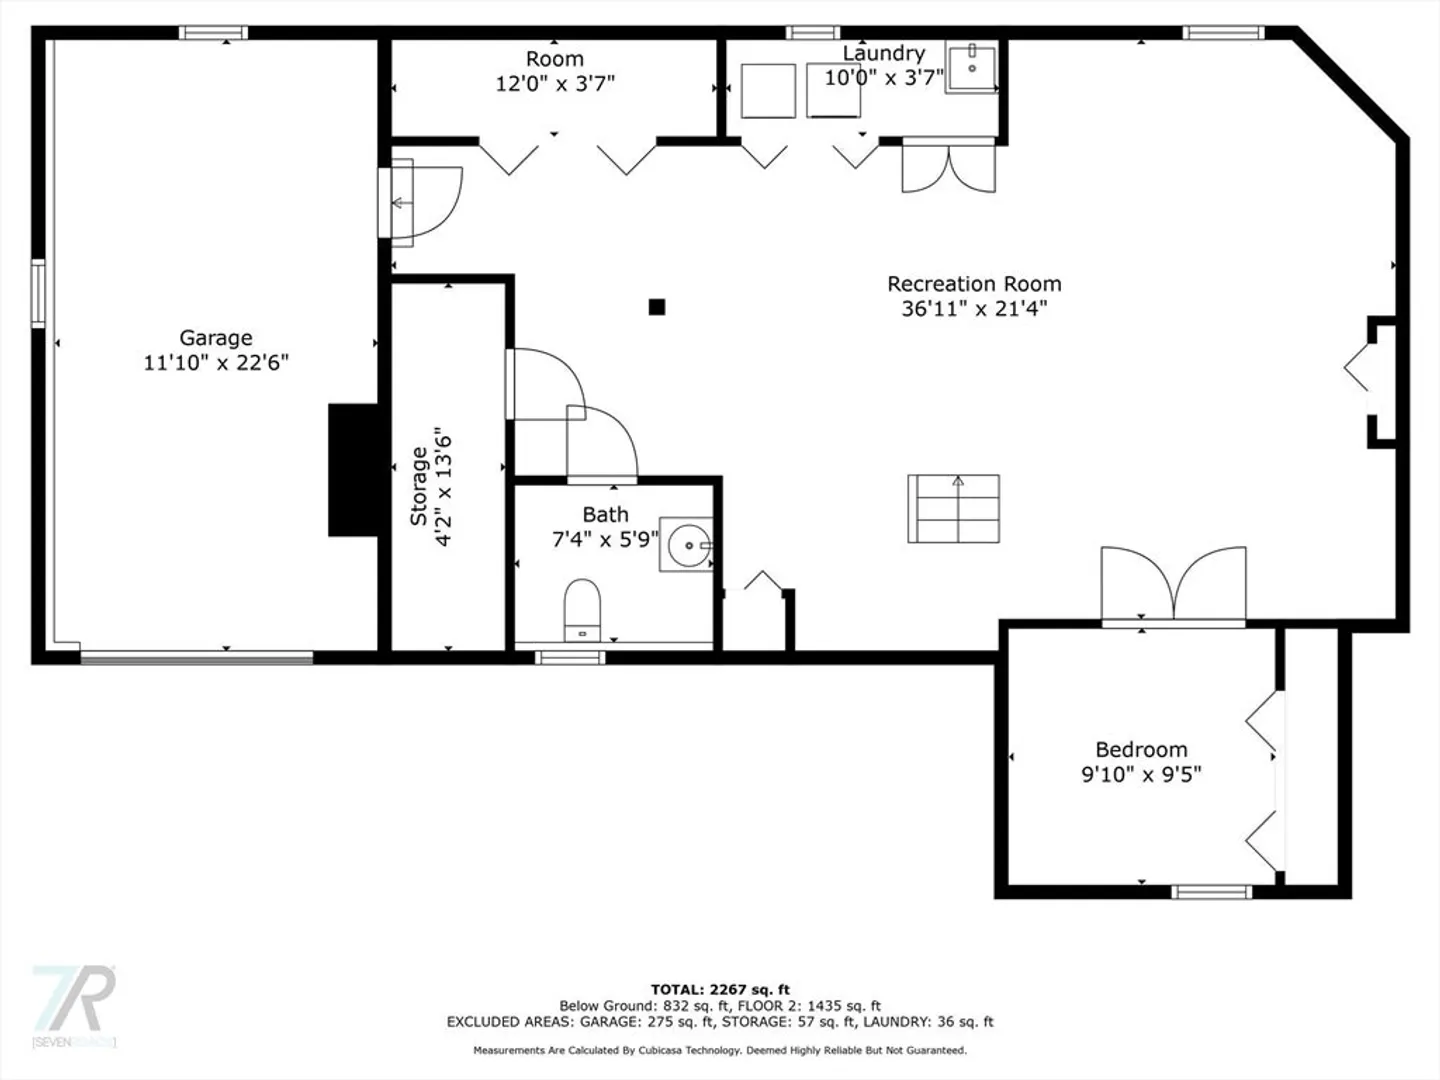
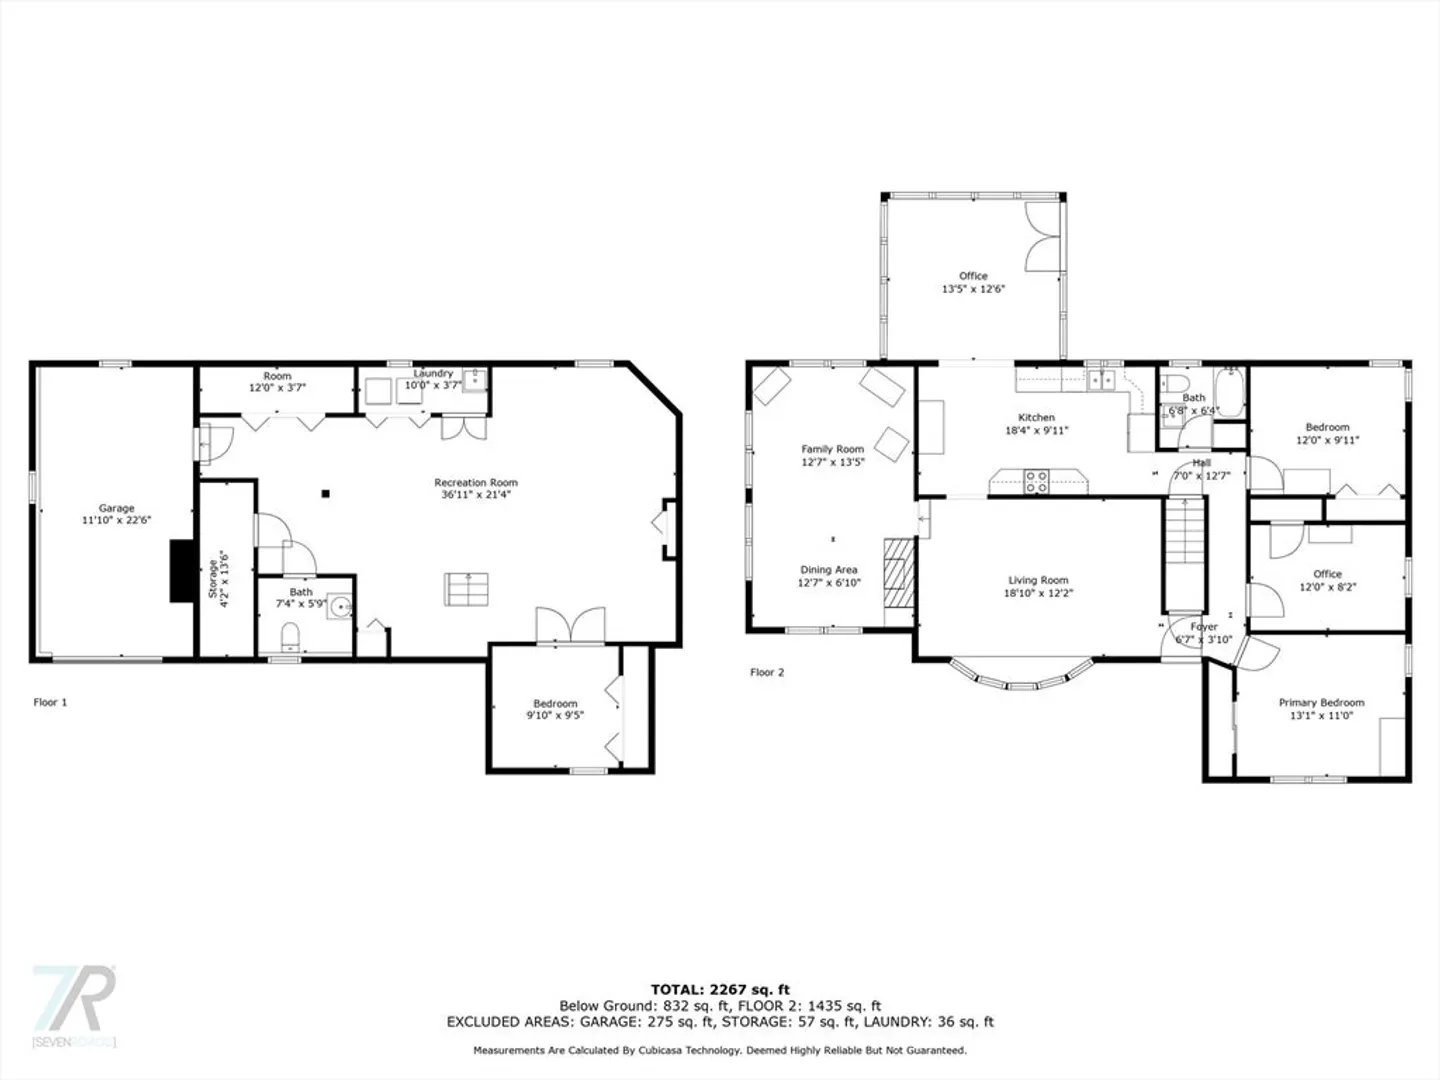
Welcome to this well-kept ranch-style home situated on a spacious and meticulously maintained lot. Enjoy one-level living! Inside, you'll find a large living room that seamlessly connects to the kitchen and a dining area/living room. The kitchen features elegant quartz countertops, updated appliances, and abundant cabinet space—a functional and stylish heart of the home. The dining area is sure to please with a cozy gas fireplace. Enjoy the beauty of a sunroom that's both heated and air-conditioned, offering year-round comfort. Step out of the sunroom onto the deck to be greeted by the great outdoors via an expansive, well-maintained fenced yard, a gardener's dream featuring lush grass and beautiful landscaping. This home includes a one-car garage, providing convenient parking. The basement also features a 1-year old furnace, and fairly new mini-split system for heating and cooling.
-
Highlights
- Cooling: Central Air, Ductless
- Parking Spots: 5
- Property Type: Single Family Residence
- Total Rooms: 6
- Status: Closed
- Heating: Natural Gas
- Property Class: Residential
- Style: Ranch
- Year Built: 1954
-
Additional Details
- Appliances: Gas Water Heater, Dishwasher, Refrigerator, Washer, Dryer
- Exterior Features: Deck, Patio, Professional Landscaping, Sprinkler System, Fenced Yard, Garden, Stone Wall
- Flooring: Wood
- Lot Features: Gentle Sloping, Level
- Year Built Details: Actual
- Zoning: R1
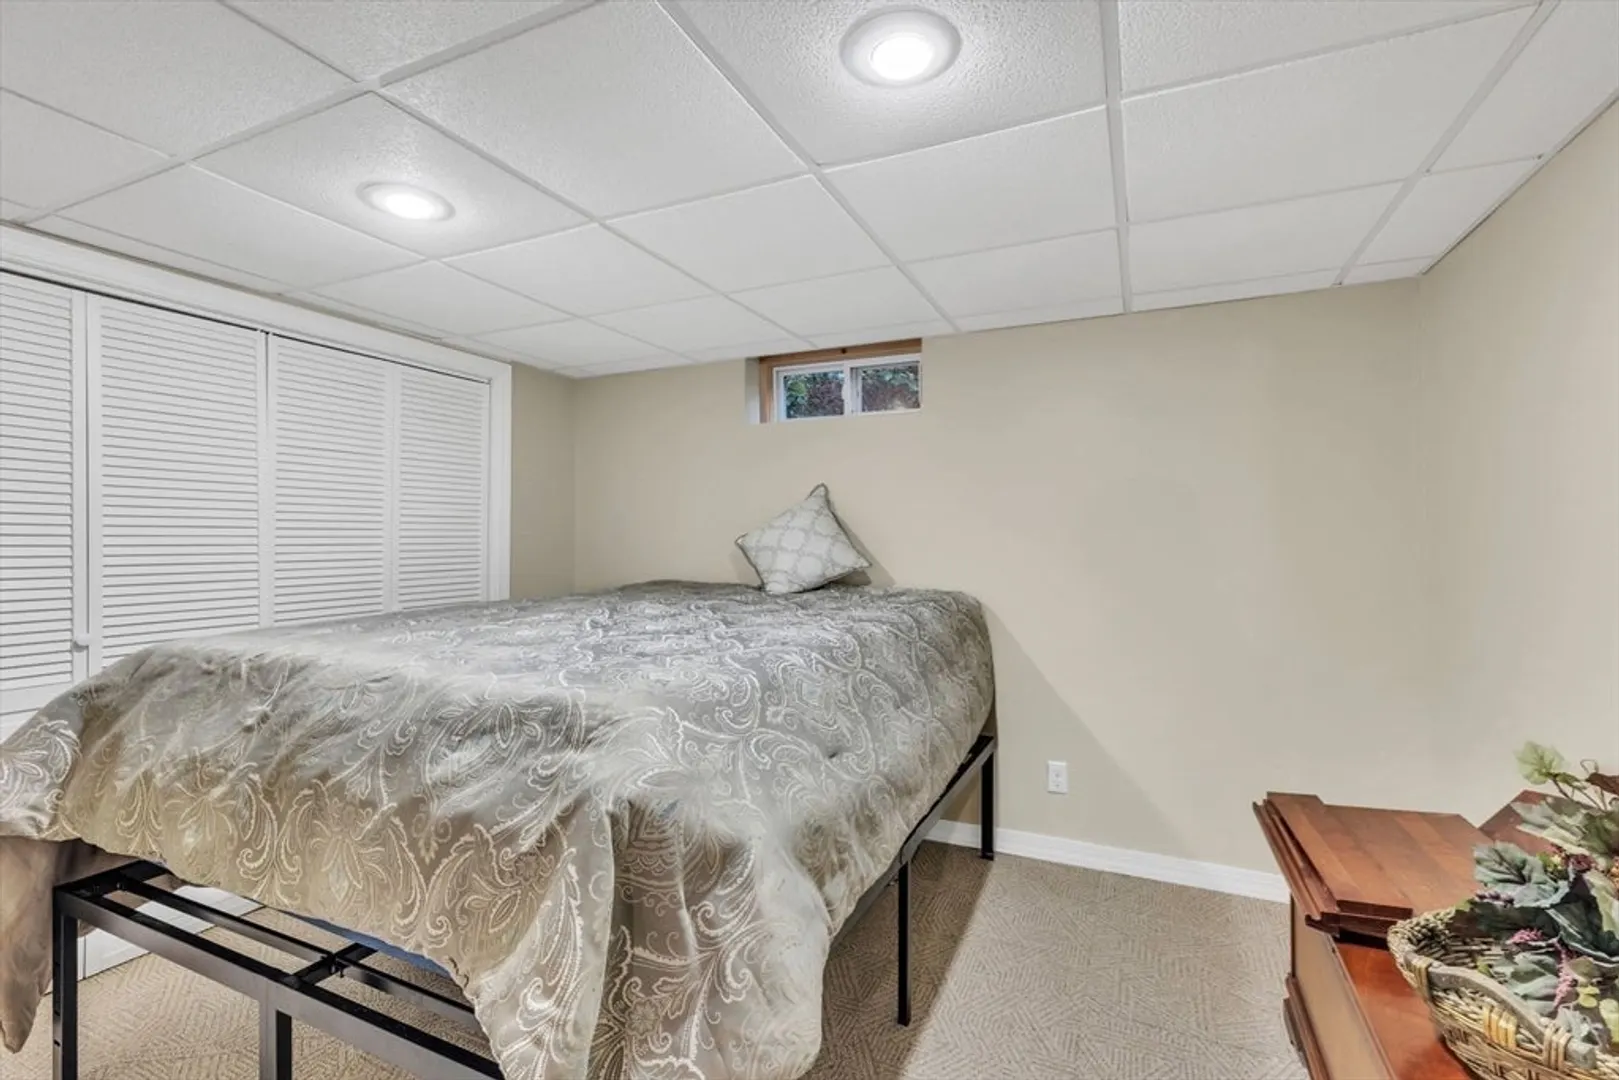
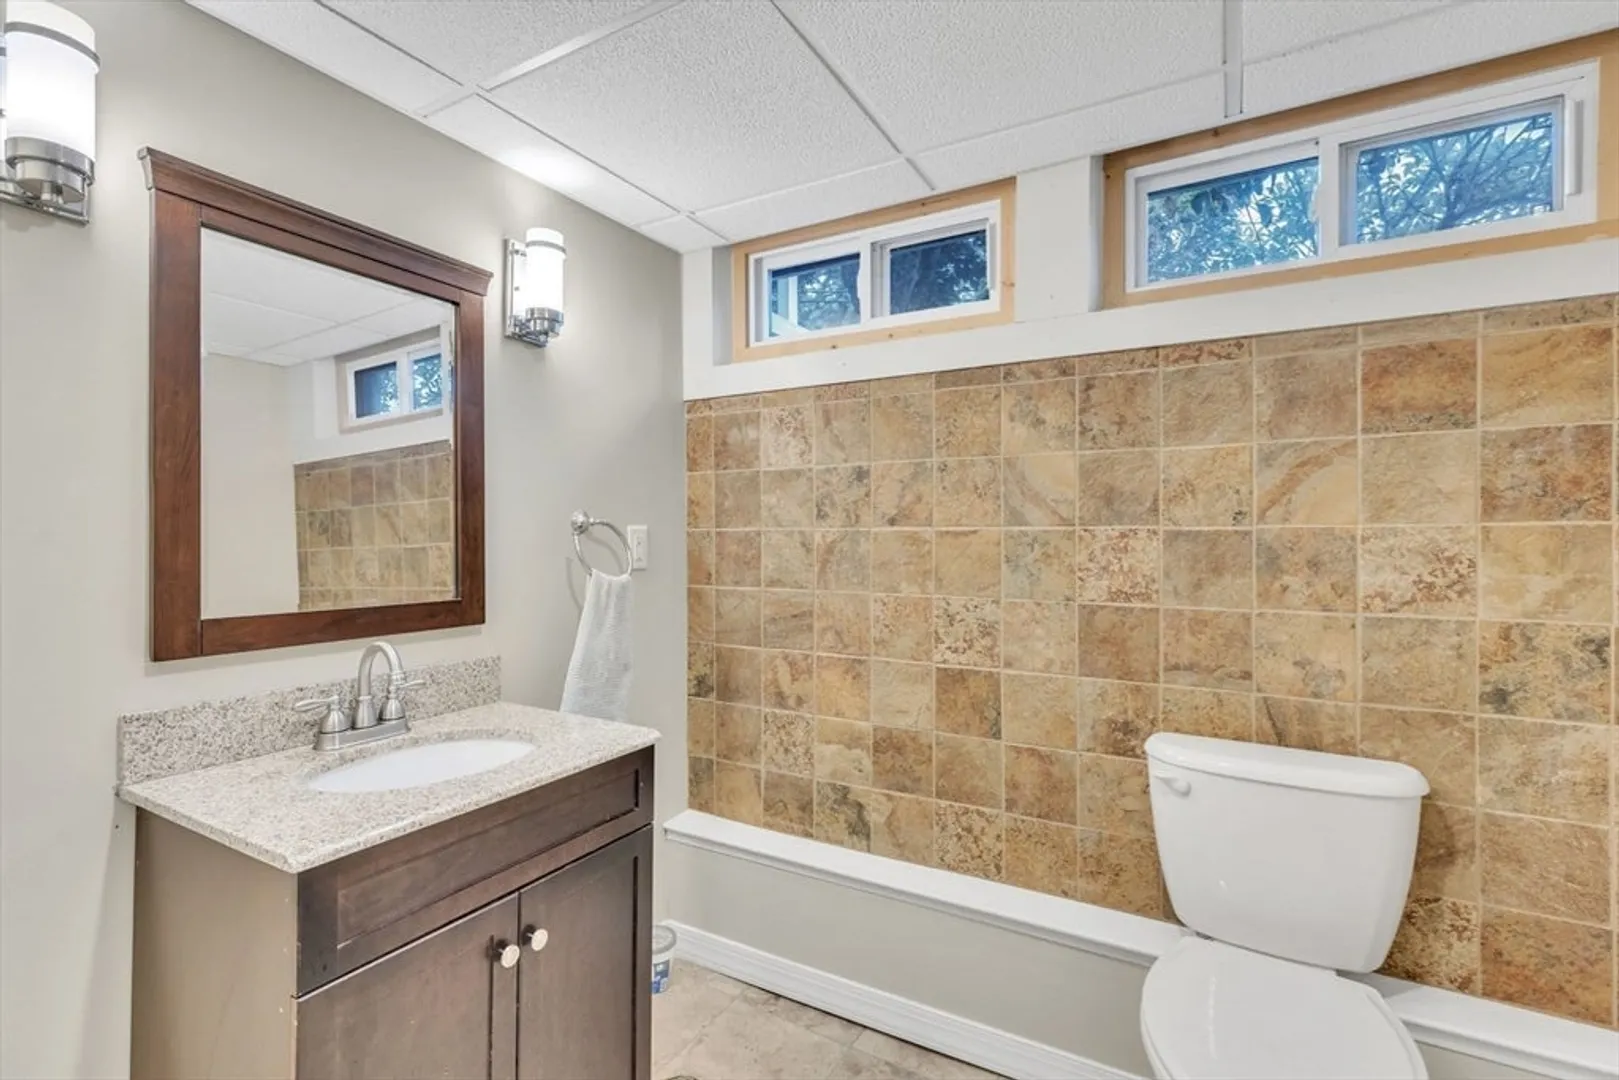
- Basement: Full, Finished
- Fireplaces: 1
- Foundation: Concrete Perimeter
- Roof: Shingle
- Year Built Source: Public Records
-
Amenities
- Covered Parking Spaces: 1
- Parking Features: Attached, Under, Garage Door Opener
-
Utilities
- Sewer: Public Sewer
- Water Source: Public
-
Fees / Taxes
- Assessed Value: $303,100
- Compensation Based On: Net Sale Price
- Tax Year: 2024
- Buyer Agent Compensation: 2%
- Facilitator Compensation: 1%
- Taxes: $4,987
Similar Listings
Sold
39 Photos
Sold
6 Photos
Sold
42 Photos
Sold
29 Photos
Content © 2026 MLS Property Information Network, Inc. The information in this listing was gathered from third party resources including the seller and public records.
Listing information provided courtesy of Coldwell Banker Realty - Western MA.
MLS Property Information Network, Inc. and its subscribers disclaim any and all representations or warranties as to the accuracy of this information.
