
Sold!
$480,000
4
Beds
2
Baths
2,022
Living Area
-
Property Description
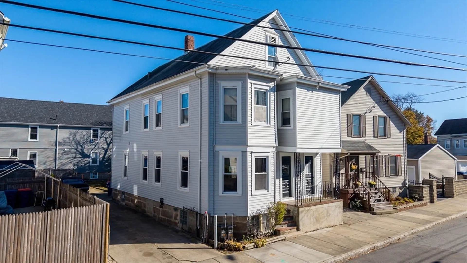
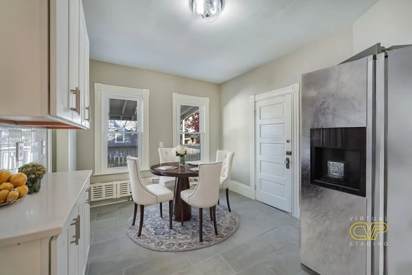
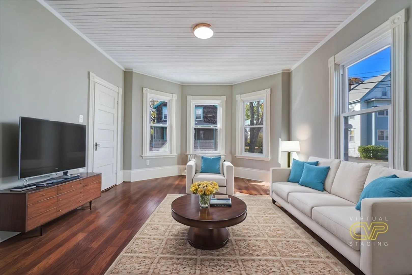
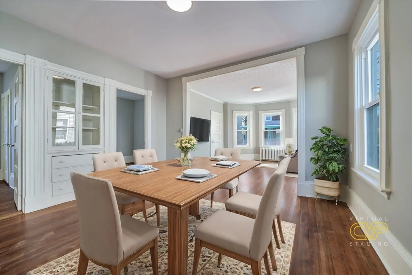
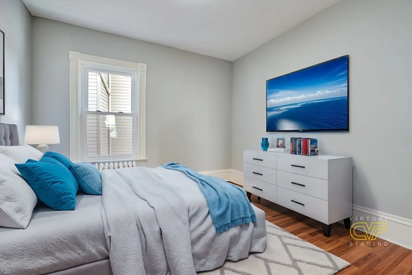
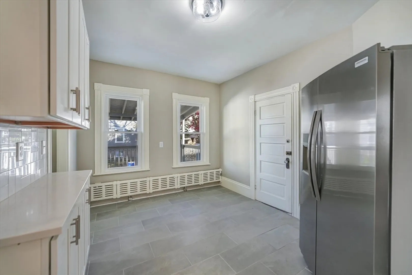
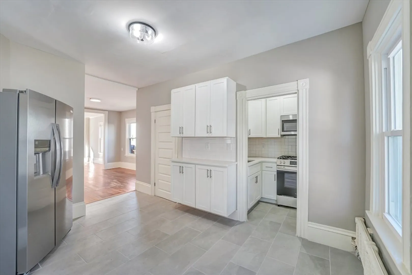
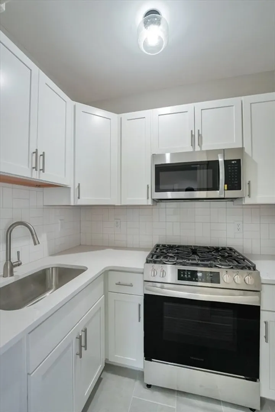
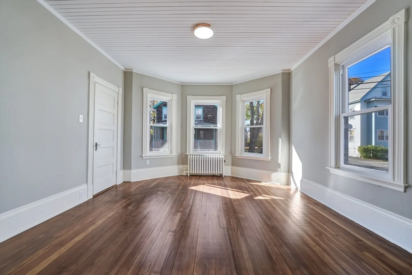
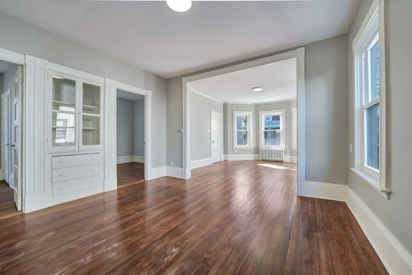
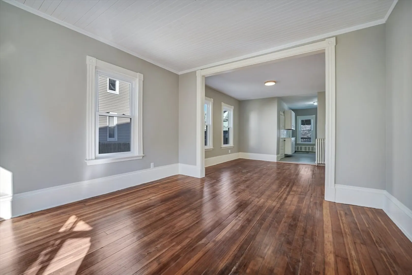
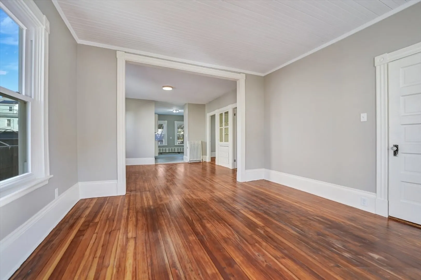
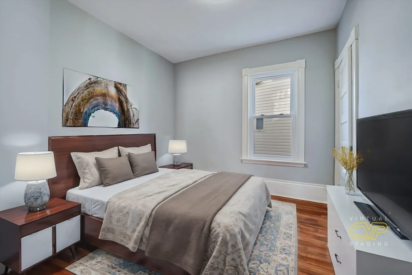
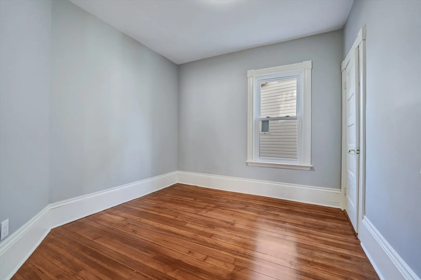
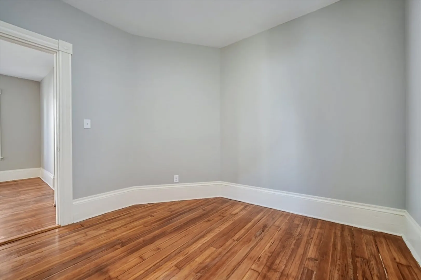
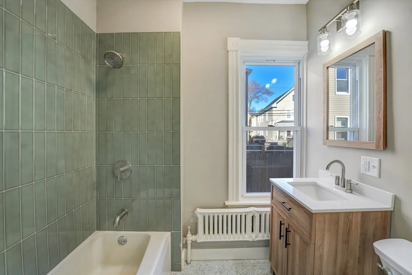
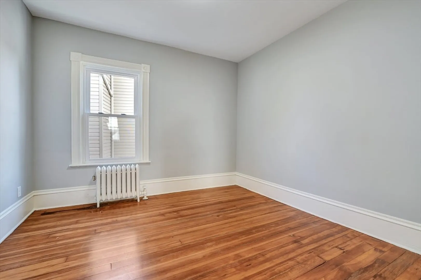
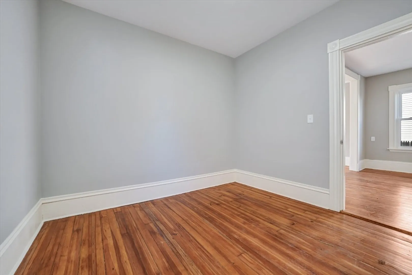
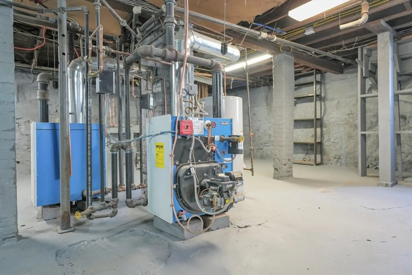
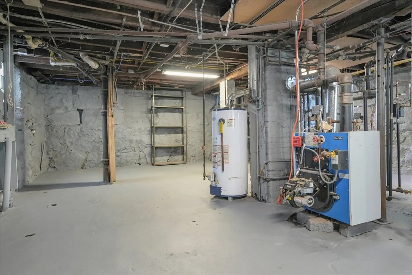
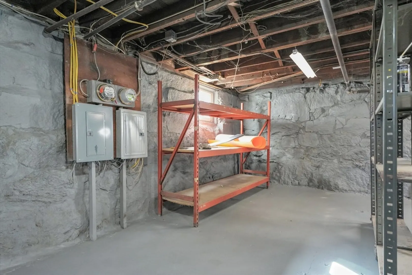
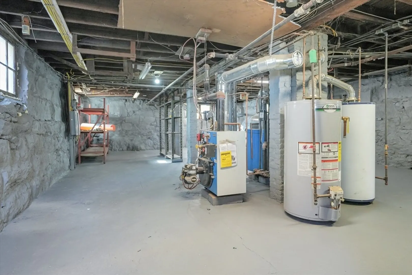
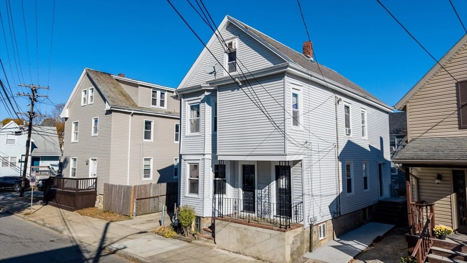
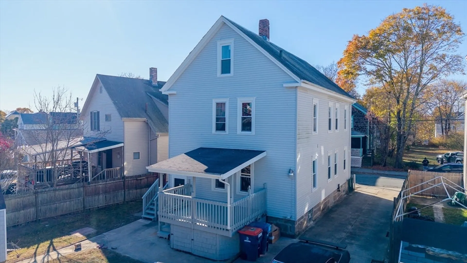
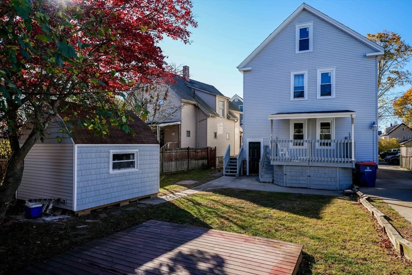
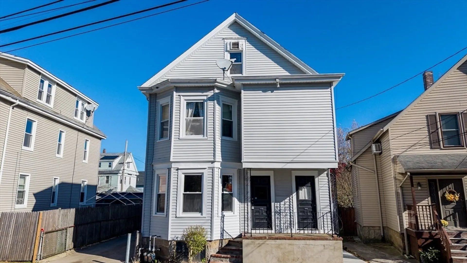
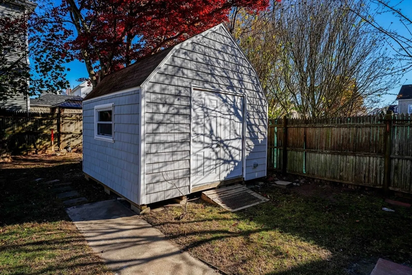
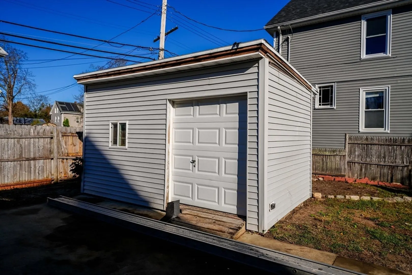
Introducing 92-94 Shawmut Avenue in New Bedford! This well-maintained 2-family property features two 2-bedroom units, offering an excellent opportunity for owner-occupants or investors. The first-floor unit has been completely renovated and boasts beautiful hardwood floors, brand-new cabinets, quartz countertops, and stainless steel appliances. The property also includes new windows throughout, ensuring energy efficiency and plenty of natural light. Both units offer radiator heat with newer oil furnaces and tanks, and the home has updated 100-amp electric service. Outside, you'll find plenty of off-street parking, two large sheds, each with power, and a carport for additional storage or vehicle protection. Conveniently located near most amenities, including restaurants, shopping, and easy highway access, this property is ideal for comfortable living or rental income. Don’t miss your chance—schedule a showing today!
-
Highlights
- Heating: Hot Water
- Parking Spots: 8
- Property Type: Multi Family
- Total Rooms: 10
- Status: Closed
- Levels: 2
- Property Class: Residential Income
- Stories: 2
- Year Built: 1913
-
Additional Details
- Appliances: Range, Microwave, Refrigerator
- Construction: Frame
- Road Frontage Type: Public
- SqFt Source: Public Record
- Year Built Details: Approximate
- Zoning: Rb
- Basement: Full
- Foundation: Other
- Roof: Shingle
- Total Number of Units: 2
- Year Built Source: Public Records
-
Amenities
- Community Features: Public Transportation, Shopping, Park, Walk/Jog Trails, Golf, Medical Facility, Laundromat, Highway Access, House of Worship, Public School, Sidewalks
- Parking Features: Paved Drive, Off Street
-
Utilities
- Electric: Circuit Breakers
- Water Source: Public
- Sewer: Public Sewer
-
Fees / Taxes
- Assessed Value: $325,700
- Taxes: $3,908
- Tax Year: 2024
- Total Rent: $1,000
Similar Listings
Sold
42 Photos
Sold
27 Photos
Sold
19 Photos
Sold
37 Photos
Content © 2026 MLS Property Information Network, Inc. The information in this listing was gathered from third party resources including the seller and public records.
Listing information provided courtesy of eXp Realty.
MLS Property Information Network, Inc. and its subscribers disclaim any and all representations or warranties as to the accuracy of this information.
