
4-6 Briggs Ct
$549,999
4
Beds
2
Baths
2,288
Sqft
- Request Info
- Call
- Save
-
More
- Mortgage Calculator

Property Tools
$549,999
4
Beds
2
Baths
2,288
Living Area
-
Property Description
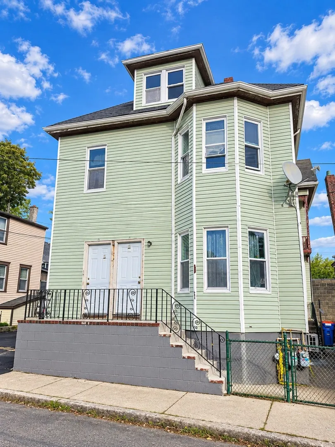
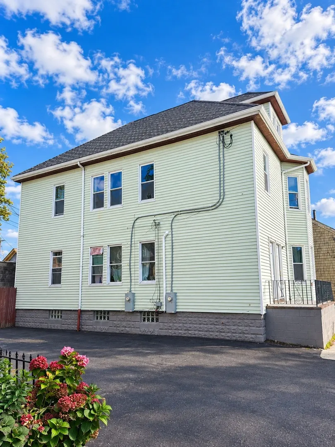
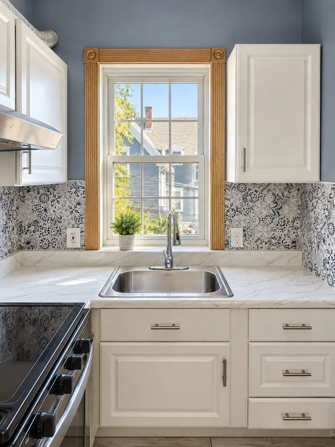
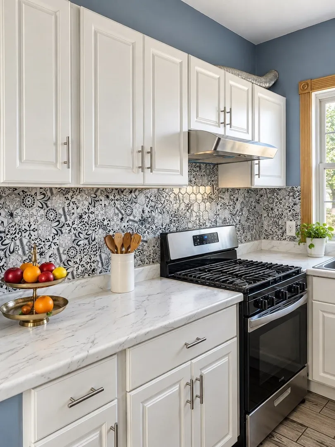
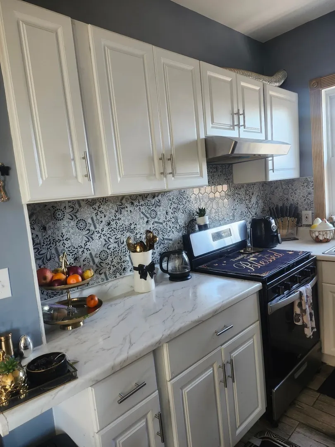
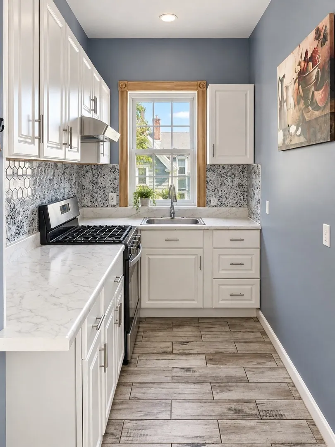
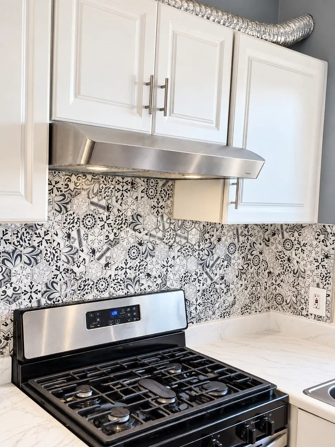
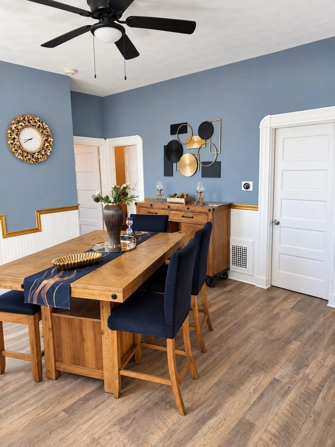
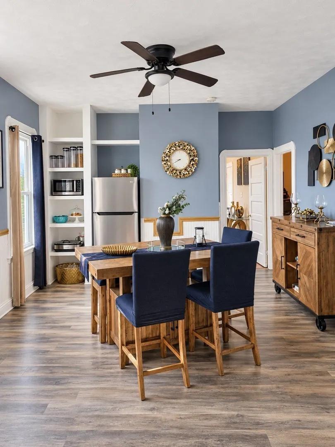
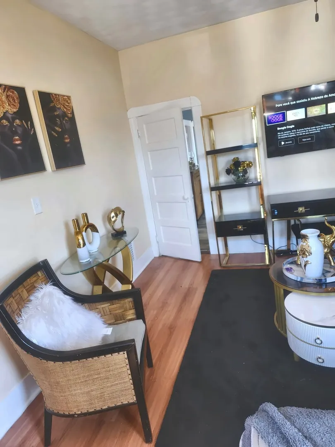
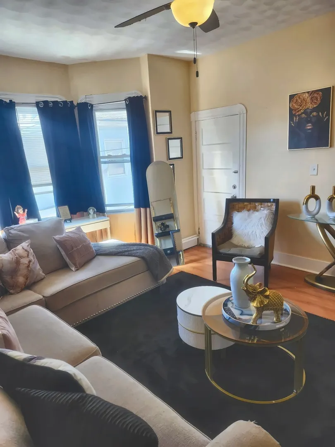
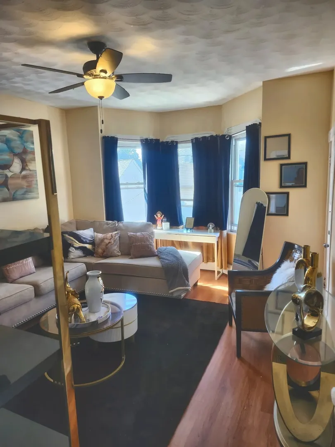
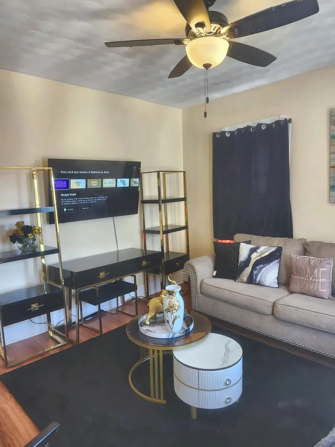
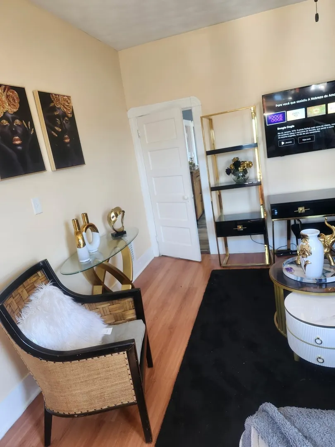
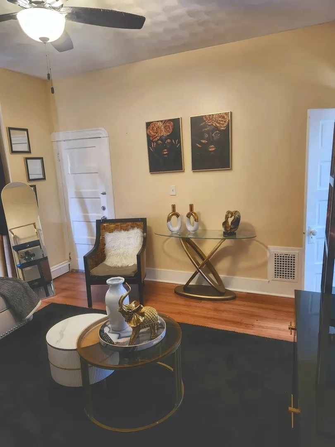
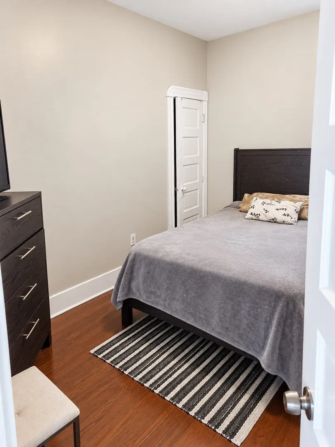
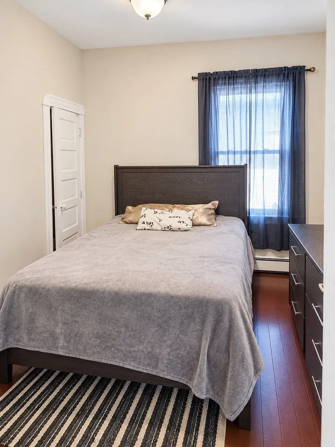
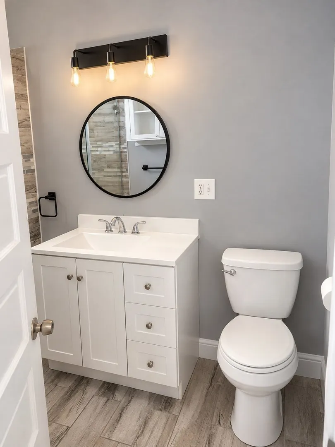
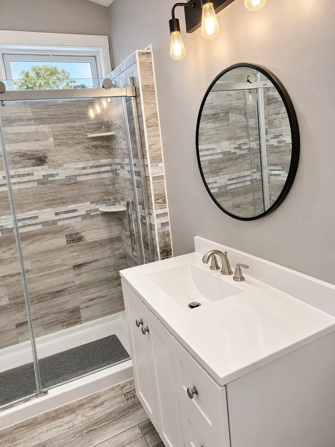
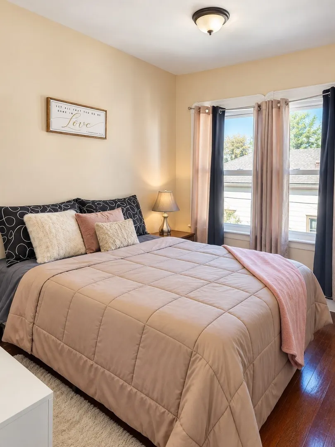
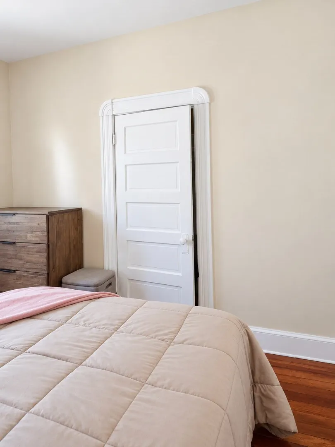
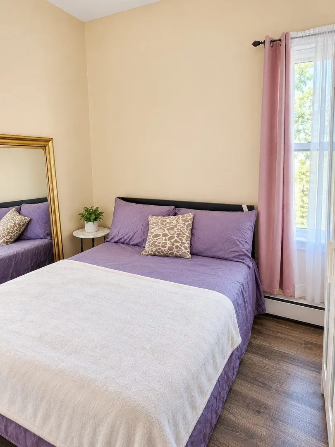
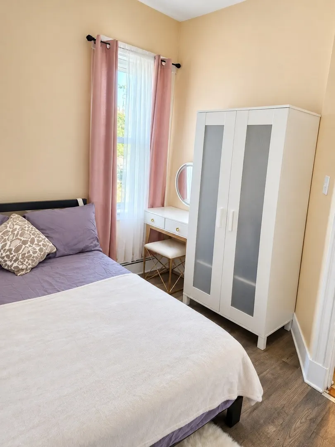
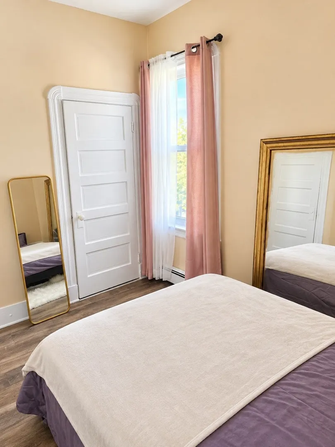
Discover a unique opportunity at 4-6 Briggs Ct, New Bedford, MA. This extensively remodeled 2288 square foot multi-family property, originally built in 1915, presents a contemporary living experience within a classic structure. The thoughtfully updated kitchen is equipped with stainless steel appliances, including a convenient built-in microwave, facilitating effortless meal preparation. Each of the two full bathrooms offers a modern walk-in shower, providing a refreshing and functional space. Throughout the both units you will find the warmth and character of hardwood flooring, contributing to a comfortable and inviting atmosphere. Updated electrical, newer water heaters ( one unit has tankless water heater) , washer / dryer hook up in the basement for owner- tenants convenience. The property also includes a private yard, offering a dedicated outdoor space for relaxation. This property is ready for its new owner - a first buyer who can use the rents from one unit to help pay the mortgage or an investor looking to add to their portfolio. Schedule your showing Today - this won’t last!!
-
Highlights
- Area: South End
- Property Class: Residential Income
- Stories: 2
- Year Built: 1915
- Levels: 2
- Property Type: Multi Family
- Total Rooms: 10
- Status: Active
-
Additional Details
- Appliances: Range
- Construction: Frame
- Foundation: Concrete Perimeter
- Roof: Shingle
- Total Number of Units: 2
- Year Built Source: Public Records
- Basement: Full
- Exclusions: Fridges In Both Units, Sellers /Tenants Belongings.
- Road Frontage Type: Public
- SqFt Source: Public Record
- Year Built Details: Actual
- Zoning: Ra
-
Amenities
- Parking Features: Paved Drive, Off Street
-
Utilities
- Electric: 110 Volts
- Water Source: Public
- Sewer: Public Sewer
-
Fees / Taxes
- Assessed Value: $399,300
- Taxes: $4,516
- Tax Year: 2025
- Total Rent: $1,800
Similar Listings
Sold
37 Photos
Sold
36 Photos
Sold
31 Photos
Sold
20 Photos
Content © 2026 MLS Property Information Network, Inc. The information in this listing was gathered from third party resources including the seller and public records.
Listing information provided courtesy of RE/MAX Platinum.
MLS Property Information Network, Inc. and its subscribers disclaim any and all representations or warranties as to the accuracy of this information.