
Rented!
$7,500/mo
5
Beds
4/1
Baths
3,200
Living Area
-
Property Description
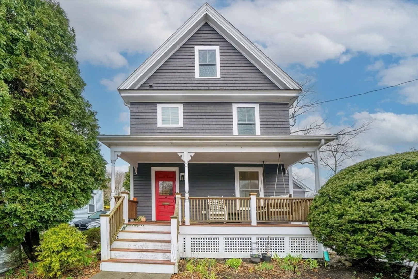
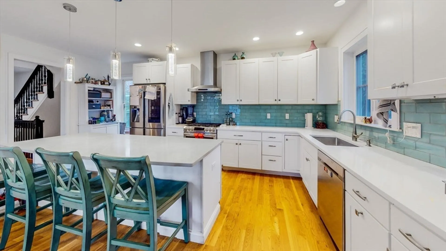
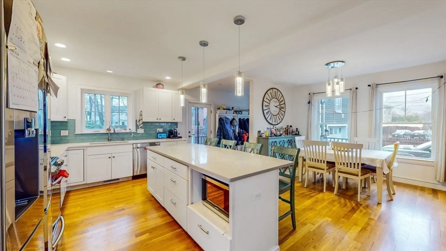
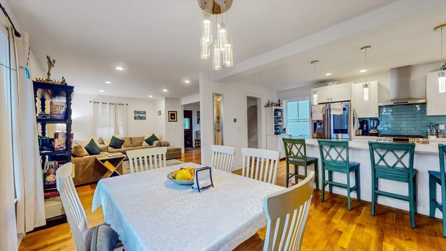
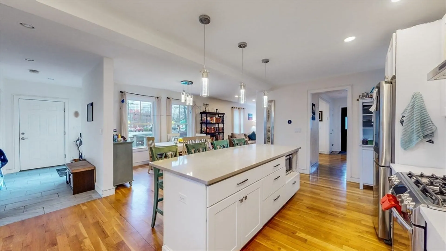
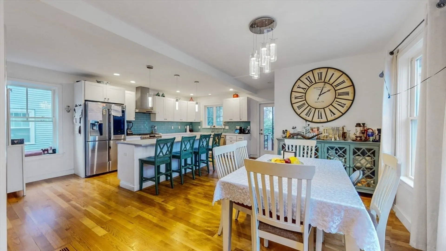
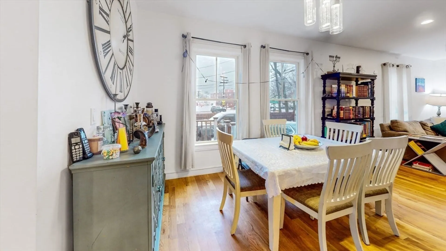
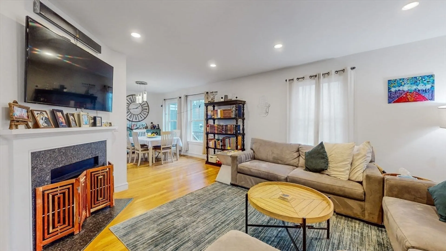
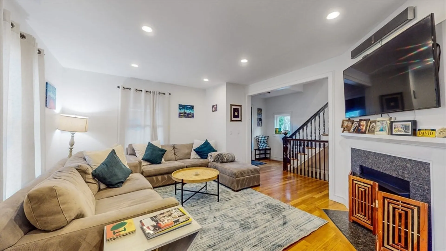
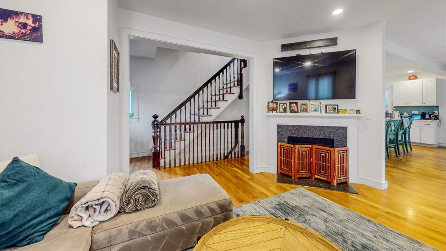
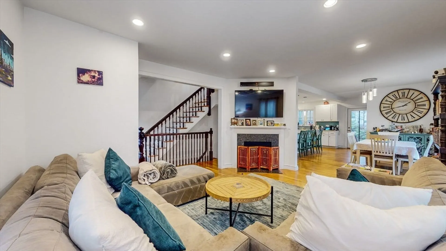
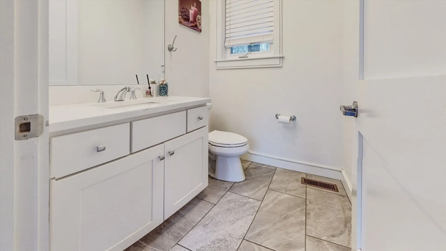
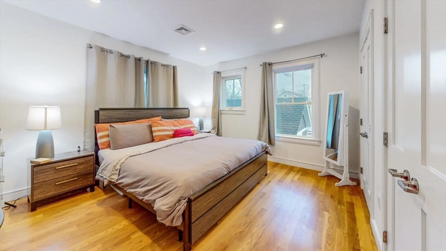
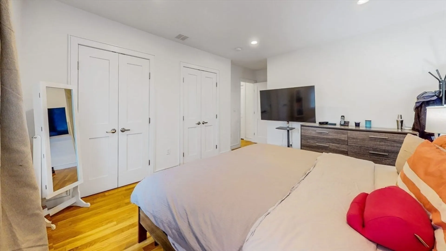
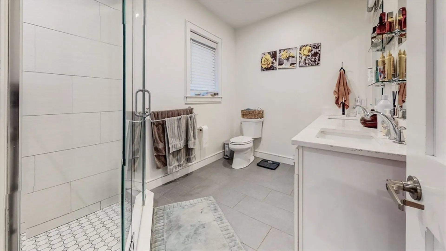
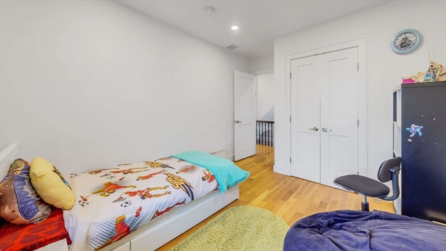
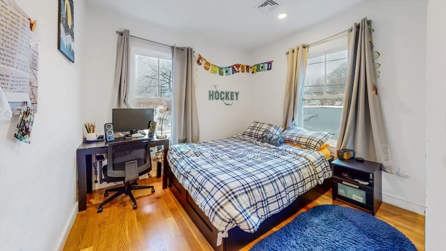
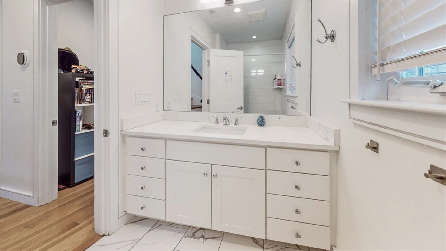
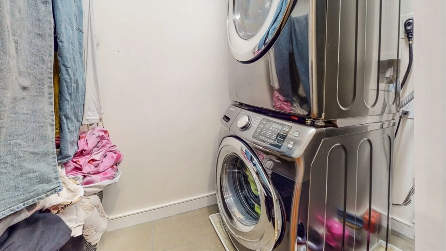
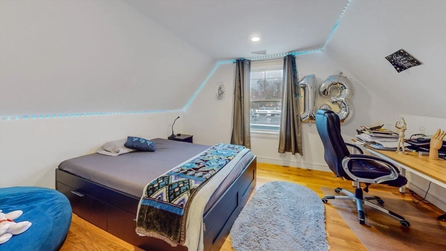
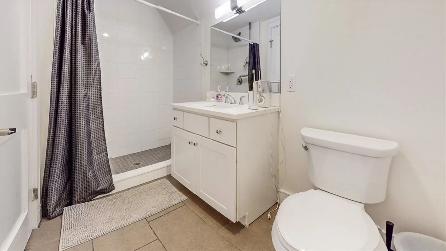
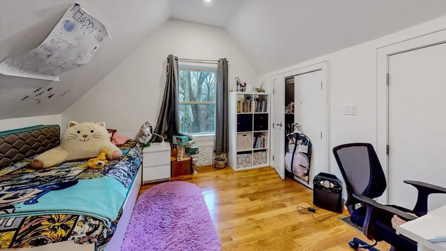
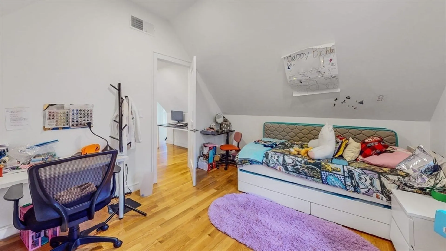
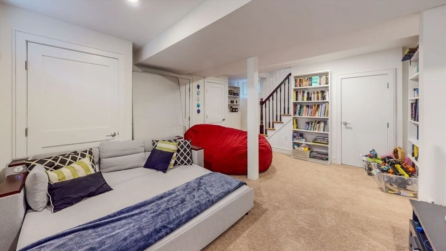
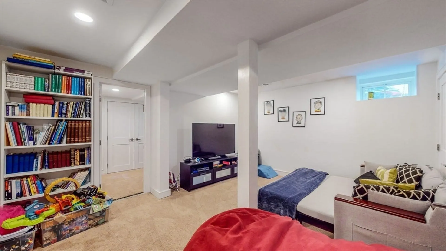
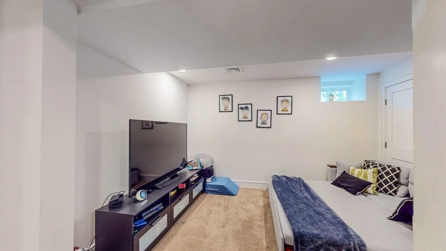
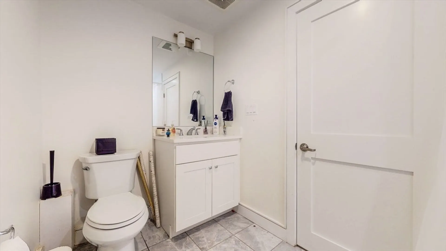
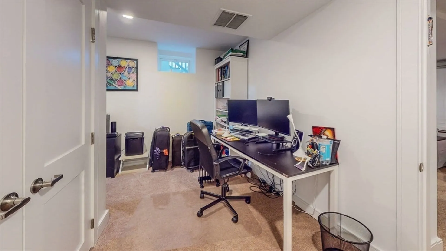
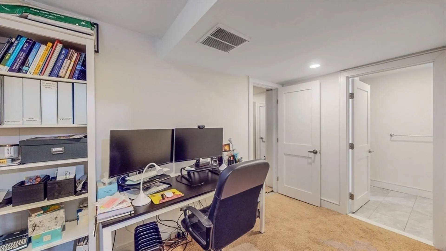
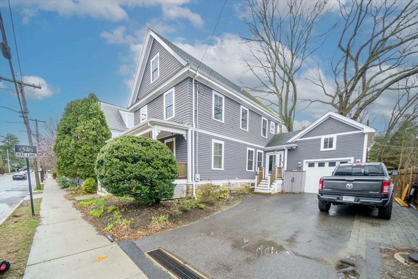
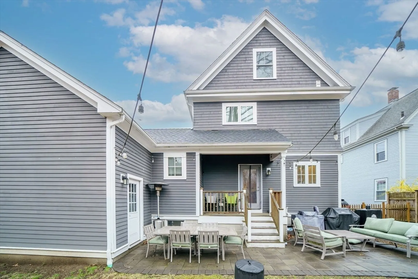
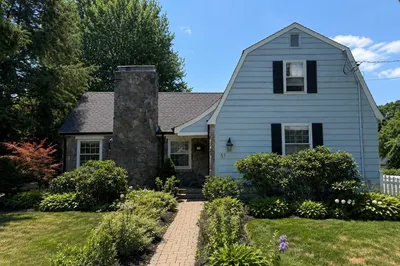
Tucked away in the delightful village of Newton Highlands, this residence presents an inviting exterior that captures your attention from the outset. Upon entering, you're welcomed into a generous living/family room illuminated by ample windows and a charming fireplace. The open floor plan effortlessly connects the kitchen and dining space, ideal for large gatherings and intimate meals. The chef's kitchen boasts custom-built cabinets, stainless steel appliances, a breakfast bar, and a convenient door leading to the expansive patio—a perfect spot for summer barbecues. Completing this level is a beautifully renovated half-bathroom.Upstairs, three bedrooms await, including the primary suite with an updated bathroom and closets. The second-floor bathroom mirrors the tasteful updates seen throughout the home. Additionally, a washer and dryer is conveniently located on the second floor. The third-floor houses two more bedrooms and a full bathroom. The lower level features an au pair suite,
-
Highlights
- Area: Newton Highlands
- Parking Spots: 4
- Property Type: Single Family Residence
- Unit Number: 919
- Heating: Natural Gas
- Property Class: Residential Lease
- Total Rooms: 7
- Status: Closed
-
Additional Details
- Appliances: Range, Dishwasher, Disposal, Refrigerator, Washer, Dryer
- Exterior Features: Patio
- Flooring: Flooring - Stone/Ceramic Tile
- Pets Allowed: Yes w/ Restrictions
- Available Date: July 1, 2024
- Fireplaces: 1
- Interior Features: Bathroom, Home Office, Bonus Room
-
Amenities
- Community Features: Public Transportation, Shopping, Park, Walk/Jog Trails, Golf, Medical Facility, Bike Path, Conservation Area, Highway Access, House of Worship, Private School, Public School, T-Station, University
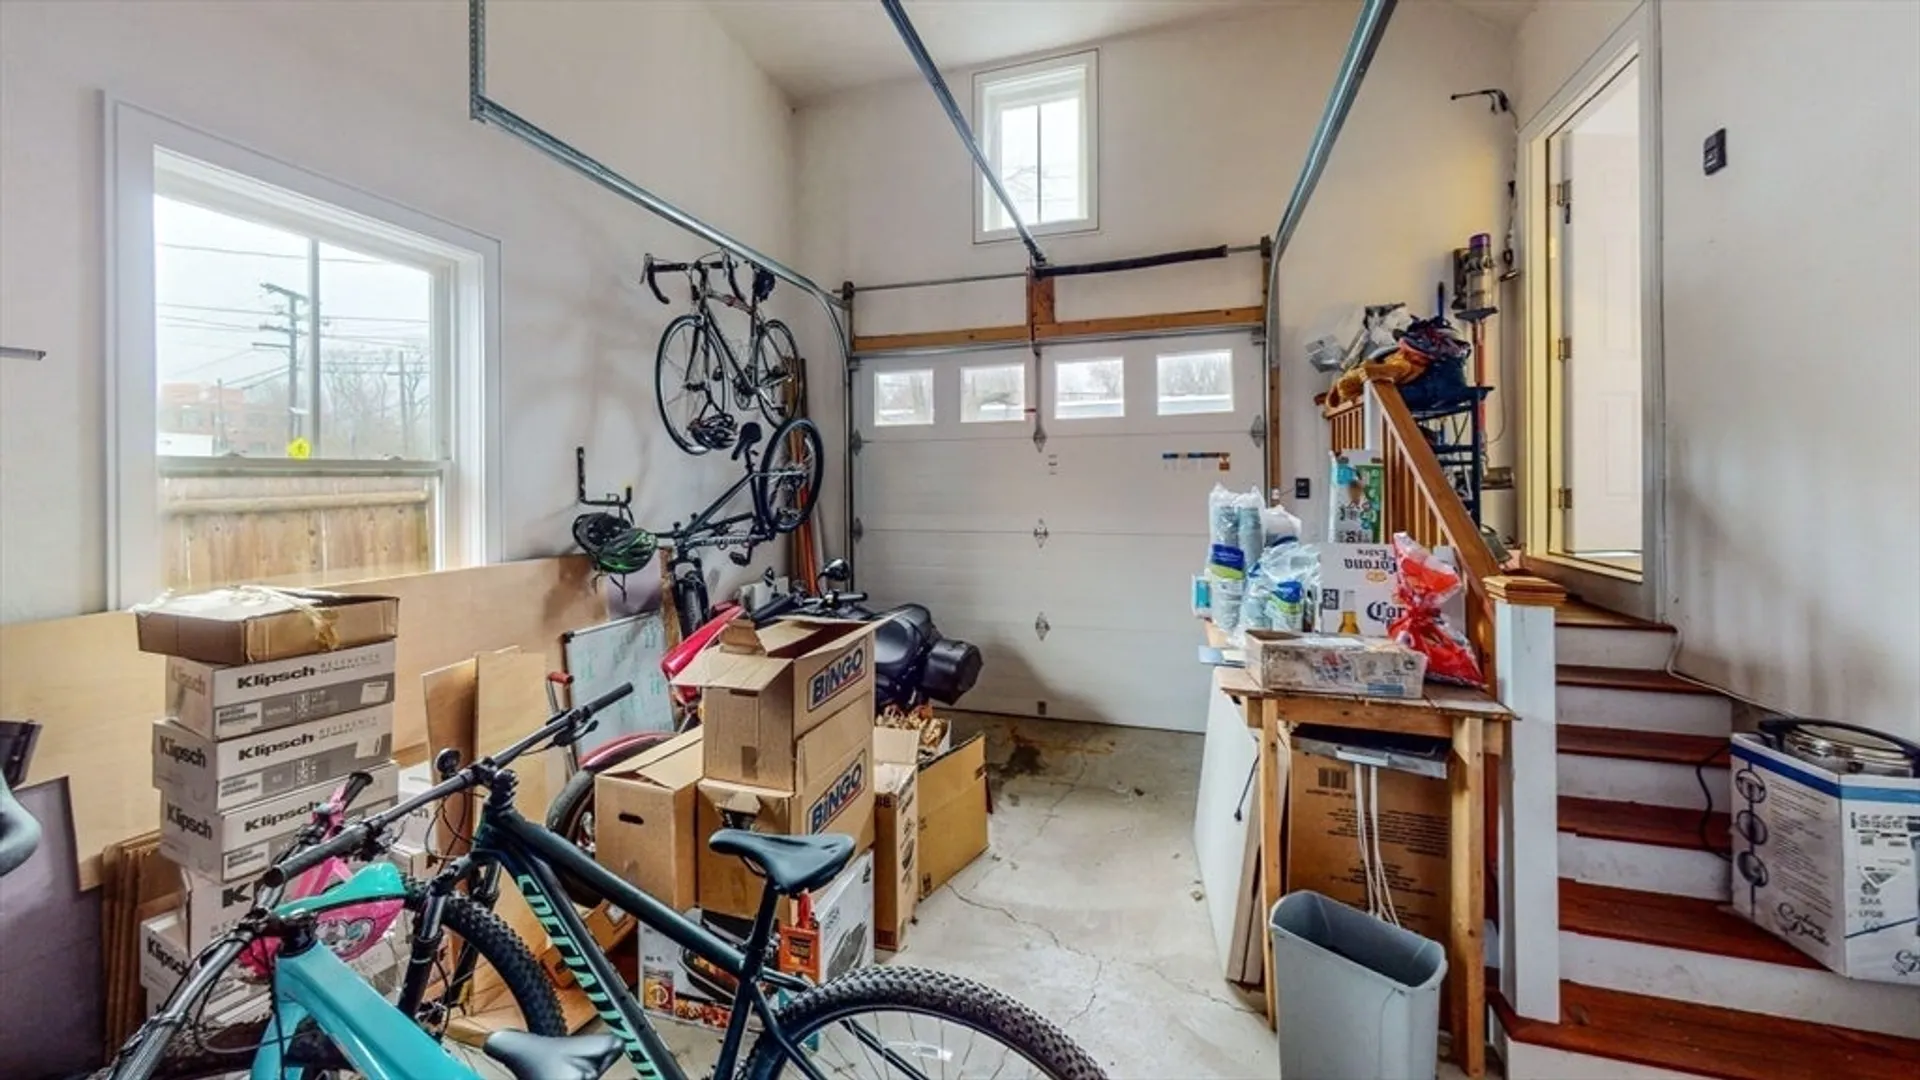
- Covered Parking Spaces: 1
-
Fees / Taxes
- Rental Fee Includes: Trash Collection, Occupancy Only
Similar Listings
Sold
30 Photos
Sold
0 Photos
Sold
25 Photos
Sold
26 Photos
Content © 2026 MLS Property Information Network, Inc. The information in this listing was gathered from third party resources including the seller and public records.
Listing information provided courtesy of Coldwell Banker Realty - Brookline.
MLS Property Information Network, Inc. and its subscribers disclaim any and all representations or warranties as to the accuracy of this information.
