
Rented!
$4,000/mo
2
Beds
1
Bath
1,011
Living Area
-
Property Description
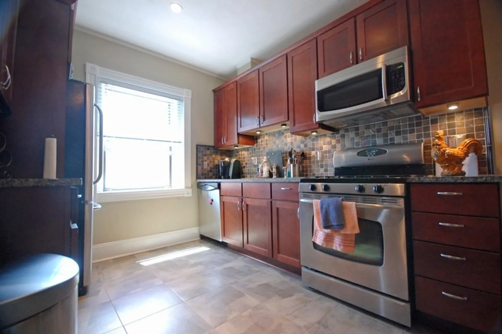
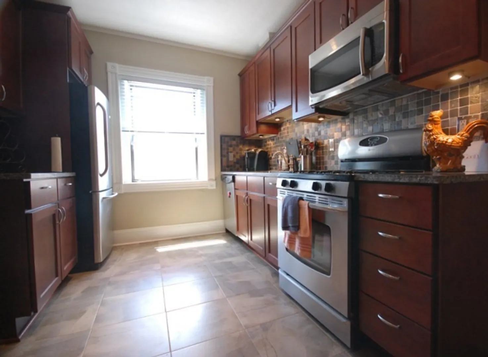
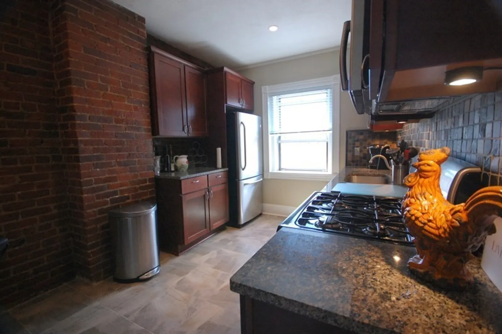
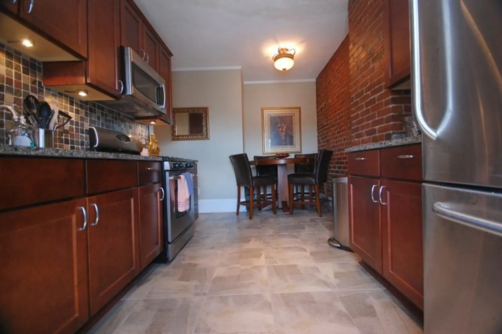
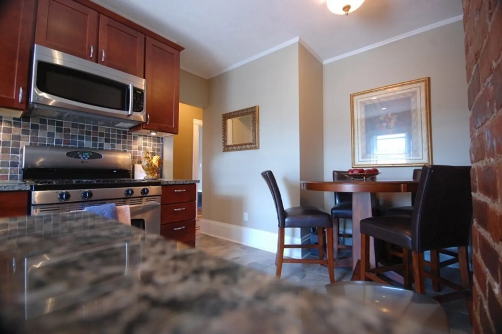
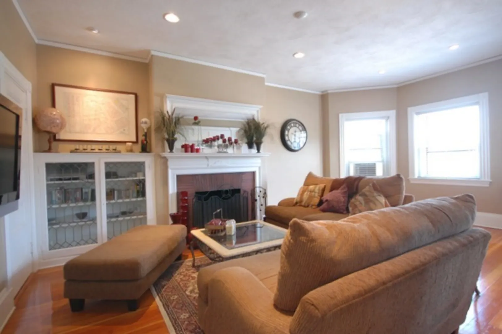
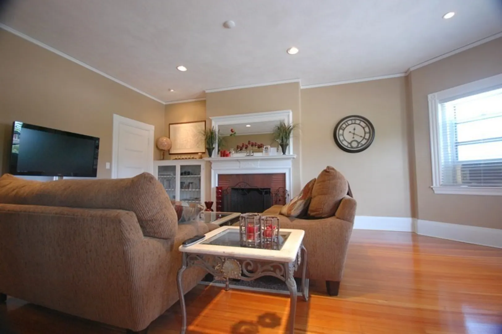
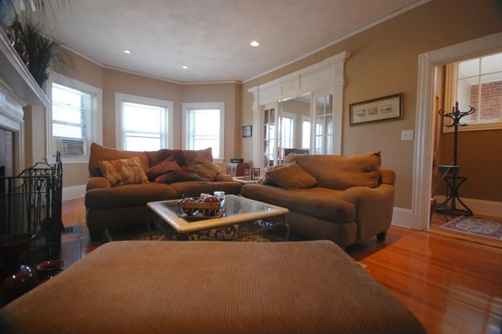
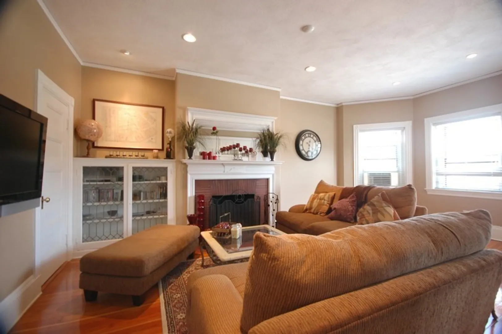
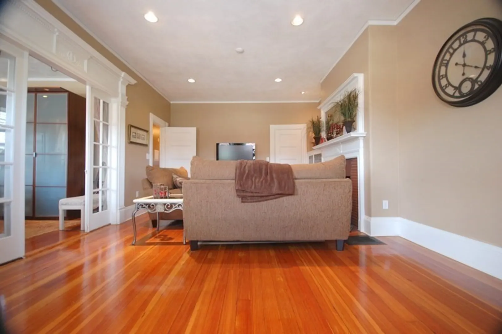
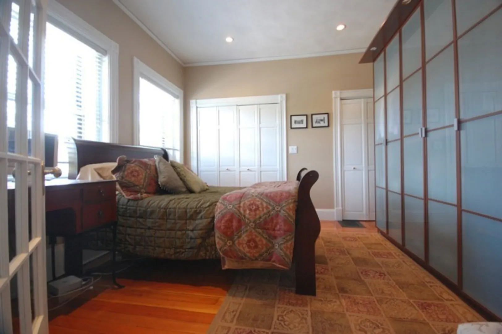
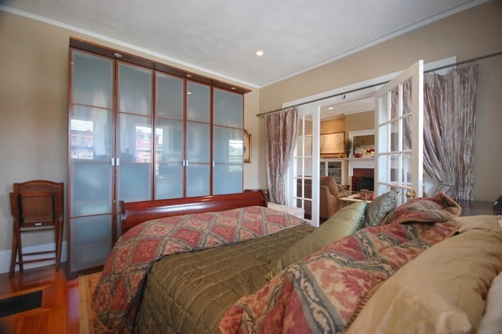
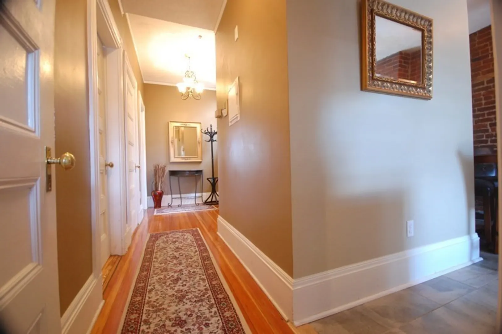
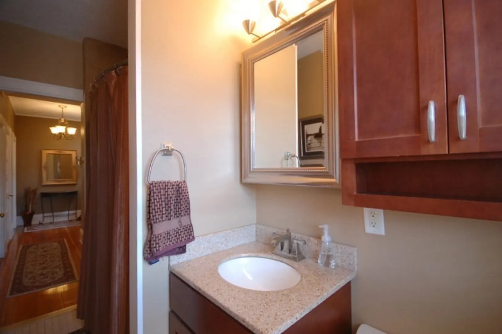
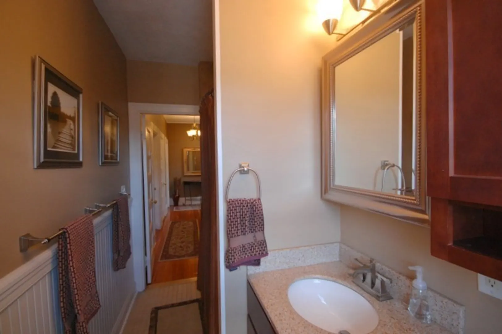
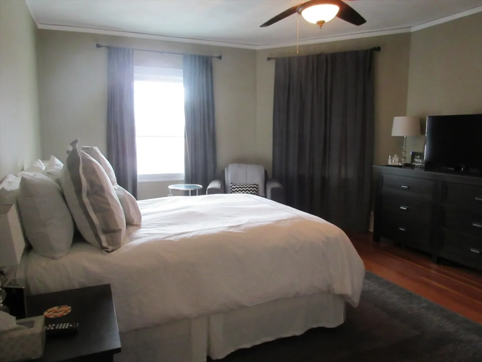
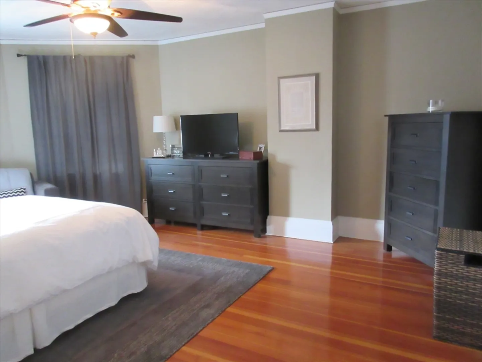
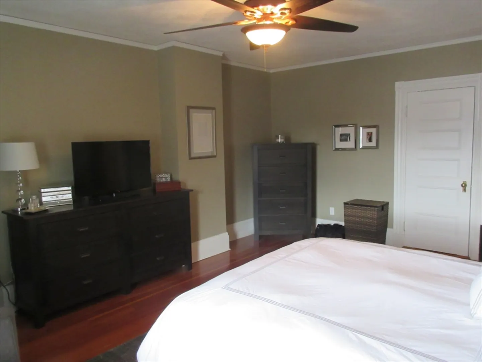
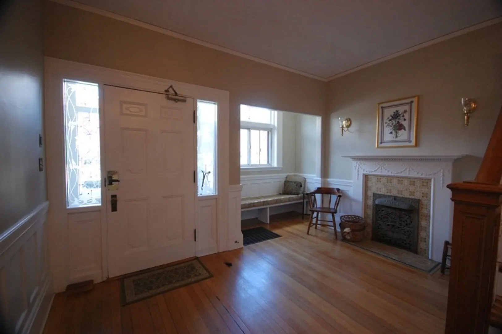
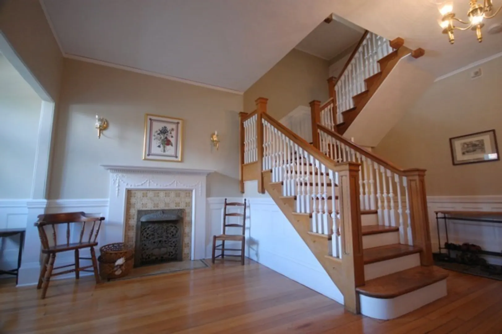
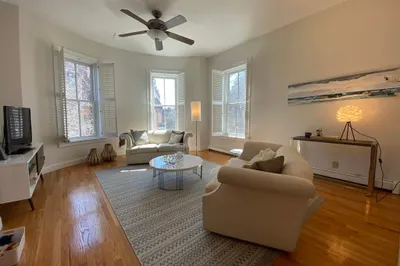
Available September 1st. Large & Modern Unit, Includes PARKING & Heat/Hot Water. This is a beautiful property with a nice bathroom, updated Eat-In-Kitchen flaunting exposed brick, stainless steel appliances, cherry cabinets, granite counters & space for a small dining table. Unit has two over-sized bedrooms (KING SIZE ROOMS), gleaming hardwood floors throughout, towering ceilings, and a HUGE front-facing living room with bay windows and fireplace. Rent includes heat, hot water, & 1 off-street parking space. There is additional storage (private room) in the basement, as well as bike storage, and free common laundry - no quarters needed. The apartment is located directly on Green C-Line & multiple bus routes. A+ Location (93 Walk Score). Easy distance to Kenmore Square and Fenway Park. This is a walker's paradise - everything from entertainment, restaurants, trails, to shopping are within steps.
-
Highlights
- Area: The Fenway
- Parking Spots: 1
- Property Type: Condominium
- Unit Number: 3
- Status: Closed
- Heating: Forced Air
- Property Class: Residential Lease
- Total Rooms: 4
- Year Built: 1870
-
Additional Details
- Appliances: Range, Dishwasher, Disposal, Microwave, Refrigerator, Freezer
- Fireplaces: 1
- Available Date: September 1, 2024
- Year Built Details: Actual, Renovated Since
-
Amenities
- Community Features: Public Transportation, Shopping, Park, Walk/Jog Trails, Medical Facility, Highway Access, House of Worship, Public School, T-Station, University
-
Fees / Taxes
- Rental Fee Includes: Heat, Hot Water, Water, Sewer, Snow Removal, Gardener, Extra Storage, Laundry Facilities, Parking
Similar Listings


Sold

16 Photos
Sold
36 Photos
Sold
6 Photos
Sold
16 Photos
Content © 2026 MLS Property Information Network, Inc. The information in this listing was gathered from third party resources including the seller and public records.
Listing information provided courtesy of FRAME Residential.
MLS Property Information Network, Inc. and its subscribers disclaim any and all representations or warranties as to the accuracy of this information.
