
Sold!
$550,000
3
Beds
1
Bath
1,692
Living Area
-
Property Description
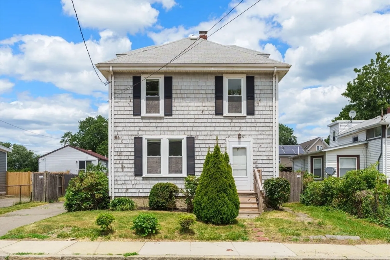
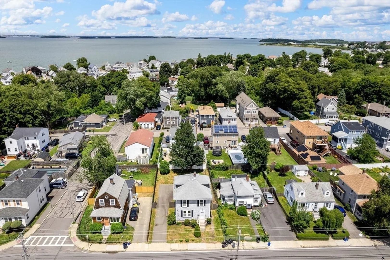
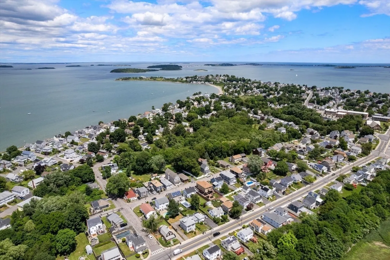
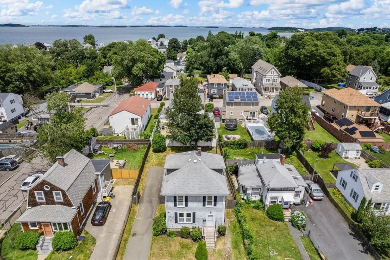
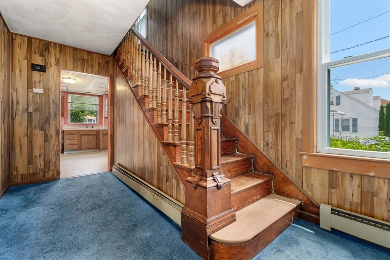
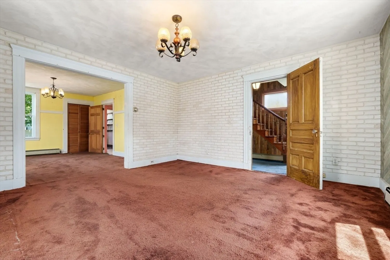
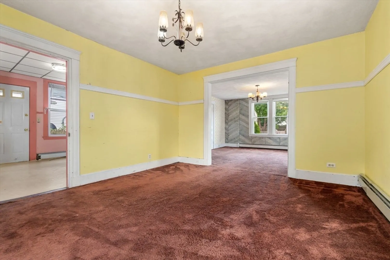
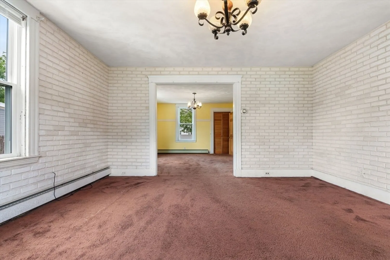
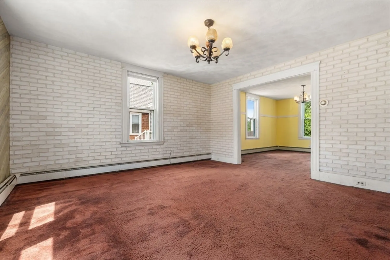
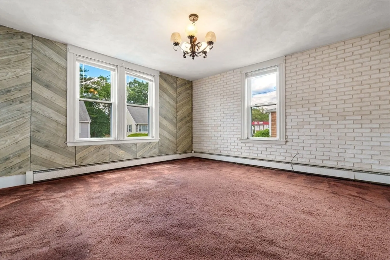
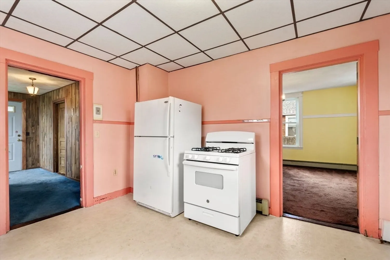
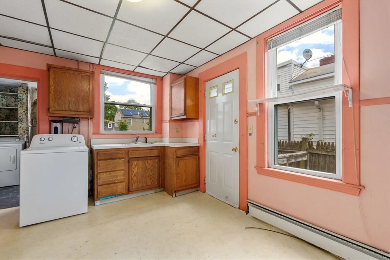
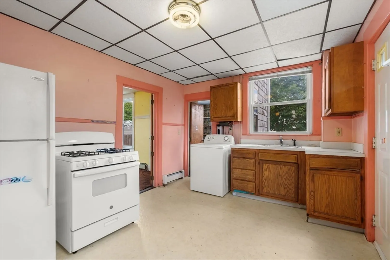
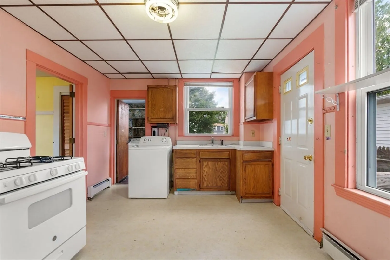
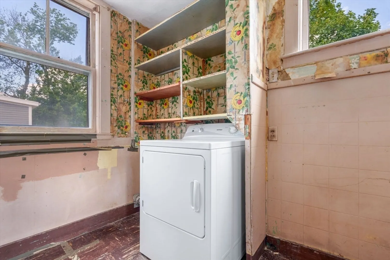
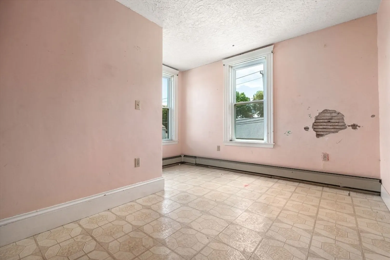
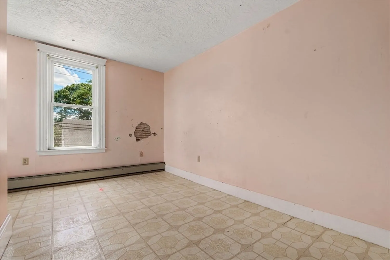
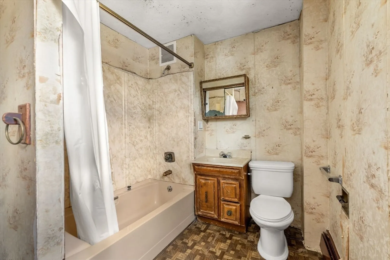
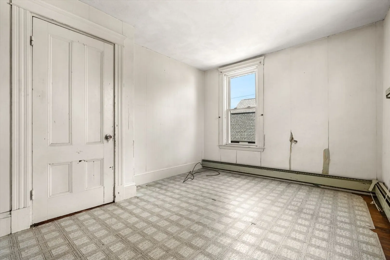
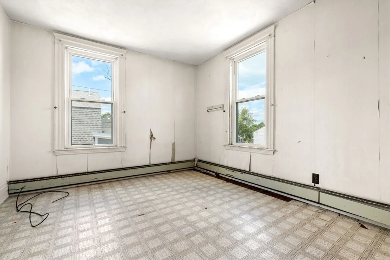
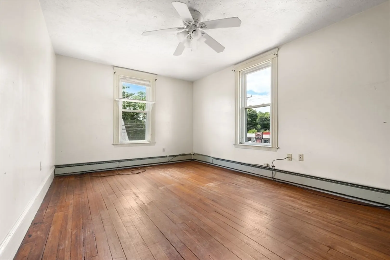
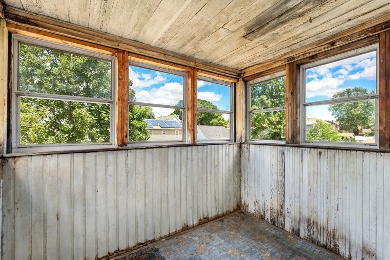
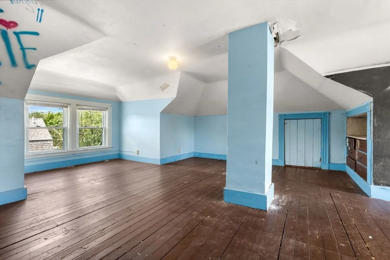
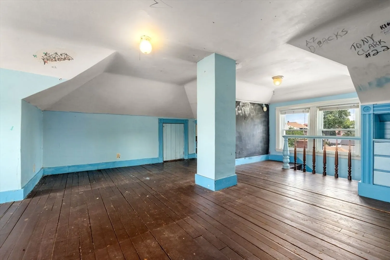
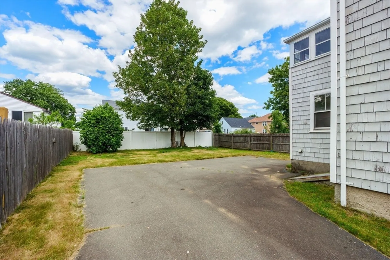
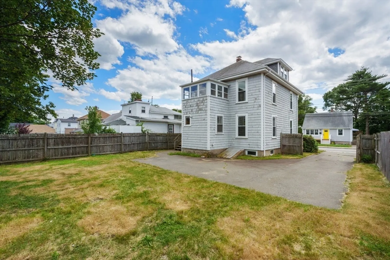
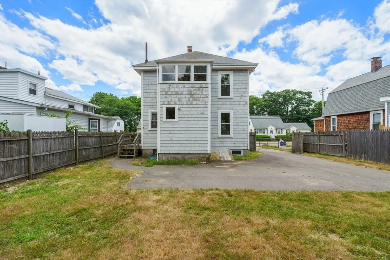
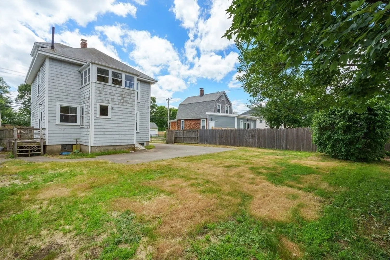
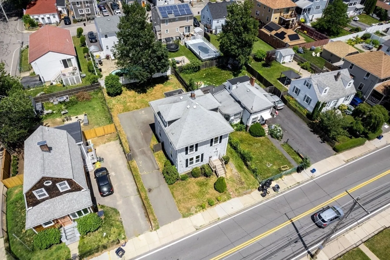
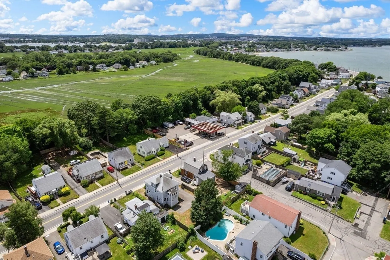
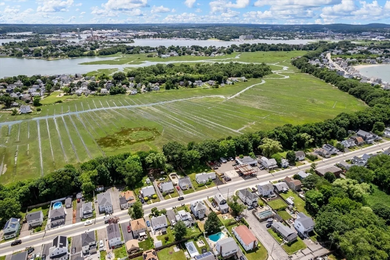
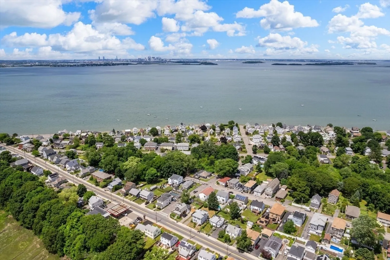
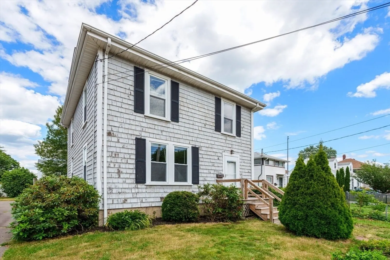
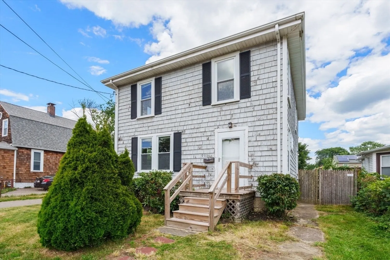
BEST & FINAL OFFERS DUE MONDAY, 7/1, AT 5PM. SELLER WILL RESPOND TO ALL OFFERS BY 7/1, AT 10PM. Nestled in the heart of Quincy's Hough's Neck, this charming home is the one for you! Whether you're looking for an awesome starter home, a killer rental property, or a place to retire, this property presents a fantastic opportunity to add sweat equity in a prime location! Just minutes from Perry Beach, you'll enjoy coastal living at its finest. The first floor features a large kitchen with a pantry, seamlessly flowing into a spacious open dining room and living room, perfect for entertaining. Upstairs, discover three cozy bedrooms, one with a walkout balcony, and an additional finished attic space, ideal for a home office or playroom! The very private backyard offers a serene retreat for relaxation and outdoor activities. Don't miss this chance to own a home in a highly sought-after area with endless potential!
-
Highlights
- Cooling: Window Unit(s)
- Parking Spots: 3
- Property Type: Single Family Residence
- Total Rooms: 6
- Status: Closed
- Heating: Forced Air, Natural Gas
- Property Class: Residential
- Style: Colonial
- Year Built: 1915
-
Additional Details
- Appliances: Water Heater, Range, Refrigerator, Washer, Dryer
- Exterior Features: Porch
- Foundation: Concrete Perimeter
- Roof: Shingle
- Year Built Source: Public Records
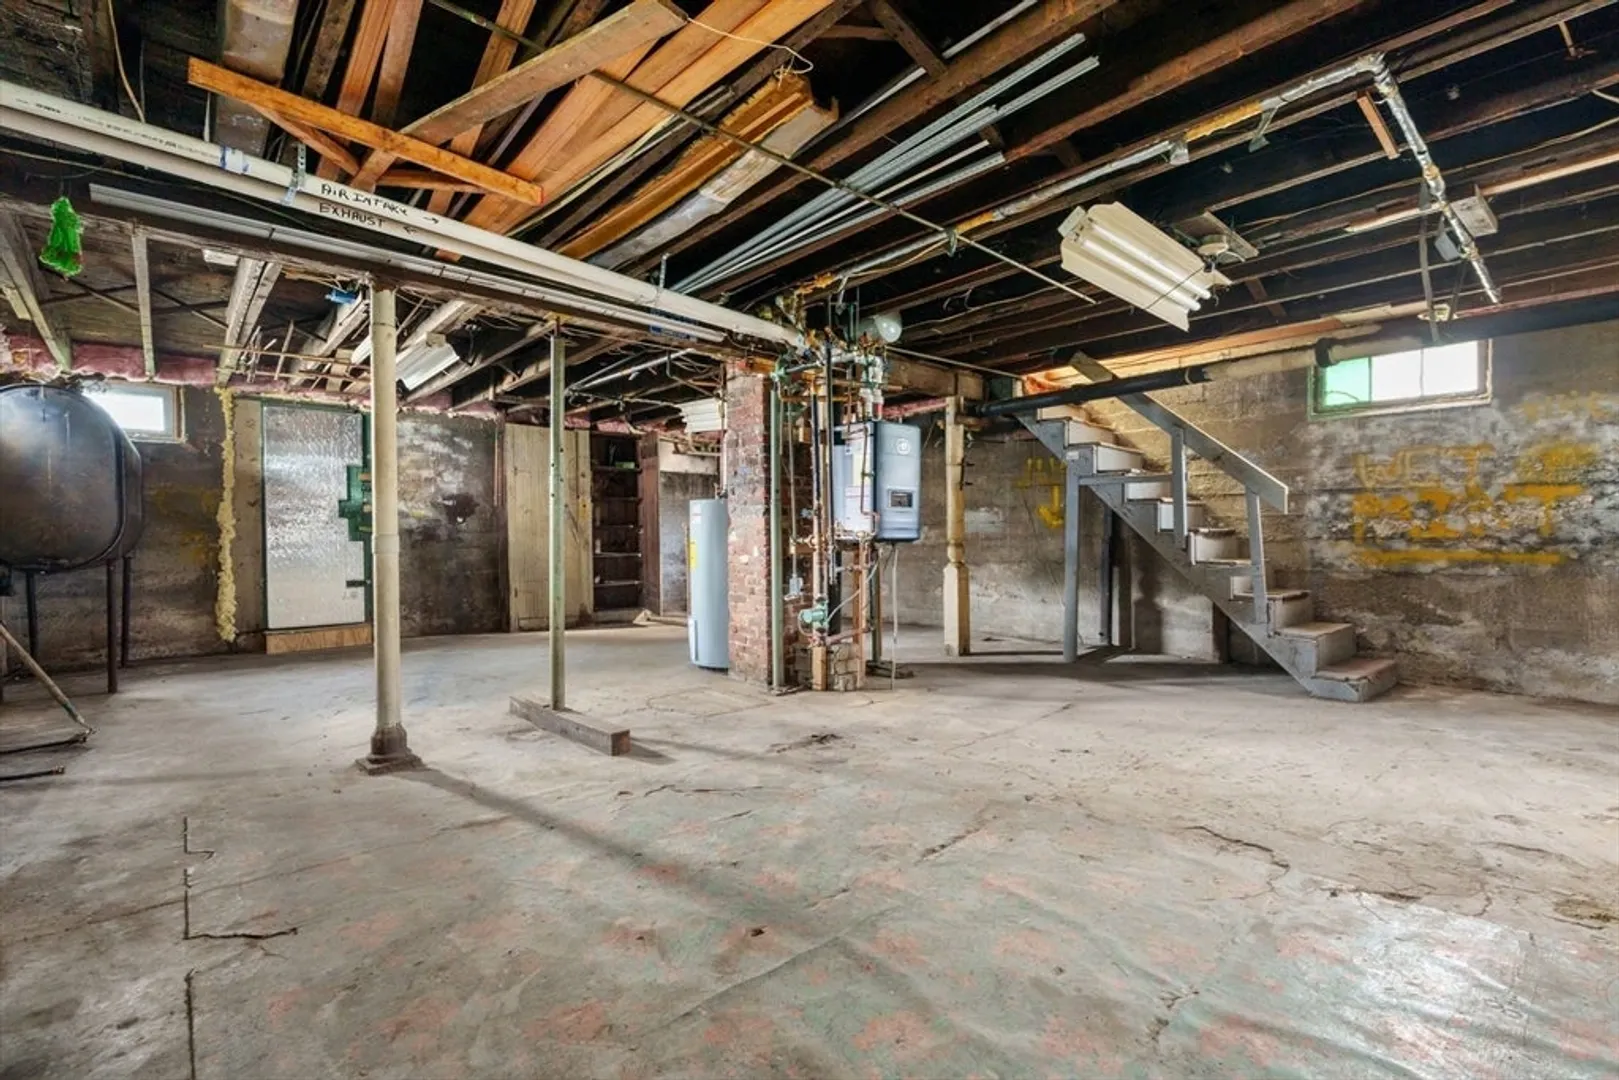
- Basement: Unfinished
- Flooring: Wood, Tile, Carpet
- Lot Features: Cleared
- Year Built Details: Approximate
- Zoning: Resa
-
Amenities
- Community Features: Highway Access, Public School
- Waterfront Features: Beach Front, Ocean, 1/10 to 3/10 To Beach, Beach Ownership(Public)
- Parking Features: Paved Drive, Off Street
-
Utilities
- Sewer: Public Sewer
- Water Source: Public
-
Fees / Taxes
- Assessed Value: $502,300
- Compensation Based On: Gross/Full Sale Price
- Taxes: $5,661
- Buyer Agent Compensation: 2%
- Tax Year: 2024
Similar Listings
Sold
42 Photos
Sold
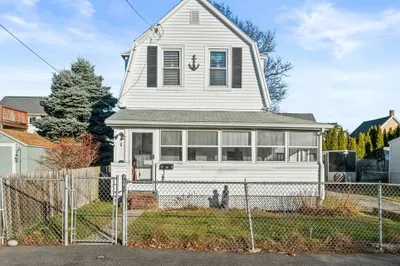
29 Photos
Sold
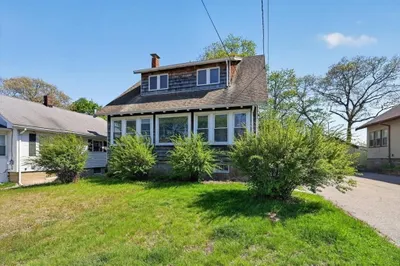
10 Photos
Sold
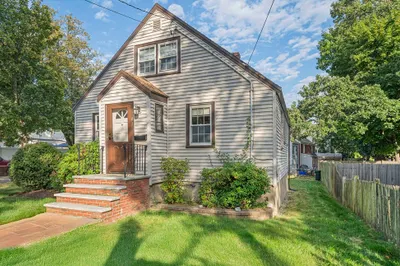
28 Photos
Content © 2026 MLS Property Information Network, Inc. The information in this listing was gathered from third party resources including the seller and public records.
Listing information provided courtesy of East West Real Estate, LLC.
MLS Property Information Network, Inc. and its subscribers disclaim any and all representations or warranties as to the accuracy of this information.
