
Sold!
$550,000
3
Beds
1
Bath
1,085
Living Area
-
Property Description
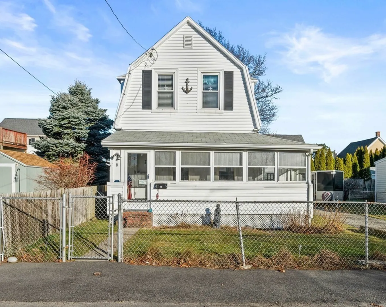
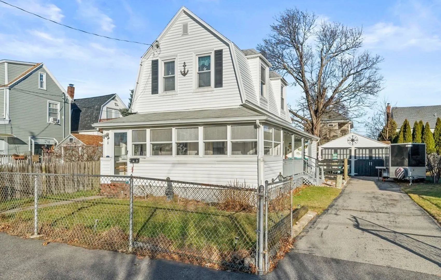
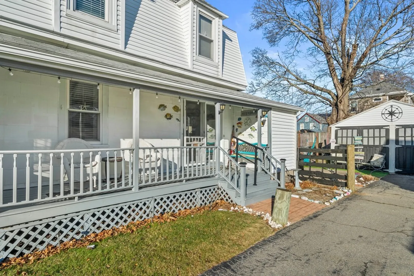
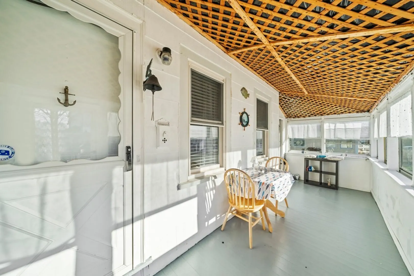
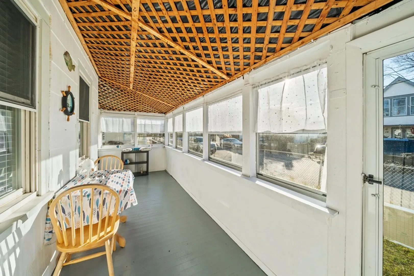
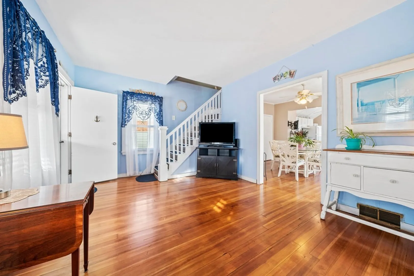
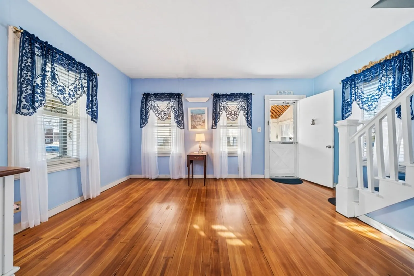
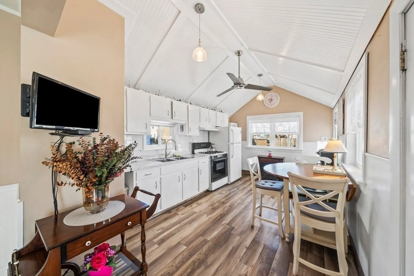
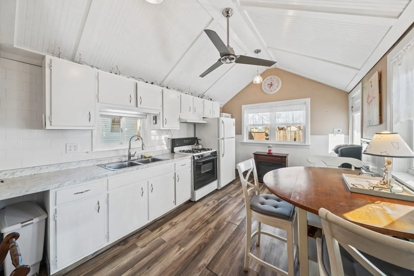
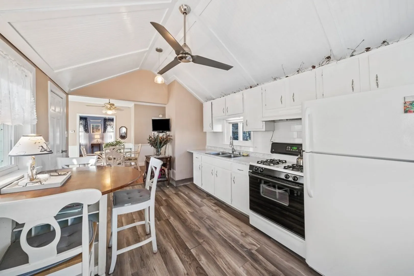
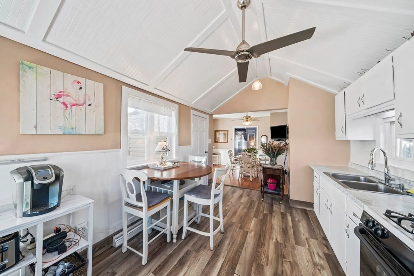
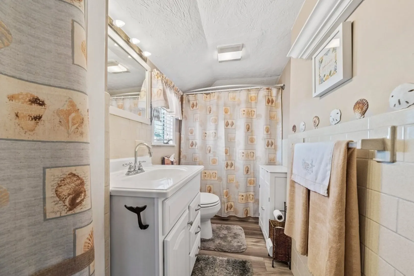
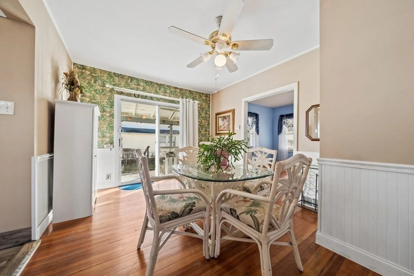
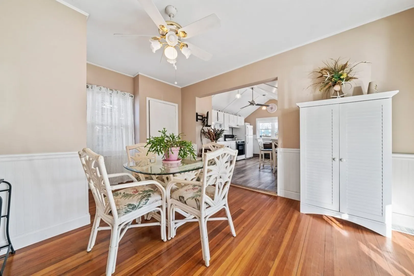
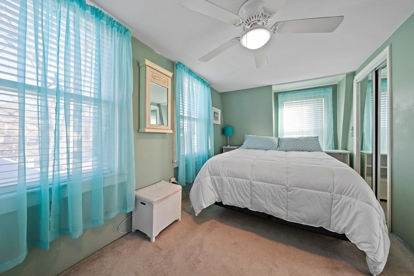
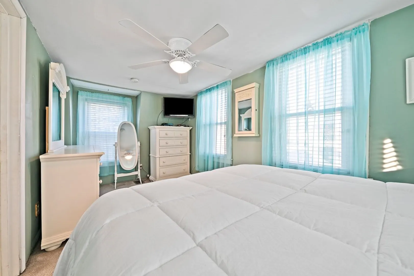
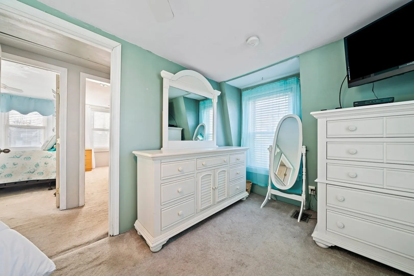
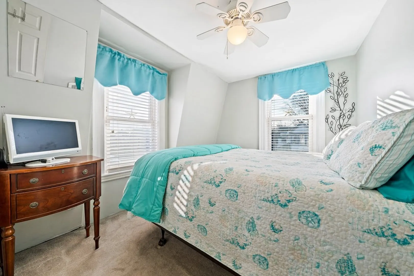
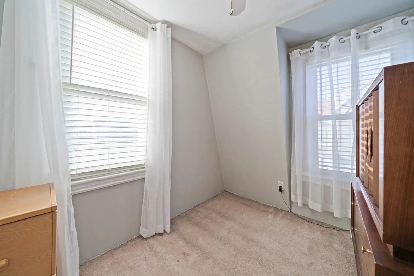
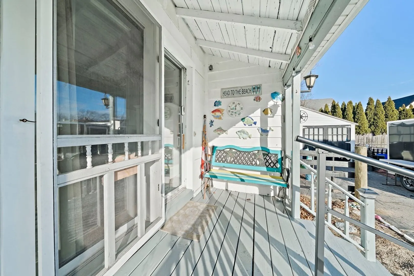
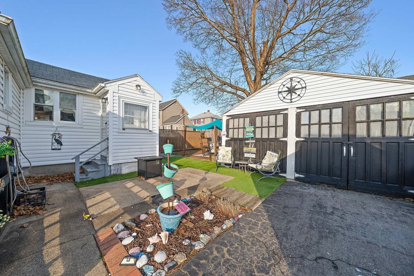
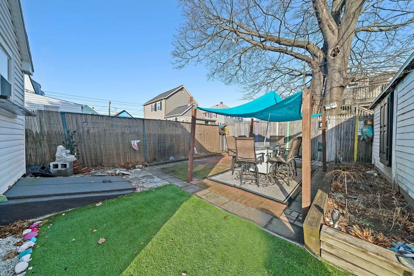
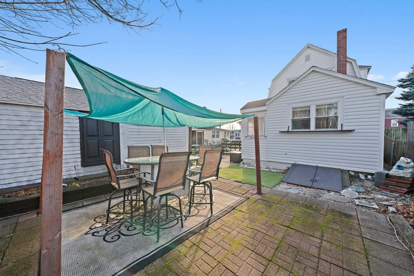
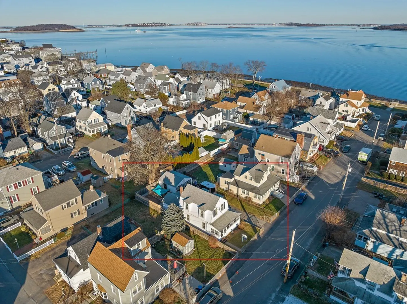
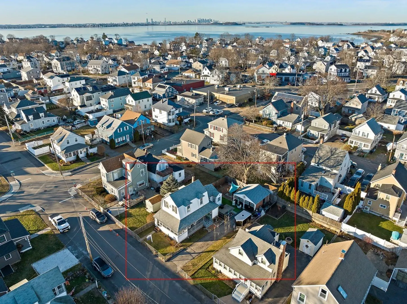
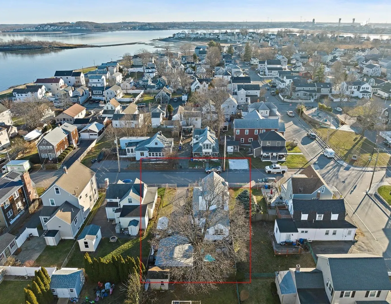
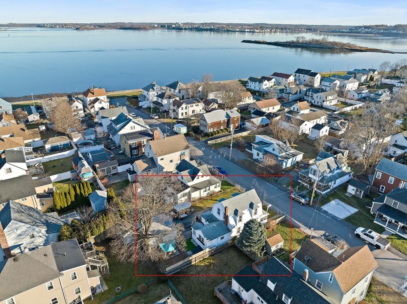
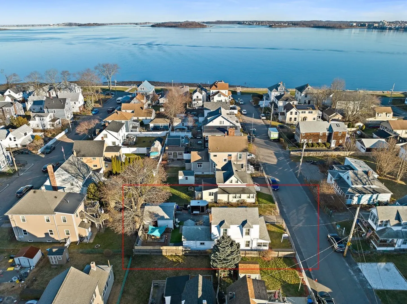
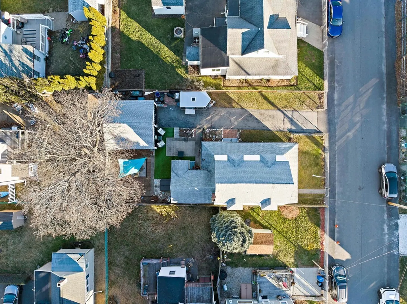
This well maintained home shows pride of ownership. Only 8 houses from the water is a slice of paradise in Houghs Neck area of Quincy. Turn key home with noithing to do but move right in. 3 bedrooms 1 bath home with eat in kitchen, dining room and living room. Open first floor concept. Second floor bedrroms all with ceiling fans. Enjoy the two porches one enclosed and one open. Both for your liking. Fenced in yard with entertaining area and 2 car detached garage with newer roof also off street parking. Showings to begin right away. Open House Sunday 1/7/2024 12pm - 2pm
-
Highlights
- Area: Houghs Neck
- Heating: Forced Air, Natural Gas
- Property Class: Residential
- Style: Cape
- Year Built: 1900
- Cooling: Window Unit(s)
- Parking Spots: 3
- Property Type: Single Family Residence
- Total Rooms: 6
- Status: Closed
-
Additional Details
- Appliances: Range
- Construction: Frame
- Flooring: Carpet, Hardwood
- Road Frontage Type: Public
- Year Built Details: Actual
- Zoning: Resa
- Basement: Full
- Exterior Features: Porch, Porch - Enclosed
- Foundation: Concrete Perimeter
- Roof: Shingle
- Year Built Source: Public Records
-
Amenities
- Covered Parking Spaces: 2
- Waterfront Features: Beach Front, Beach Access, Ocean, Walk to, 0 to 1/10 Mile To Beach, Beach Ownership(Public)
- Parking Features: Detached, Paved Drive, Off Street
-
Utilities
- Electric: 100 Amp Service
- Water Source: Public
- Sewer: Public Sewer
-
Fees / Taxes
- Assessed Value: $407,300
- Compensation Based On: Net Sale Price
- Tax Year: 2023
- Buyer Agent Compensation: 2%
- Facilitator Compensation: 2%
- Taxes: $4,533
Similar Listings

Sold
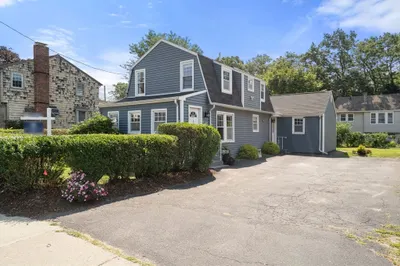
41 Photos
Sold
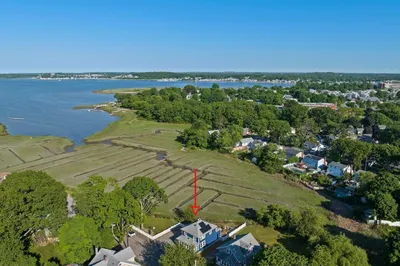
38 Photos
Sold
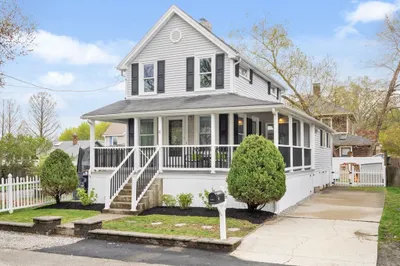
40 Photos
Sold
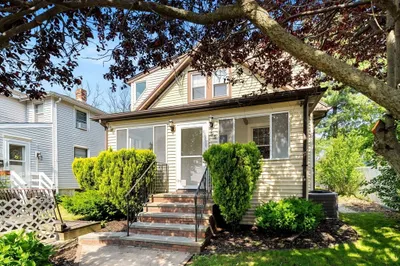
41 Photos
Content © 2026 MLS Property Information Network, Inc. The information in this listing was gathered from third party resources including the seller and public records.
Listing information provided courtesy of Escalate Real Estate.
MLS Property Information Network, Inc. and its subscribers disclaim any and all representations or warranties as to the accuracy of this information.
