
Sold!
$250,000
1
Bed
1
Bath
595
Living Area
-
Property Description
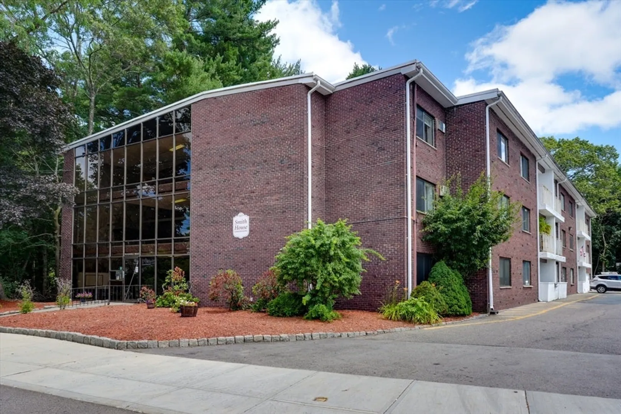
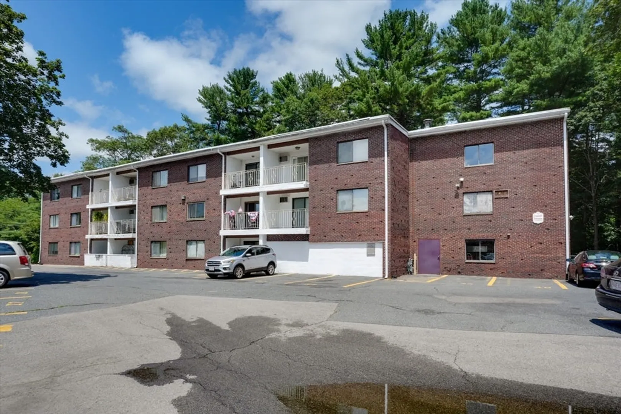
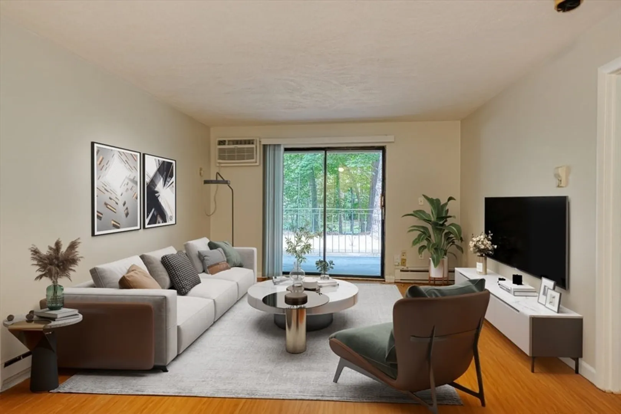
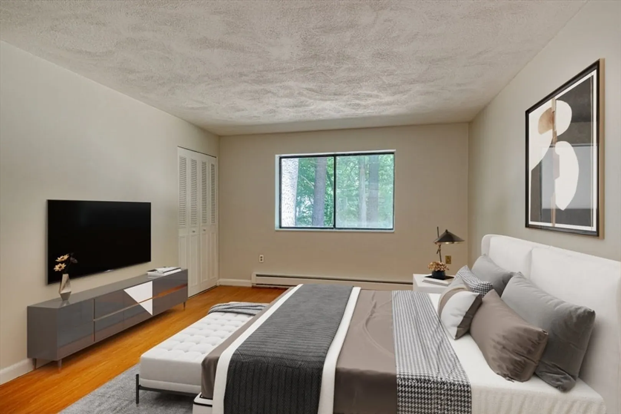
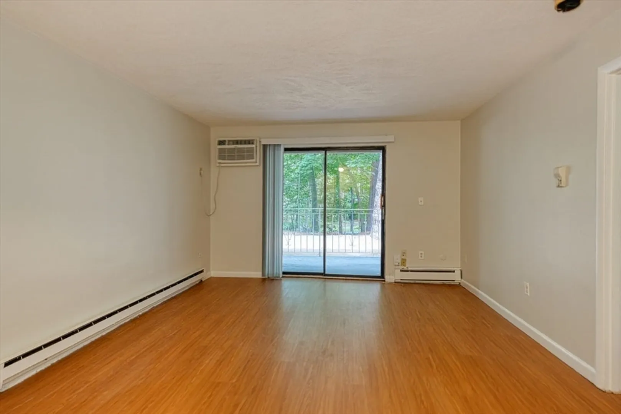
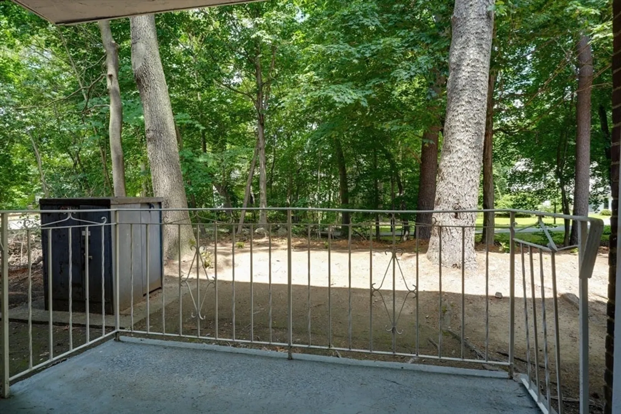
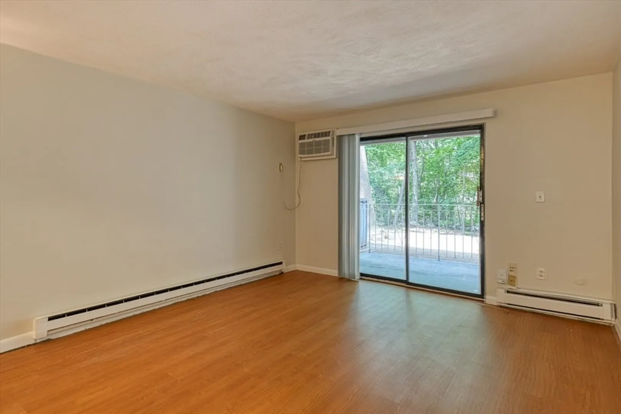
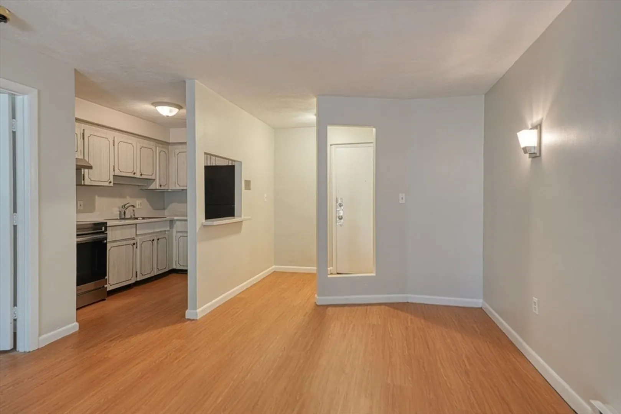
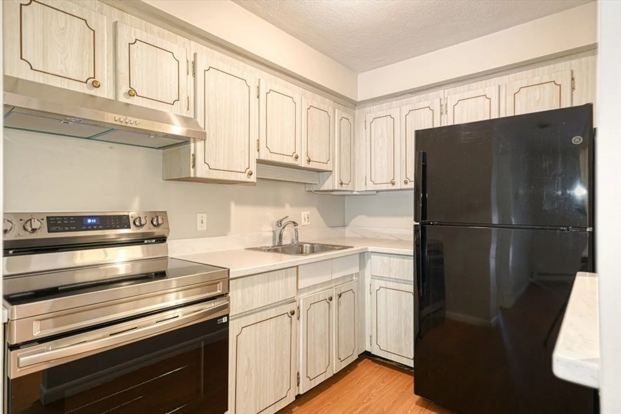
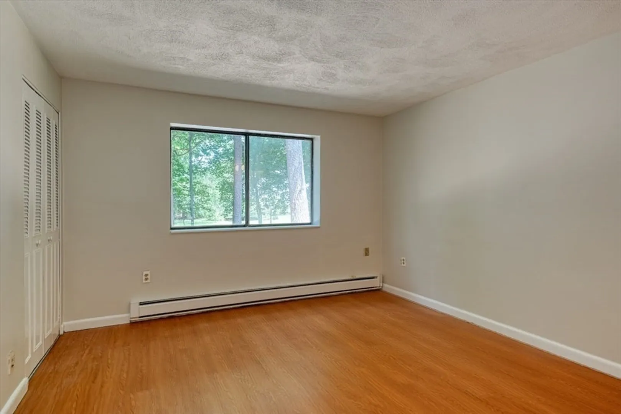
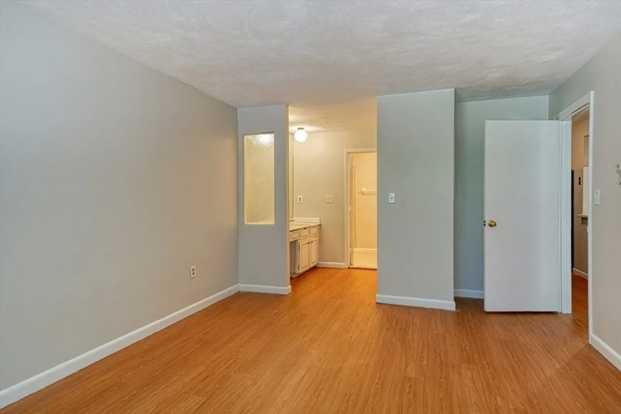
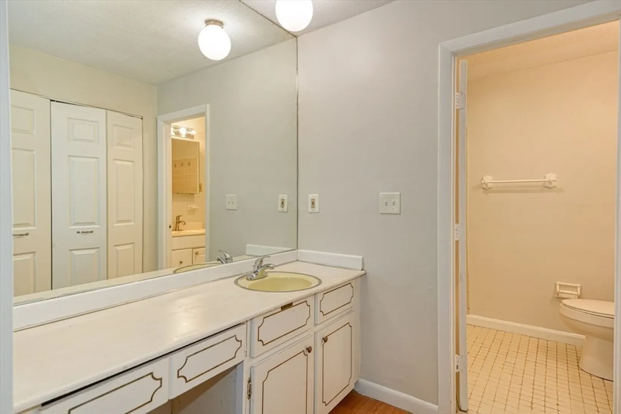
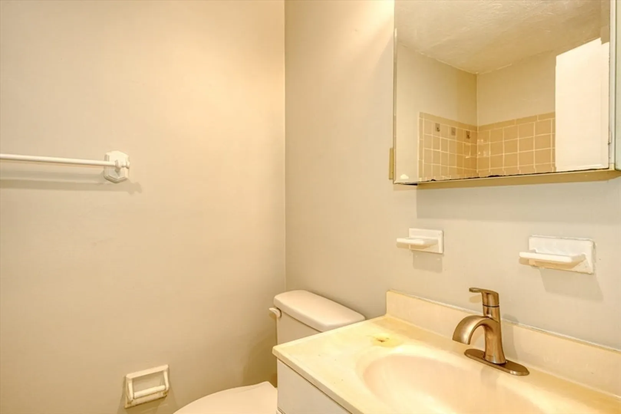
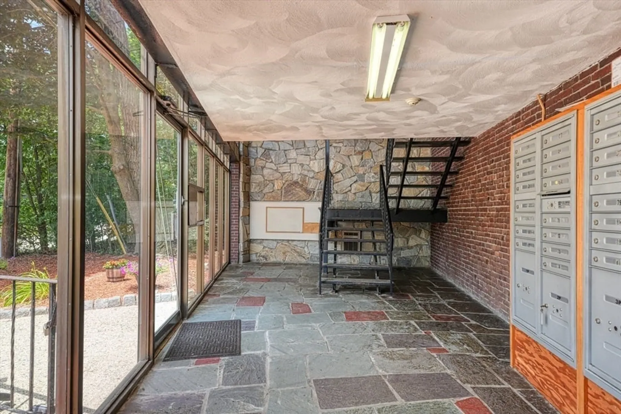
Discover a wonderfully cozy Framingham condo. This charming ground-floor apartment includes a fresh coat of paint, new flooring, and an updated kitchen with new counters, range, refrigerator, disposal and sink. This inviting unit features an open-concept living and dining room flooded with light, thanks to a slider that brightens the entire space. For those who appreciate a natural setting, the balcony sits beside a wooded area, creating a mini-refuge, perfect for relaxing or entertaining friends. The comfortably-sized bedroom boasts a large window, two closets and a tile bathroom. The unit offers a low-maintenance lifestyle with the convenience of owner occupancy, or it could be a great opportunity for investors. Enjoy the perfect blend of privacy and accessibility, with shopping, restaurants and public transit nearby. A library and ice cream shop are just steps away. Check out the opportunity this condo provides!
-
Highlights
- Building Name: Smith House
- Heating: Electric Baseboard, Other
- Parking Spots: 1
- Property Type: Condominium
- Total Rooms: 3
- Year Built: 1969
- Cooling: Wall Unit(s), Other
- HOA Fee: $281
- Property Class: Residential
- Stories: 1
- Unit Number: 60
- Status: Closed
-
Additional Details
- Appliances: Refrigerator, Washer, Dryer
- Exterior Features: Covered Patio/Deck
- SqFt Source: Public Record
- Year Built Details: Approximate
- Zoning: R
- Basement: N
- Flooring: Tile, Vinyl
- Total Number of Units: 60
- Year Built Source: Public Records
-
Amenities
- Community Features: Public Transportation, Shopping, Laundromat
- Parking Features: Off Street
-
Utilities
- Sewer: Public Sewer
- Water Source: Public
-
Fees / Taxes
- Assessed Value: $189,400
- Tax Year: 2025
- HOA Fee Includes: Water, Insurance, Maintenance Structure, Road Maintenance, Maintenance Grounds, Snow Removal, Trash
- Taxes: $2,261
Similar Listings
Sold
19 Photos
Sold
29 Photos
Sold
24 Photos
Sold
20 Photos
Content © 2026 MLS Property Information Network, Inc. The information in this listing was gathered from third party resources including the seller and public records.
Listing information provided courtesy of Homes-R-Us Realty of MA, Inc..
MLS Property Information Network, Inc. and its subscribers disclaim any and all representations or warranties as to the accuracy of this information.
